Leave a Message

By providing your contact information to Staff Homes, your personal information will be processed in accordance with Staff Homes's Privacy Policy. By checking the box(es) below, you expressly consent to receive marketing or promotional real estate communication from Staff Homes in the manner selected by you. For SMS text messages, message frequency varies. Message and data rates may apply. Consent is not a condition of purchase of any goods or services. You may opt out of receiving further communications from Staff Homes at any time. To opt out of receiving SMS text messages, reply STOP to unsubscribe. SMS text messaging is subject to our Terms of Use.

Thank you for your message. We will be in touch with you shortly.

4720 Common Vista Circle
SEE ALL PHOTOS
4720 Common Vista Circle
Courtesy of Highgarden Real Estate, Shannon Gilbert Listing Contact: [email protected] 
Sold

4720 Common Vista Circle

4720 Common Vista Circle, Indianapolis, IN 46220

$268,000
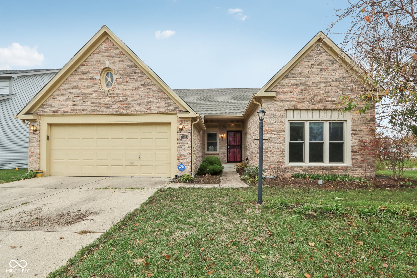
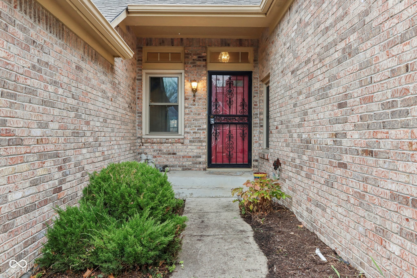
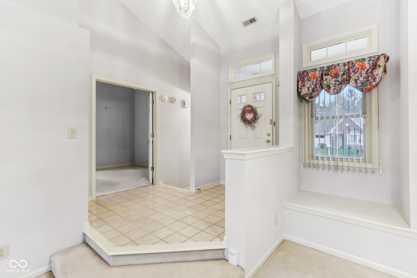
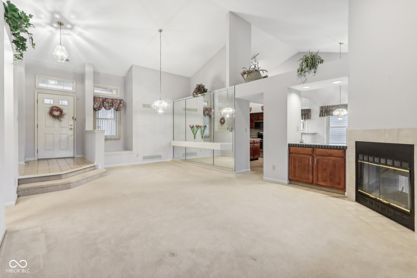
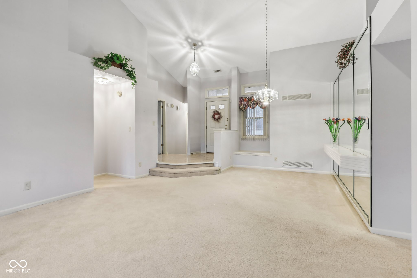
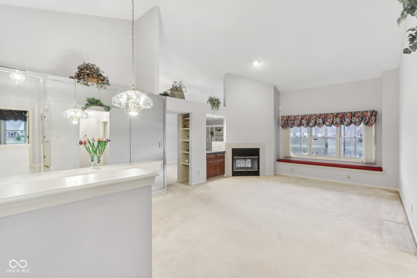
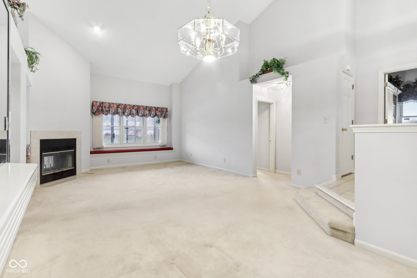
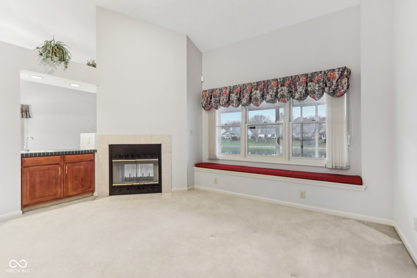
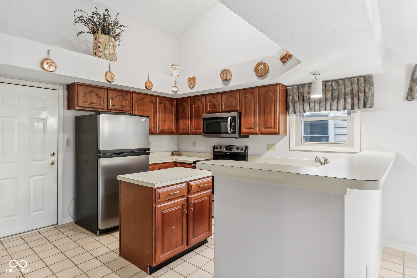
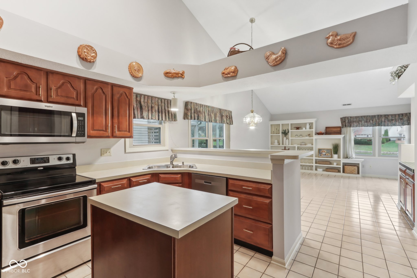
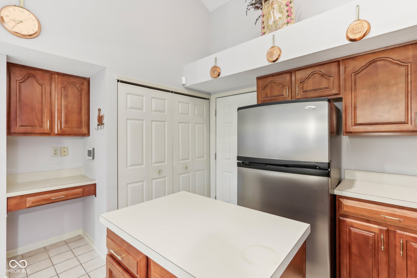
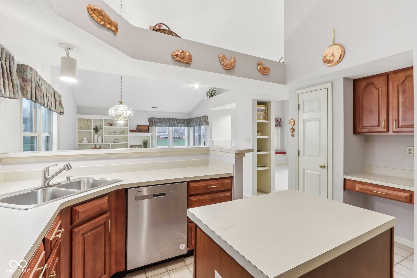
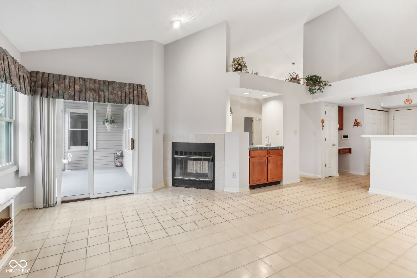
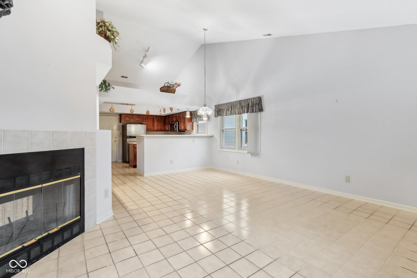
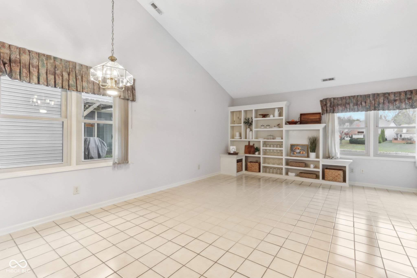
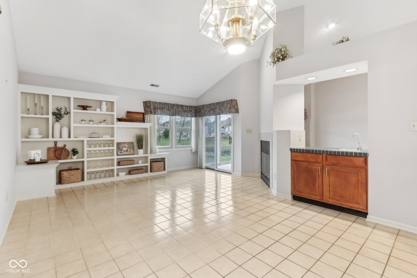
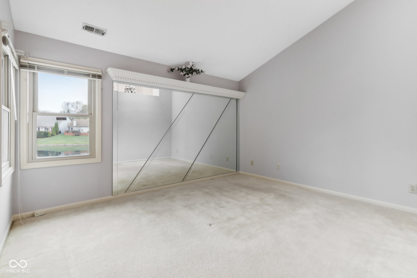
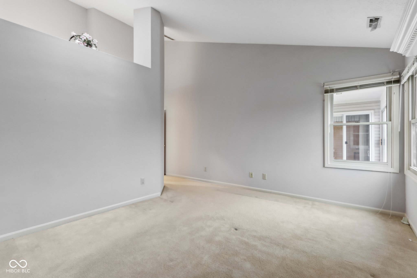
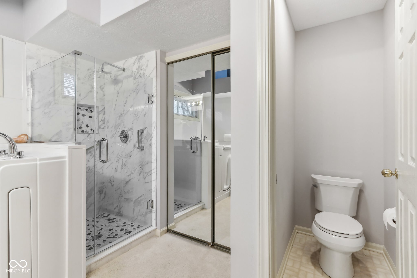
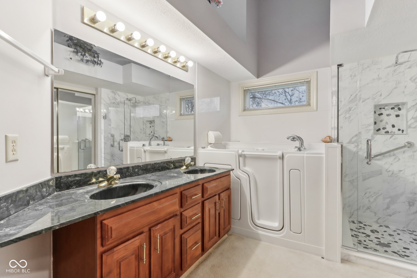
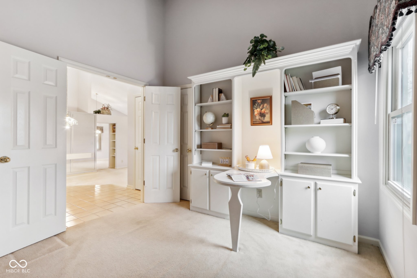
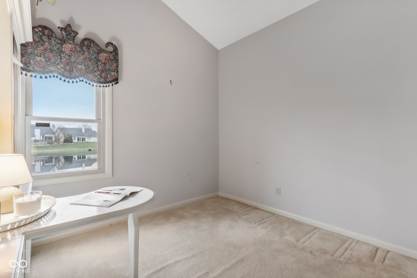
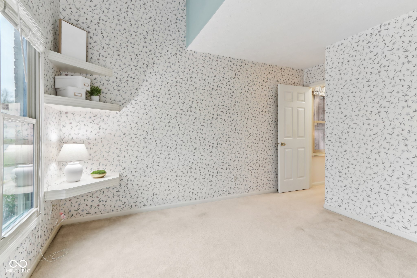
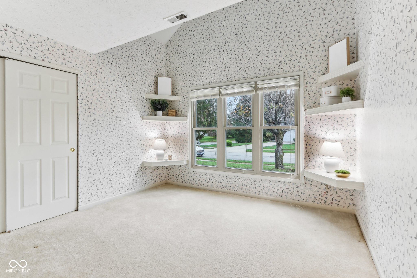
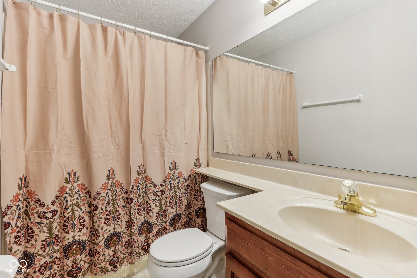
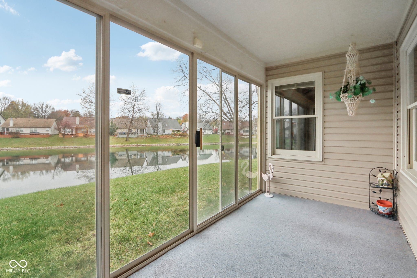
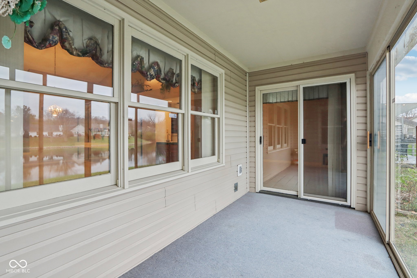
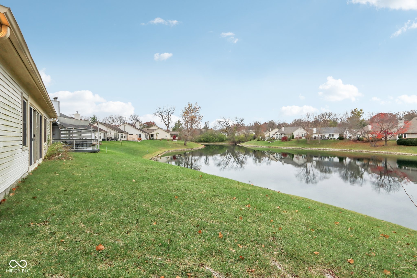
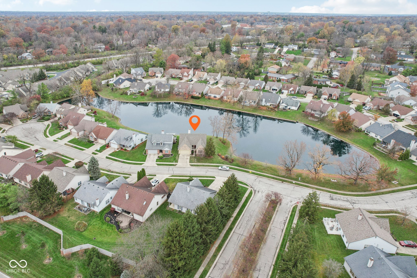
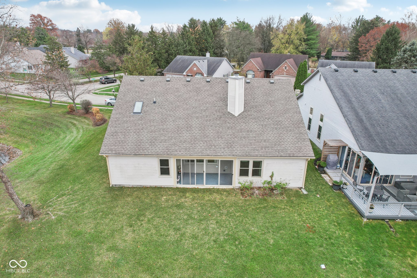
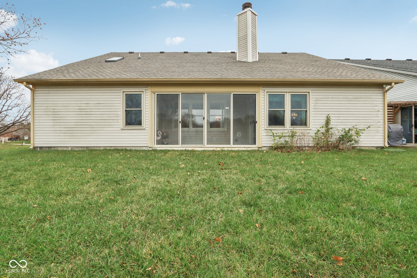
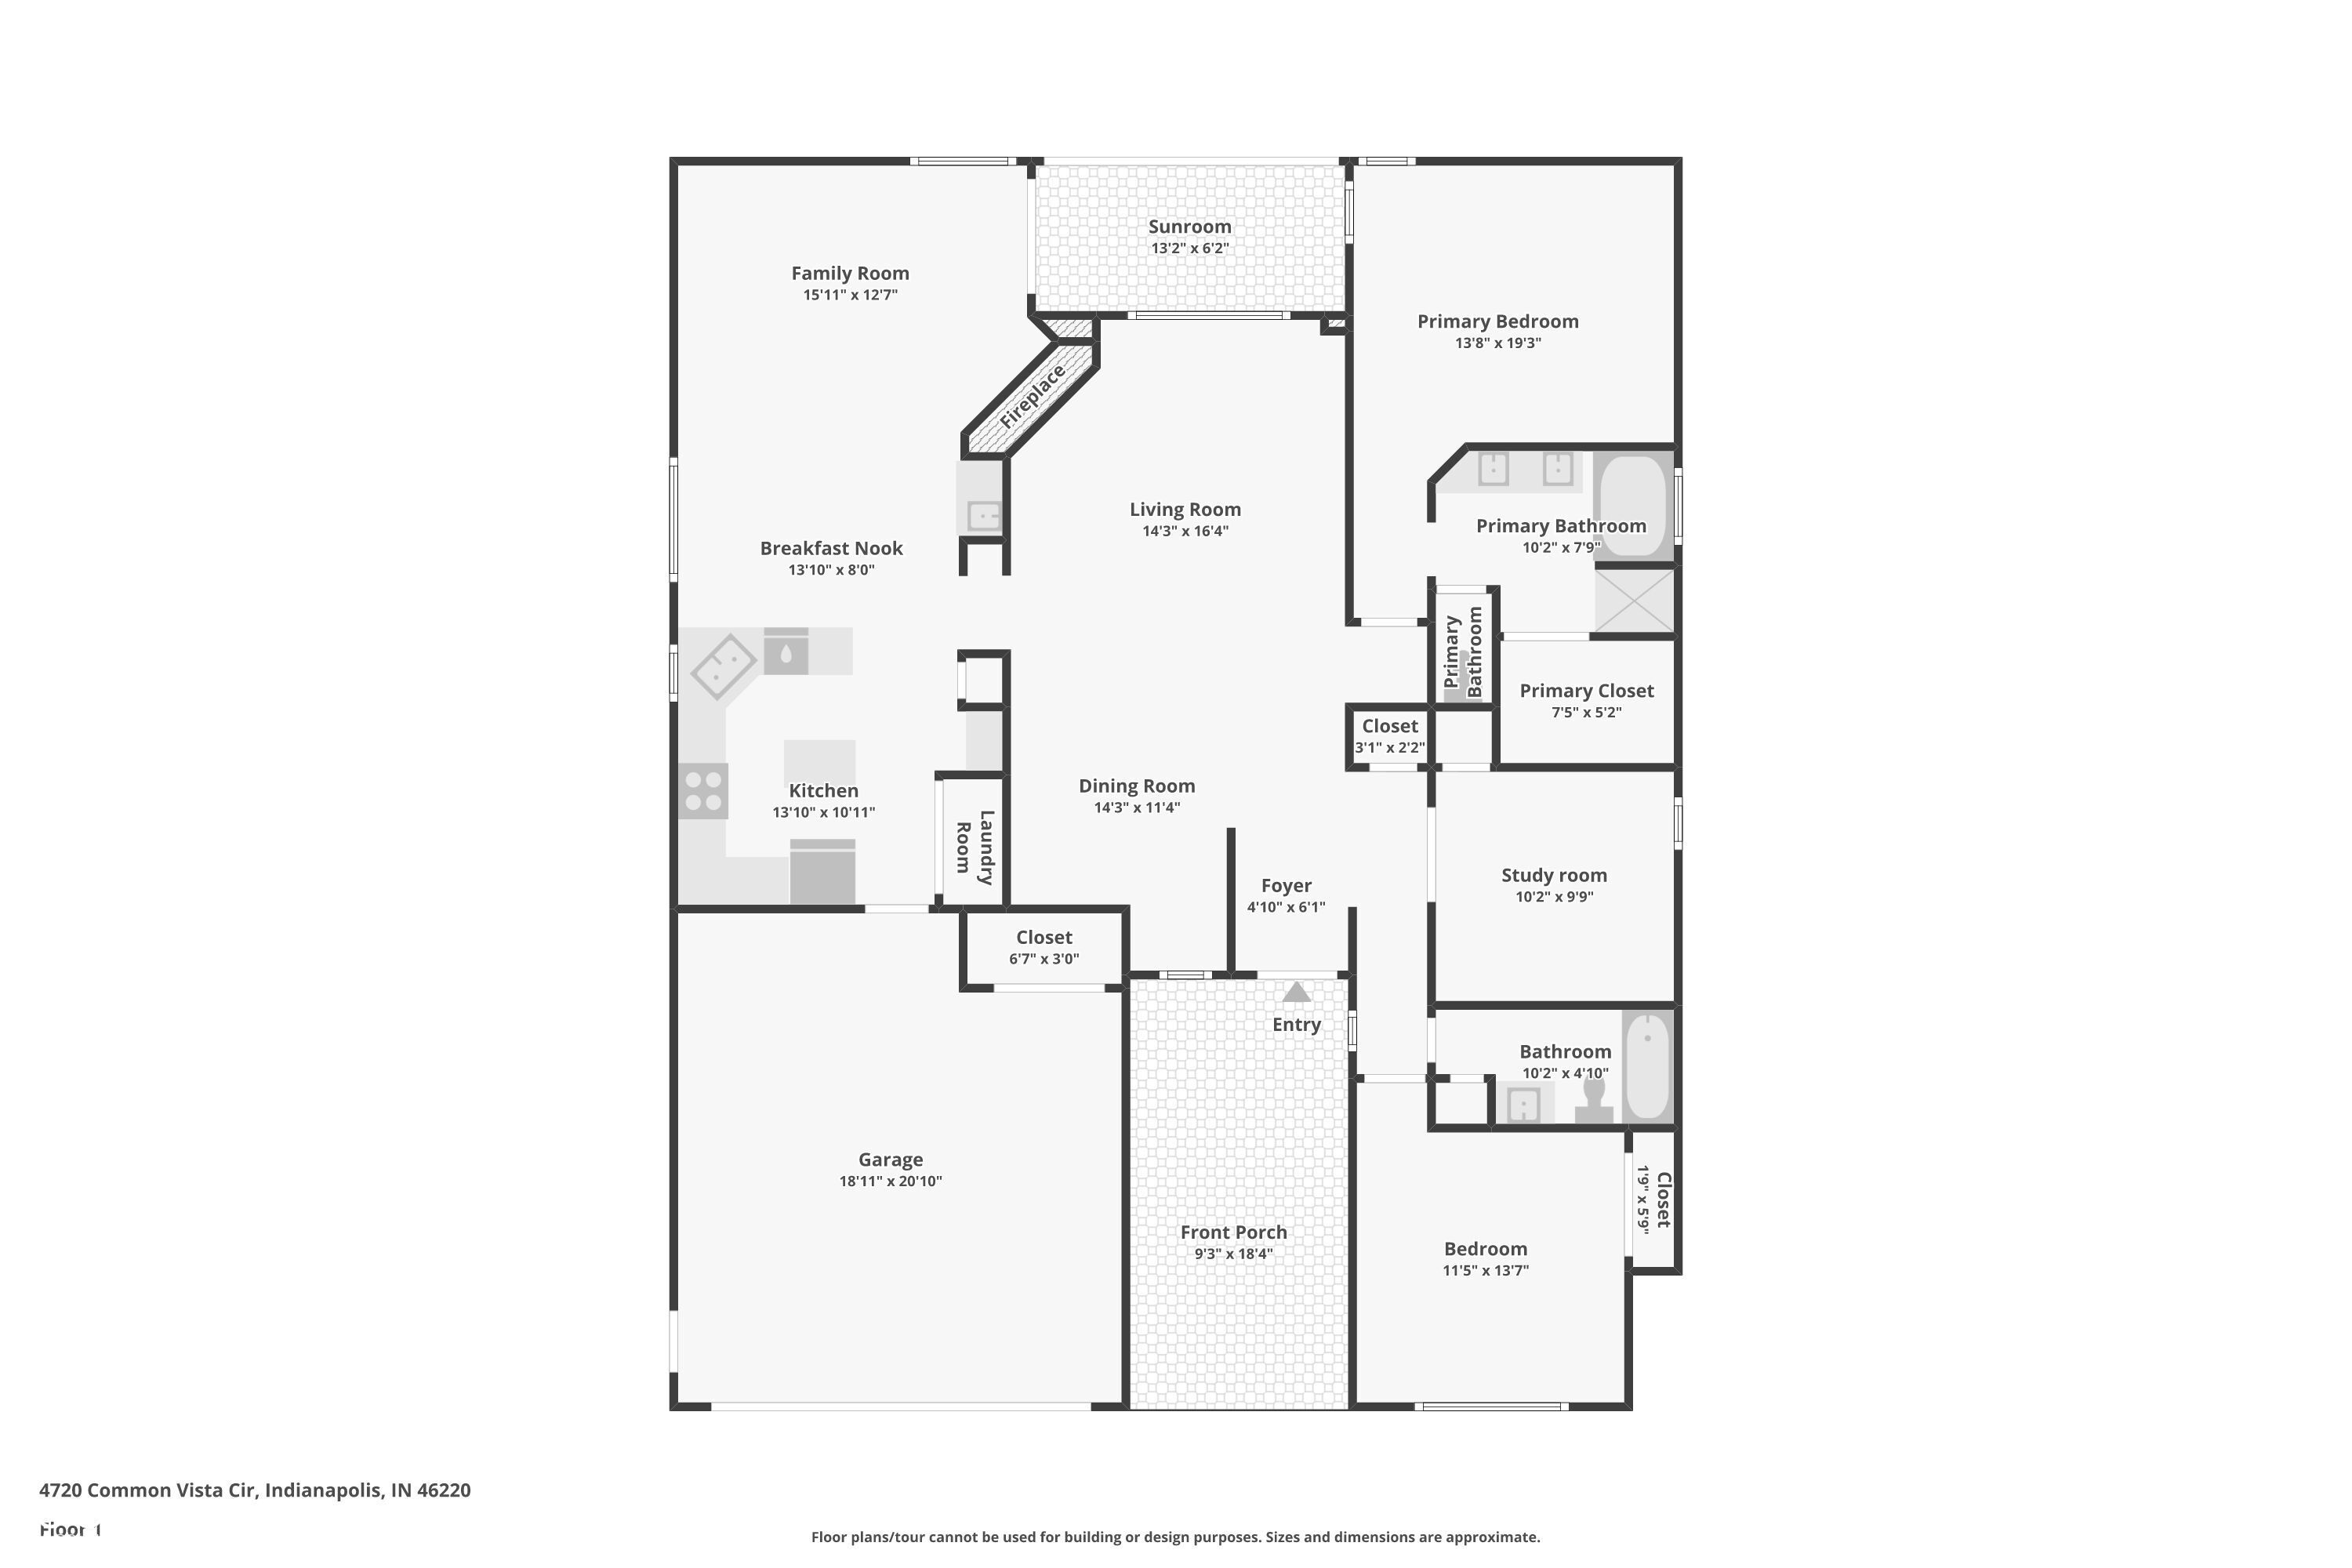
Former model home situated on a perfect water front lot in desirable Kessler Commons. This 3 bedroom ranch has a spacious kitchen w/ a large hearth room off the back overlooking the water complete w/ a cozy dual sided fireplace. The master suite also has private views a custom walk in closet with a newer tiled walk in shower. The true asset to this bath is the WALK IN bath fitter bath tub suitable for anyone to be able to get in and out of. Roof was put on this year and we just replaced the garbage disposal, dishwasher and kitchen sink. Home has amazing built in cabinets and nooks in many rooms. Wet bar in the family room right next to that double sided fireplace. All of this on a private lake lot with fountains. Home also has an irrigation system

3
beds

2
baths

1,604 Sq.Ft. LIVING AREA

5,184 Sq.Ft. lot

Features & Amenities

Interior

  • total bedrooms3
  • Total bathrooms2
  • full bathrooms2
  • Laundry room Main Level
  • Fireplace Two Sided, Family Room, Hearth Room
  • APPLIANCES Dishwasher, Electric Water Heater, Disposal, Microwave, Electric Oven, Refrigerator, Water Softener Owned
  • other interior Features Attic Access, Bath Sinks Double Main, Built In Book Shelves, Vaulted Ceiling(s), Center Island, Entrance Foyer, Eat-in Kitchen, Pantry, Skylight(s), Walk-in Closet(s), Wet Bar, Windows Vinyl

Area & Lot

  • Status Sold
  • Date Sold December 10, 2024
  • Living Area1,604 Sq.Ft.
  • Total Area1,604 Sq.Ft.
  • Lot Area5,184 Sq.Ft.
  • MLS® ID22011516
  • TypeResidential
  • YEAR BUILT1992
  • Architecture StylesRanch
  • Water FrontagePond, Water View
  • High SchoolNorth Central High School
  • School DistrictMSD Washington Township

Exterior

  • STORIES1
  • Garage Space2.0
  • water SourceMunicipal/City
  • utilitiesElectricity Connected, Gas, Water Connected
  • lot featuresCorner Lot, Curbs, Sidewalks, Storm Sewer, Street Lights, Mature Trees, Trees-Small (Under 20 Ft)
  • parkingAttached
  • HEAT TYPEForced Air, Gas
  • AIR CONDITIONINGCentral Electric
  • SubstructureSlab
  • HOA AmenitiesInsurance, Maintenance, Management, Snow Removal
  • other exterior FeaturesSprinkler System, Water Feature Fountain

Financial

  • Sales Price$268,000
  • HOA $250
View Virtual Tour

We've Lived Everywhere. This is Home.

We've relocated, started over, and found home ourselves. With local expertise and a relationship-first approach, we're here to help you find yours in Indianapolis.

Follow Us on Instagram