Leave a Message

By providing your contact information to Staff Homes, your personal information will be processed in accordance with Staff Homes's Privacy Policy. By checking the box(es) below, you expressly consent to receive marketing or promotional real estate communication from Staff Homes in the manner selected by you. For SMS text messages, message frequency varies. Message and data rates may apply. Consent is not a condition of purchase of any goods or services. You may opt out of receiving further communications from Staff Homes at any time. To opt out of receiving SMS text messages, reply STOP to unsubscribe. SMS text messaging is subject to our Terms of Use.

Thank you for your message. We will be in touch with you shortly.

4718 Darla Court
4718 Darla Court
4718 Darla Court
4718 Darla Court
4718 Darla Court
4718 Darla Court
4718 Darla Court
4718 Darla Court
4718 Darla Court
4718 Darla Court
4718 Darla Court
4718 Darla Court
4718 Darla Court
4718 Darla Court
4718 Darla Court
4718 Darla Court
4718 Darla Court
4718 Darla Court
4718 Darla Court
4718 Darla Court
4718 Darla Court
4718 Darla Court
4718 Darla Court
4718 Darla Court
4718 Darla Court
4718 Darla Court
4718 Darla Court
4718 Darla Court
4718 Darla Court
4718 Darla Court
SEE ALL PHOTOS
4718 Darla Court
4718 Darla Court
4718 Darla Court
4718 Darla Court
4718 Darla Court
4718 Darla Court
4718 Darla Court
4718 Darla Court
4718 Darla Court
4718 Darla Court
4718 Darla Court
4718 Darla Court
4718 Darla Court
4718 Darla Court
4718 Darla Court
4718 Darla Court
4718 Darla Court
4718 Darla Court
4718 Darla Court
4718 Darla Court
4718 Darla Court
4718 Darla Court
4718 Darla Court
4718 Darla Court
4718 Darla Court
4718 Darla Court
4718 Darla Court
4718 Darla Court
4718 Darla Court
4718 Darla Court
Courtesy of Highgarden Real Estate, Mark Branch Listing Contact: [email protected] 
Sold

4718 Darla Court

4718 Darla Court, Indianapolis, IN 46239

$364,900
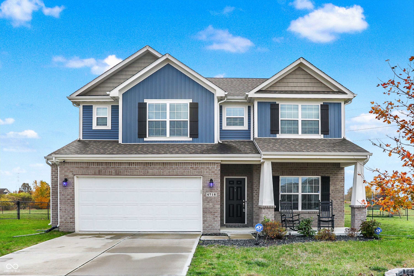
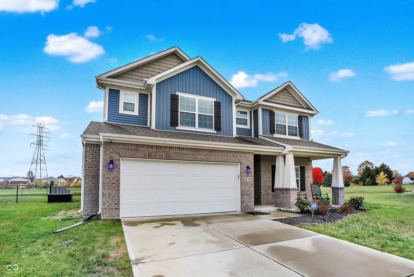
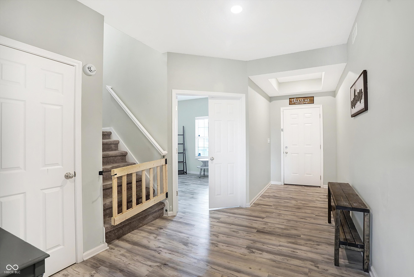
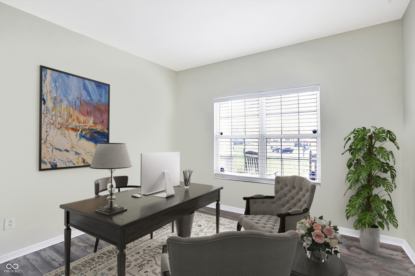
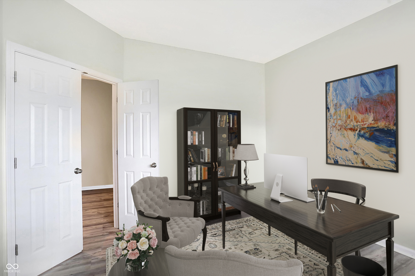
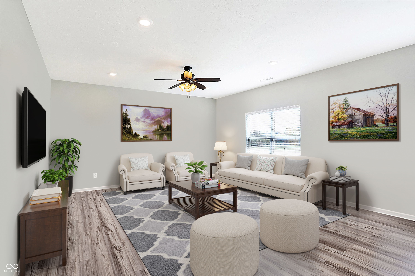
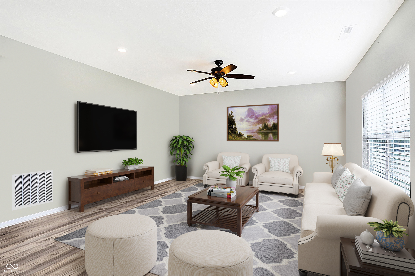
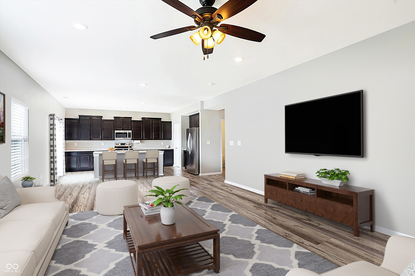
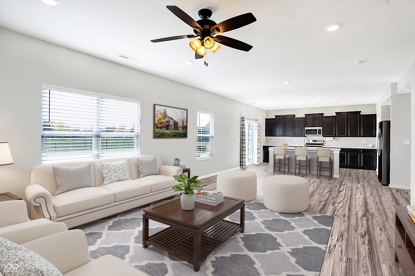
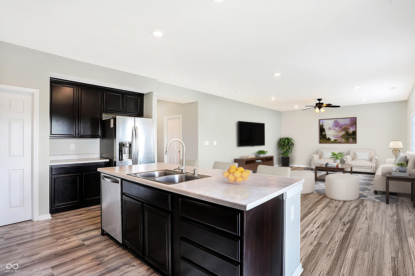
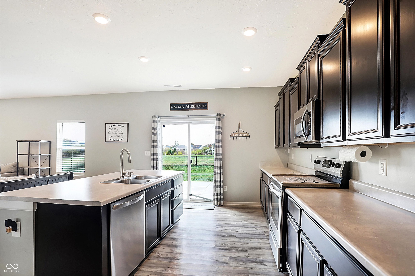
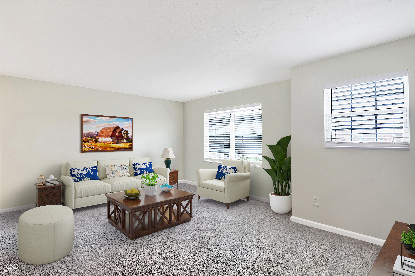
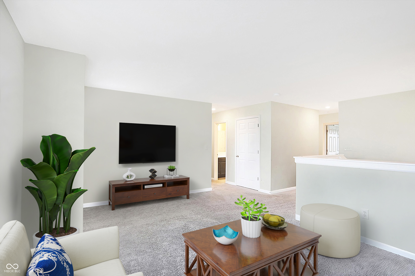
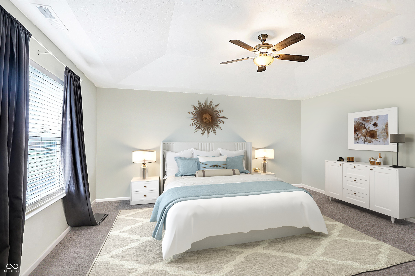
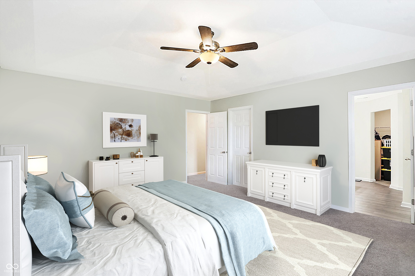
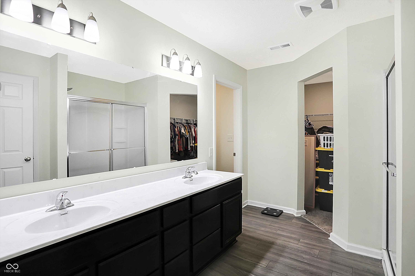
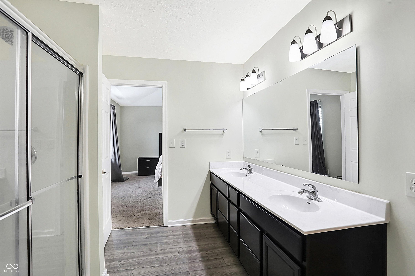
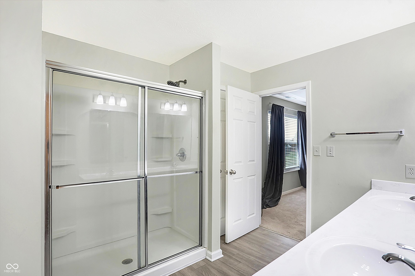
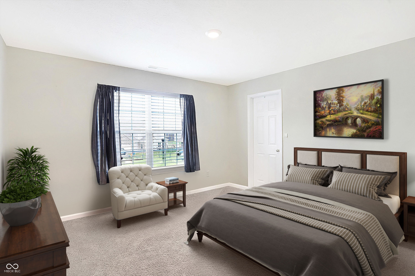
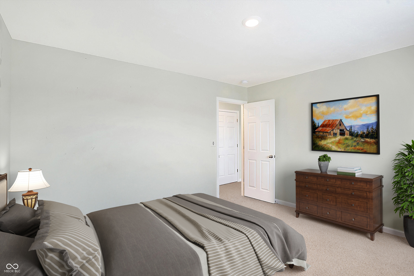
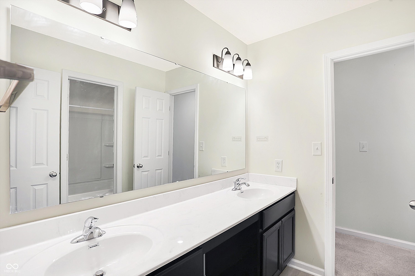
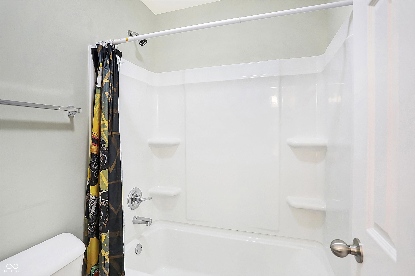
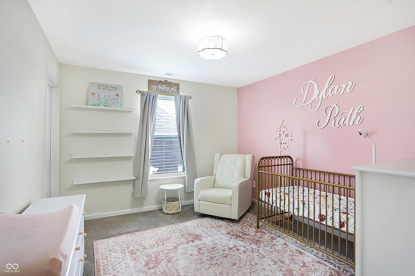
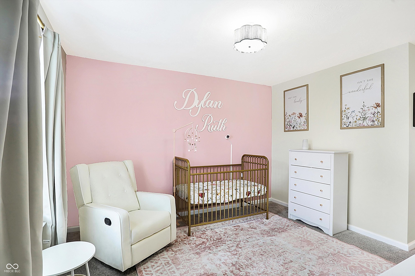
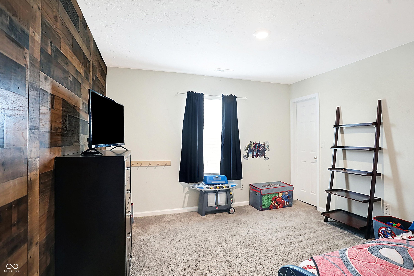
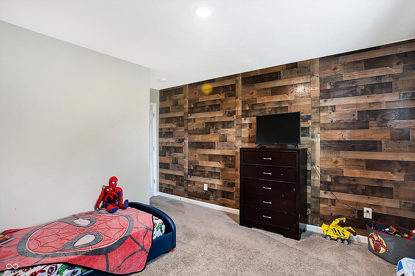
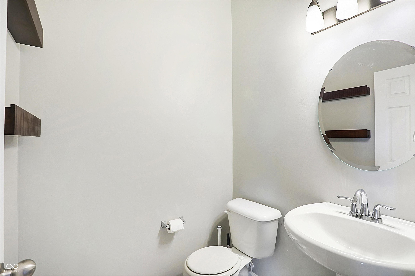
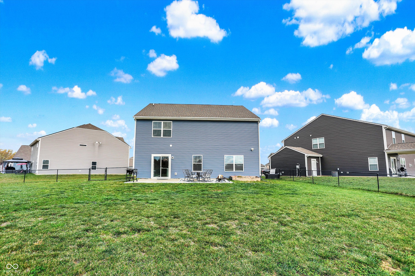
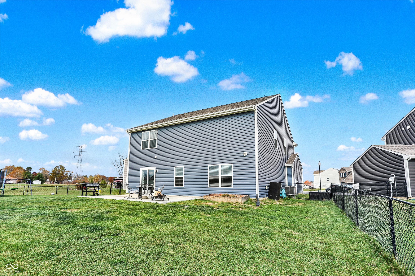
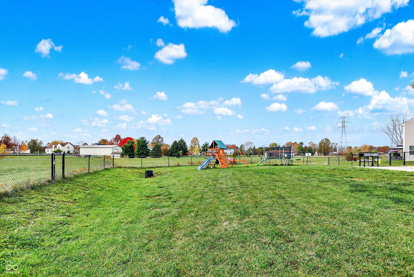
Make this move-in ready house built in 2020 in the neighborhood of Chessington Grove your home! Located on a cul-de-sac with a large fenced in backyard, this home offers an oversized garage, open floor plan, and new flooring on the main level. You'll enjoy the soft close cabinets and a flex room near the entry, which can be used as an office or playroom. On the second floor you will find a large loft and all bedrooms, including the primary with ensuite that boasts 2 walk-in closets. Enjoy your evenings on your oversized patio. Come home to 4718 Darla Ct.

4
beds

3
baths

2,926 Sq.Ft. LIVING AREA

0.31 Acres lot

Features & Amenities

Interior

  • total bedrooms4
  • Total bathrooms3
  • full bathrooms2
  • half bathroom1
  • Laundry room Upper Level
  • APPLIANCES Dishwasher, Electric Water Heater, Disposal, Micro Hood, Electric Oven, Refrigerator
  • other interior Features Attic Access, Entrance Foyer, Paddle Fan, Network Ready, Pantry, Programmable Thermostat, Walk-in Closet(s)

Area & Lot

  • Status Sold
  • Date Sold February 5, 2025
  • Living Area2,926 Sq.Ft.
  • Total Area2,926 Sq.Ft.
  • Lot Area0.31 Acres
  • MLS® ID22010112
  • TypeResidential
  • YEAR BUILT2020
  • Architecture StylesTraditonal American
  • Elementary SchoolThompson Crossing Elementary Sch
  • Middle SchoolFranklin Central Junior High
  • High SchoolFranklin Central High School
  • School DistrictFranklin Township Com Sch Corp

Exterior

  • STORIES2
  • Garage Space3.0
  • water SourceMunicipal/City
  • utilitiesElectricity Connected, Sewer Connected, Water Connected
  • lot featuresCul-De-Sac
  • parkingAttached, Tandem
  • HEAT TYPEElectric, Forced Air
  • AIR CONDITIONINGCentral Electric
  • SubstructureSlab
  • HOA AmenitiesPark, Playground, Pool, Snow Removal

Financial

  • Sales Price$364,900
  • HOA $167/3 mos

We've Lived Everywhere. This is Home.

We've relocated, started over, and found home ourselves. With local expertise and a relationship-first approach, we're here to help you find yours in Indianapolis.

Follow Us on Instagram