Leave a Message

By providing your contact information to Staff Homes, your personal information will be processed in accordance with Staff Homes's Privacy Policy. By checking the box(es) below, you expressly consent to receive marketing or promotional real estate communication from Staff Homes in the manner selected by you. For SMS text messages, message frequency varies. Message and data rates may apply. Consent is not a condition of purchase of any goods or services. You may opt out of receiving further communications from Staff Homes at any time. To opt out of receiving SMS text messages, reply STOP to unsubscribe. SMS text messaging is subject to our Terms of Use.

Thank you for your message. We will be in touch with you shortly.

4626 Citation Circle
SEE ALL PHOTOS
4626 Citation Circle
Courtesy of Highgarden Real Estate, Deanna Baird Listing Contact:  
For Sale

4626 Citation Circle

4626 Citation Circle, Indianapolis, IN 46237

$260,000
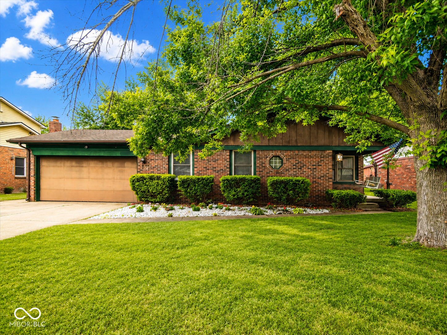
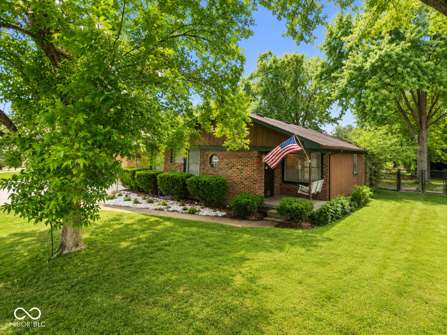
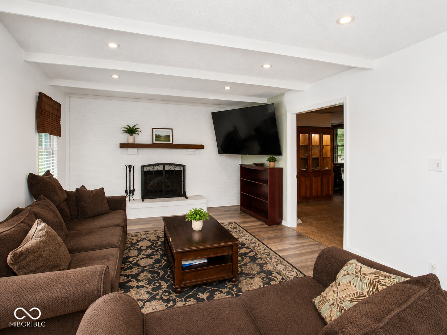
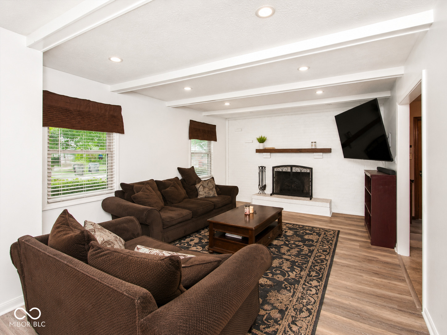
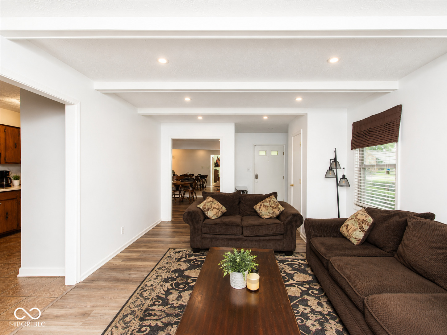
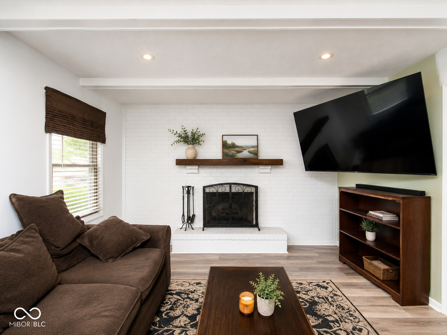
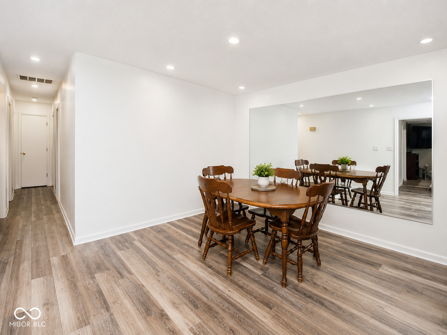
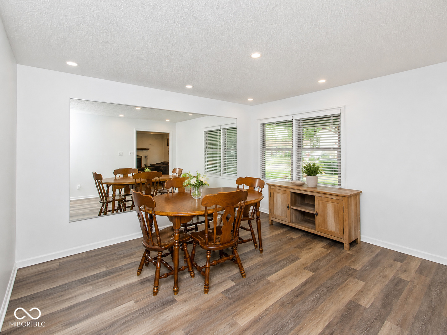
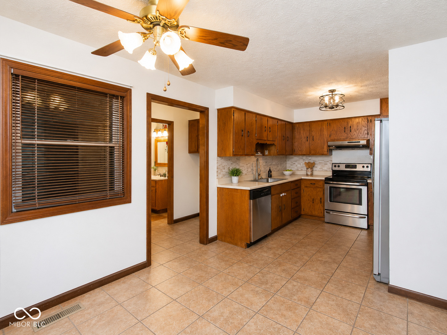
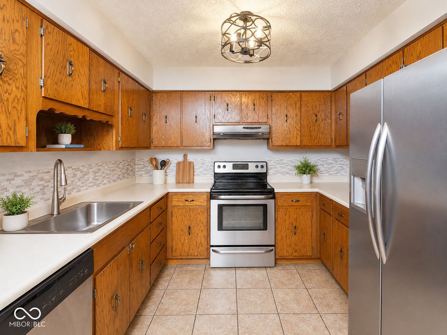
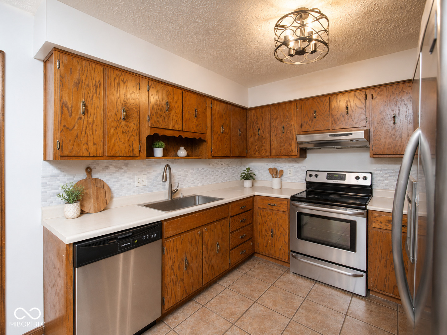
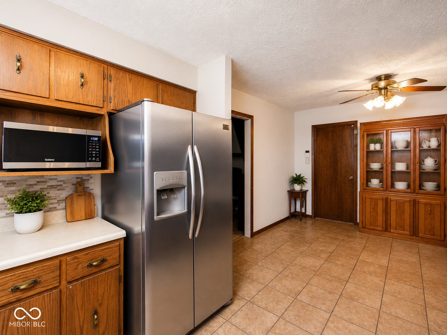
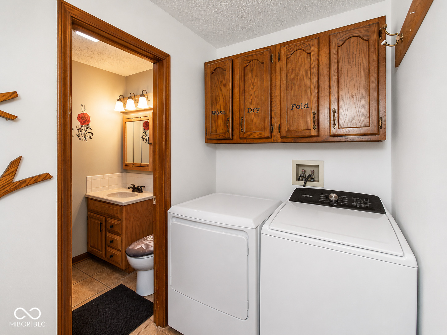
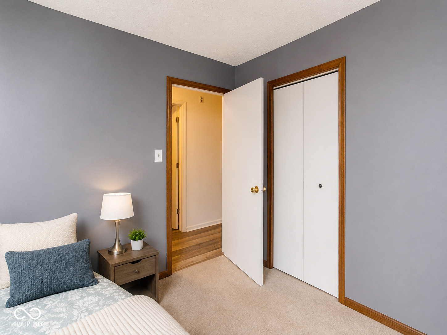
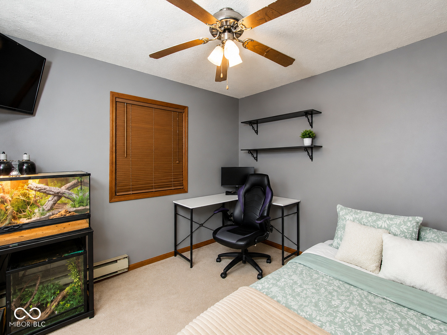
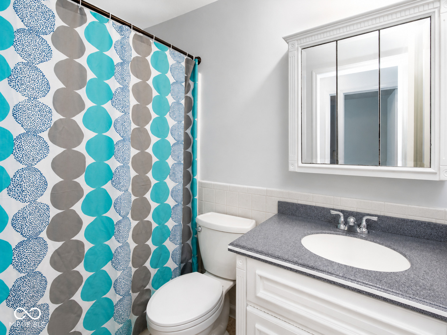
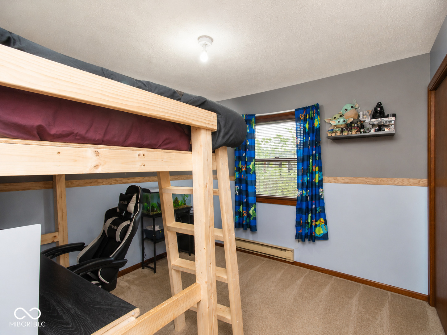
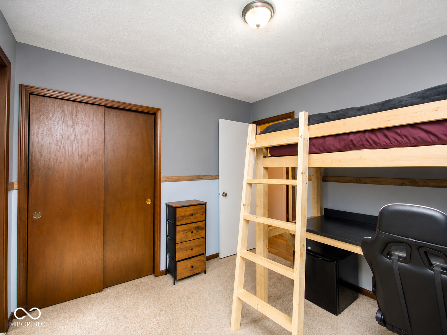
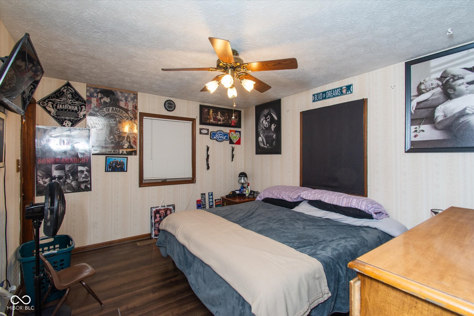
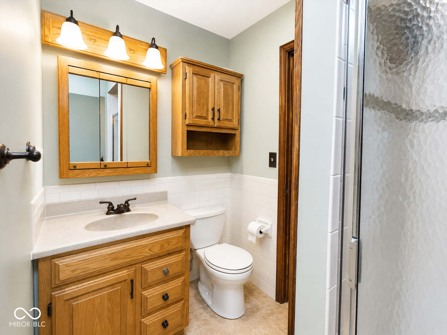
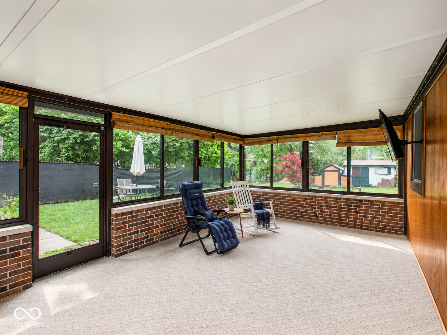
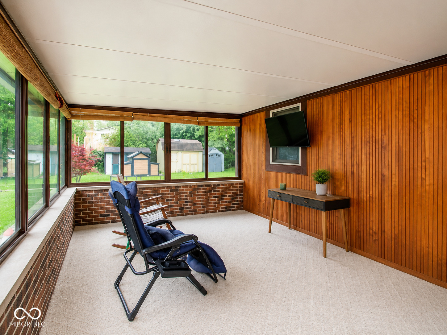
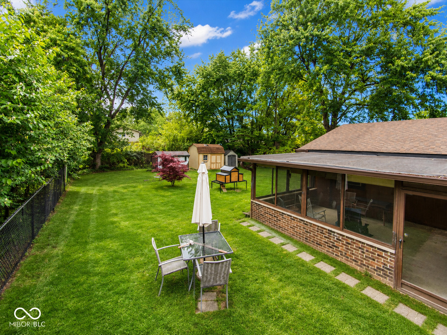
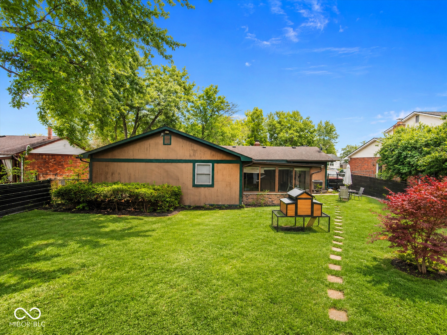
Step inside this comfortable 3bedroom, 2bath home that's been loved, livedin, and ready for its next chapter. The layout offers easy, singlelevel living with all appliances included - refrigerator, range, dishwasher, washer, and dryer - making movein day a breeze. One of the standout features is the 22x14 sunroom, a bright, flexible space perfect for morning coffee, plant lovers, play space, or a second living area. From there, step out to the fully fenced backyard, complete with a mini barn for extra storage, hobbies, or yard gear. The attached 2car garage adds everyday convenience, and the home sits on a 1/4-acre lot, giving you room to breathe without overwhelming maintenance. Whether you're a firsttime buyer, downsizing, or looking for a home you can personalize over time, this property offers solid bones, great space, and immediate livability. Come take a look and imagine how you'll make it your own.

3
beds

2
baths

1,435 Sq.Ft. LIVING AREA

10,780 Sq.Ft. lot

Features & Amenities

Interior

  • total bedrooms3
  • Total bathrooms2
  • full bathrooms2
  • Laundry room Connections All, Laundry Room, Main Level
  • Fireplace Family Room, Masonry
  • APPLIANCES Dishwasher, Disposal, Electric Oven, Range Hood, Refrigerator
  • other interior Features Attic Access, Paddle Fan

Area & Lot

  • Status For Sale
  • Living Area1,435 Sq.Ft.
  • Total Area1,435 Sq.Ft.
  • Lot Area10,780 Sq.Ft.
  • MLS® ID22100579
  • TypeResidential
  • YEAR BUILT1976
  • Architecture StylesTraditional
  • Middle SchoolFranklin Central Junior High
  • High SchoolFranklin Central High School
  • School DistrictFranklin Township Com Sch Corp

Exterior

  • STORIES1
  • Garage Space2.0
  • water SourcePublic
  • lot featuresCurbs, Sidewalks, Mature Trees
  • parkingAttached
  • HEAT TYPEElectric, Forced Air
  • AIR CONDITIONINGCentral Air
  • SubstructureBlock
  • other exterior FeaturesBarn Mini

Financial

  • Sales Price$260,000
View Virtual Tour
image

Schedule a Showing

We would love to show you our beautiful property. Please select your preferred date and time below. An agent will be in touch shortly to confirm your appointment.

Schedule a Showing

We would love to show you our beautiful property. Please select your preferred date and time below. An agent will be in touch shortly to confirm your appointment.

Thank you for your interest in 4626 Citation Circle, Indianapolis, IN 46237. We are reviewing your request and will be in touch shortly!

Mortgage Calculator

Estimate your monthly mortgage payment, including the principal and interest, property taxes, and HOA. Adjust the values to generate a more accurate rate.

All estimates are provided for informational purposes only. Actual amounts may vary.
$0,000 Your Payment 20 15 65
$0,000 Your Payment

We've Lived Everywhere. This is Home.

We've relocated, started over, and found home ourselves. With local expertise and a relationship-first approach, we're here to help you find yours in Indianapolis.

Follow Us on Instagram