Leave a Message

By providing your contact information to Staff Homes, your personal information will be processed in accordance with Staff Homes's Privacy Policy. By checking the box(es) below, you expressly consent to receive marketing or promotional real estate communication from Staff Homes in the manner selected by you. For SMS text messages, message frequency varies. Message and data rates may apply. Consent is not a condition of purchase of any goods or services. You may opt out of receiving further communications from Staff Homes at any time. To opt out of receiving SMS text messages, reply STOP to unsubscribe. SMS text messaging is subject to our Terms of Use.

Thank you for your message. We will be in touch with you shortly.

461 Harvest Moon Drive
SEE ALL PHOTOS
461 Harvest Moon Drive
Courtesy of Highgarden Real Estate, Ryan Radecki Listing Contact:  
Sold

461 Harvest Moon Drive

461 Harvest Moon Drive, Greencastle, IN 46135

$215,000
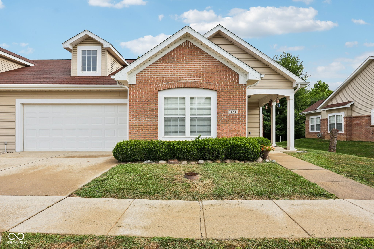
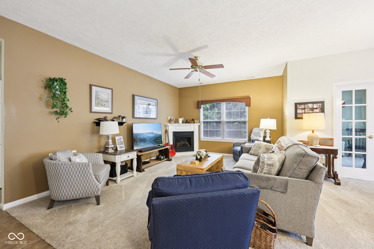
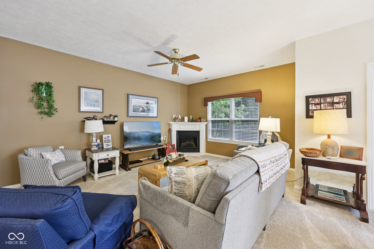
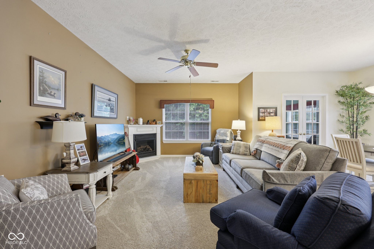
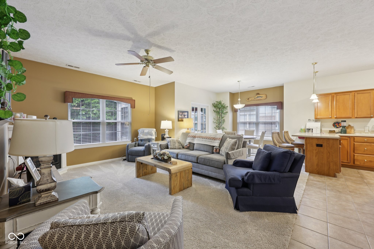
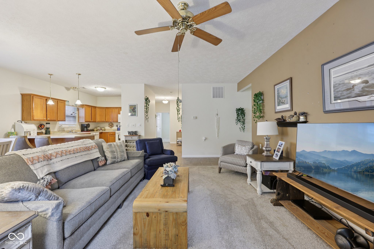
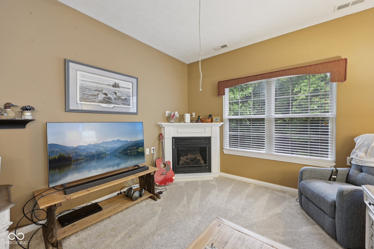
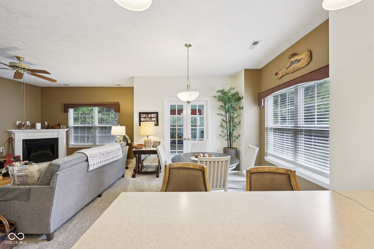
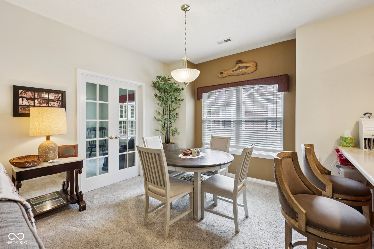
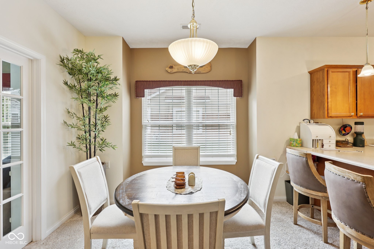
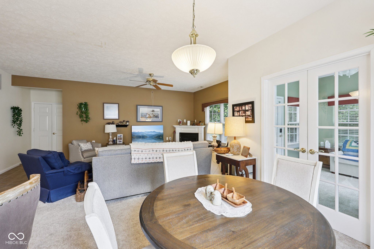
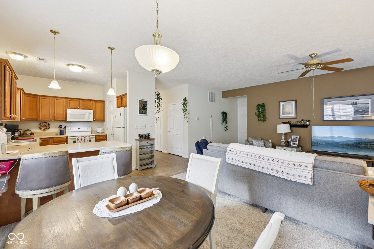
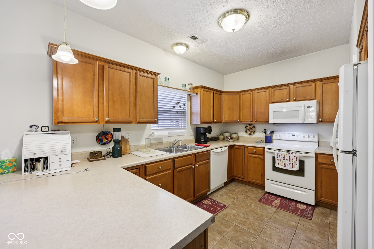
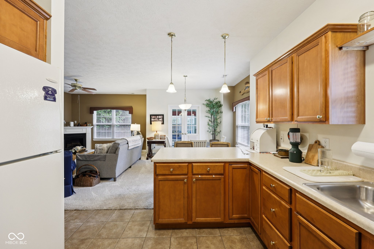
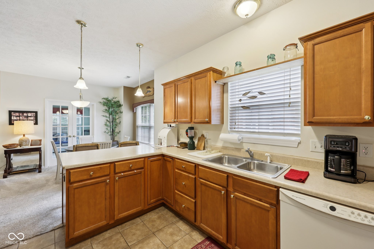
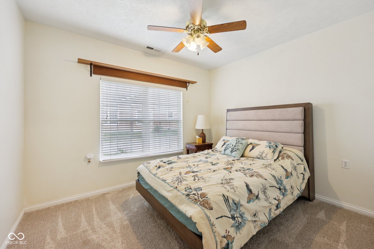
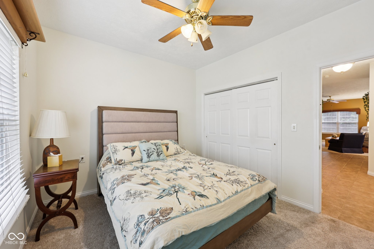
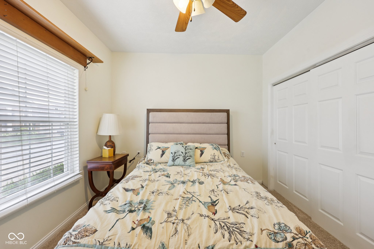
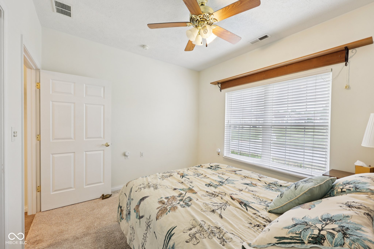
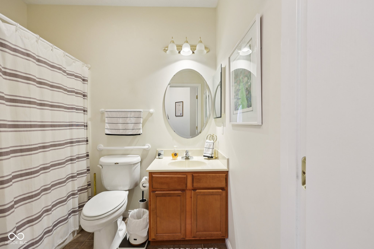
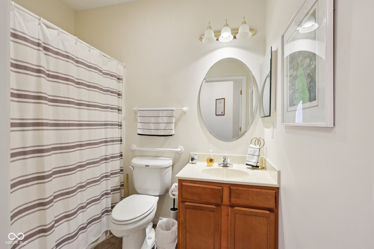
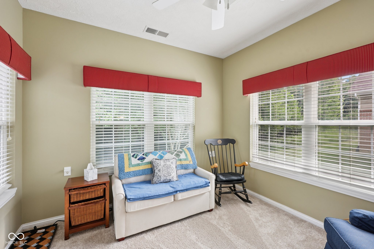
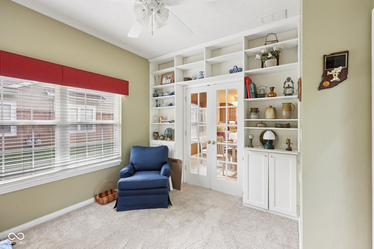
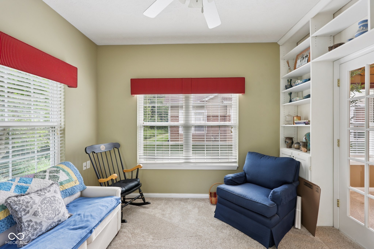
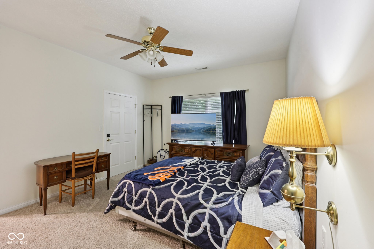
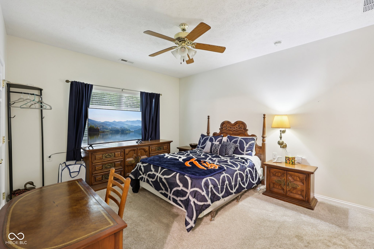
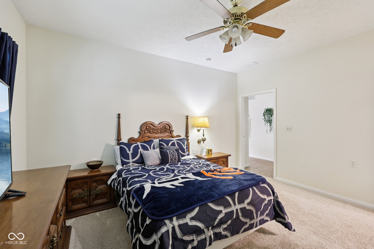
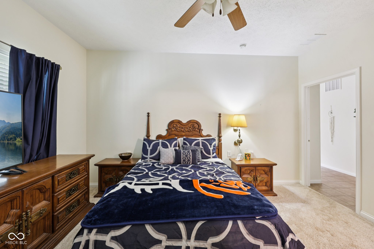
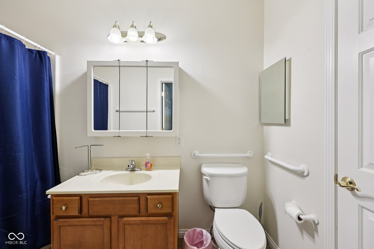
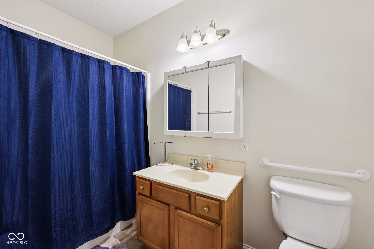
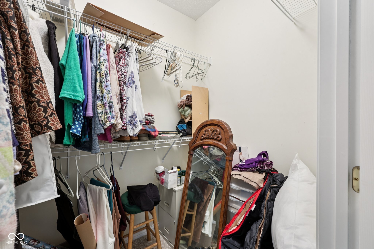
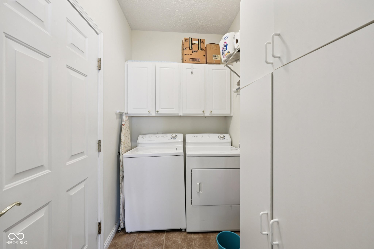
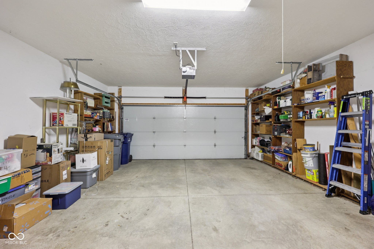
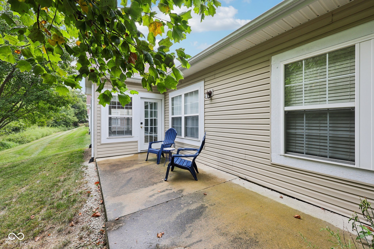
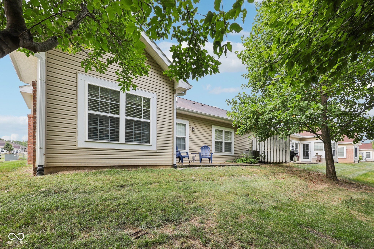
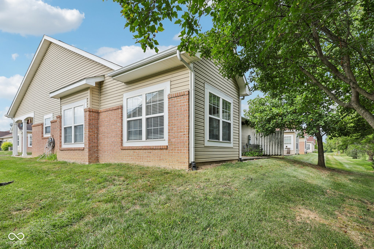
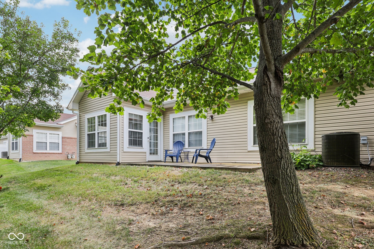
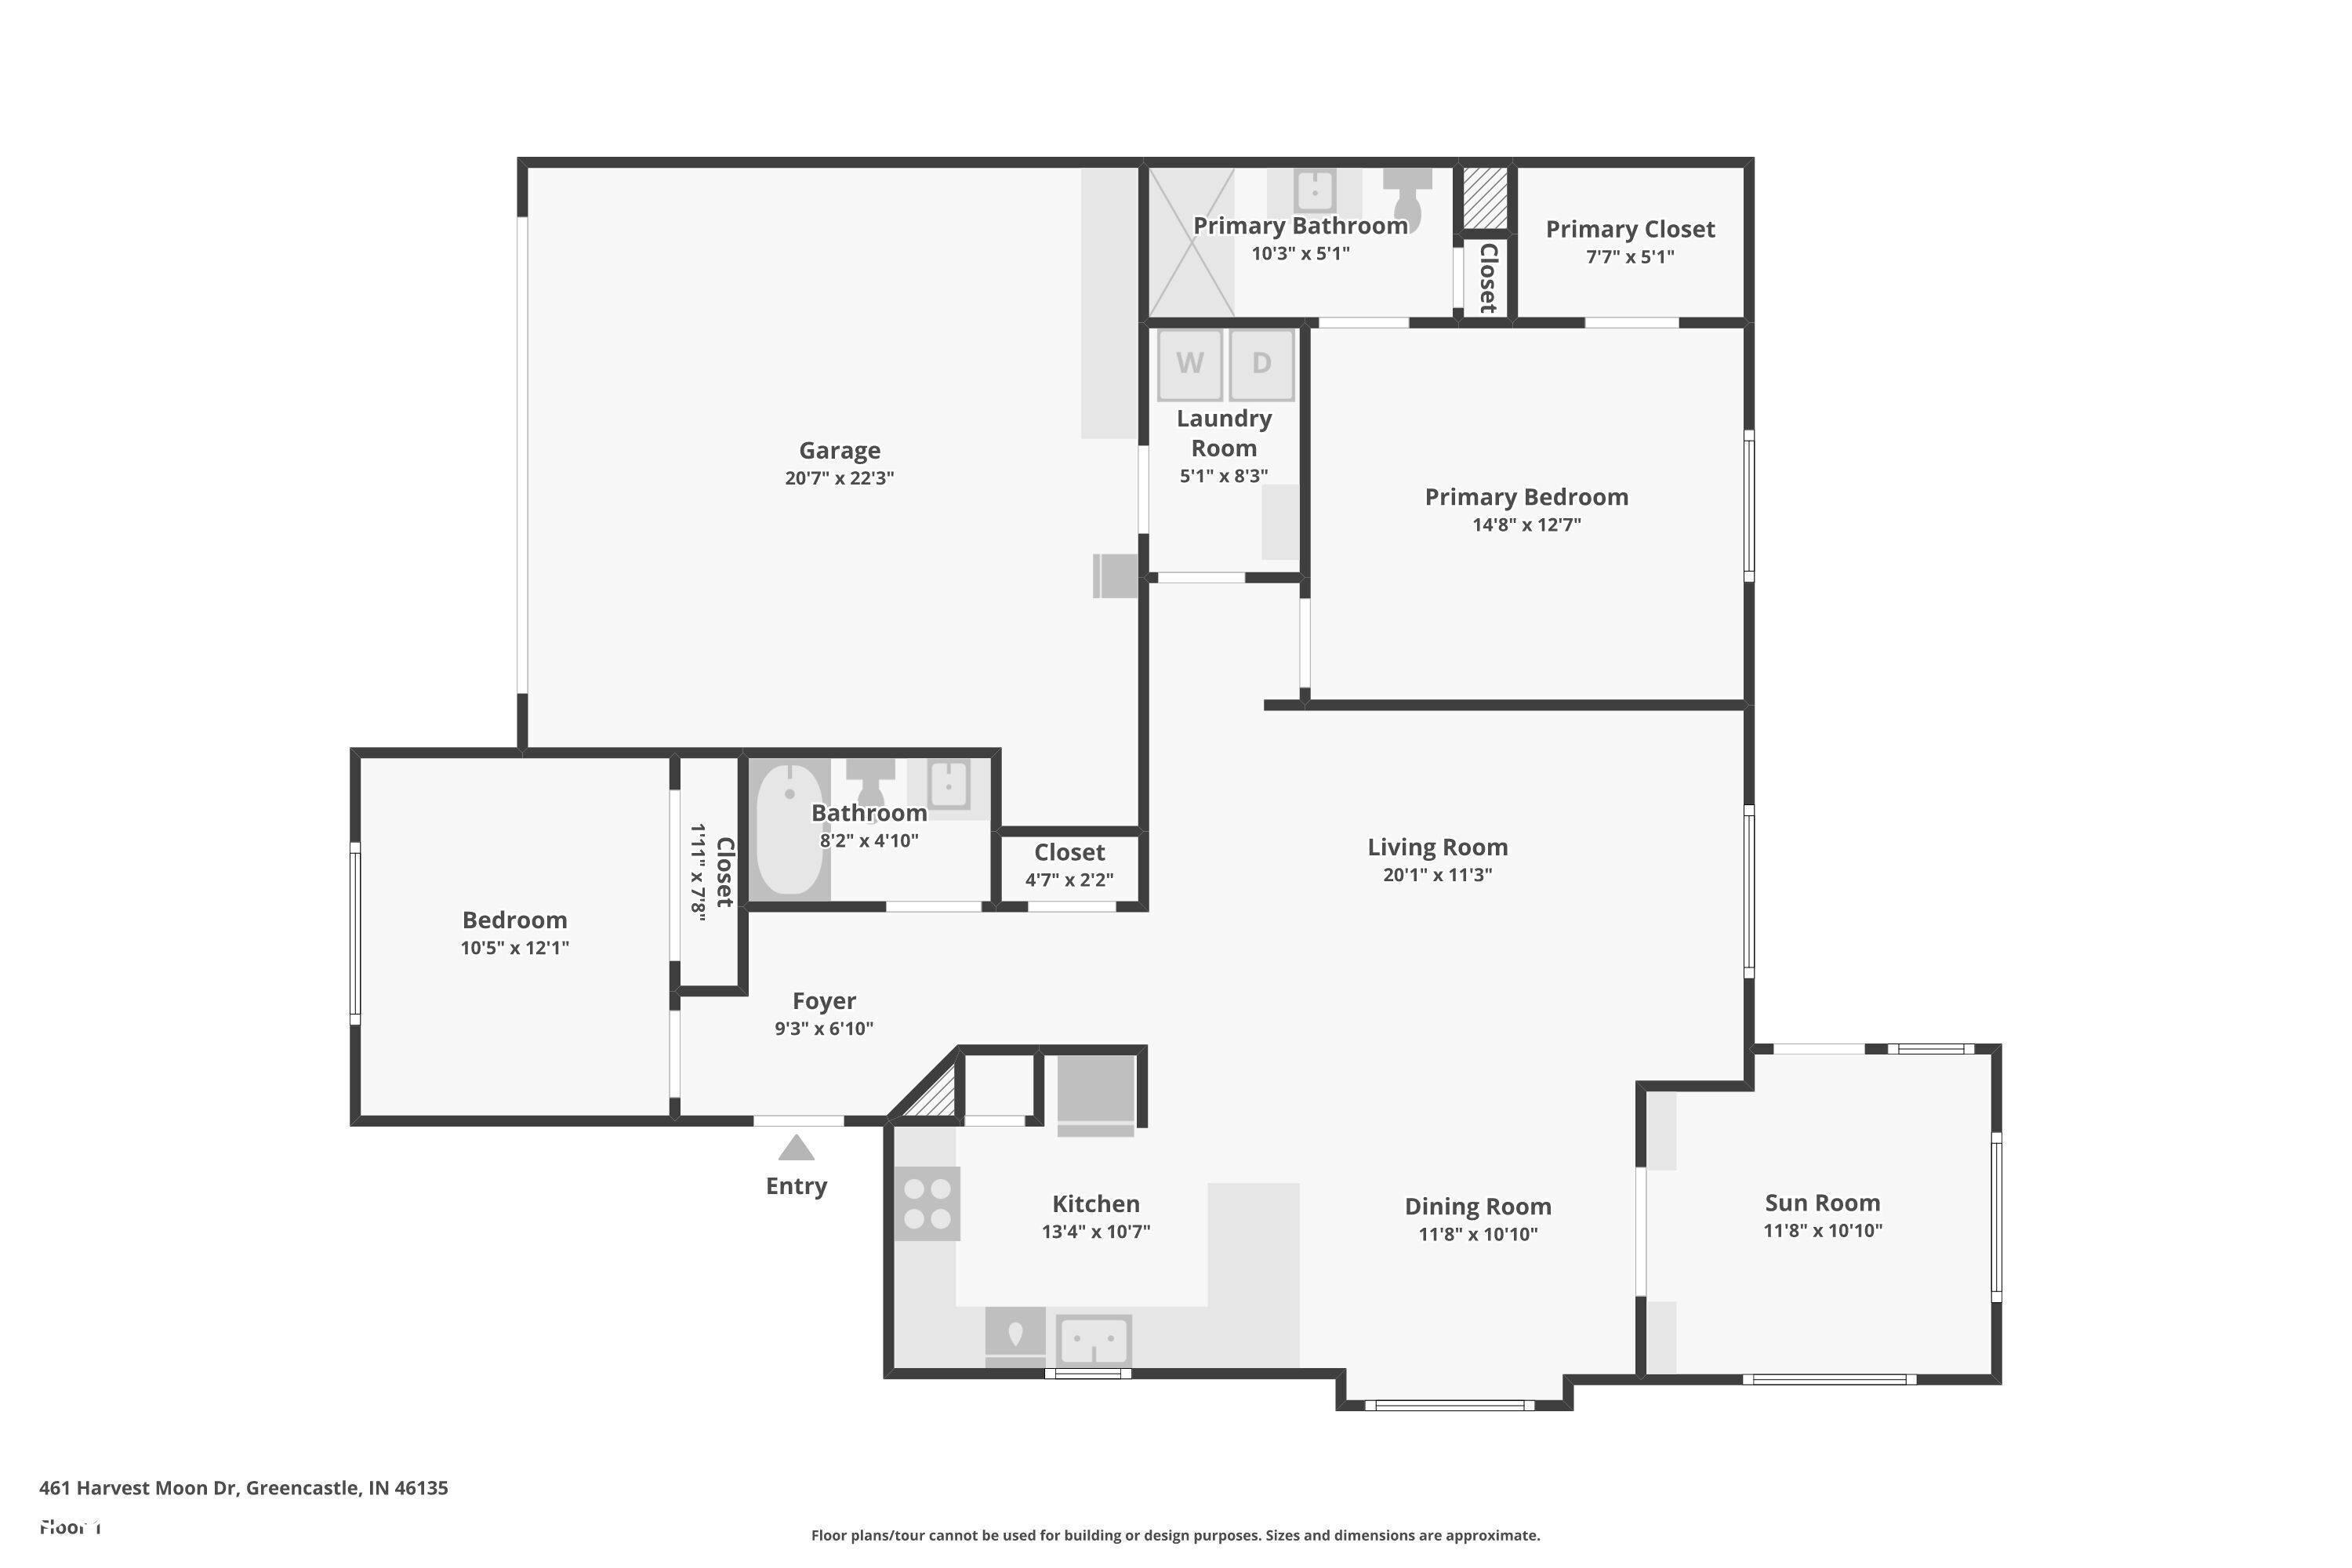
Charming One-Level Condo with Private, Tranquil Patio in Autumn Glen Village! Welcome to 461 Harvest Moon Dr, a beautifully maintained 2-bedroom, 2-bathroom condominium offering the perfect blend of low-maintenance living and modern comfort in the sought-after Autumn Glen Village community of Greencastle, Indiana. Step inside to a bright, open-concept living space with soaring ceilings, abundant natural light, and a cozy fireplace - ideal for both everyday living and entertaining. A versatile sunroom just off the main living area makes a perfect home office, reading nook, or casual gathering space. The primary suite offers a private retreat with a walk-in closet and en-suite bath, while the second bedroom is ideal for guests or flexible use. Enjoy year-round comfort with central heating and cooling, newer carpeting, and a convenient main-level laundry room. The attached garage adds everyday practicality. Step outside to your private patio, which faces a peaceful, open green space - a rare and tranquil backdrop for morning coffee or evening relaxation. All exterior maintenance, lawn care, and snow removal are included, so you can enjoy a true lock-and-leave lifestyle. Autumn Glen Village is known for its welcoming community, beautiful surroundings, and proximity to local restaurants, shops, and conveniences. Homes here move quickly - don't miss your chance to make this one yours!

2
beds

2
baths

1,226 Sq.Ft. LIVING AREA

Features & Amenities

Interior

  • total bedrooms2
  • Total bathrooms2
  • full bathrooms2
  • Laundry room Laundry Room
  • Fireplace Living Room
  • APPLIANCES Microwave, Refrigerator, Washer, Dryer, Dishwasher
  • other interior Features Walk-In Closet(s)

Area & Lot

  • Status Sold
  • Date Sold December 1, 2025
  • Living Area1,226 Sq.Ft.
  • Total Area1,226 Sq.Ft.
  • MLS® ID22060507
  • TypeCondo
  • YEAR BUILT2006
  • Architecture StylesCape Cod
  • Middle SchoolGreencastle Middle School
  • High SchoolGreencastle Senior High School
  • School DistrictGreencastle Community School Corp

Exterior

  • STORIES1
  • Garage Space1.0
  • water SourcePublic
  • parkingAttached, Garage Door Opener
  • HEAT TYPEForced Air
  • AIR CONDITIONINGCentral Air
  • SubstructureSlab
  • Disability FeaturesHallway - 36 Inch Wide, Accessible Doors
  • HOA AmenitiesInsurance, Snow Removal

Financial

  • Sales Price$215,000
  • HOA $210/mo
View Virtual Tour

We've Lived Everywhere. This is Home.

We've relocated, started over, and found home ourselves. With local expertise and a relationship-first approach, we're here to help you find yours in Indianapolis.

Follow Us on Instagram