
Leave a Message

By providing your contact information to Staff Homes, your personal information will be processed in accordance with Staff Homes's Privacy Policy. By checking the box(es) below, you expressly consent to receive marketing or promotional real estate communication from Staff Homes in the manner selected by you. For SMS text messages, message frequency varies. Message and data rates may apply. Consent is not a condition of purchase of any goods or services. You may opt out of receiving further communications from Staff Homes at any time. To opt out of receiving SMS text messages, reply STOP to unsubscribe. SMS text messaging is subject to our Terms of Use.

Thank you for your message. We will be in touch with you shortly.

455 S Pine Street Unit: 1a
SEE ALL PHOTOS
455 S Pine Street Unit: 1a
Courtesy of Highgarden Real Estate, Frank Tinsley Listing Contact:  
Leased

455 S Pine Street Unit: 1a

455 S Pine Street Unit: 1a, Indianapolis, IN 46203

$1,975/month
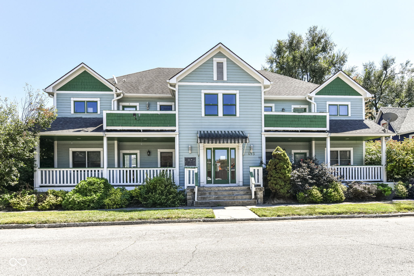
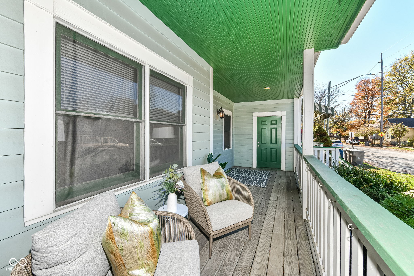
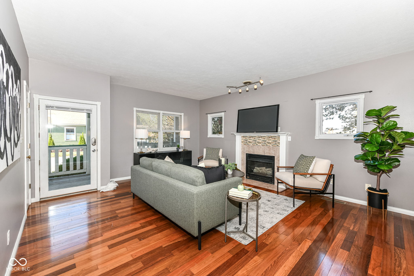
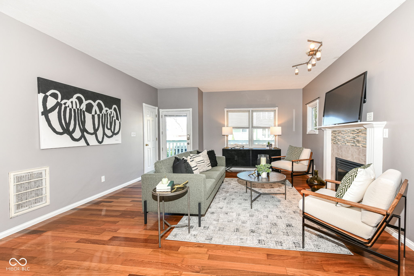
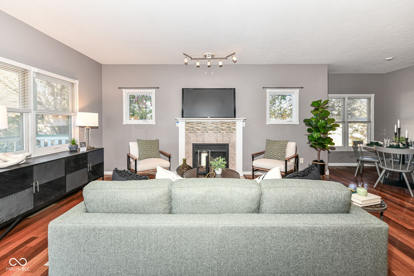
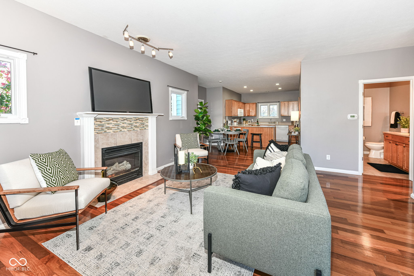
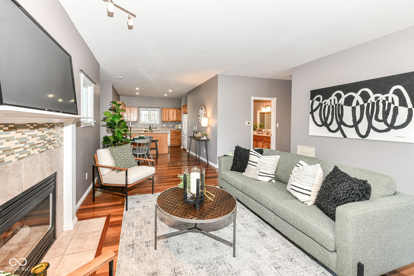
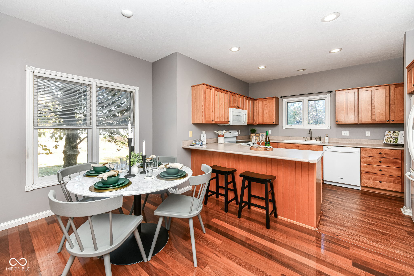
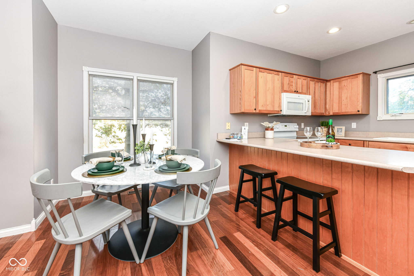
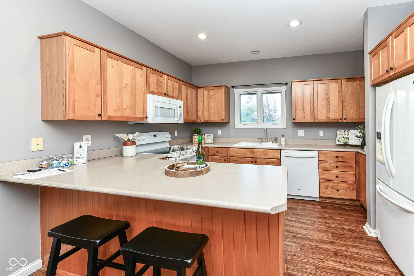
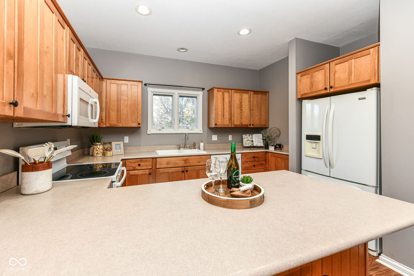
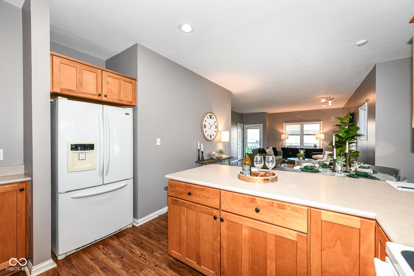
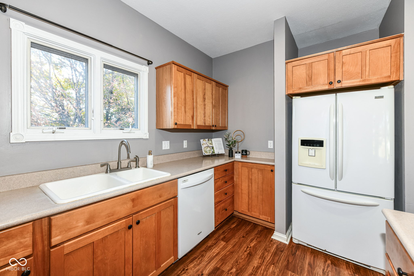
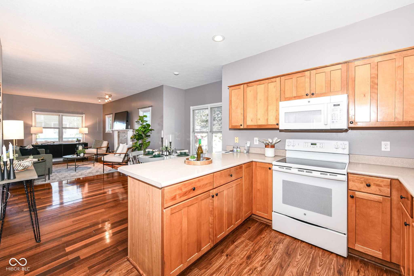
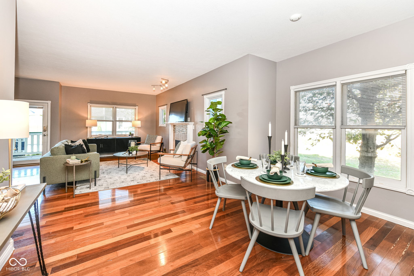
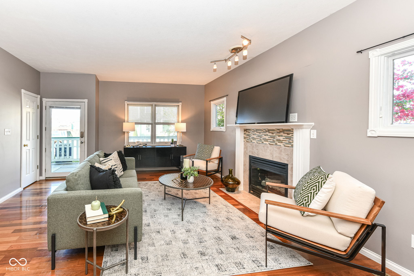
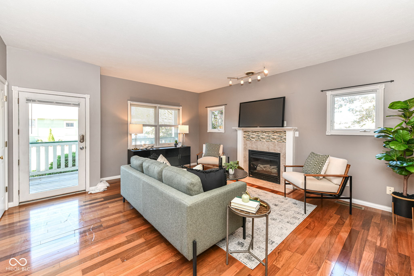
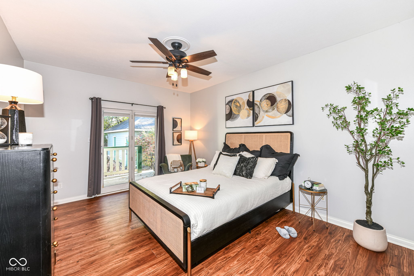
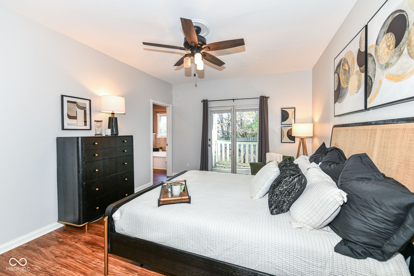
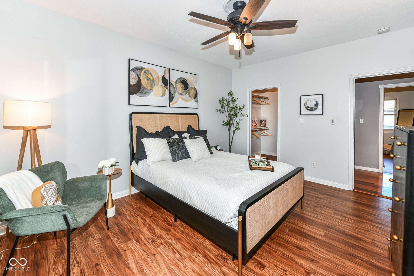
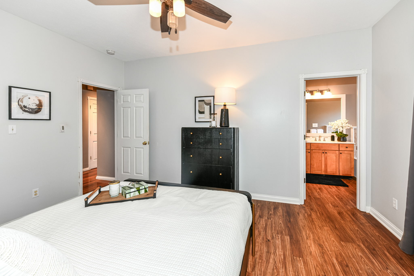
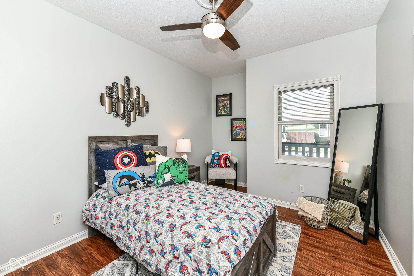
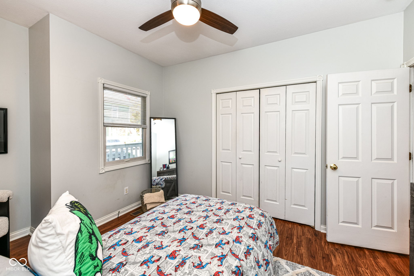
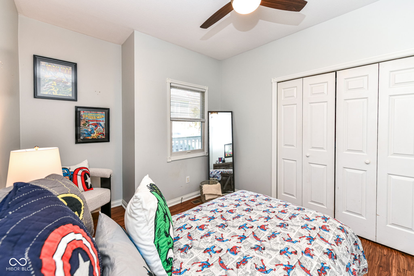
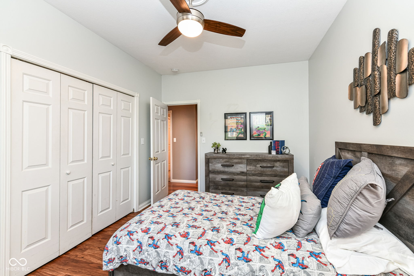
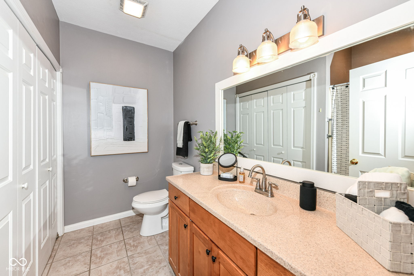
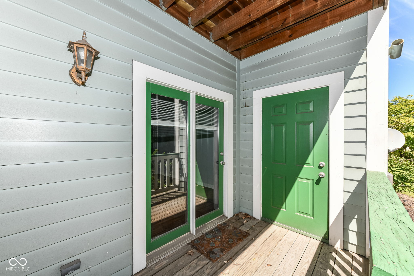
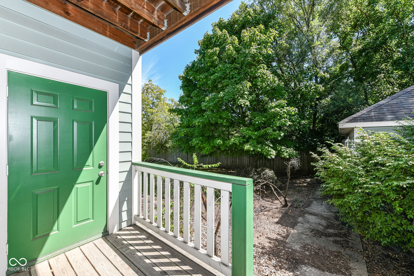
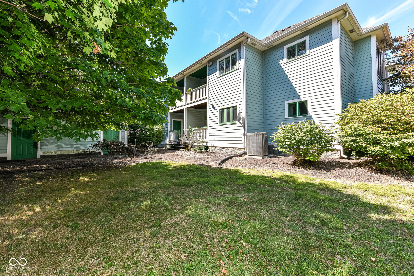
This charming 2-bedroom, 2-bath, first-floor condo, is located near Fountain Square in the historic Fletcher Place District. Fantastic walkability and tons of amenities nearby. Boasting 1,185 sq ft of living space, this home features an open-concept, separate dining area, and a kitchen with solid wood cabinets, updated microwave and dishwasher (2018), and a breakfast bar for casual seating. The spacious living area, filled with natural light, includes a cozy gas log fireplace-perfect for relaxing evenings. Retreat to the large primary bedroom, complete with a private deck and a luxurious bathroom featuring a jacuzzi tub. Recent upgrades include new LVP flooring (2023), a new HVAC system (2022), new bathroom exhaust fans (2024), as well as smoke and carbon monoxide detectors (2022). Updated appliances also include the washer and dryer (2018). Enjoy outdoor living on the generous front porch, and take advantage of the prime location-just minutes from local hotpots which include restaurants, coffee shops, bakeries, several fun bars, bowling, music store, Gainbridge Fieldhouse, Lucas Oil Stadium, the Convention Center and so much more! The property is available to purchase, lease or lease to own!

2
beds

2
baths

1,185 Sq.Ft. LIVING AREA

Features & Amenities

Interior

  • total bedrooms2
  • Total bathrooms2
  • full bathrooms2
  • Laundry room Laundry Closet
  • Fireplace Gas Log, Living Room
  • APPLIANCES Electric Cooktop, Dishwasher, Dryer, Disposal, Exhaust Fan, Microwave, Micro Hood, Electric Oven, Refrigerator, Washer, Gas Water Heater
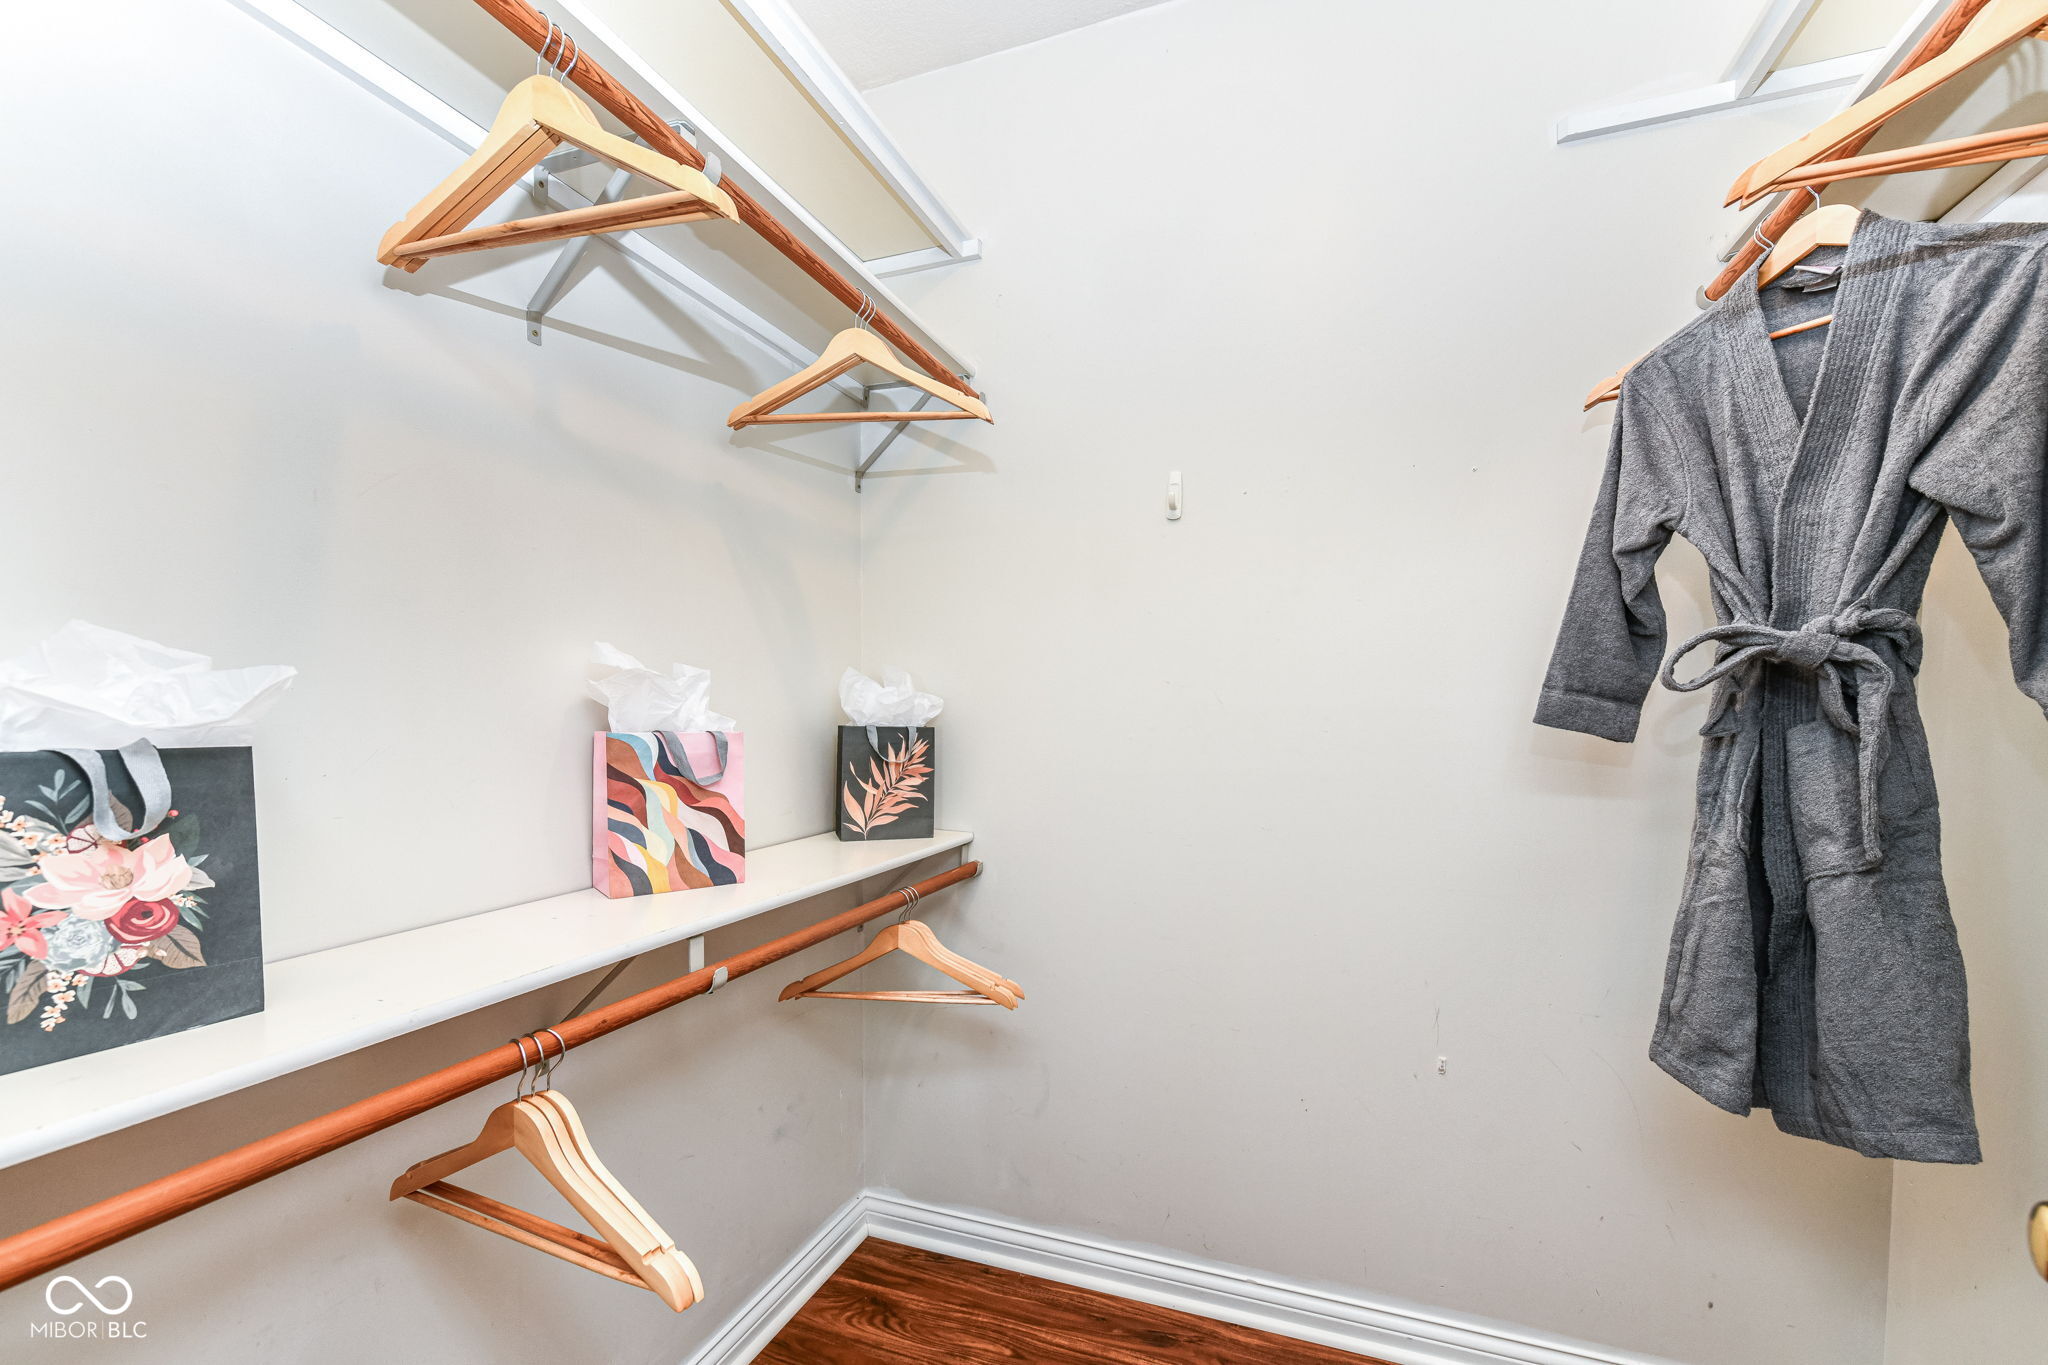
  • other interior Features Breakfast Bar, Hardwood Floors, Hi-Speed Internet Availbl, Smart Thermostat, Walk-In Closet(s), Wood Work Painted

Area & Lot

  • Status Leased
  • Date Leased April 11, 2025
  • Living Area1,185 Sq.Ft.
  • Total Area1,185 Sq.Ft.
  • MLS® ID22028111
  • TypeCondo
  • YEAR BUILT1998
  • NeighborhoodDowntown
  • Architecture StylesTraditional
  • School DistrictIndianapolis Public Schools

Exterior

  • STORIES1
  • Garage Space1.0
  • water SourcePublic
  • utilitiesCable Available, Electricity Connected, Natural Gas Connected, Sep Gas Meter, Sewer Connected, Water Connected
  • lot featuresCorner Lot, Sidewalks, Storm Sewer, Street Lights, Mature Trees
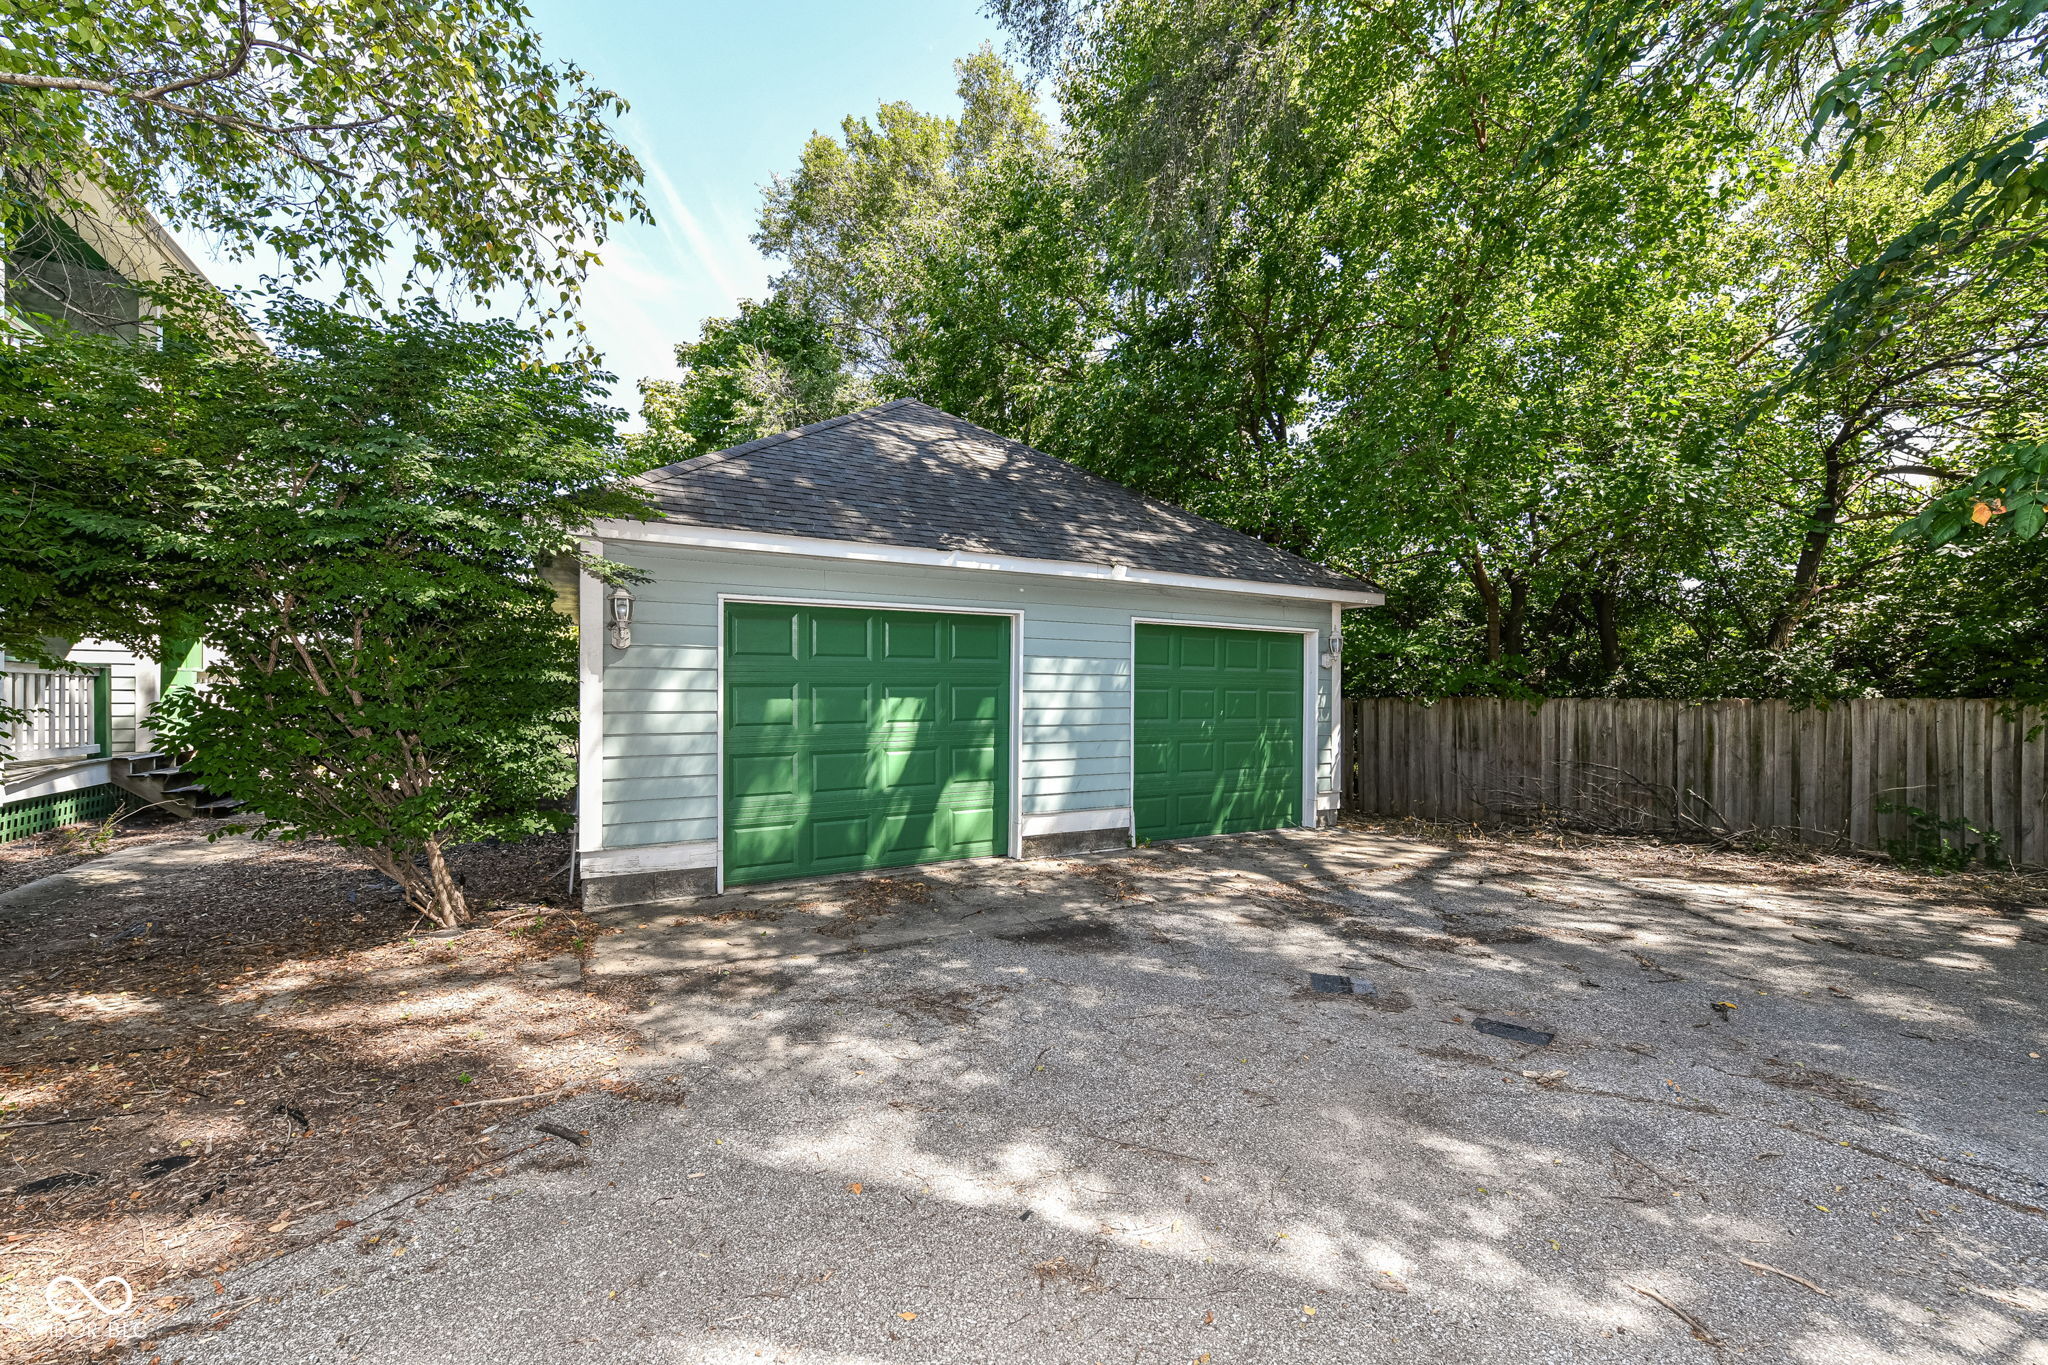
  • parkingDetached, Asphalt, Garage Door Opener
  • HEAT TYPEForced Air, Natural Gas
  • AIR CONDITIONINGCentral Air
  • SubstructureCrawl Space
  • HOA AmenitiesMaintenance, Maintenance Grounds, Trash
  • other exterior FeaturesNot Applicable

Financial

  • Lease Price$1,975/mo
  • Lease Term 12 MONTHS
  • HOA $200/mo

Downtown

Explore

We've Lived Everywhere. This is Home.

We've relocated, started over, and found home ourselves. With local expertise and a relationship-first approach, we're here to help you find yours in Indianapolis.

Follow Us on Instagram