
Leave a Message

By providing your contact information to Staff Homes, your personal information will be processed in accordance with Staff Homes's Privacy Policy. By checking the box(es) below, you expressly consent to receive marketing or promotional real estate communication from Staff Homes in the manner selected by you. For SMS text messages, message frequency varies. Message and data rates may apply. Consent is not a condition of purchase of any goods or services. You may opt out of receiving further communications from Staff Homes at any time. To opt out of receiving SMS text messages, reply STOP to unsubscribe. SMS text messaging is subject to our Terms of Use.

Thank you for your message. We will be in touch with you shortly.

450 E Ohio Street Unit: 321
SEE ALL PHOTOS
450 E Ohio Street Unit: 321
Courtesy of Highgarden Real Estate, Mark Branch Listing Contact:  
Sold

450 E Ohio Street Unit: 321

450 E Ohio Street Unit: 321, Indianapolis, IN 46204

$368,900
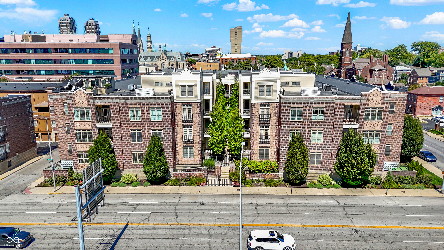
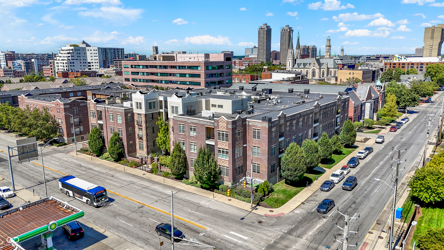
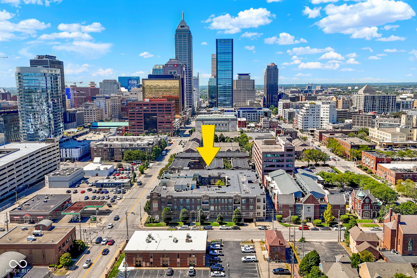
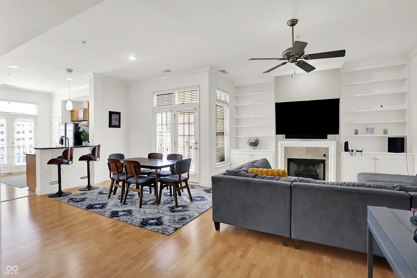
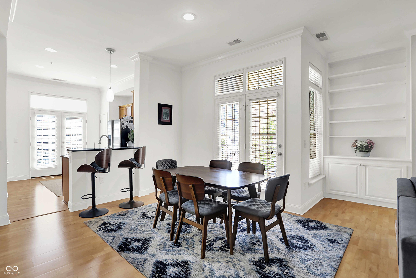
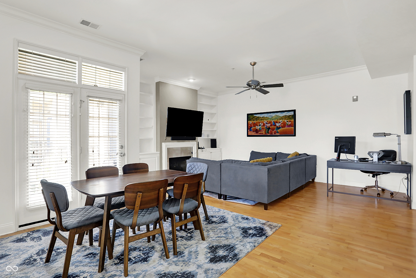
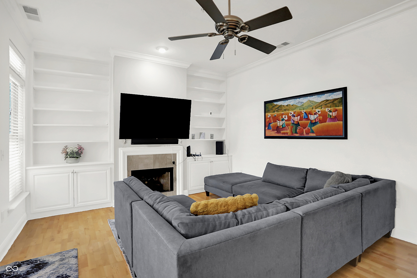
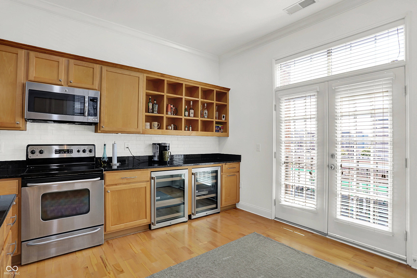
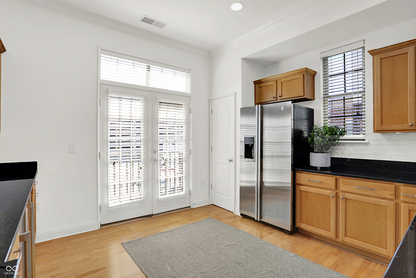
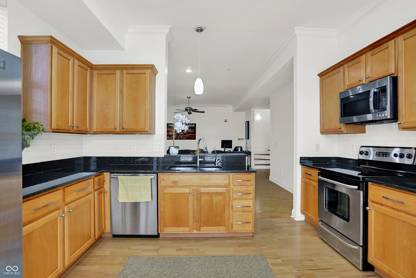
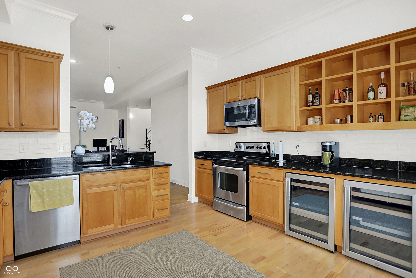
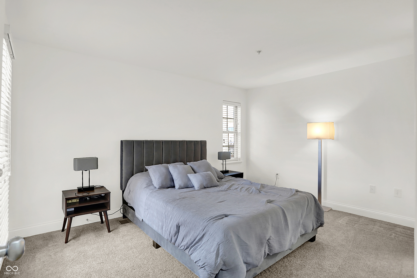
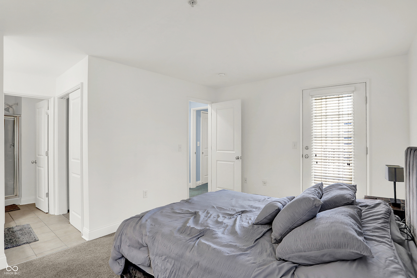
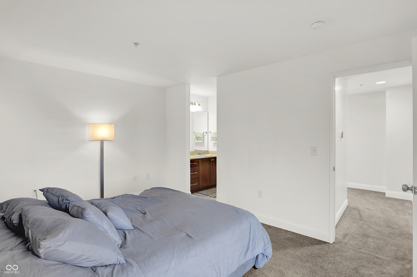
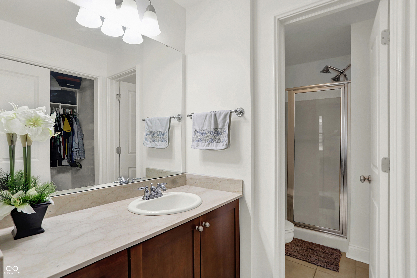
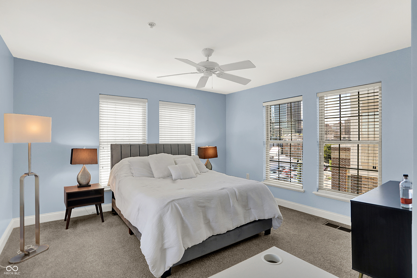
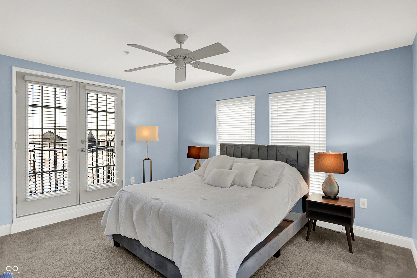
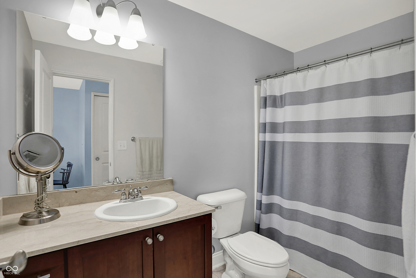
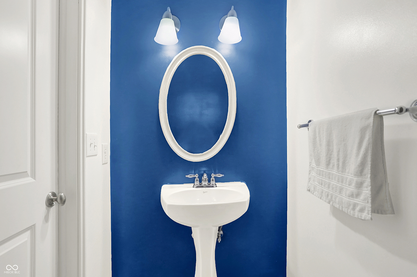
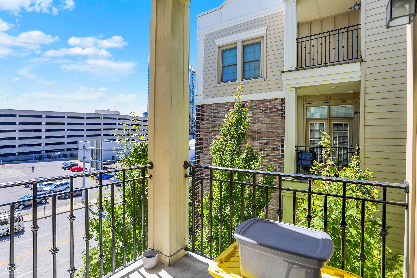
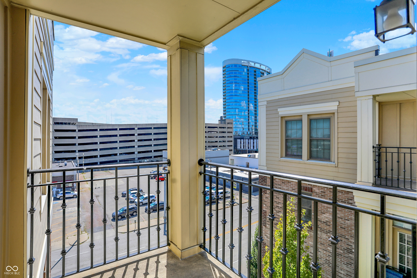
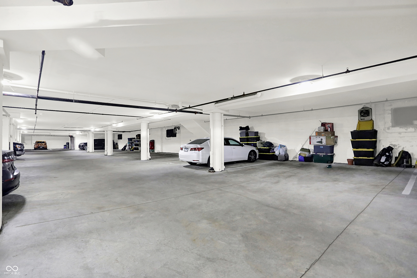
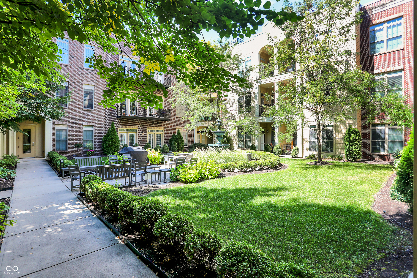
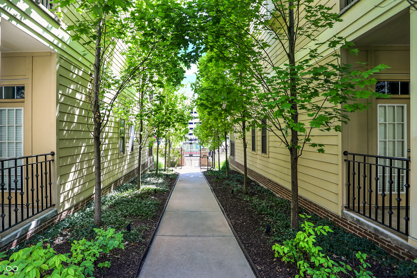
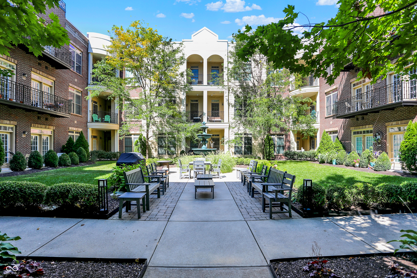
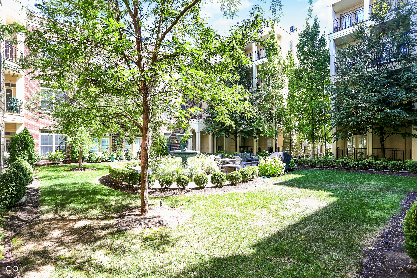
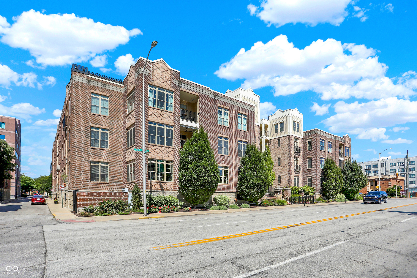
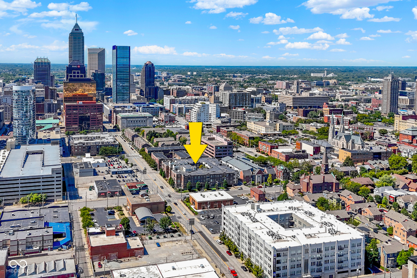
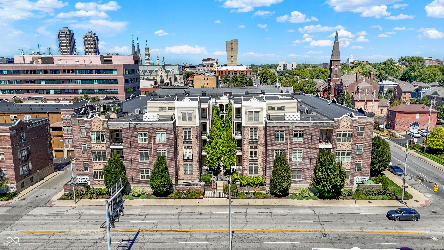
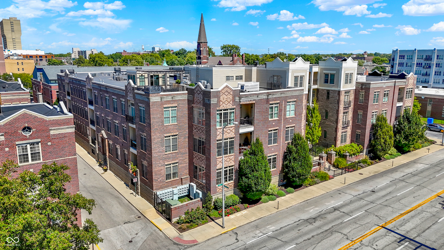
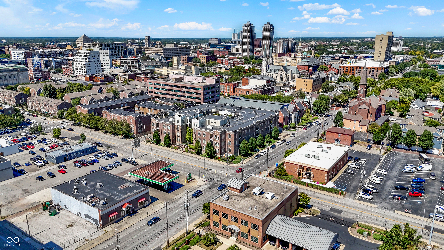
Welcome to The Packard in the heart of downtown Indianapolis! This 2-bedroom, 3-bath condo offers a rare blend of charm, convenience, and modern updates-all just steps from everything downtown has to offer. The 2-story layout includes thoughtful details throughout: elegant wrought iron railings, crown molding, hardwood flooring, and a cozy gas fireplace with built-in shelving. Recent updates include fresh paint, a stylish new backsplash, updated half-bath flooring, and completely redone stairs. A new water heater and not one but two wine refrigerators add even more value. With four private balconies and access to a private courtyard, you'll have plenty of space to relax outdoors. Two garage parking spots provide convenience and peace of mind. Move-in ready and full of character, this condo is perfect for enjoying all the best of city living.

2
beds

3
baths

1,536 Sq.Ft. LIVING AREA

775 Sq.Ft. lot

Features & Amenities

Interior

  • total bedrooms2
  • Total bathrooms3
  • full bathrooms2
  • half bathroom1
  • Laundry room In Unit, Connections All, Upper Level
  • Fireplace Family Room, Insert, Gas Log
  • APPLIANCES Dishwasher, Dryer, Electric Water Heater, Disposal, Micro Hood, Electric Oven, Refrigerator, Washer, Water Softener Owned, Wine Cooler
  • other interior Features Built-in Features, Wired for Data, Pantry, Storage, Walk-In Closet(s), Wood Work Painted

Area & Lot

  • Status Sold
  • Date Sold March 27, 2026
  • Living Area1,536 Sq.Ft.
  • Total Area1,536 Sq.Ft.
  • Lot Area775 Sq.Ft.
  • MLS® ID22060511
  • TypeCondo
  • YEAR BUILT2002
  • NeighborhoodDowntown
  • Architecture StylesContemporary
  • View DescriptionCity
  • School DistrictIndianapolis Public Schools

Exterior

  • STORIES2
  • Garage Space2.0
  • water SourcePublic
  • utilitiesCable Available
  • lot featuresCorner Lot, Gated Community, Sidewalks, Street Lights
  • parkingAssigned, Detached
  • HEAT TYPEElectric
  • AIR CONDITIONINGCentral Air
  • SubstructureCrawl Space
  • HOA AmenitiesElevator(s), Insurance, Maintenance, Maintenance Grounds, Management, Security, Snow Removal, Trash, Other
  • other exterior FeaturesBalcony, Other

Financial

  • Sales Price$368,900
  • HOA $476/mo

Downtown

Explore

We've Lived Everywhere. This is Home.

We've relocated, started over, and found home ourselves. With local expertise and a relationship-first approach, we're here to help you find yours in Indianapolis.

Follow Us on Instagram