Leave a Message

By providing your contact information to Staff Homes, your personal information will be processed in accordance with Staff Homes's Privacy Policy. By checking the box(es) below, you expressly consent to receive marketing or promotional real estate communication from Staff Homes in the manner selected by you. For SMS text messages, message frequency varies. Message and data rates may apply. Consent is not a condition of purchase of any goods or services. You may opt out of receiving further communications from Staff Homes at any time. To opt out of receiving SMS text messages, reply STOP to unsubscribe. SMS text messaging is subject to our Terms of Use.

Thank you for your message. We will be in touch with you shortly.

4444 Goose Rock Drive
Courtesy of Highgarden Real Estate, Gillian Strong Listing Contact:  
Sold

4444 Goose Rock Drive

4444 Goose Rock Drive, Indianapolis, IN 46239

$395,000
Welcome to this spacious and beautifully designed 5-bedroom, 3.5-bath 3 car garage home located on a scenic waterfront lot in sought-after Franklin Township. Brand new carpet 2026. Fresh paint throughout 2025. The impressive great room delivers open concept living at its best. Living room complete with gas fireplace and built in shelves flows into a gourmet kitchen featuring stainless steel appliances with double ovens, two pantries perfect for a family living, a center island breakfast bar that any host would want when entertaining. Dedicated office space downstairs. Upstairs, you'll find four generously sized bedrooms, each with its own walk-in closet, plus a versatile oversized loft for extra living space upstairs away from guests and a laundry room on the 2nd level for added convenience. The primary suite offers a serene retreat with a tiled walk-in shower and double vanity, tray ceilings with a ceiling fan. A main-level fifth bedroom is on the first floor perfect for guests or a a playroom that would keep kids toys out of the living room.. Step outside to fully fenced backyard enclosing a concrete patio with a charming gazebo-perfect for relaxing or entertaining. Additional highlights include mature landscaping, and quick access to local schools, shopping, and major interstates including I-74, I-465, and I-65. Just minutes from charming downtown Wanamaker where the favored Milk and Honey coffee shop is located. Don't feel like cooking - no problem order take out from Baan Thai Bistro or pizza from The Ordinary! Perfect location for any family.
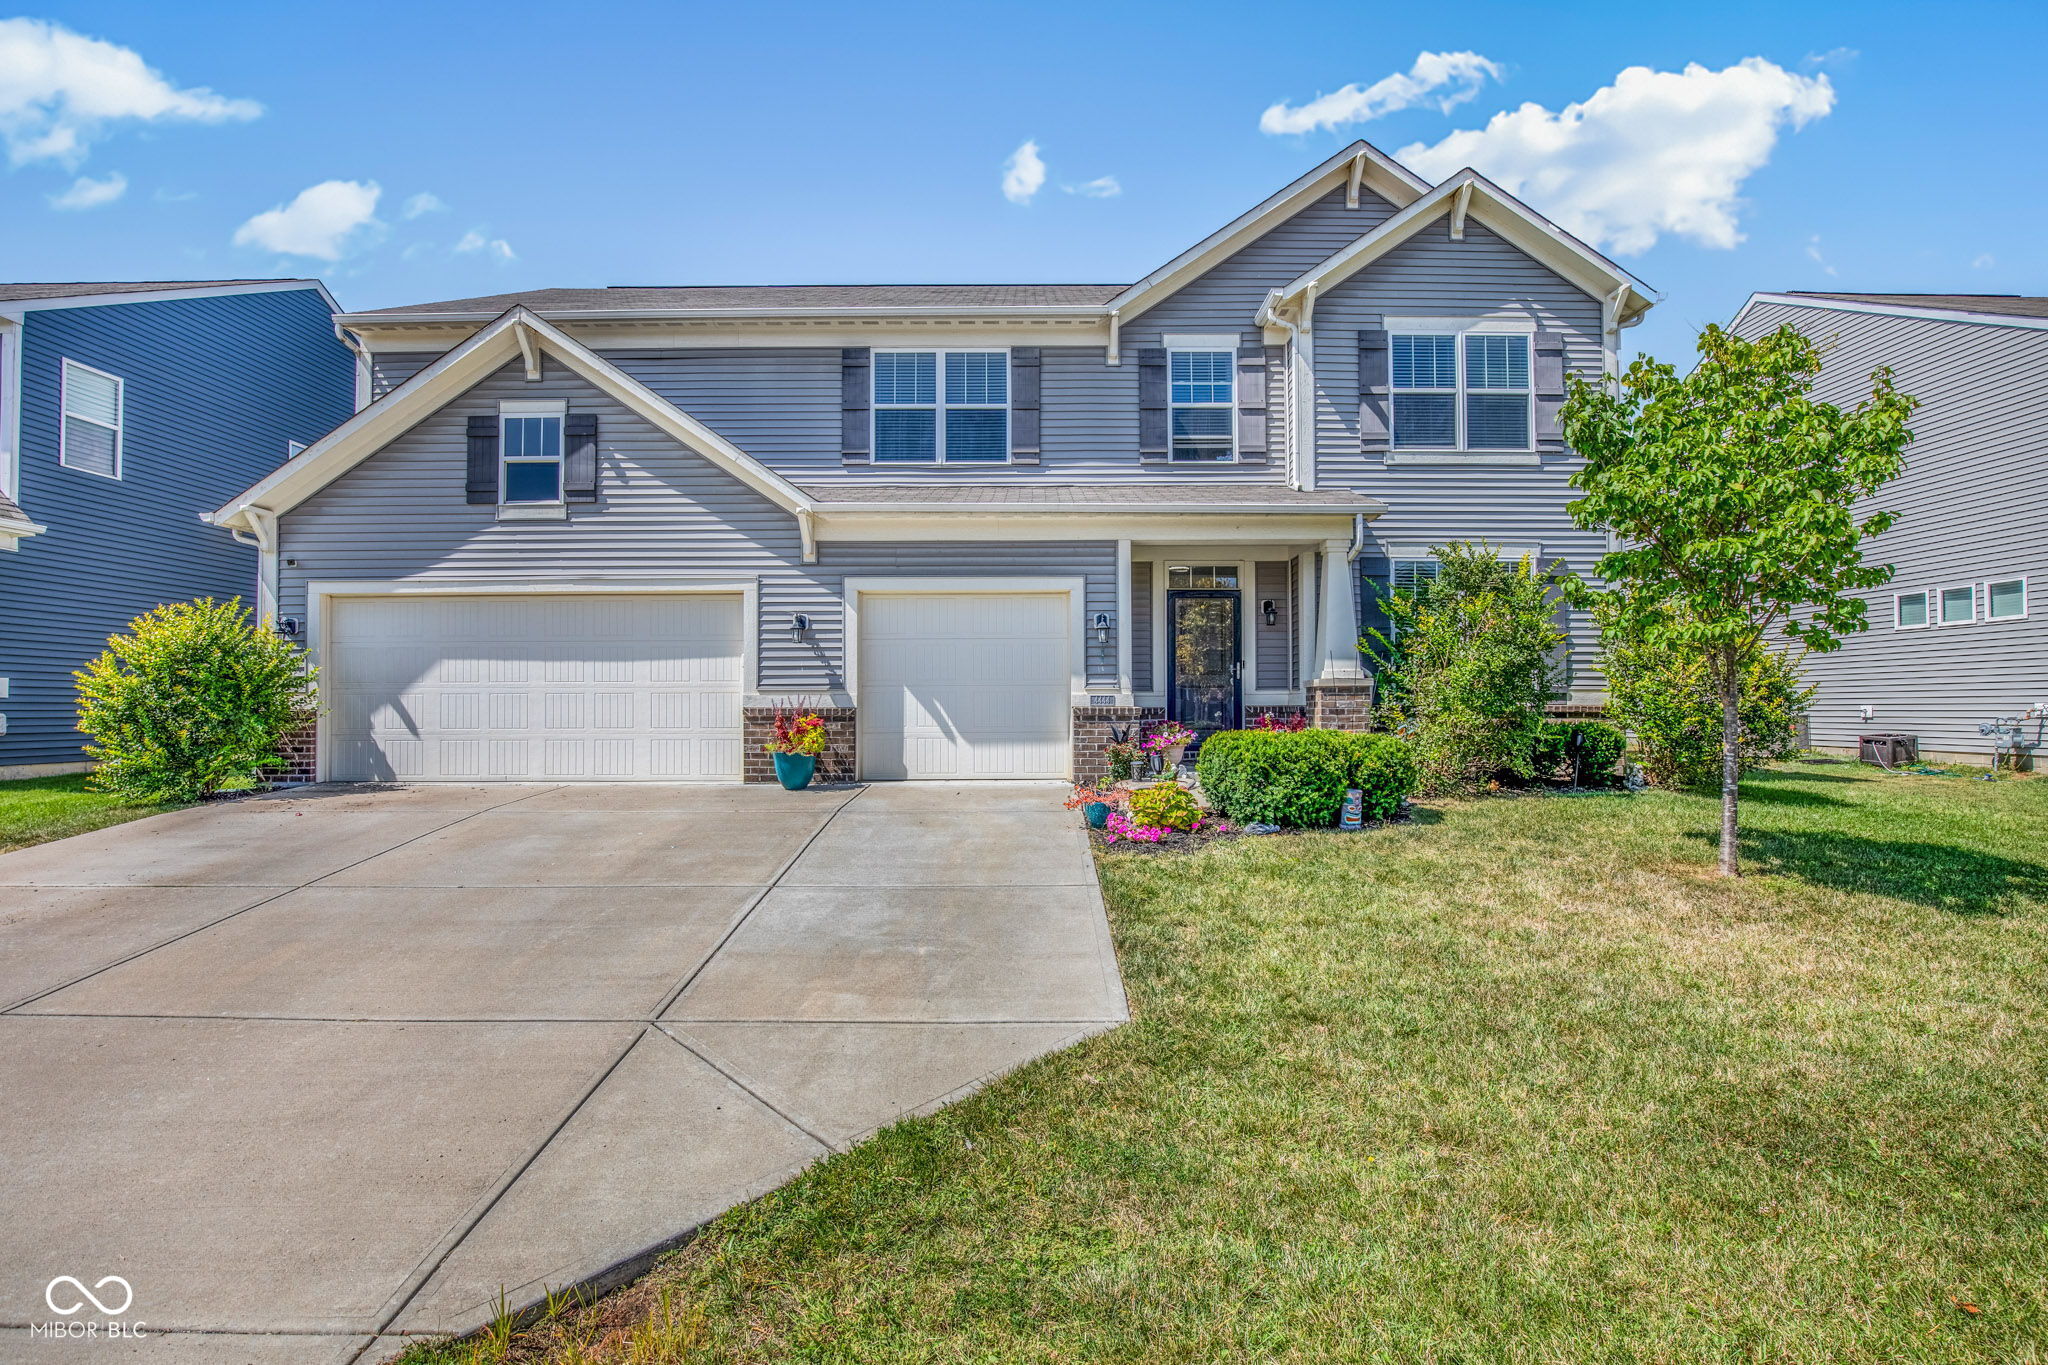
5
beds

4
baths

3,108 Sq.Ft. LIVING AREA

9,453 Sq.Ft. lot

Features & Amenities

Interior

  • total bedrooms5
  • Total bathrooms4
  • full bathrooms3
  • half bathroom1
  • Laundry room Upper Level
  • Fireplace Gas Log
  • APPLIANCES Electric Cooktop, Dryer, Disposal, Microwave, Oven, Double Oven, Refrigerator, Washer, Water Heater
  • other interior Features Attic Access, Tray Ceiling(s), Kitchen Island, Entrance Foyer, Paddle Fan, Hi-Speed Internet Availbl, Eat-in Kitchen, Pantry, Walk-In Closet(s), Wood Work Painted

Area & Lot

  • Status Sold
  • Date Sold May 8, 2026
  • Living Area3,108 Sq.Ft.
  • Total Area3,108 Sq.Ft.
  • Lot Area9,453 Sq.Ft.
  • MLS® ID22088671
  • TypeResidential
  • YEAR BUILT2015
  • Architecture StylesTraditional
  • View DescriptionWater
  • Middle SchoolFranklin Central Junior High
  • High SchoolFranklin Central High School
  • School DistrictFranklin Township Com Sch Corp

Exterior

  • STORIES2
  • Garage Space3.0
  • water SourcePublic
  • lot featuresSidewalks
  • parkingAttached
  • HEAT TYPEForced Air, Natural Gas
  • AIR CONDITIONINGCentral Air
  • SubstructureSlab
  • HOA AmenitiesClubhouse, Maintenance, Management, Park, Playground, Pool, Trail(s)

Financial

  • Sales Price$395,000
  • HOA $495/yr

We've Lived Everywhere. This is Home.

We've relocated, started over, and found home ourselves. With local expertise and a relationship-first approach, we're here to help you find yours in Indianapolis.

Follow Us on Instagram