Leave a Message

By providing your contact information to Staff Homes, your personal information will be processed in accordance with Staff Homes's Privacy Policy. By checking the box(es) below, you expressly consent to receive marketing or promotional real estate communication from Staff Homes in the manner selected by you. For SMS text messages, message frequency varies. Message and data rates may apply. Consent is not a condition of purchase of any goods or services. You may opt out of receiving further communications from Staff Homes at any time. To opt out of receiving SMS text messages, reply STOP to unsubscribe. SMS text messaging is subject to our Terms of Use.

Thank you for your message. We will be in touch with you shortly.

4427 Rhapsody
4427 Rhapsody
4427 Rhapsody
4427 Rhapsody
4427 Rhapsody
4427 Rhapsody
4427 Rhapsody
4427 Rhapsody
4427 Rhapsody
4427 Rhapsody
4427 Rhapsody
4427 Rhapsody
4427 Rhapsody
4427 Rhapsody
4427 Rhapsody
4427 Rhapsody
4427 Rhapsody
4427 Rhapsody
4427 Rhapsody
4427 Rhapsody
4427 Rhapsody
4427 Rhapsody
4427 Rhapsody
4427 Rhapsody
4427 Rhapsody
SEE ALL PHOTOS
4427 Rhapsody
4427 Rhapsody
4427 Rhapsody
4427 Rhapsody
4427 Rhapsody
4427 Rhapsody
4427 Rhapsody
4427 Rhapsody
4427 Rhapsody
4427 Rhapsody
4427 Rhapsody
4427 Rhapsody
4427 Rhapsody
4427 Rhapsody
4427 Rhapsody
4427 Rhapsody
4427 Rhapsody
4427 Rhapsody
4427 Rhapsody
4427 Rhapsody
4427 Rhapsody
4427 Rhapsody
4427 Rhapsody
4427 Rhapsody
4427 Rhapsody
Courtesy of Highgarden Real Estate, Lori Davis Smith Listing Contact:  
Pending

4427 Rhapsody

4427 Rhapsody, Indianapolis, IN 46235

$239,500
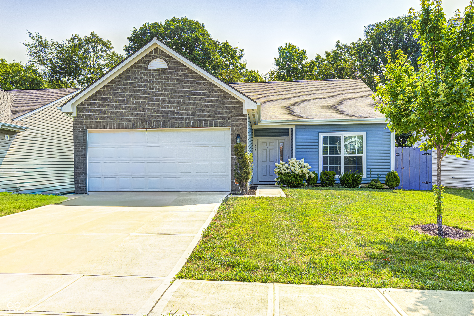
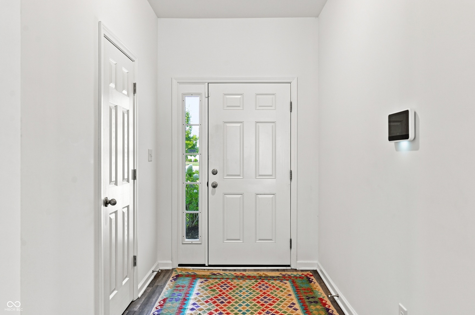
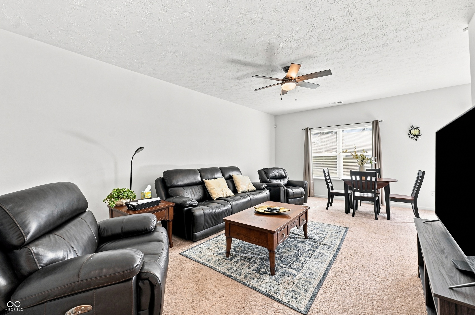
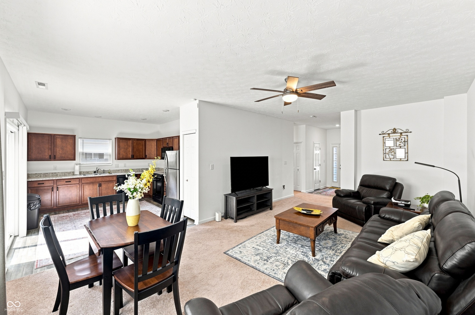
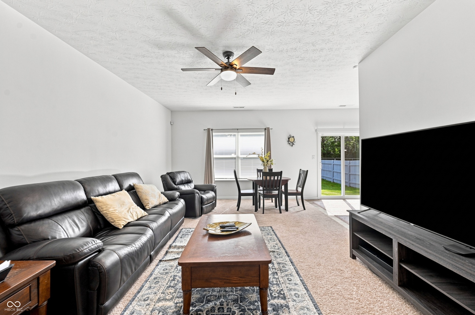
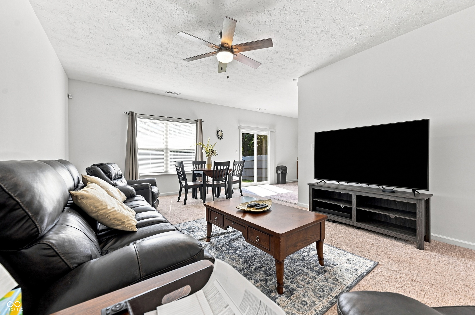
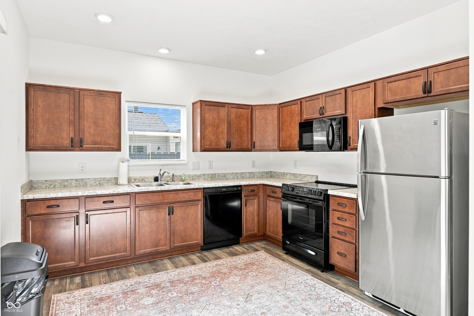
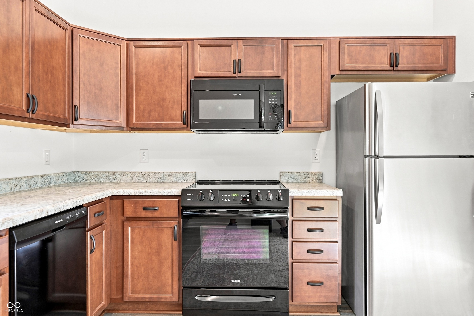
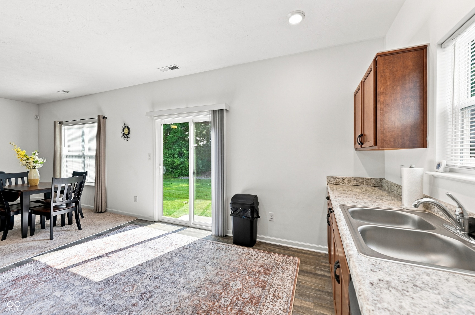
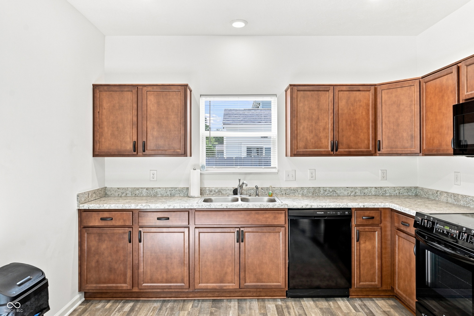
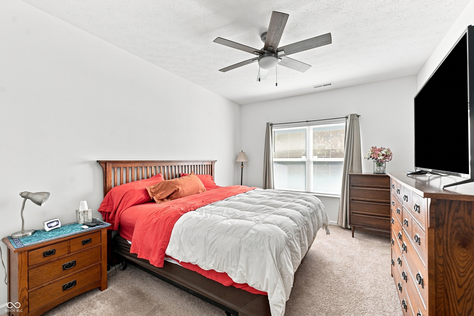
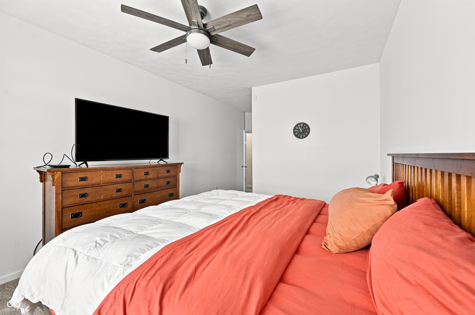
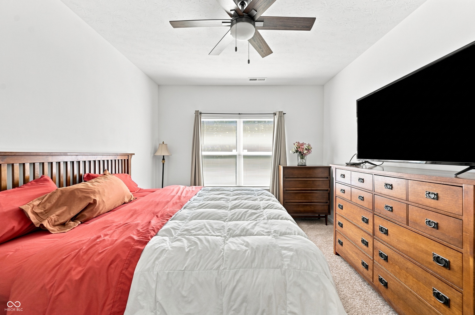
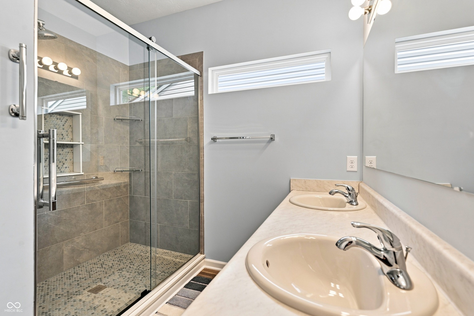
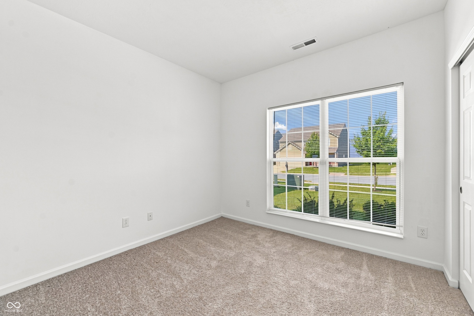
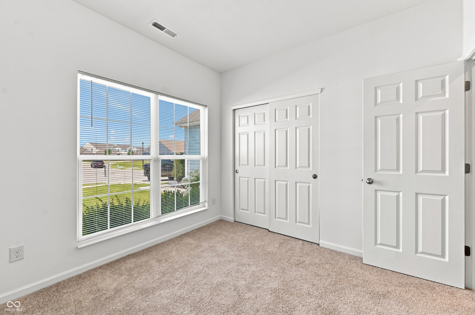
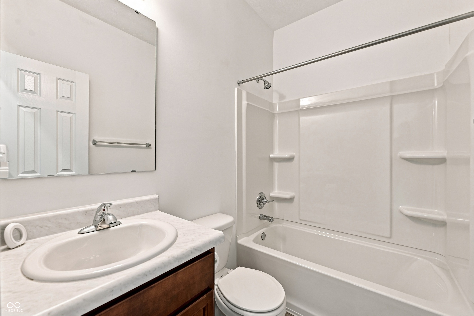
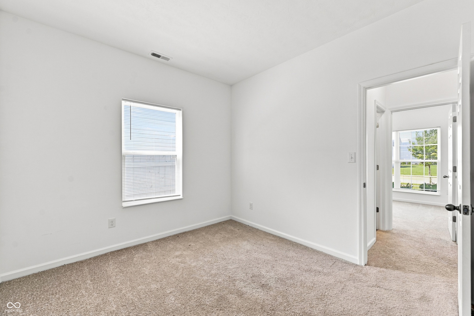
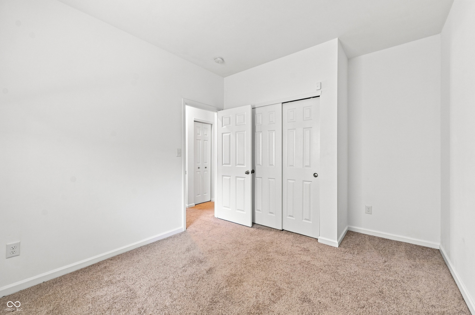
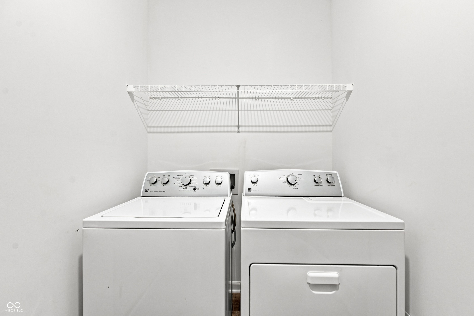
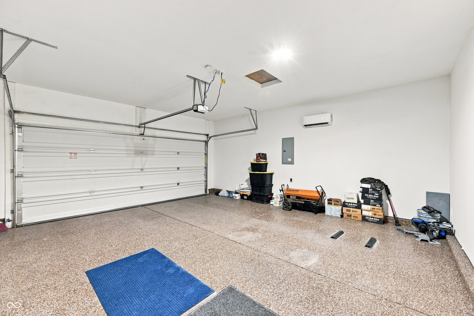
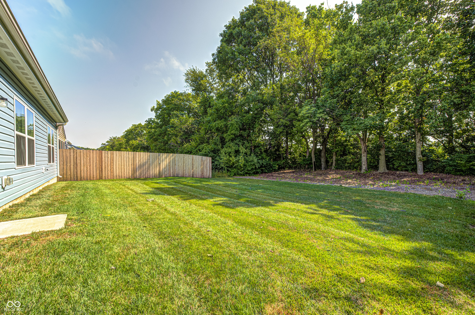
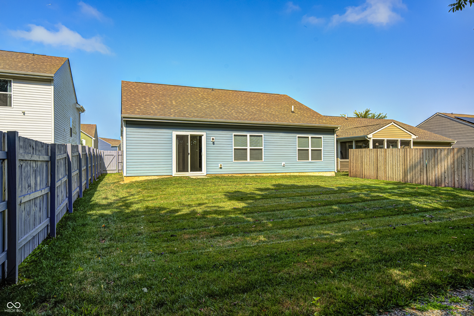
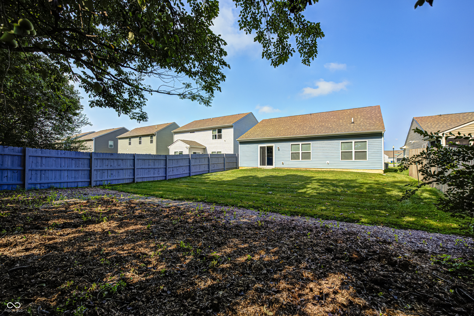
Welcome to 4427 Rhapsody Ln, in the Bells Run neighborhood of Lawrence Township! This 3-bedroom, 2-bath ranch offers a functional split-bedroom floor plan designed for comfortable living. The primary suite is tucked away on its own wing of the home, offering privacy from the additional bedrooms. The dedicated laundry/mudroom is conveniently located just off the attached 2-car garage. Fully drywall garage has a mini split ac/heat on remote and epoxy floor. The kitchen offers plenty of cabinet storage, new refrigerator, and room to add a center island if desired. Step from the kitchen into your new backyard. Here, trees line the back of the property making it a perfect spot to relax and entertain. Conveniently located near everyday amenities, this move-in ready home is waiting for you!

3
beds

2
baths

1,390 Sq.Ft. LIVING AREA

7,187 Sq.Ft. lot

Features & Amenities

Interior

  • total bedrooms3
  • Total bathrooms2
  • full bathrooms2
  • Laundry room Laundry Room
  • APPLIANCES Microwave, Electric Oven, Water Heater, Electric Water Heater, Washer, Refrigerator, Dryer, Dishwasher
  • other interior Features Bath Sinks Double Main

Area & Lot

  • Status Pending
  • Living Area1,390 Sq.Ft.
  • Total Area1,390 Sq.Ft.
  • Lot Area7,187 Sq.Ft.
  • MLS® ID22114601
  • TypeResidential
  • YEAR BUILT2021
  • Architecture StylesRanch
  • View DescriptionTrees/Woods
  • Elementary SchoolWinding Ridge Elementary School
  • Middle SchoolFall Creek Valley Middle School
  • High SchoolLawrence North High School
  • School DistrictMSD Lawrence Township

Exterior

  • STORIES1
  • Garage Space2.0
  • water SourcePublic
  • utilitiesCable Connected, Electricity Connected, Natural Gas Connected, Sewer Connected, Water Connected
  • lot featuresSidewalks, Mature Trees
  • parkingAttached
  • HEAT TYPEElectric, Forced Air, Natural Gas, Heat Pump
  • AIR CONDITIONINGCentral Air, Ductless, Heat Pump
  • SubstructureSlab
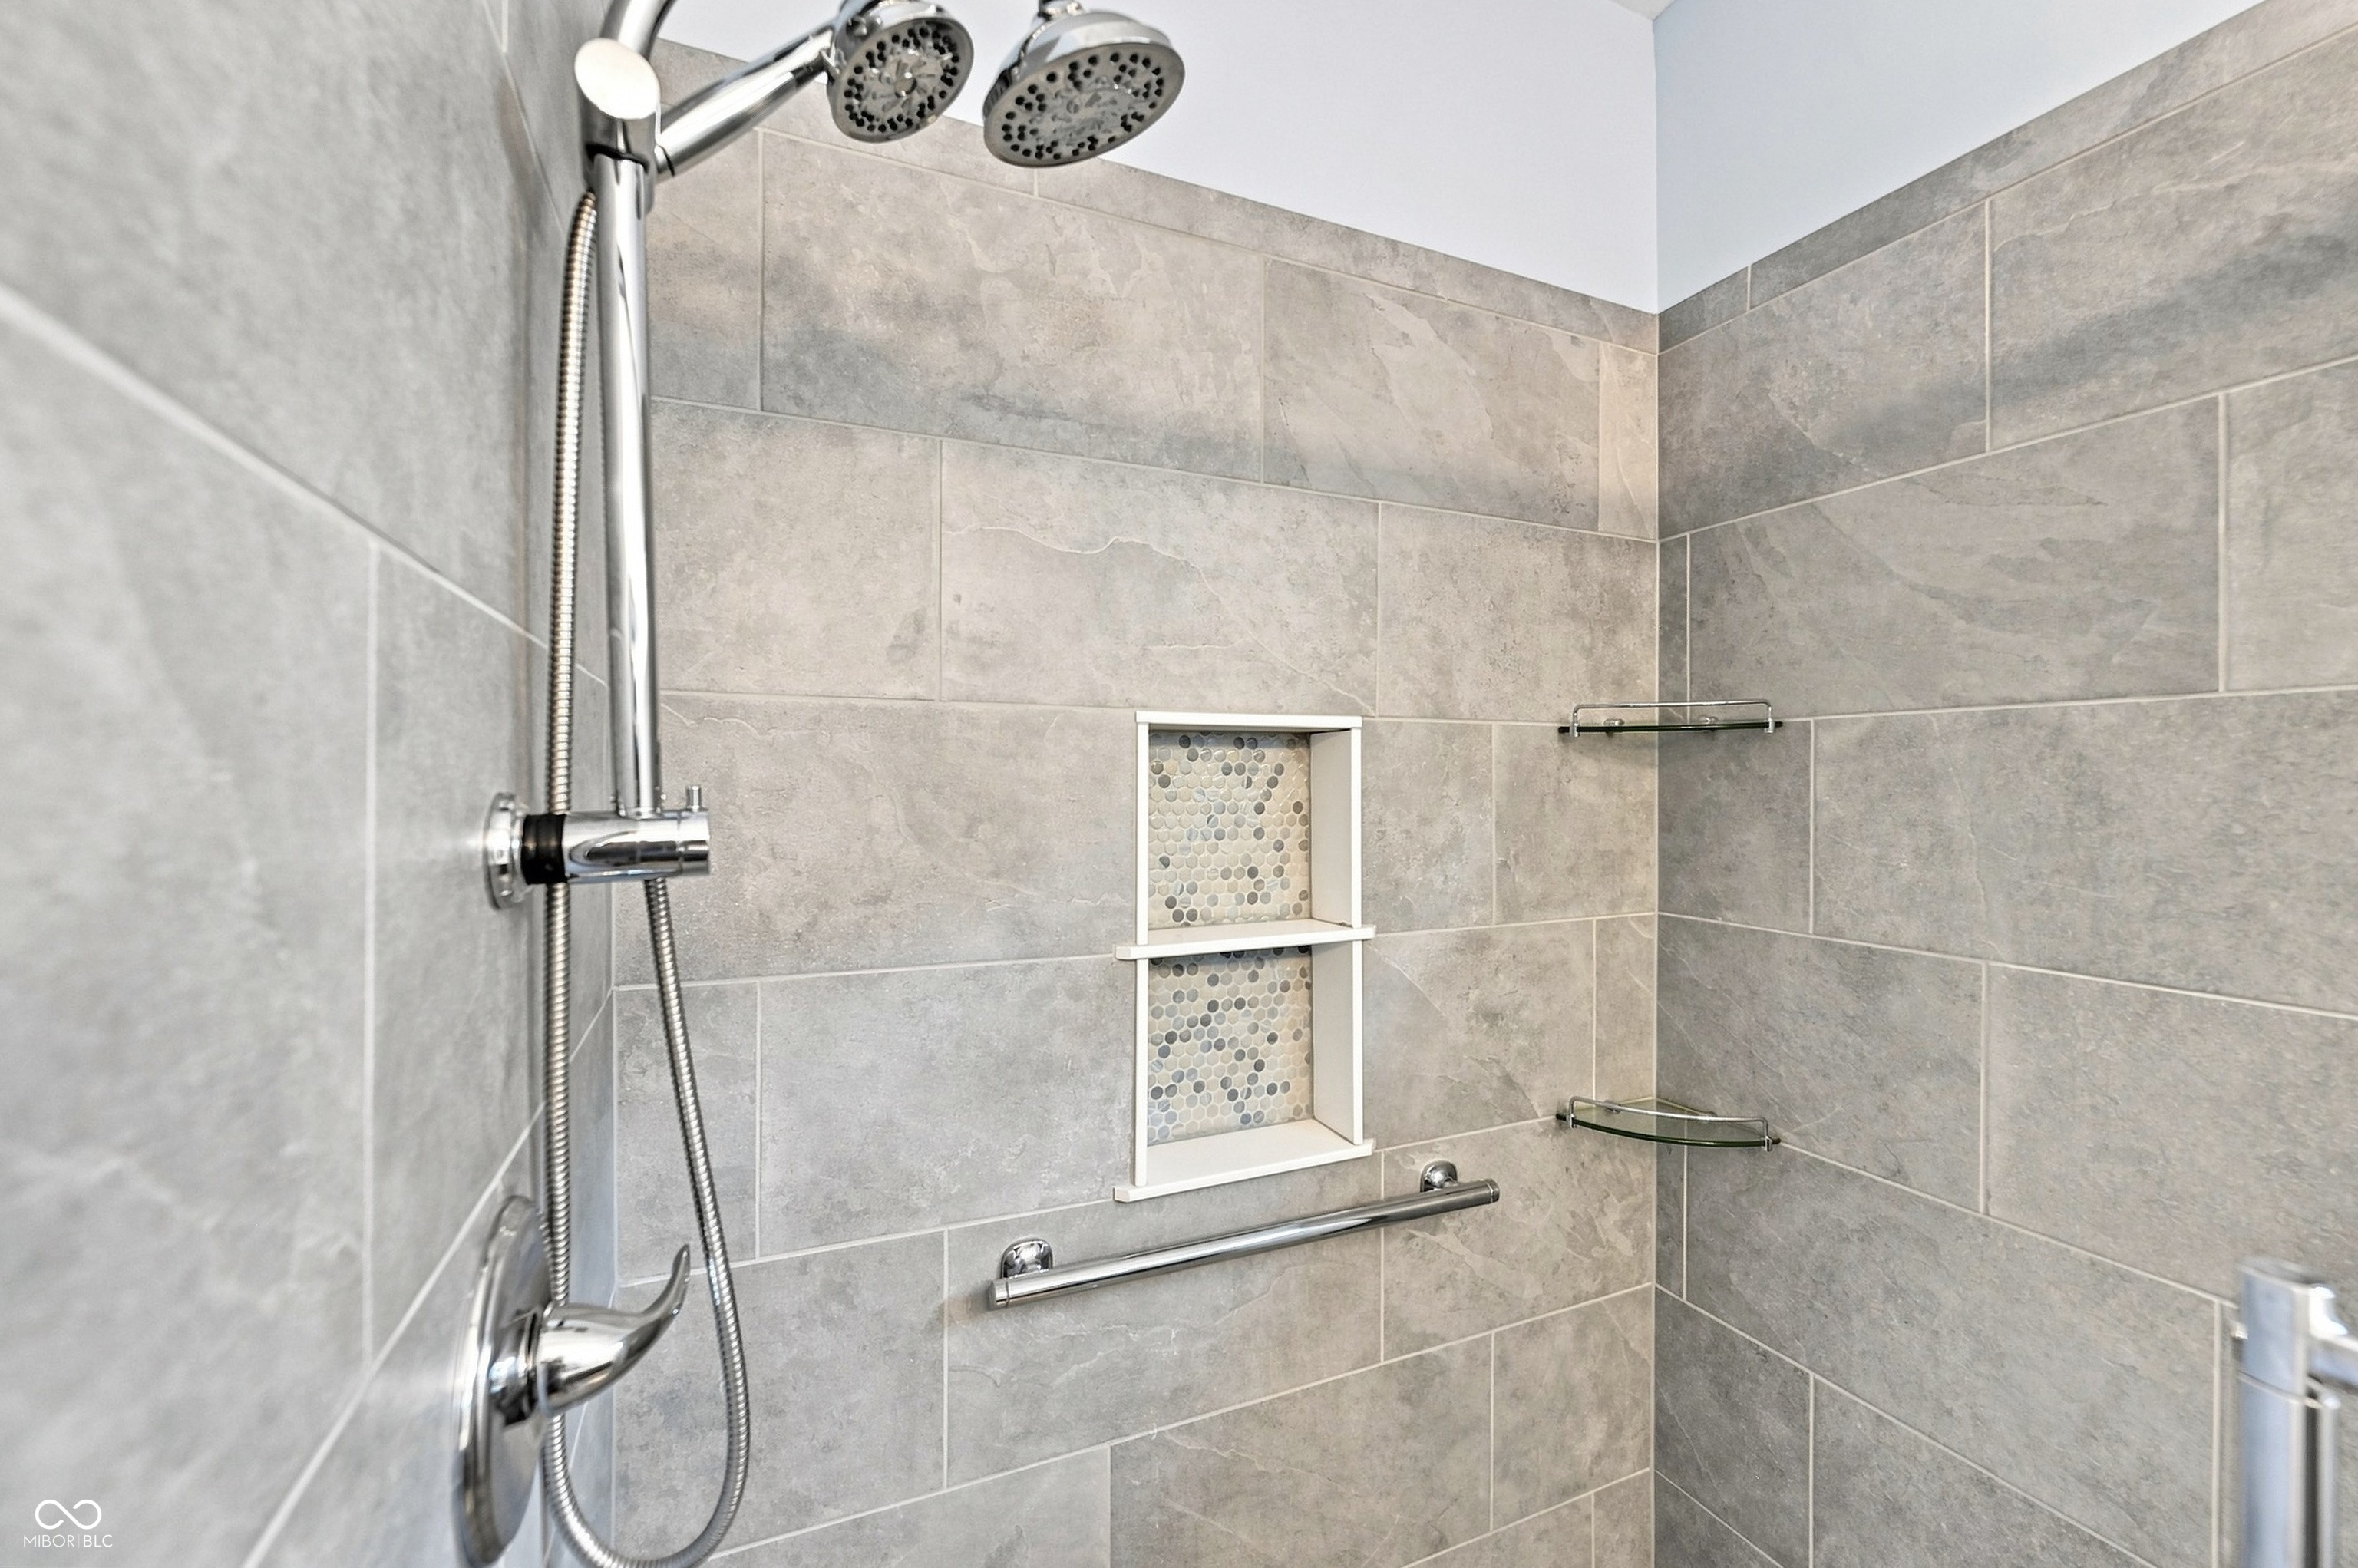
  • Disability FeaturesAccessible Full Bath, Kitchen Appliances Low/Secure
  • HOA AmenitiesInsurance, Maintenance
  • security FeaturesSmoke Detector(s)

Financial

  • Sales Price$239,500
  • HOA $240/yr
View Virtual Tour
image

Schedule a Showing

We would love to show you our beautiful property. Please select your preferred date and time below. An agent will be in touch shortly to confirm your appointment.

Schedule a Showing

We would love to show you our beautiful property. Please select your preferred date and time below. An agent will be in touch shortly to confirm your appointment.

Thank you for your interest in 4427 Rhapsody, Indianapolis, IN 46235. We are reviewing your request and will be in touch shortly!

Mortgage Calculator

Estimate your monthly mortgage payment, including the principal and interest, property taxes, and HOA. Adjust the values to generate a more accurate rate.

All estimates are provided for informational purposes only. Actual amounts may vary.
$0,000 Your Payment 20 15 65
$0,000 Your Payment

We've Lived Everywhere. This is Home.

We've relocated, started over, and found home ourselves. With local expertise and a relationship-first approach, we're here to help you find yours in Indianapolis.

Follow Us on Instagram