
Leave a Message

By providing your contact information to Staff Homes, your personal information will be processed in accordance with Staff Homes's Privacy Policy. By checking the box(es) below, you expressly consent to receive marketing or promotional real estate communication from Staff Homes in the manner selected by you. For SMS text messages, message frequency varies. Message and data rates may apply. Consent is not a condition of purchase of any goods or services. You may opt out of receiving further communications from Staff Homes at any time. To opt out of receiving SMS text messages, reply STOP to unsubscribe. SMS text messaging is subject to our Terms of Use.

Thank you for your message. We will be in touch with you shortly.

4379 E Rembrandt Drive
SEE ALL PHOTOS
4379 E Rembrandt Drive
Courtesy of Highgarden Real Estate, Lindsey Smalling Listing Contact:  
Sold

4379 E Rembrandt Drive

4379 E Rembrandt Drive, Martinsville, IN 46151

$439,000
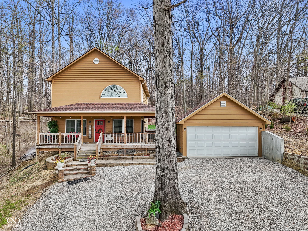
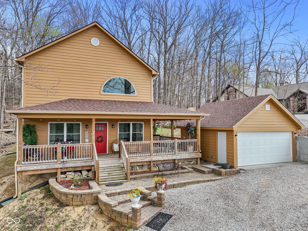
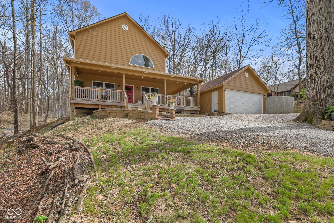
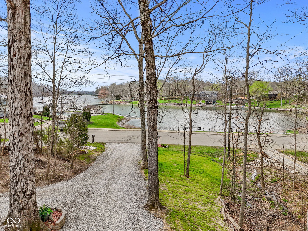
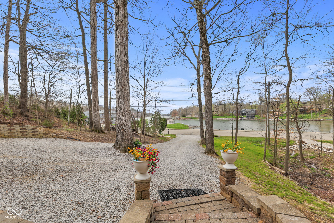
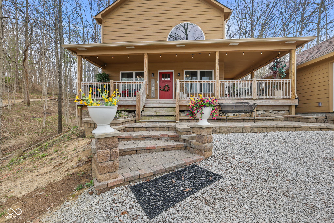
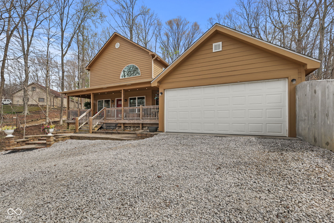
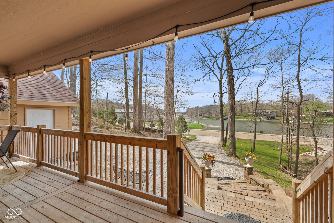
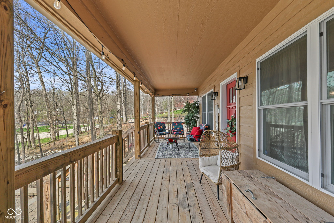
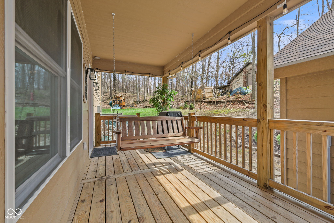
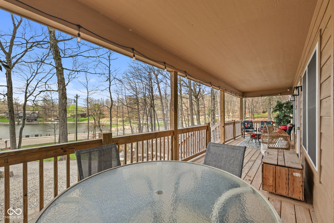
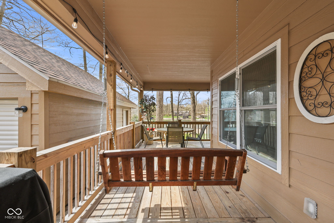
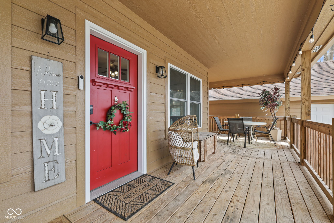
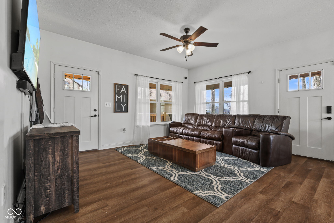
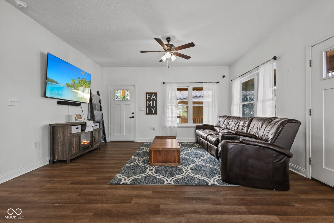
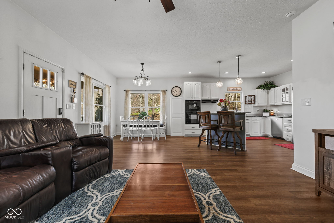
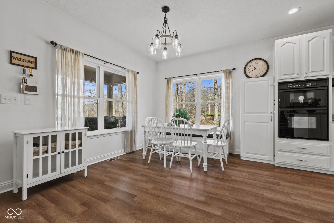
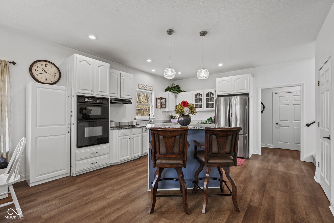
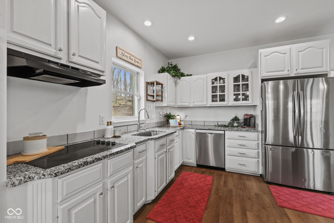
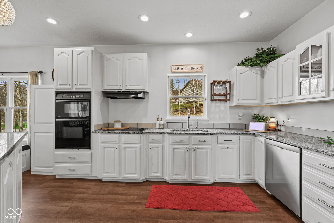
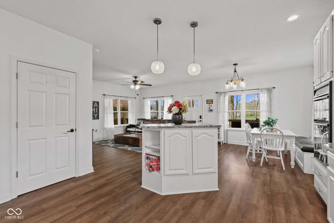
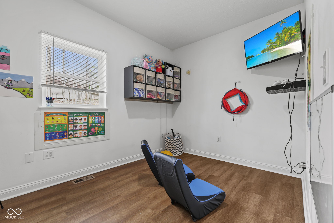
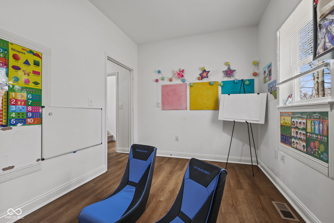
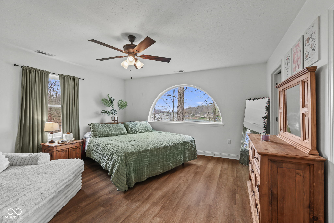
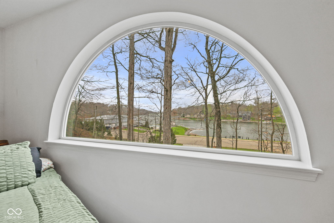
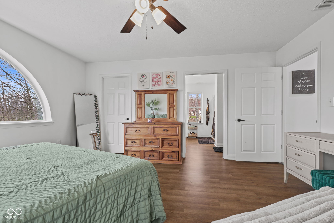
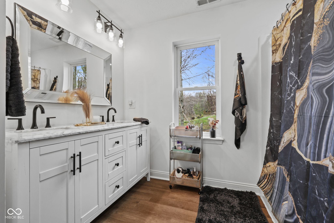
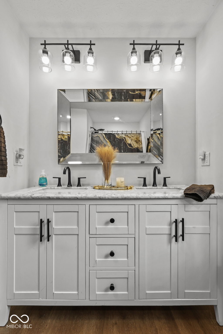
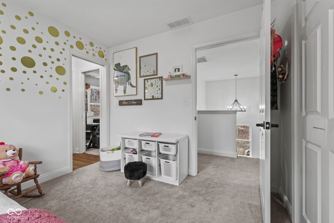
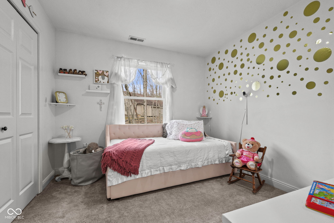
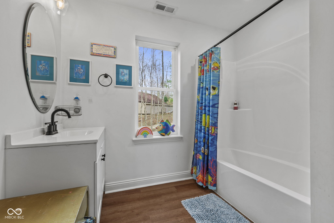
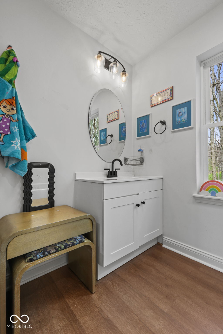
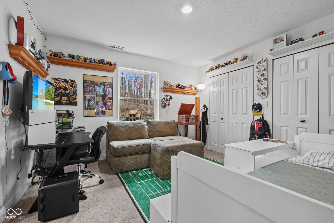
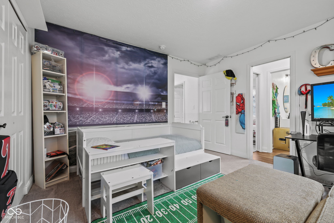
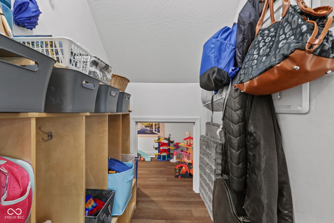
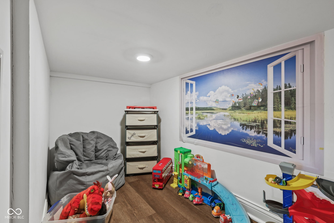
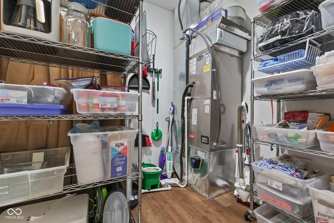
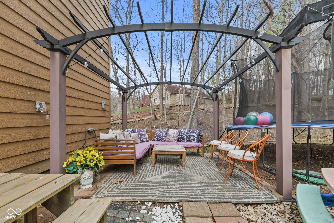
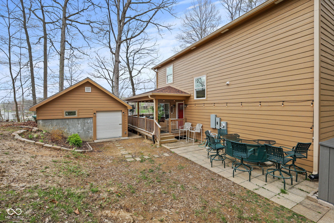
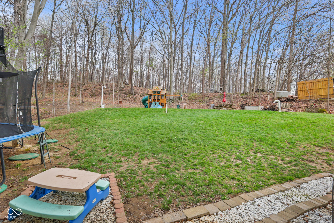
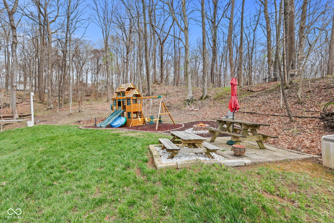
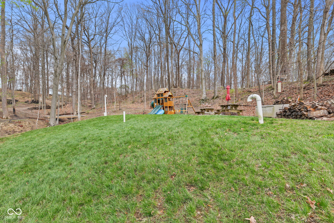
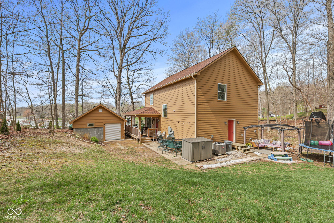
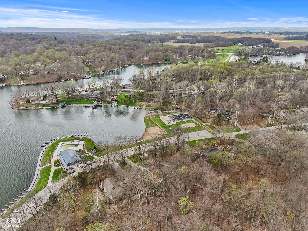
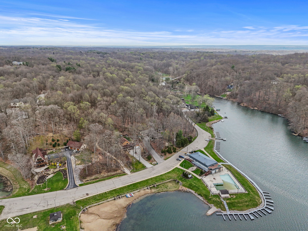
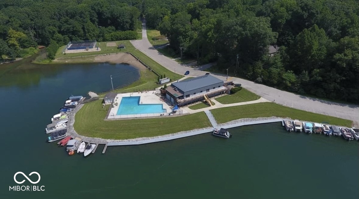
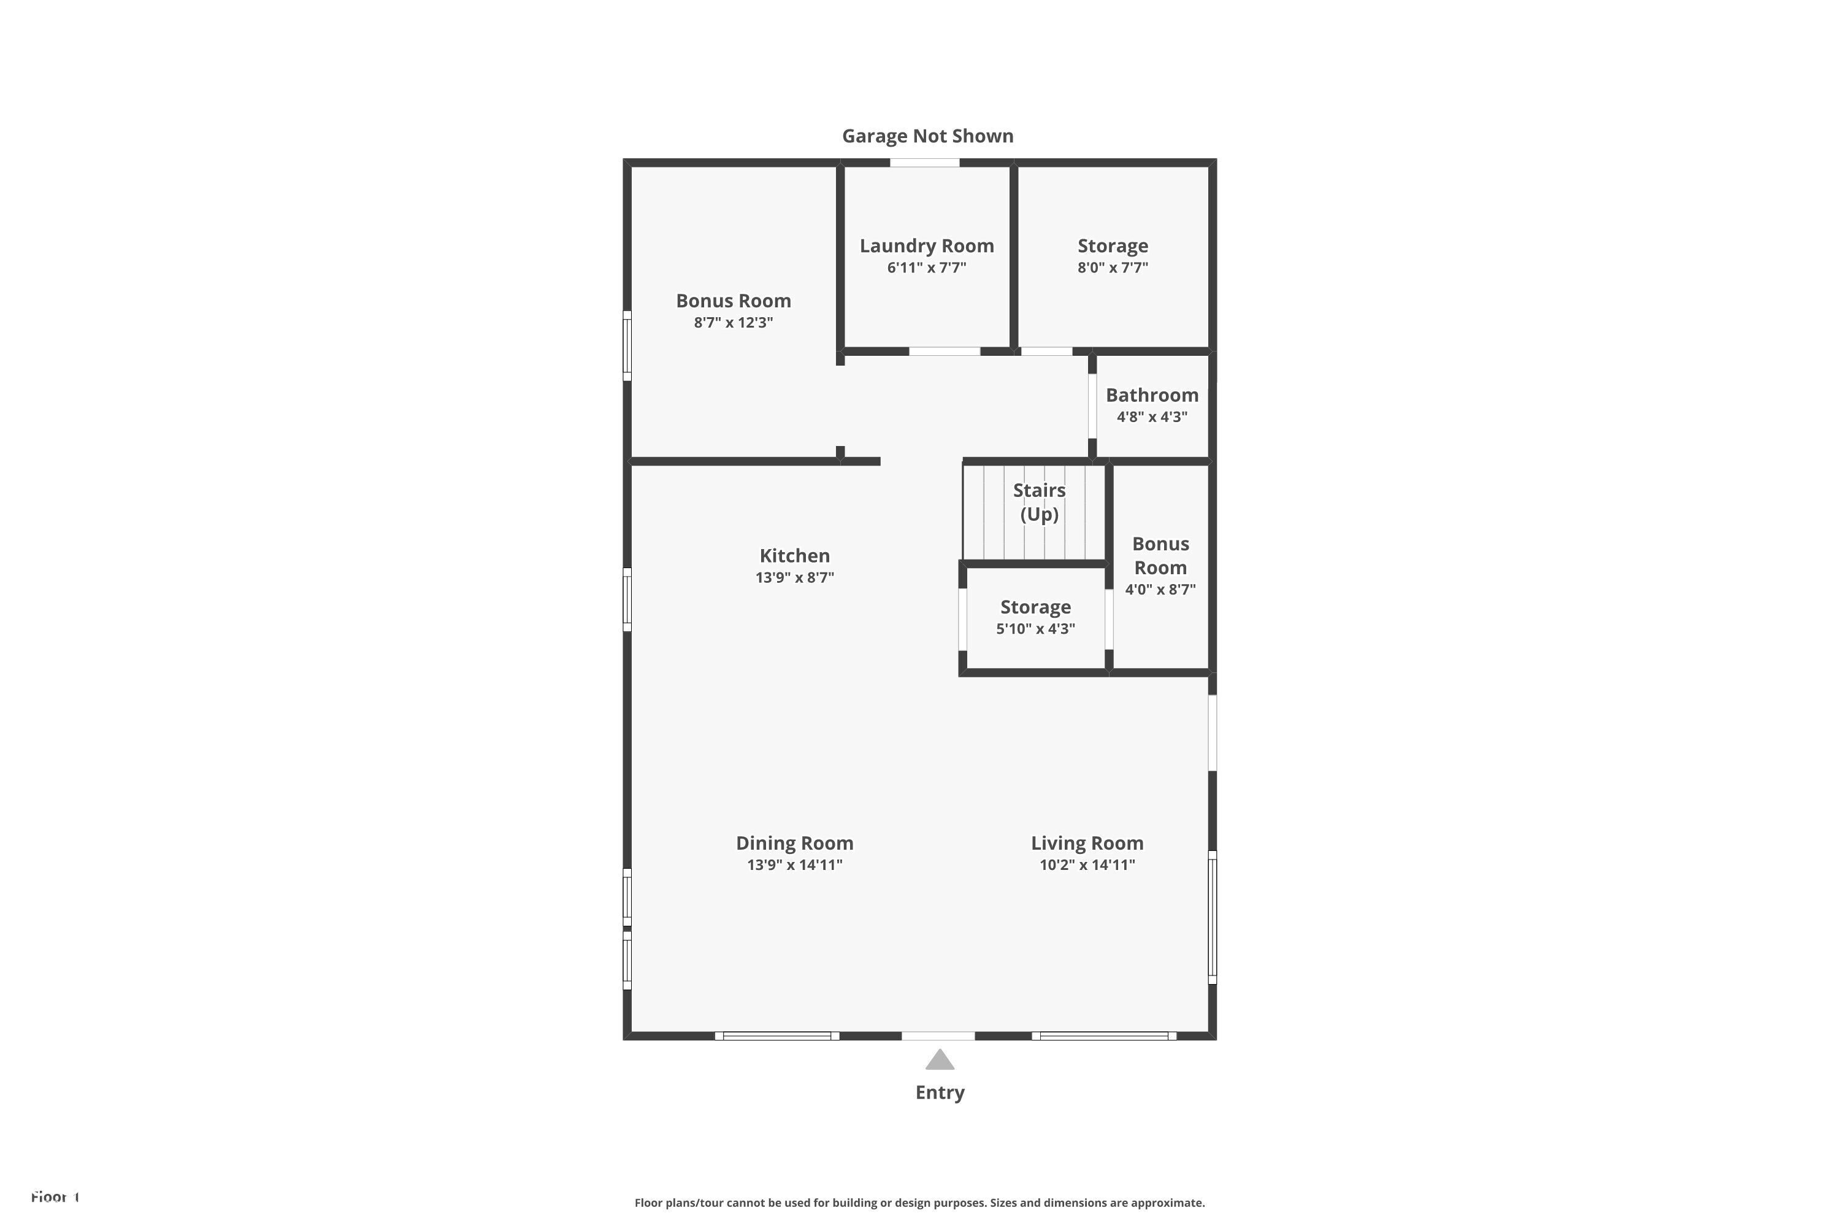
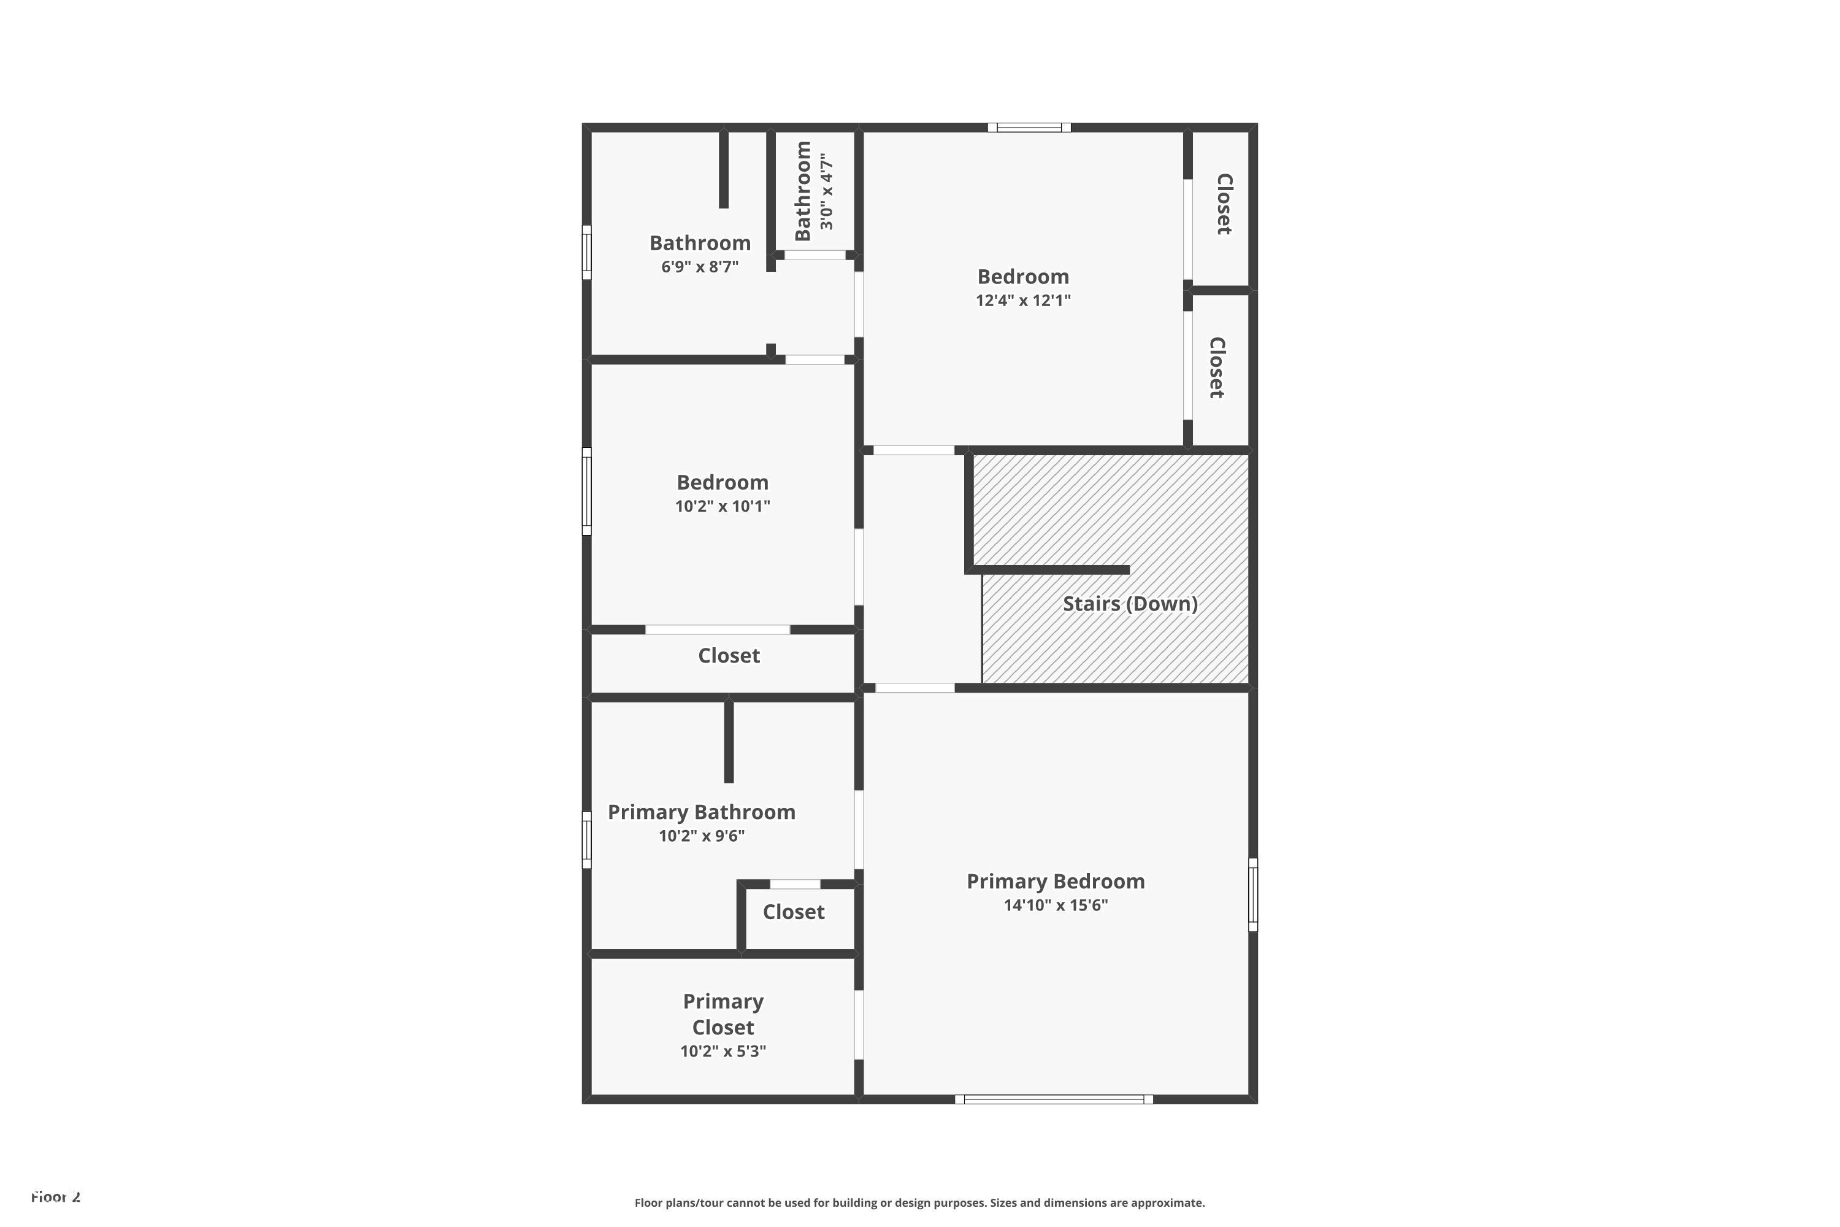
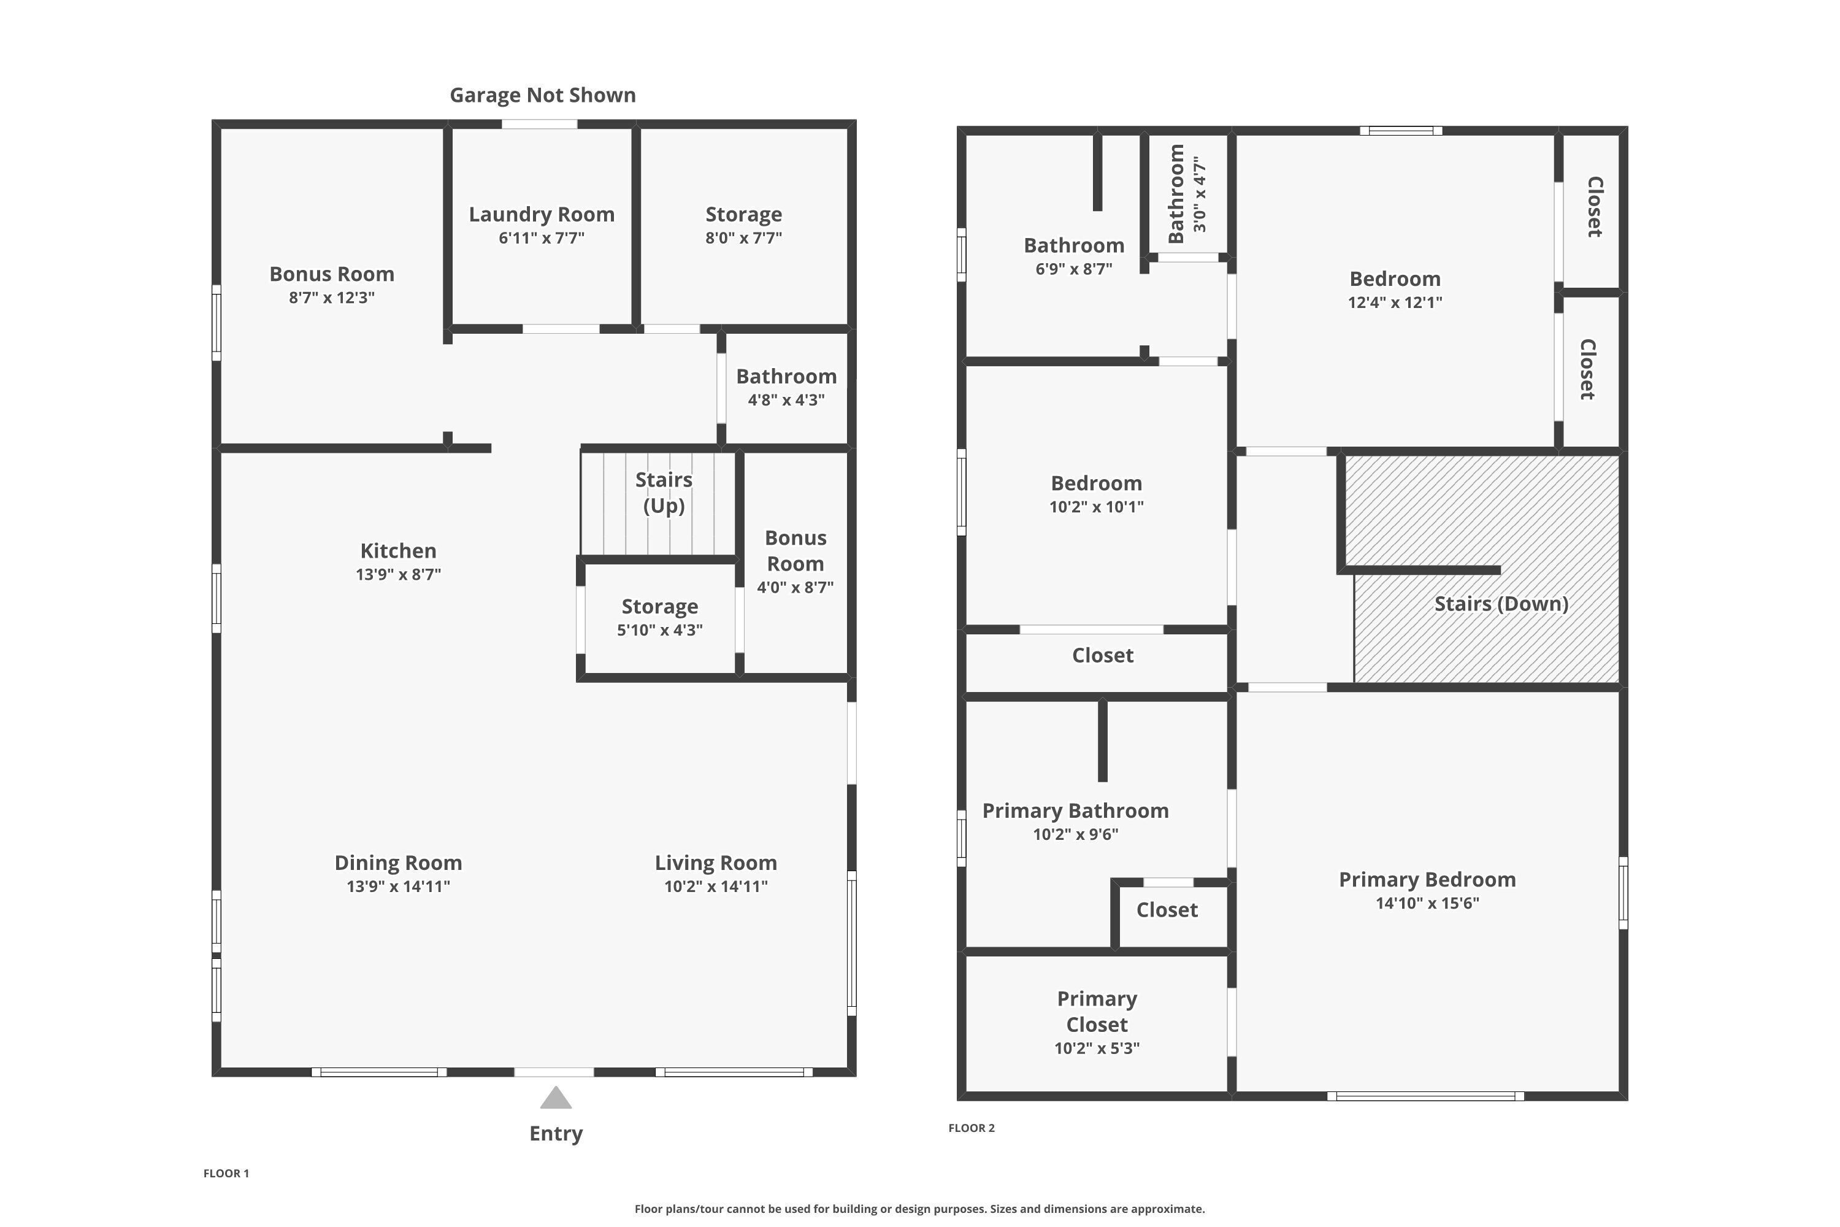
Welcome to Lake Life at Painted Hills, where mornings start a little slower, evenings last a little longer, and life just feels better by the water. Built in 2022, this beautifully designed 3-bedroom, 2.5-bath home offers nearly 2,000 square feet of comfortable, modern living tucked into the woods with lake views that remind you why people love it here. Inside, the open-concept main level was made for everyday living and easy entertaining. The kitchen is the heart of the home with granite countertops, stainless steel appliances, a large center island, and the kind of layout that keeps everyone connected. The main level also offers a private office plus a versatile nook under the stairs that works perfectly as a playroom, reading space, or extra storage. Upstairs, the spacious primary suite feels like its own retreat with beautiful lake views, a double vanity, walk-in closet, and a peaceful feel that makes it easy to unwind. The additional bedrooms offer flexibility for guests, family, or whatever life needs next. Outside, this home gives you so many ways to enjoy, whether it's coffee on the wrap-around porch, dinner outside on the patio, or quiet evenings on the deck. The detached 2-car garage is conveniently accessible from the backyard, and the home offers tons of storage that's hard to find in a lake property. But the real magic is the Painted Hills lifestyle. Private lakes with boating and fishing, beach, pool, clubhouse, pickleball, and neighborhood events. Boat to the clubhouse for lunch and drinks on the patio overlooking the lake. Cedar Creek Winery is just a short walk away. This is the kind of neighborhood where people take golf cart rides to dinner, spend summer days on the water, and don't have to leave the neighborhood to enjoy the weekend. Located just minutes from I-69, this home offers the perfect mix of convenience, privacy, and lake community living. This is the kind of home people move to Painted Hills hoping to find.

3
beds

3
baths

1,976 Sq.Ft. LIVING AREA

0.36 Acres lot

Features & Amenities

Interior

  • total bedrooms3
  • Total bathrooms3
  • full bathrooms2
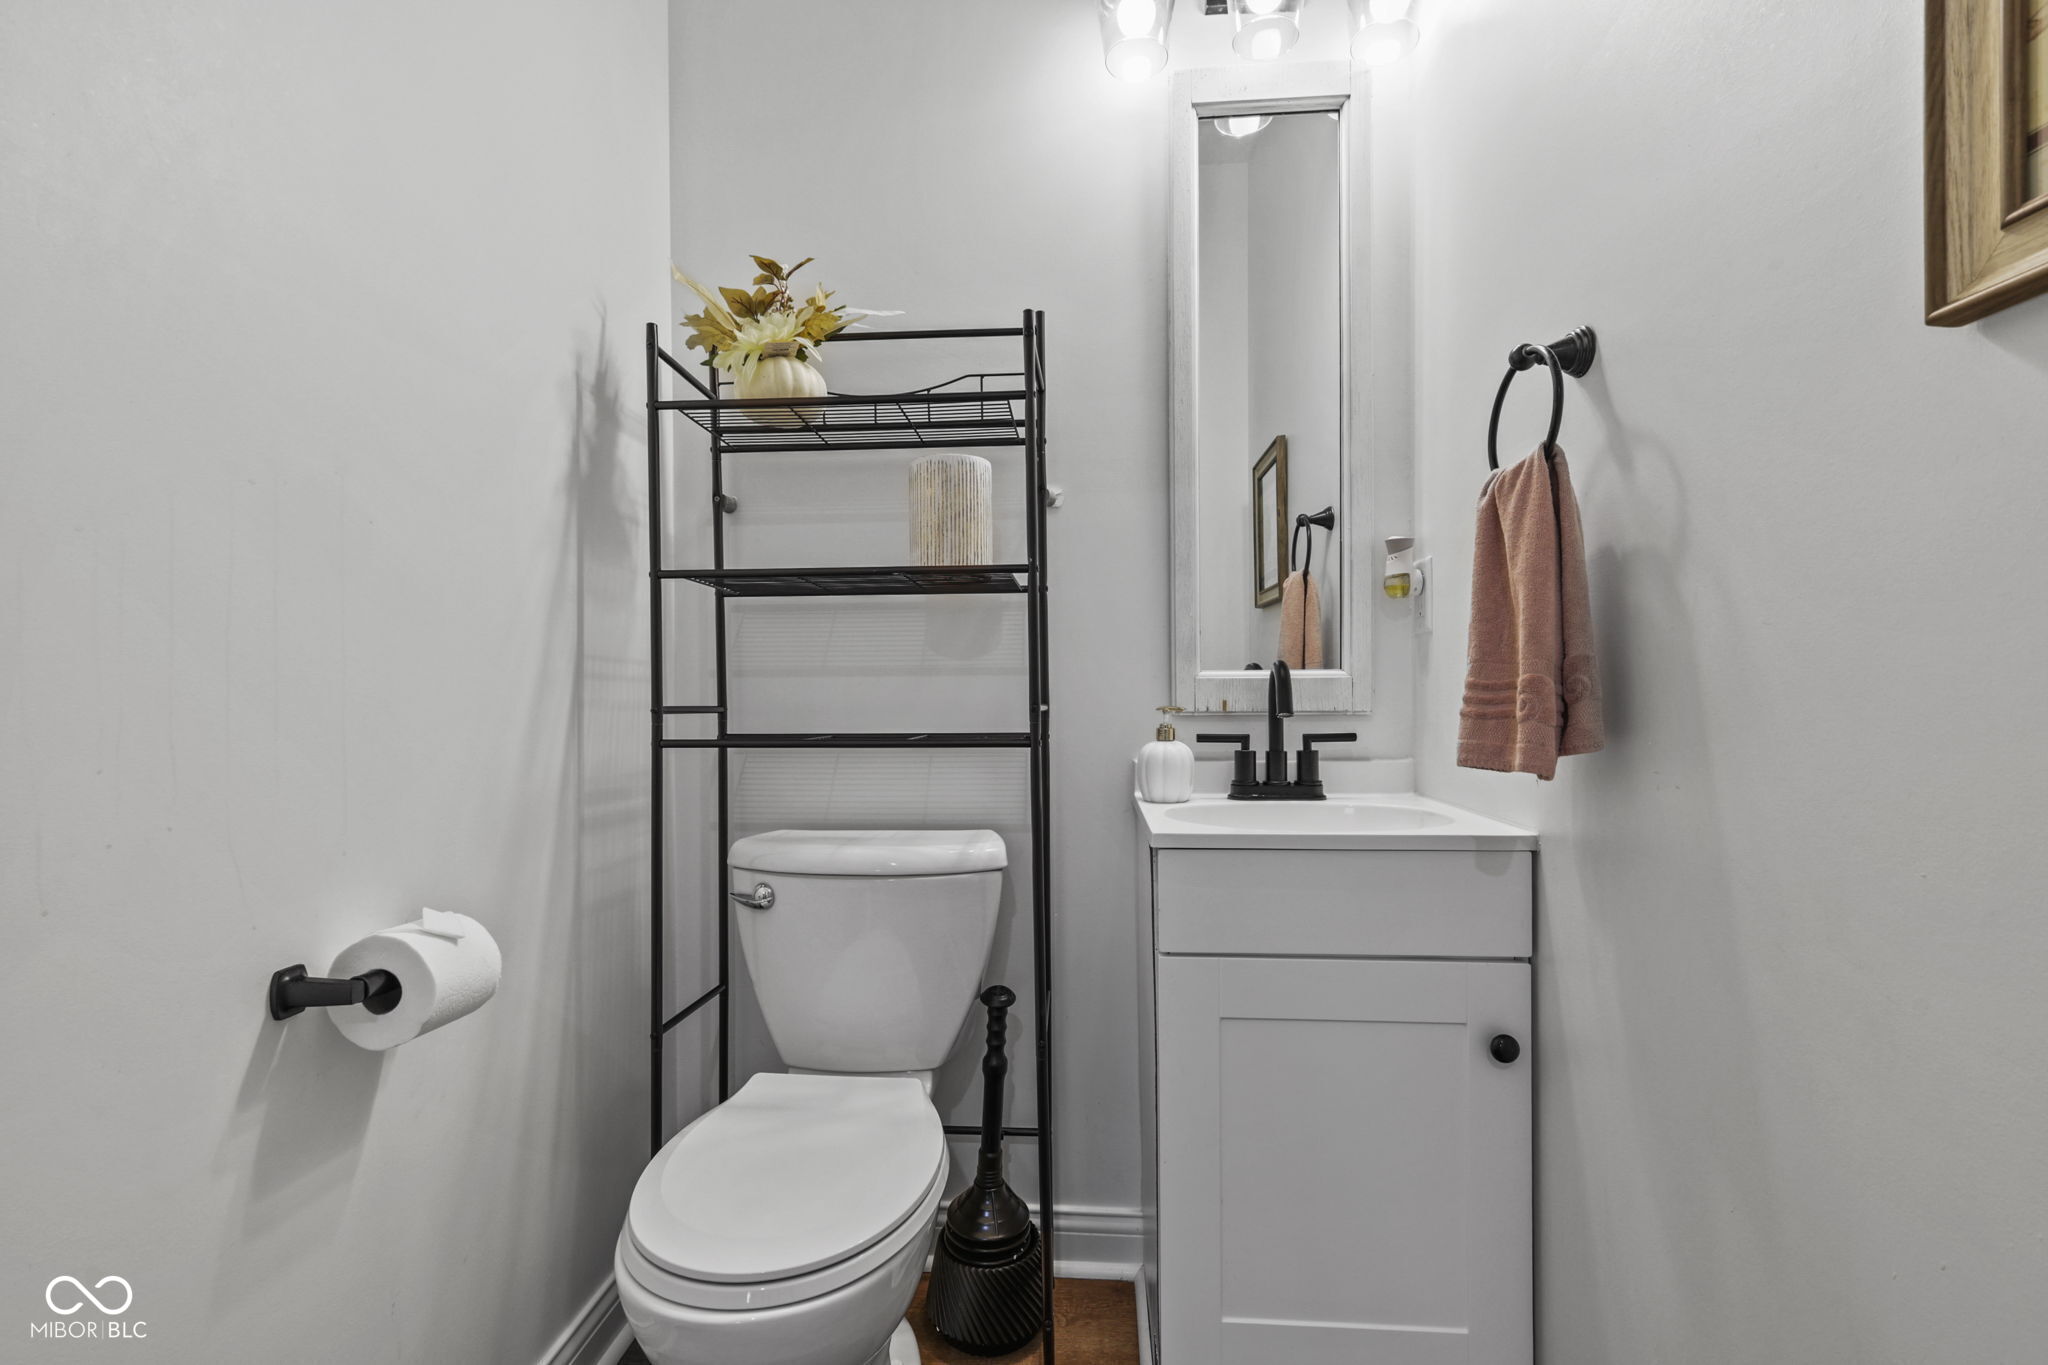
  • half bathroom1
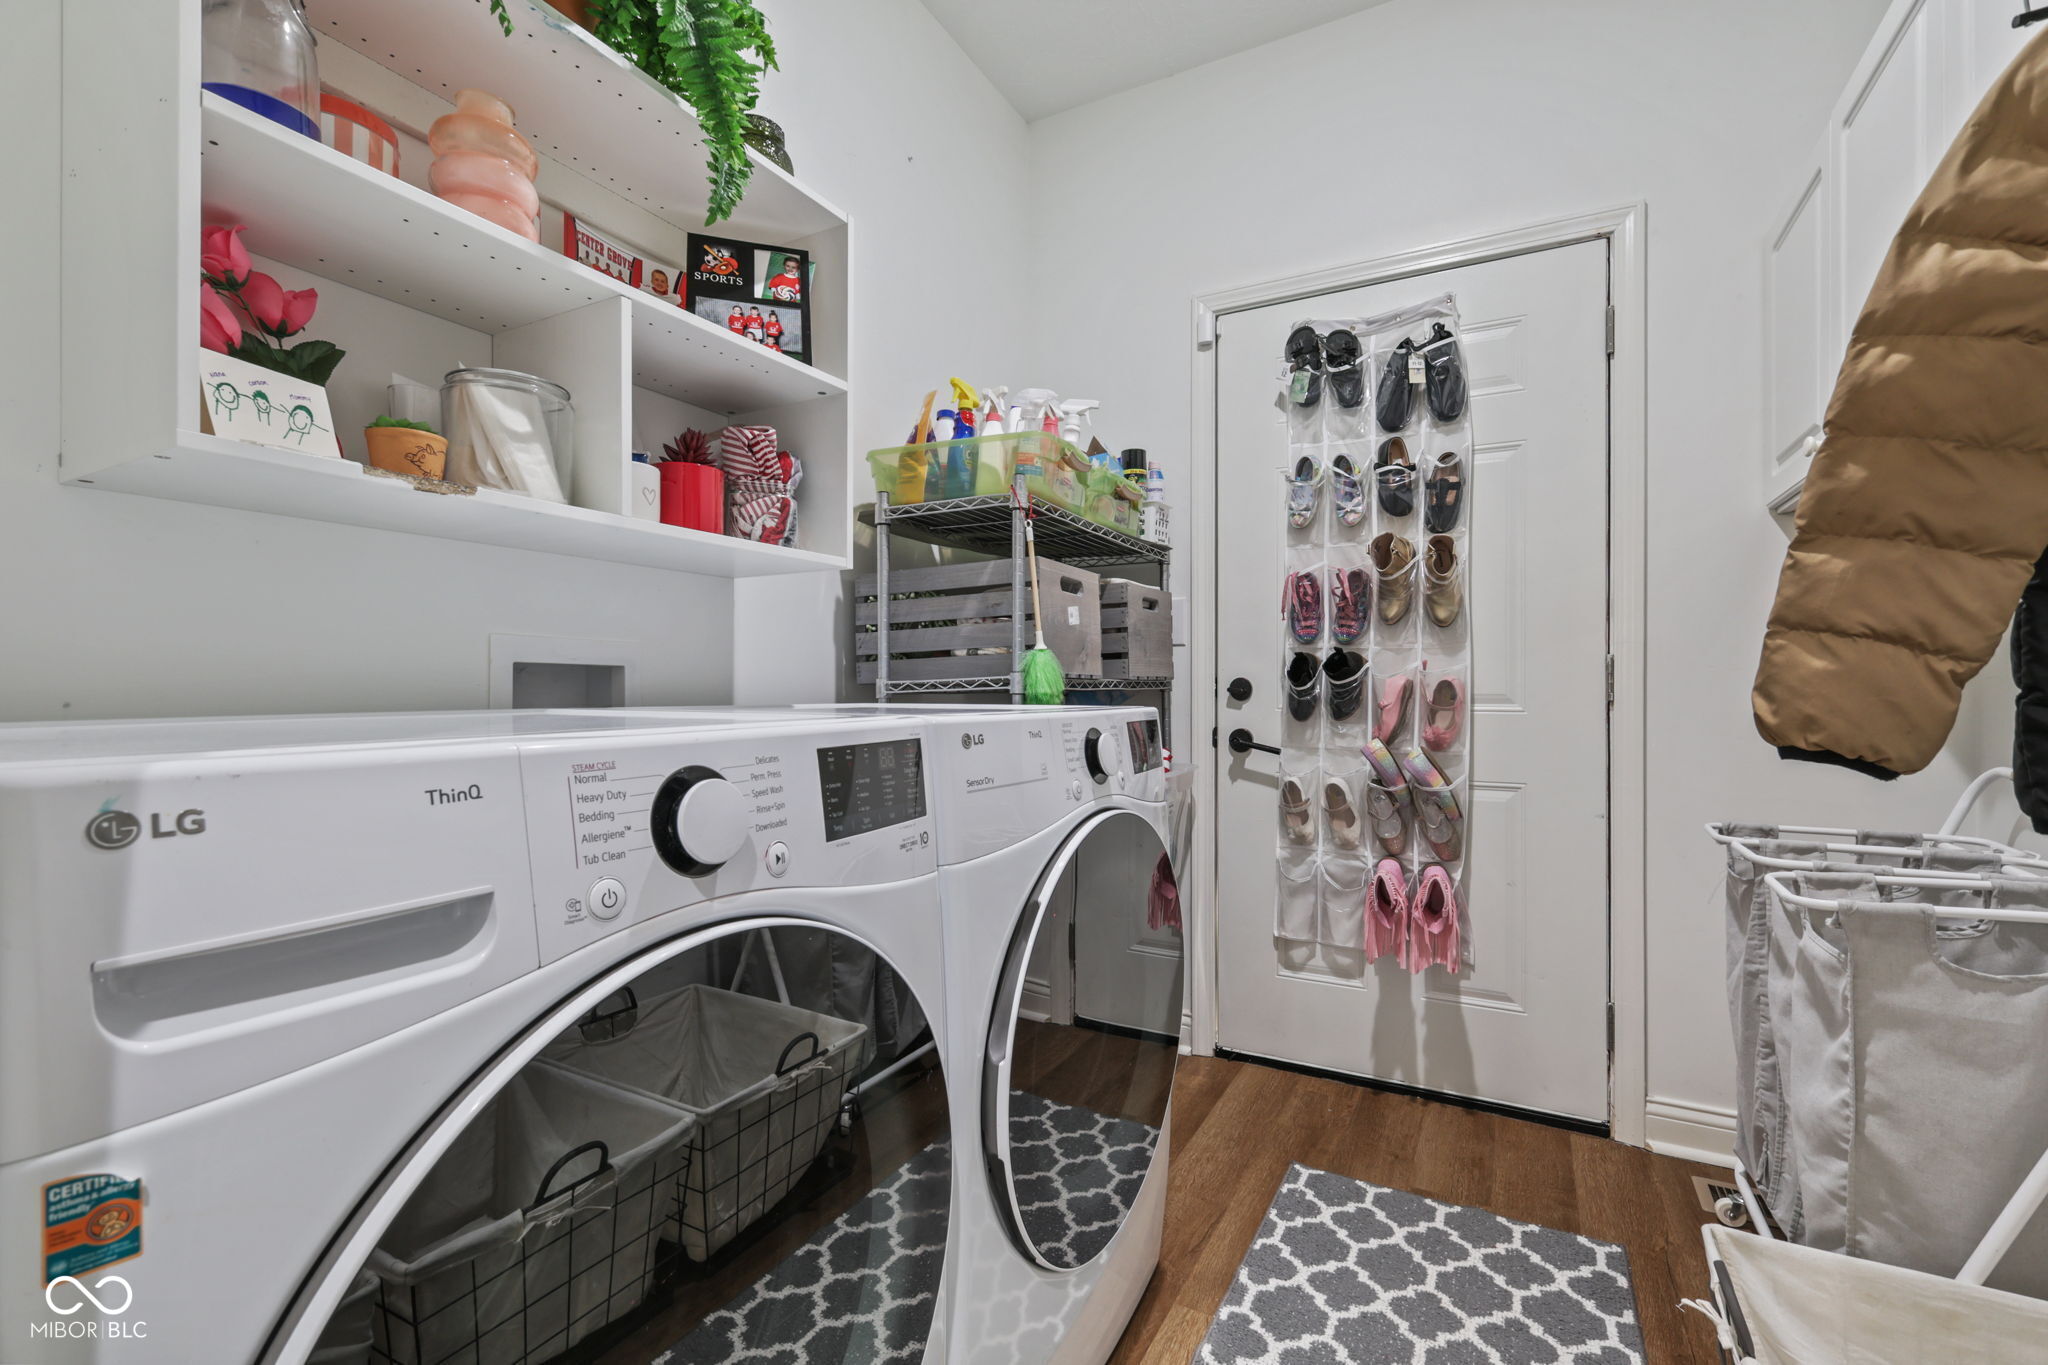
  • Laundry room Main Level
  • APPLIANCES Electric Cooktop, Dishwasher, Electric Water Heater, Disposal, Microwave, Oven, Range Hood, Refrigerator, Water Softener Owned
  • other interior Features Breakfast Bar, Kitchen Island, Paddle Fan, Hi-Speed Internet Availbl, Pantry, Smart Thermostat, Walk-In Closet(s)

Area & Lot

  • Status Sold
  • Date Sold June 22, 2026
  • Living Area1,976 Sq.Ft.
  • Total Area1,976 Sq.Ft.
  • Lot Area0.36 Acres
  • MLS® ID22090717
  • TypeResidential
  • YEAR BUILT2022
  • Architecture StylesChateau
  • Water FrontageLake Privileges, Water View
  • View DescriptionLake, Trees/Woods, Forest, Water
  • Elementary SchoolIndian Creek Elementary School
  • Middle SchoolIndian Creek Middle School
  • High SchoolIndian Creek Sr High School
  • School DistrictNineveh-Hensley-Jackson United

Exterior

  • STORIES2
  • Garage Space2.0
  • water SourcePublic
  • utilitiesCable Available, Electricity Connected, Septic System, Water Connected
  • lot featuresRural - Subdivision, Mature Trees, Trees-Small (Under 20 Ft), Wooded
  • parkingDetached
  • HEAT TYPEElectric, Forced Air
  • AIR CONDITIONINGCentral Air
  • SubstructureCrawl Space
  • HOA AmenitiesBasketball Court, Clubhouse, Dog Park, Maintenance, Park, Pickleball Court(s), Playground, Pool, Security, Tennis Court(s)
  • security FeaturesCarbon Monoxide Detector(s), Smoke Detector(s)
  • other exterior FeaturesFire Pit

Financial

  • Sales Price$439,000
  • HOA $950/yr
View Virtual Tour

We've Lived Everywhere. This is Home.

We've relocated, started over, and found home ourselves. With local expertise and a relationship-first approach, we're here to help you find yours in Indianapolis.

Follow Us on Instagram