

Leave a Message

By providing your contact information to Staff Homes, your personal information will be processed in accordance with Staff Homes's Privacy Policy. By checking the box(es) below, you expressly consent to receive marketing or promotional real estate communication from Staff Homes in the manner selected by you. For SMS text messages, message frequency varies. Message and data rates may apply. Consent is not a condition of purchase of any goods or services. You may opt out of receiving further communications from Staff Homes at any time. To opt out of receiving SMS text messages, reply STOP to unsubscribe. SMS text messaging is subject to our Terms of Use.

Thank you for your message. We will be in touch with you shortly.

4351 Village Parkway Circle W Unit: 7
SEE ALL PHOTOS
4351 Village Parkway Circle W Unit: 7
Courtesy of Highgarden Real Estate, Charles Lemons Listing Contact:  
Sold

4351 Village Parkway Circle W Unit: 7

4351 Village Parkway Circle W Unit: 7, Indianapolis, IN 46254

$142,500
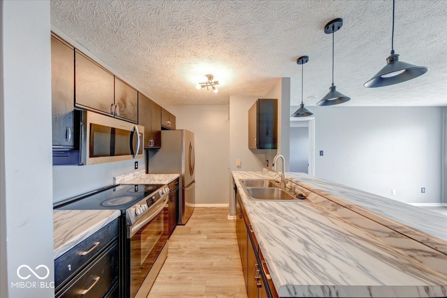
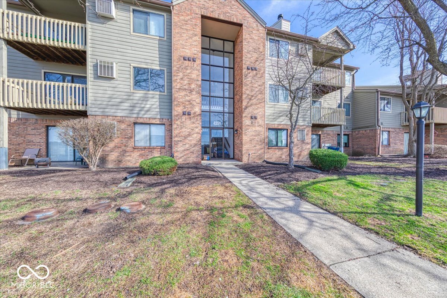
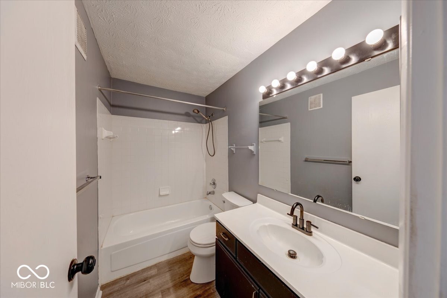
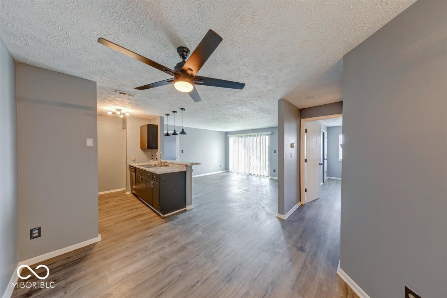
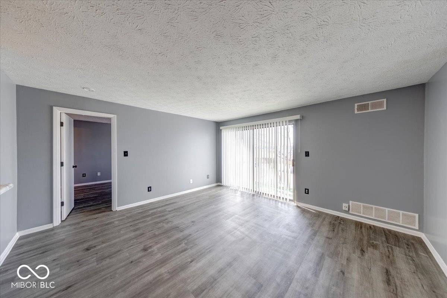
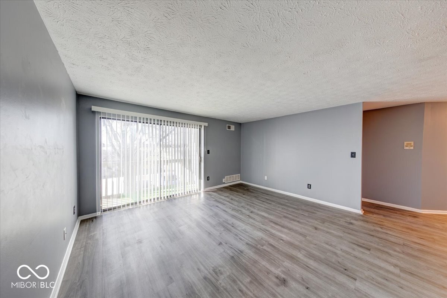
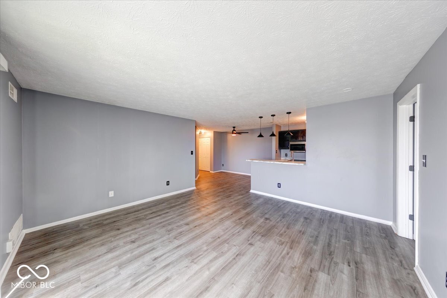
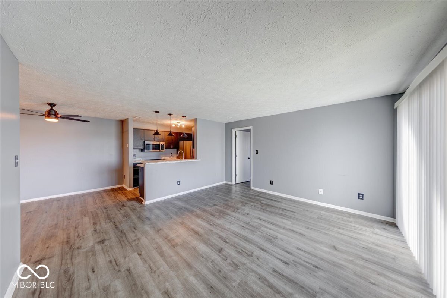
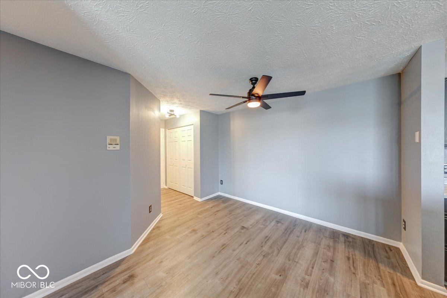
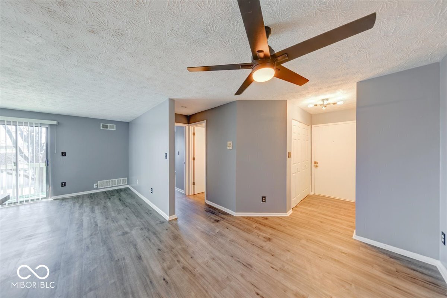
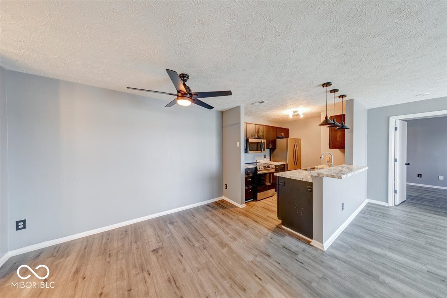
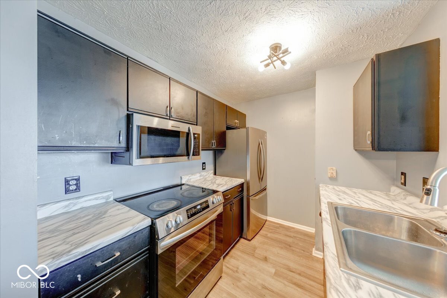
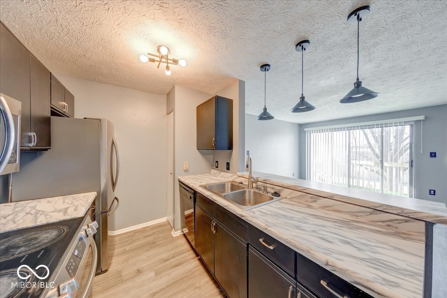
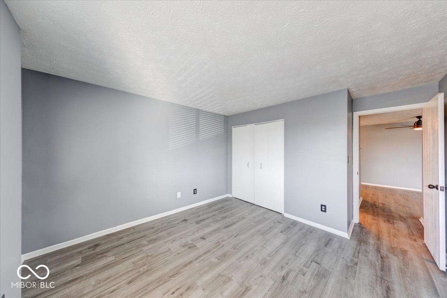
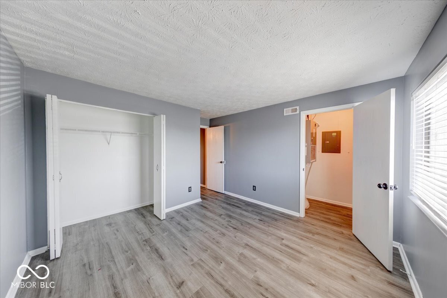
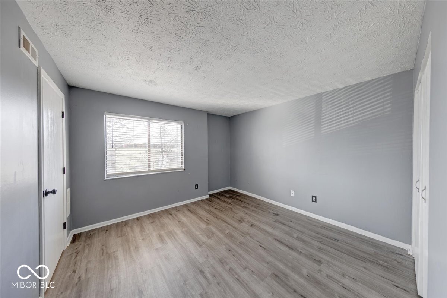
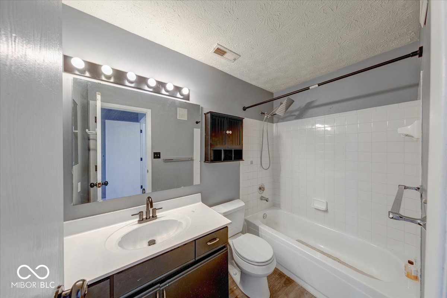
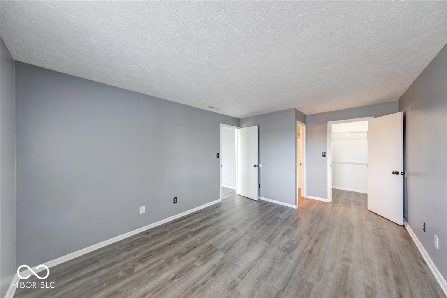
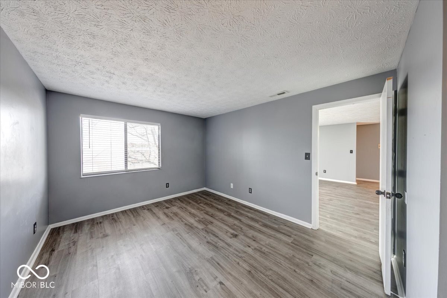
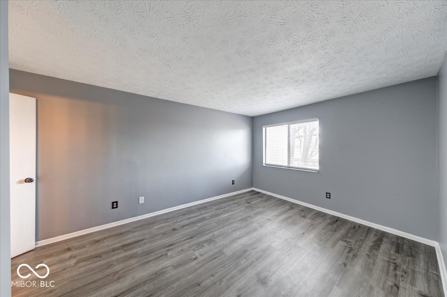
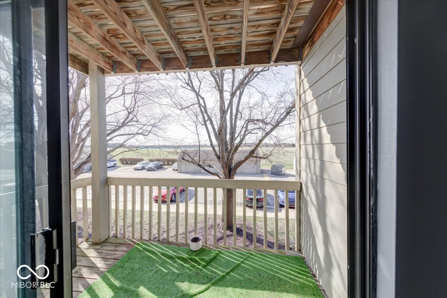
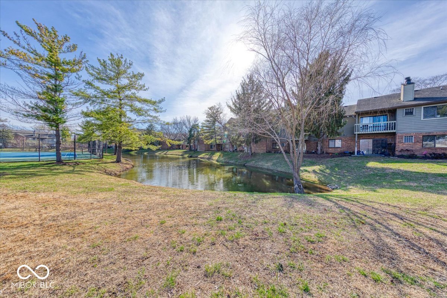
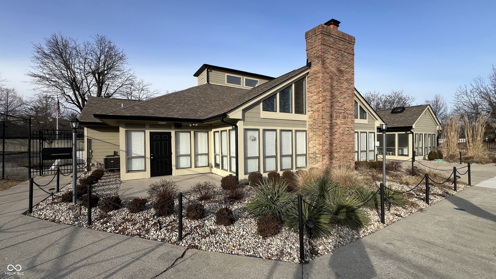
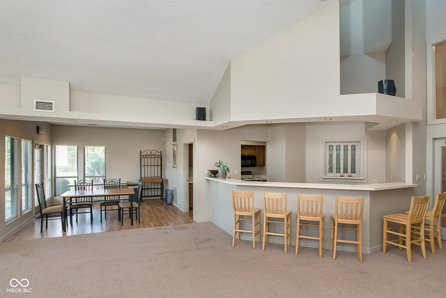
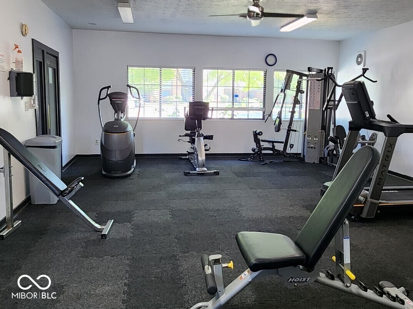
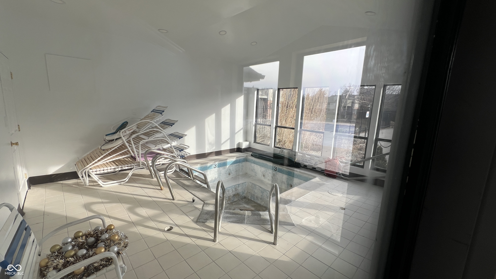
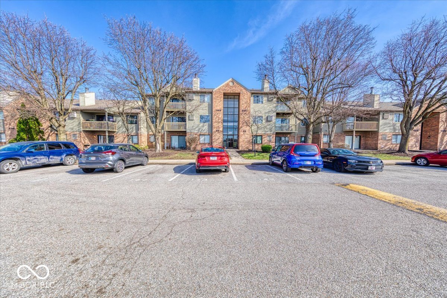
Updated Condo Living at The Village Condominiums at Eagle Creek Enjoy easy, low-maintenance living in this beautifully updated one-level, 2-bedroom, 2-bath condo** located in The Village Condominiums at Eagle Creek. Designed with comfort and convenience in mind, this home features a bright open floor concept that creates an inviting space perfect for relaxing or entertaining. The kitchen comes equipped with newer stainless steel appliances, while the main living areas feature stylish and durable waterproof LVP flooring. Step outside onto your private balcony, a perfect spot to enjoy fresh air and unwind. The primary bedroom suite offers both comfort and privacy, featuring a walk-in closet and a private full bathroom. A second bedroom and additional full bath provide flexibility for guests, a home office, or additional living space. Residents enjoy fantastic community amenities including a clubhouse, fitness center with shower and sauna, and a private swimming pool. Conveniently located just minutes from Interstate I-465W, this home provides quick access to restaurants, shopping, Eagle Creek Park, and two premium fitness centers nearby. Move-in ready with modern updates and great amenities-this condo is a must-see.

2
beds

2
baths

993 Sq.Ft. LIVING AREA

2,222 Sq.Ft. lot

Features & Amenities

Interior

  • total bedrooms2
  • Total bathrooms2
  • full bathrooms2
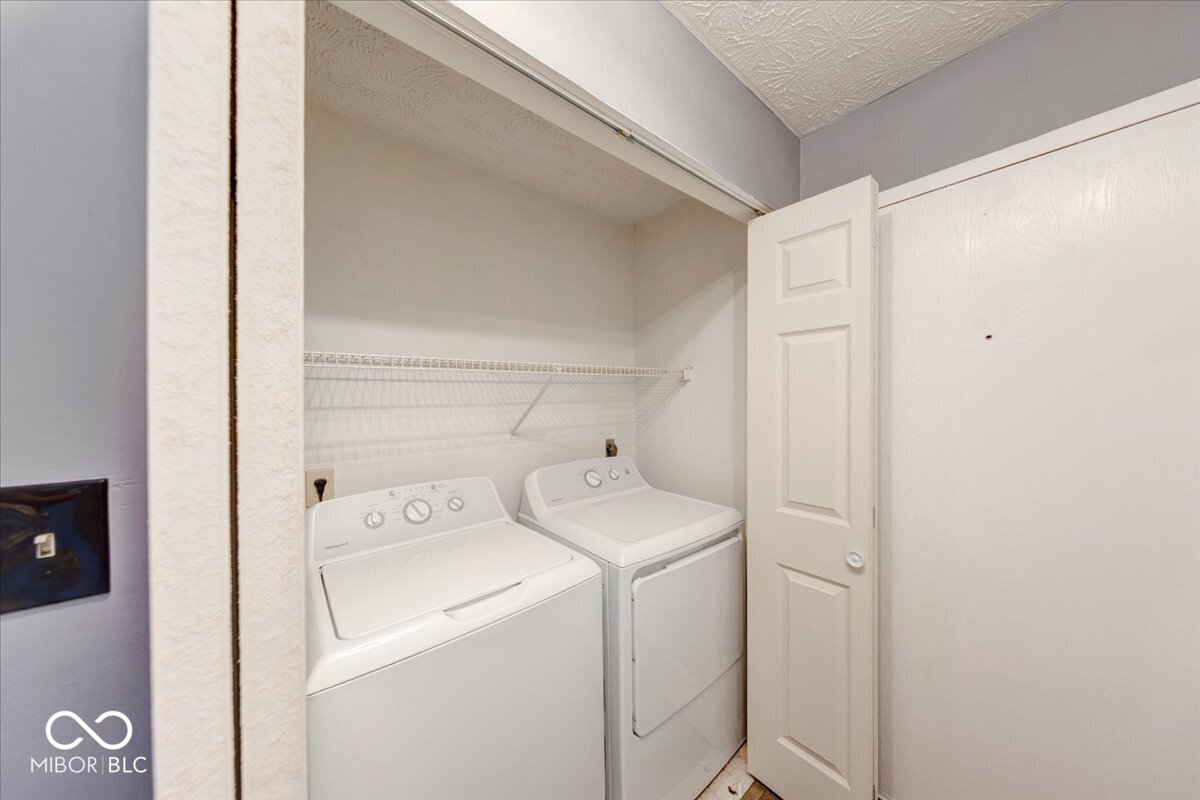
  • Laundry room In Unit
  • APPLIANCES Dishwasher, Dryer, Electric Water Heater, ENERGY STAR Qualified Appliances, Disposal, Micro Hood, Electric Oven, Refrigerator, Washer
  • other interior Features Breakfast Bar, Paddle Fan, Hi-Speed Internet Availbl, Pantry, Smart Thermostat, Walk-In Closet(s)

Area & Lot

  • Status Sold
  • Date Sold May 13, 2026
  • Living Area993 Sq.Ft.
  • Total Area993 Sq.Ft.
  • Lot Area2,222 Sq.Ft.
  • MLS® ID22084065
  • TypeCondo
  • YEAR BUILT1989
  • Architecture StylesTraditional
  • View DescriptionNeighborhood
  • Elementary SchoolEagle Creek Elementary School
  • Middle SchoolGuion Creek Middle School
  • High SchoolPike High School
  • School DistrictMSD Pike Township

Exterior

  • STORIES1
  • water SourcePublic
  • lot featuresClose to Clubhouse, Sidewalks, Street Lights, Mature Trees
  • parkingAssigned
  • HEAT TYPEForced Air
  • AIR CONDITIONINGCentral Air
  • SubstructureSlab
  • HOA AmenitiesClubhouse, Exercise Course, Fitness Center, Insurance, Maintenance Grounds, Maintenance, Tennis Court(s)
  • other exterior FeaturesBalcony, Lighting, Storage Shed, Tennis Court(s)

Financial

  • Sales Price$142,500
  • HOA $231/mo

We've Lived Everywhere. This is Home.

We've relocated, started over, and found home ourselves. With local expertise and a relationship-first approach, we're here to help you find yours in Indianapolis.

Follow Us on Instagram