Leave a Message

By providing your contact information to Staff Homes, your personal information will be processed in accordance with Staff Homes's Privacy Policy. By checking the box(es) below, you expressly consent to receive marketing or promotional real estate communication from Staff Homes in the manner selected by you. For SMS text messages, message frequency varies. Message and data rates may apply. Consent is not a condition of purchase of any goods or services. You may opt out of receiving further communications from Staff Homes at any time. To opt out of receiving SMS text messages, reply STOP to unsubscribe. SMS text messaging is subject to our Terms of Use.

Thank you for your message. We will be in touch with you shortly.

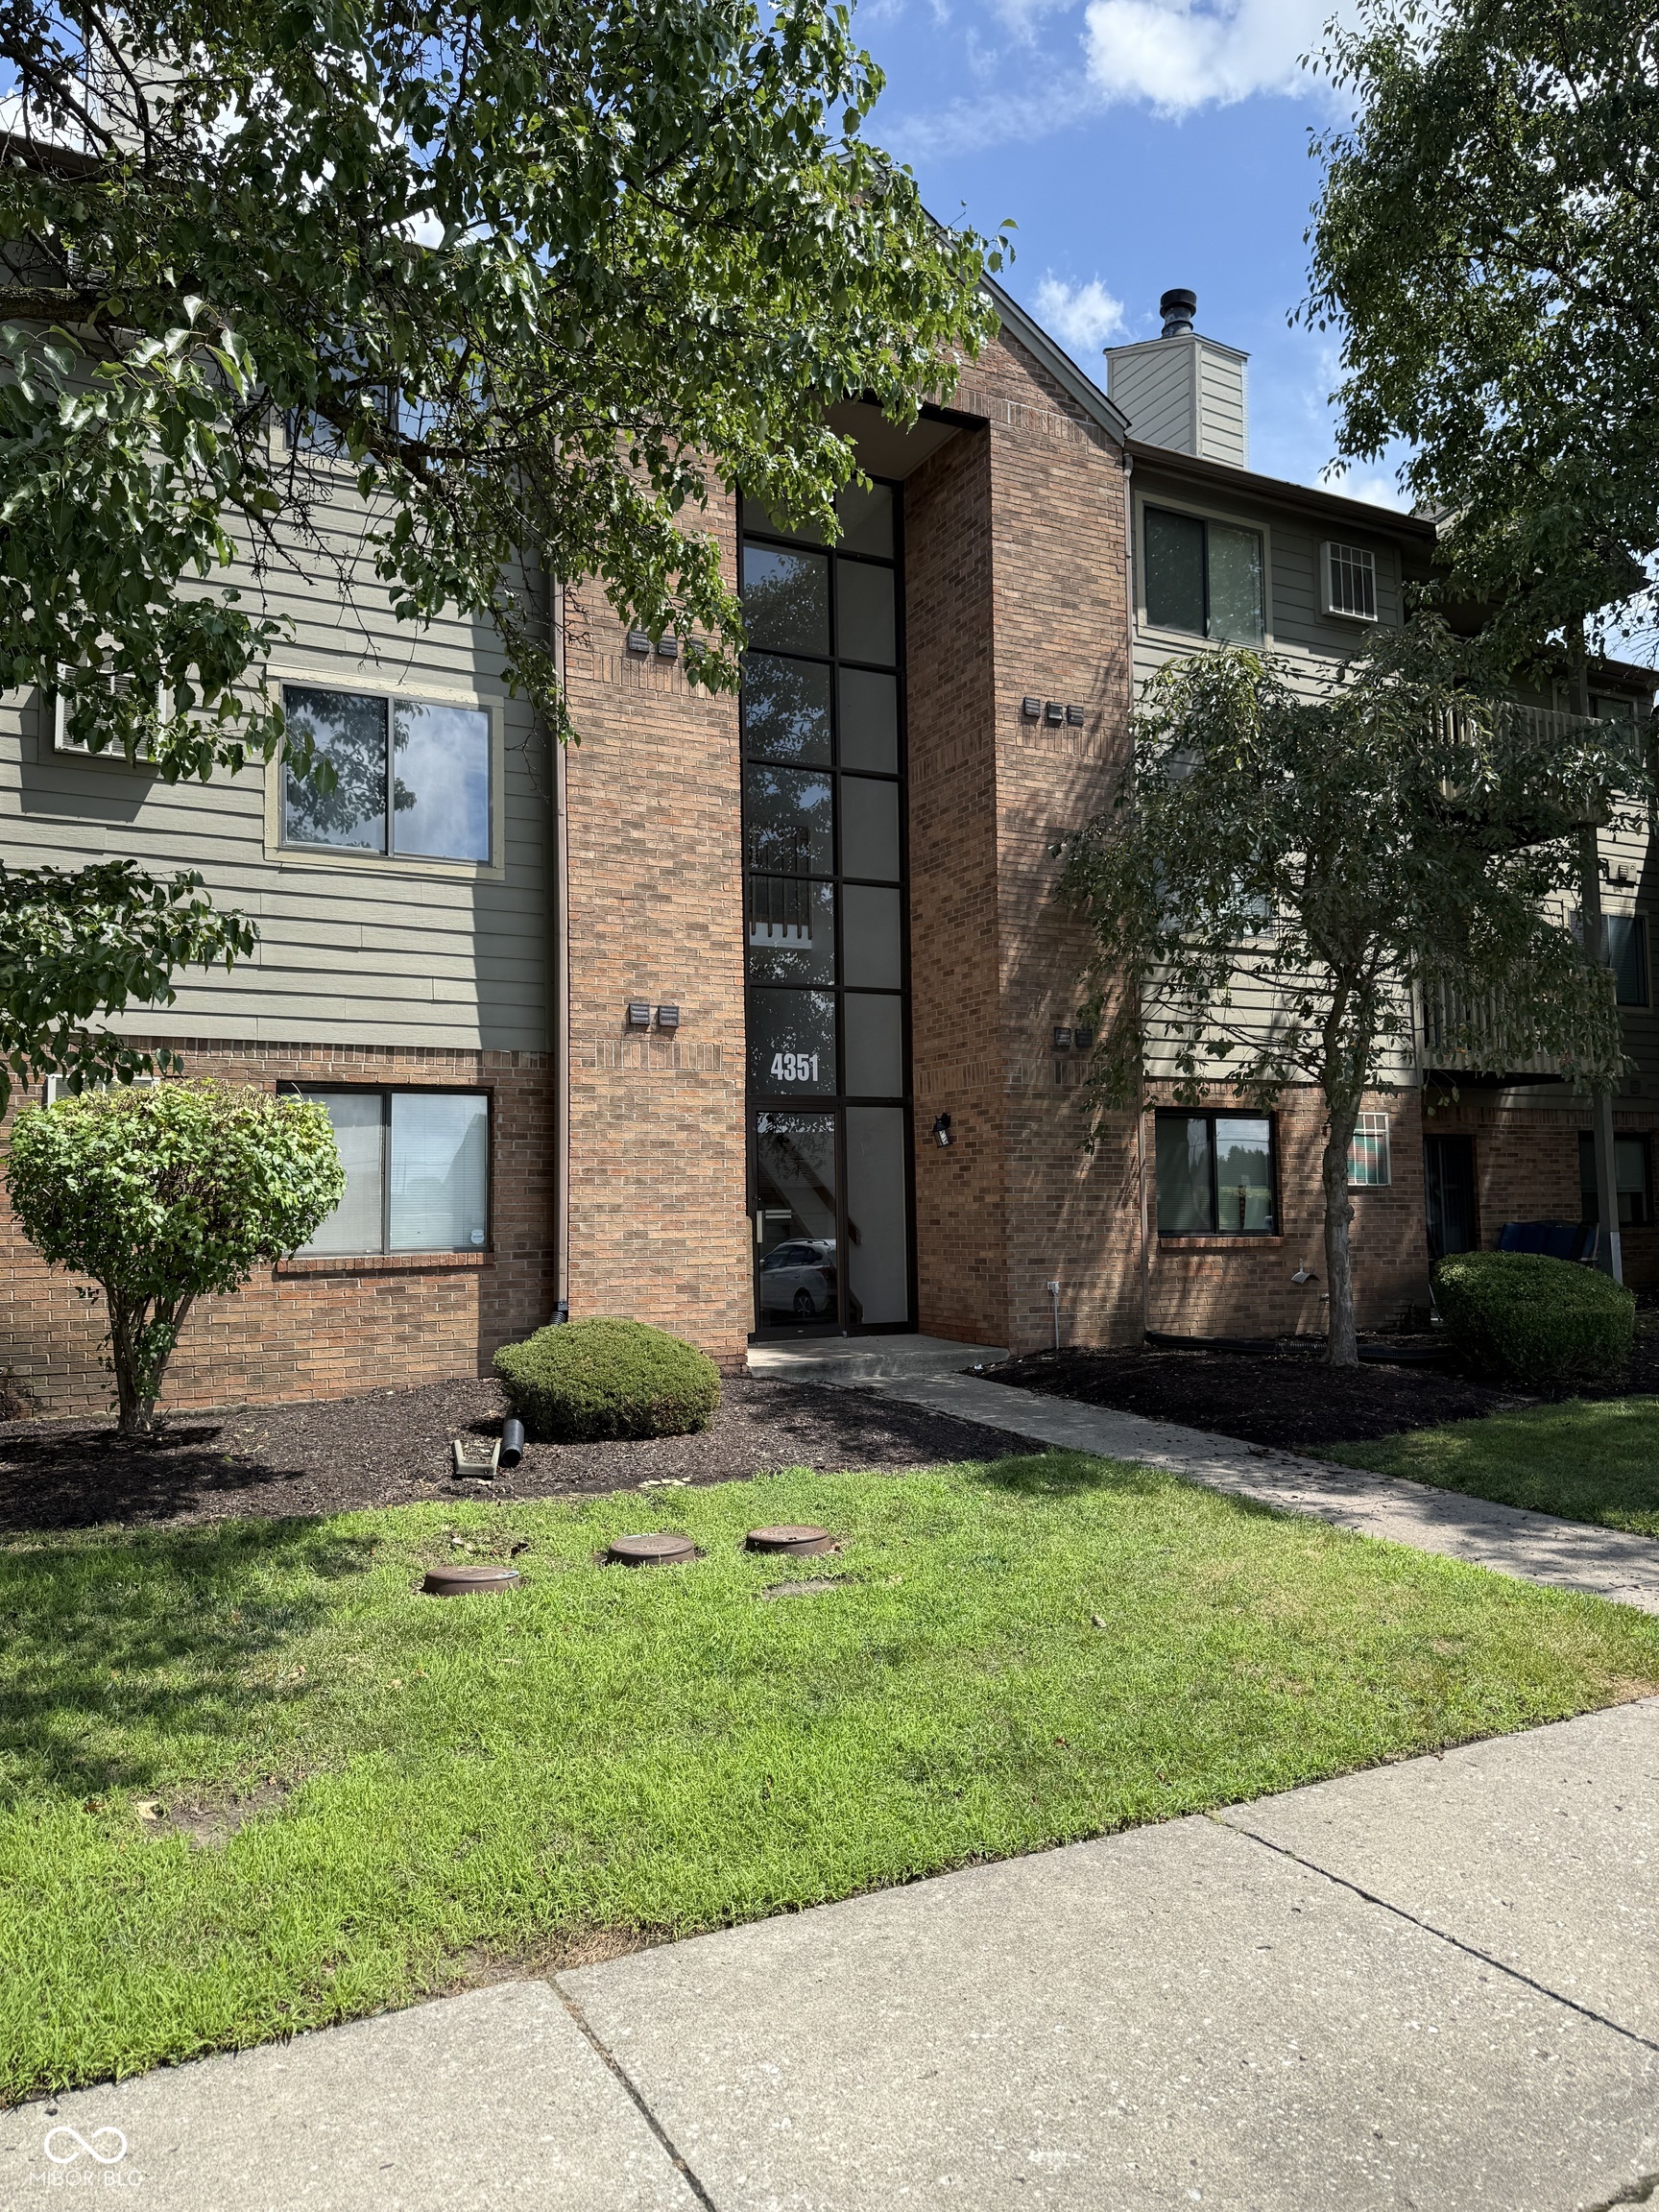
4351 Village Parkway Circle W Unit: 11
SEE ALL PHOTOS
4351 Village Parkway Circle W Unit: 11
Courtesy of Highgarden Real Estate, Bryant Johnson Listing Contact:  
Sold

4351 Village Parkway Circle W Unit: 11

4351 Village Parkway Circle W Unit: 11, Indianapolis, IN 46254

$112,000
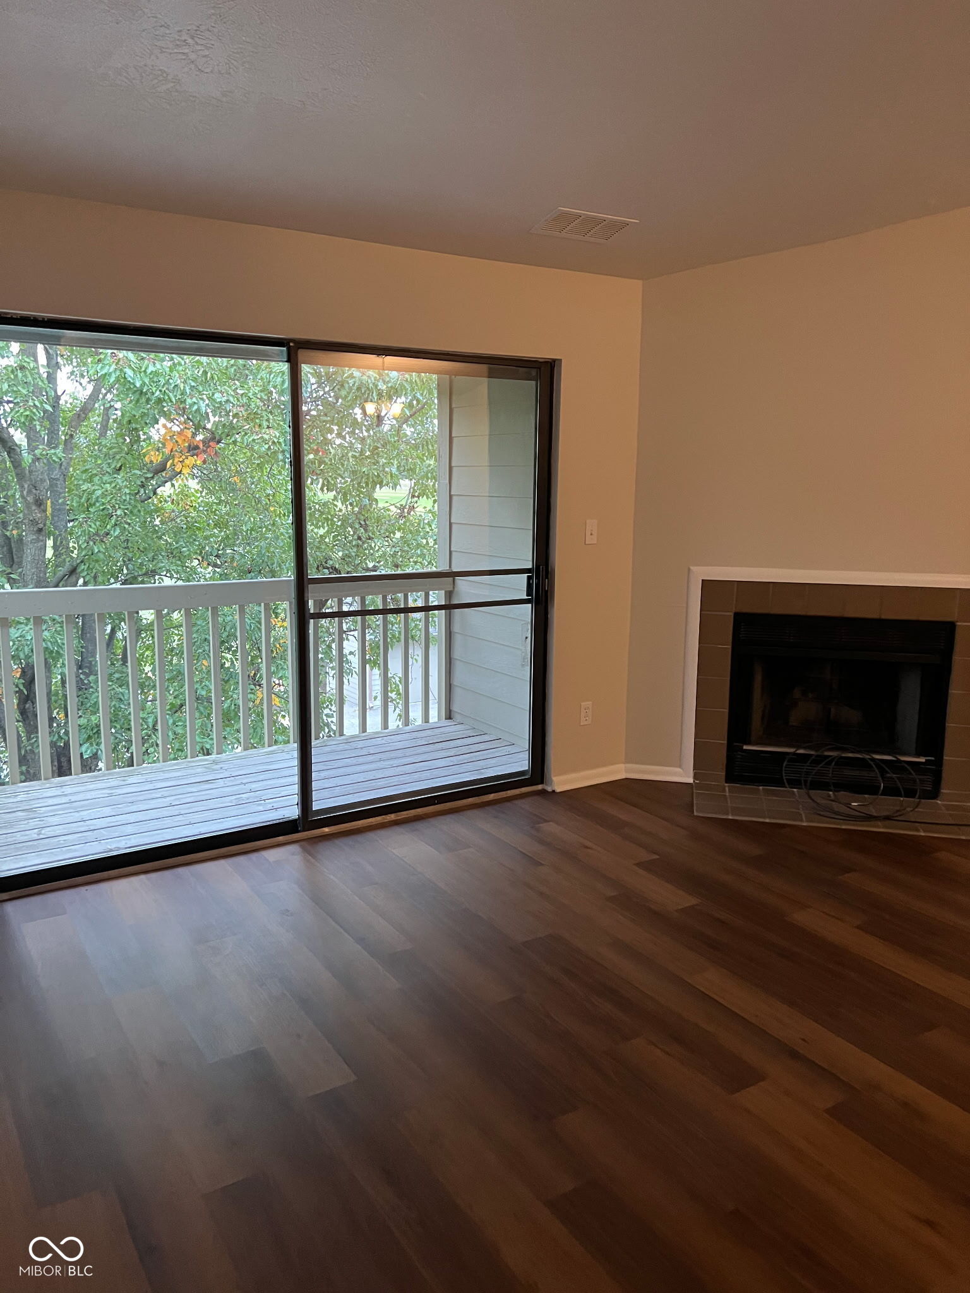
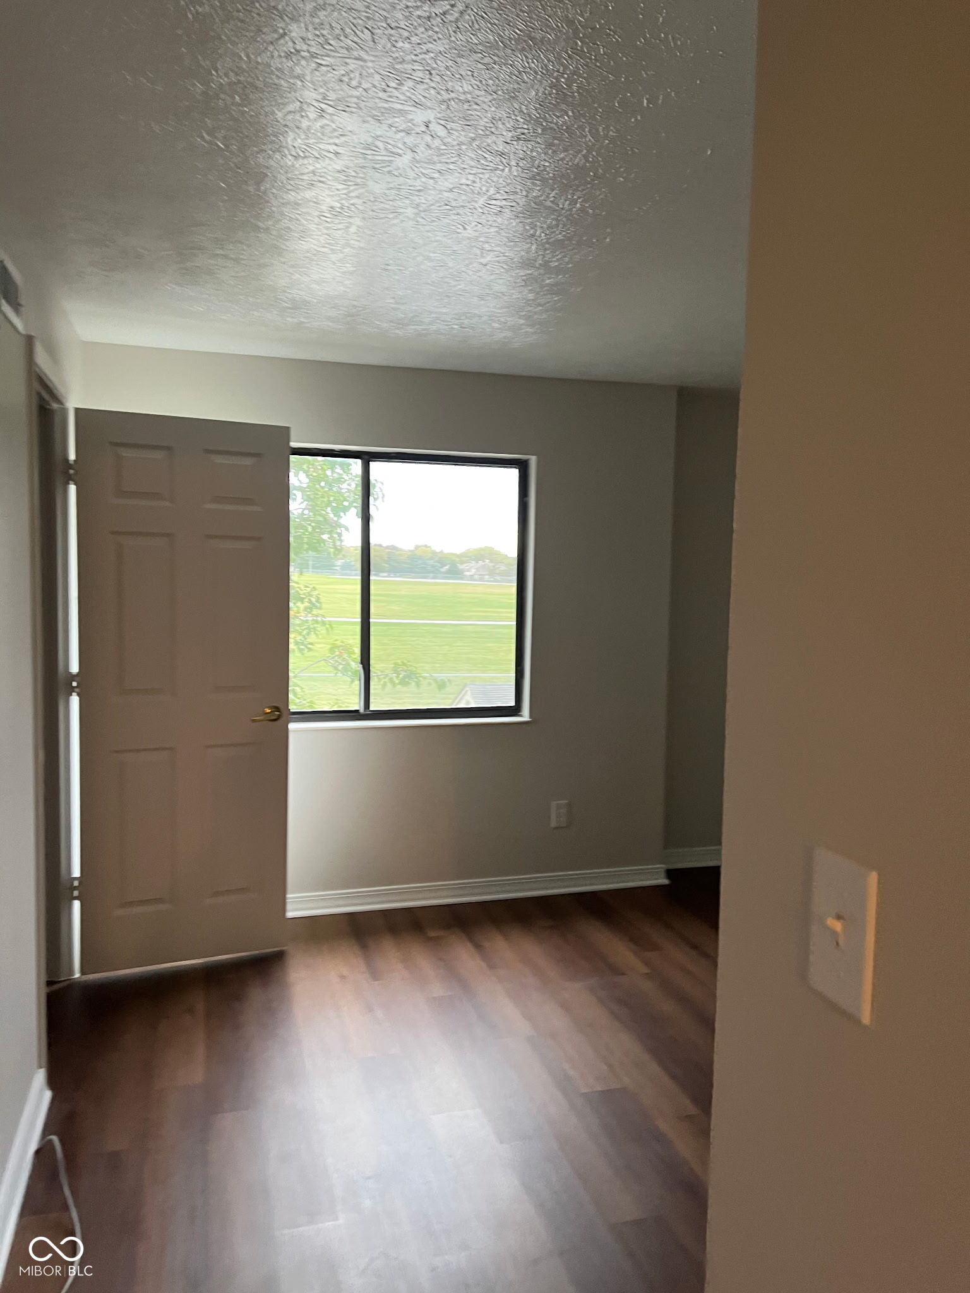
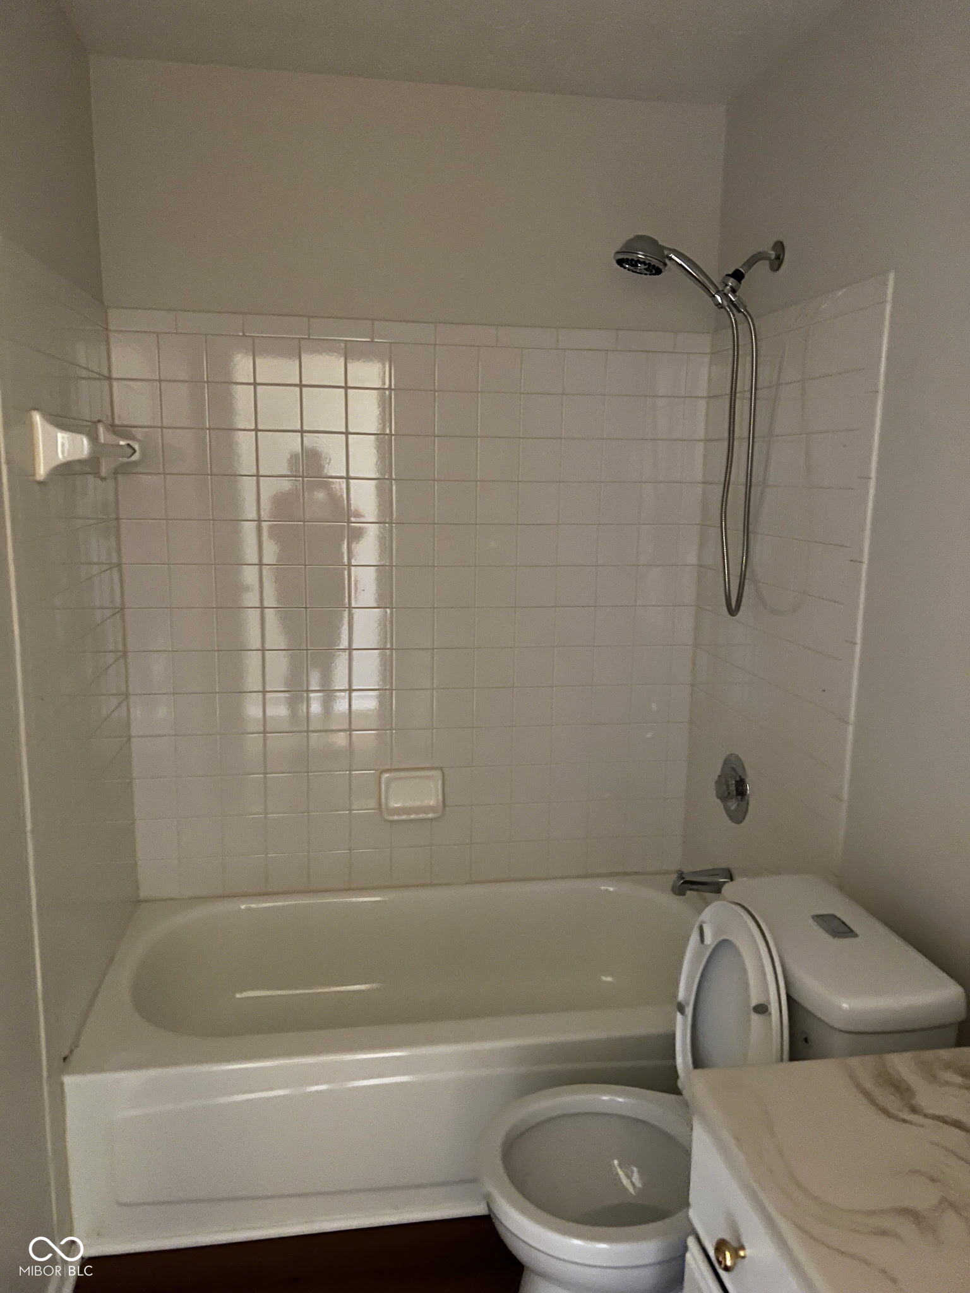
Located at 4351 Village Parkway CIR W Unit 11, Indianapolis, IN, this condominium offers an attractive property in great condition. Imagine cozy evenings spent in the living room, the fireplace providing a warm and inviting ambiance. This condominium offers two full bathrooms and two bedrooms, providing ample space. The perfect location near restaurants and shopping with easy access to highway 465. This Indianapolis condominium is ready for you to move in and begin creating lasting memories.

2
beds

2
baths

993 Sq.Ft. LIVING AREA

2,222 Sq.Ft. lot

Features & Amenities

Interior

  • total bedrooms2
  • Total bathrooms2
  • full bathrooms2
  • Fireplace Wood Burning
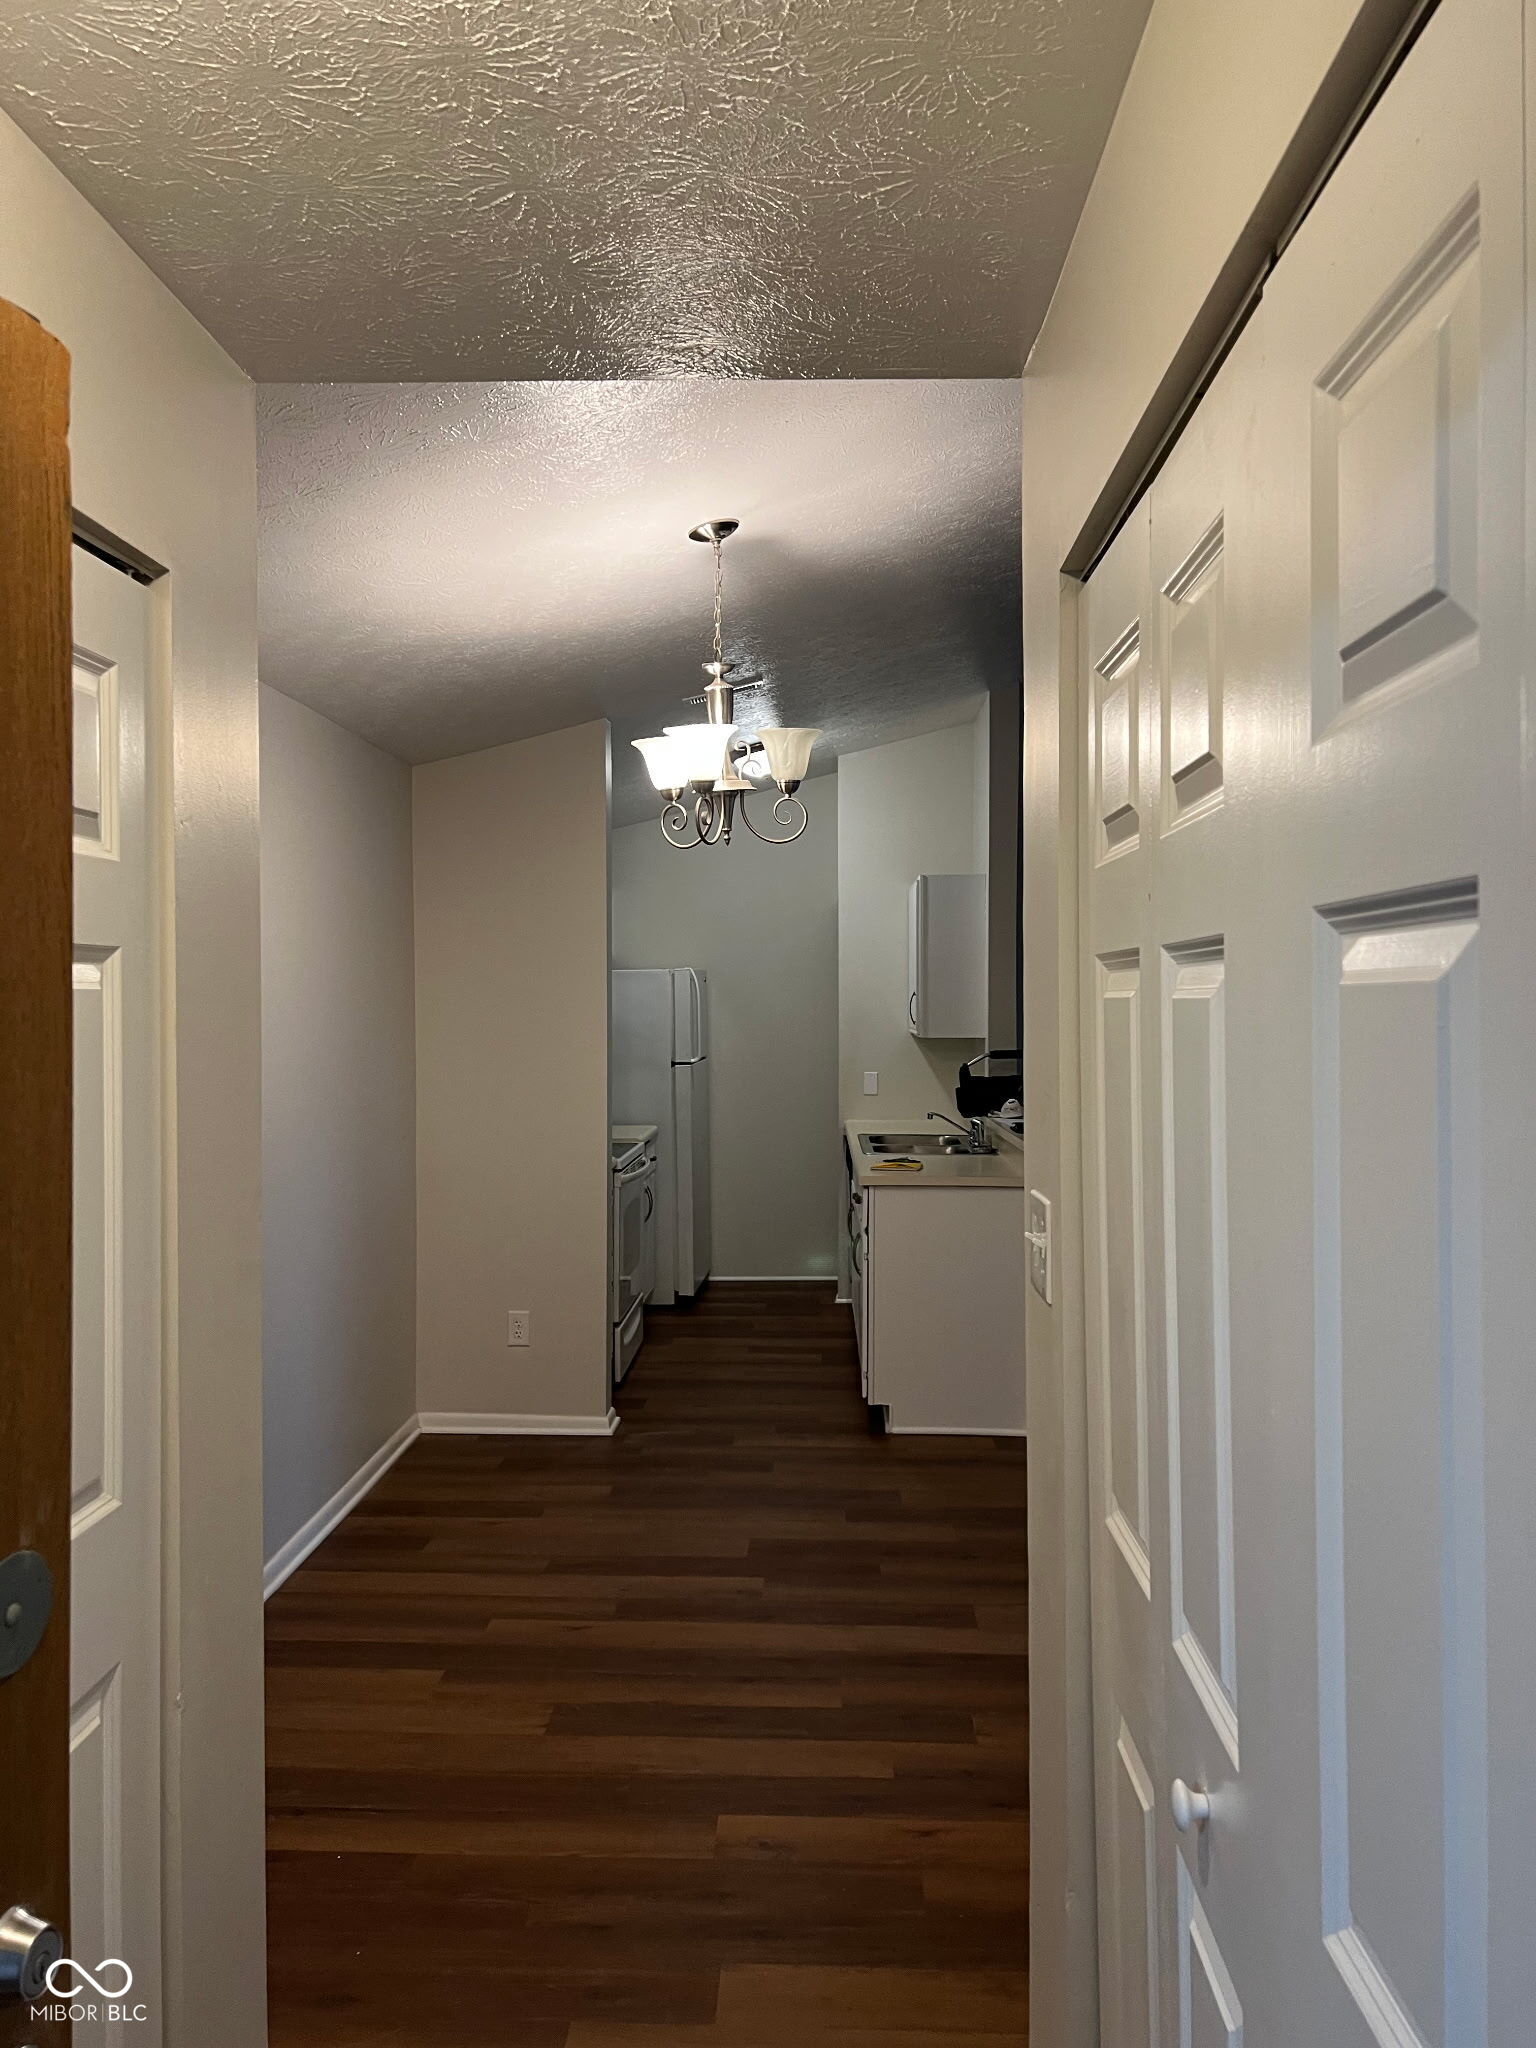
  • APPLIANCES Dishwasher, Dryer, Exhaust Fan, Electric Oven, Refrigerator, Washer, Water Heater
  • other interior Features Breakfast Bar, Storage

Area & Lot

  • Status Sold
  • Date Sold November 10, 2025
  • Living Area993 Sq.Ft.
  • Total Area993 Sq.Ft.
  • Lot Area2,222 Sq.Ft.
  • MLS® ID22050867
  • TypeCondo
  • YEAR BUILT1988
  • Architecture StylesTraditional
  • High SchoolPike High School
  • School DistrictMSD Pike Township

Exterior

  • STORIES1
  • water SourcePrivate
  • parkingAssigned
  • HEAT TYPEElectric
  • AIR CONDITIONINGCentral Air
  • SubstructureSlab
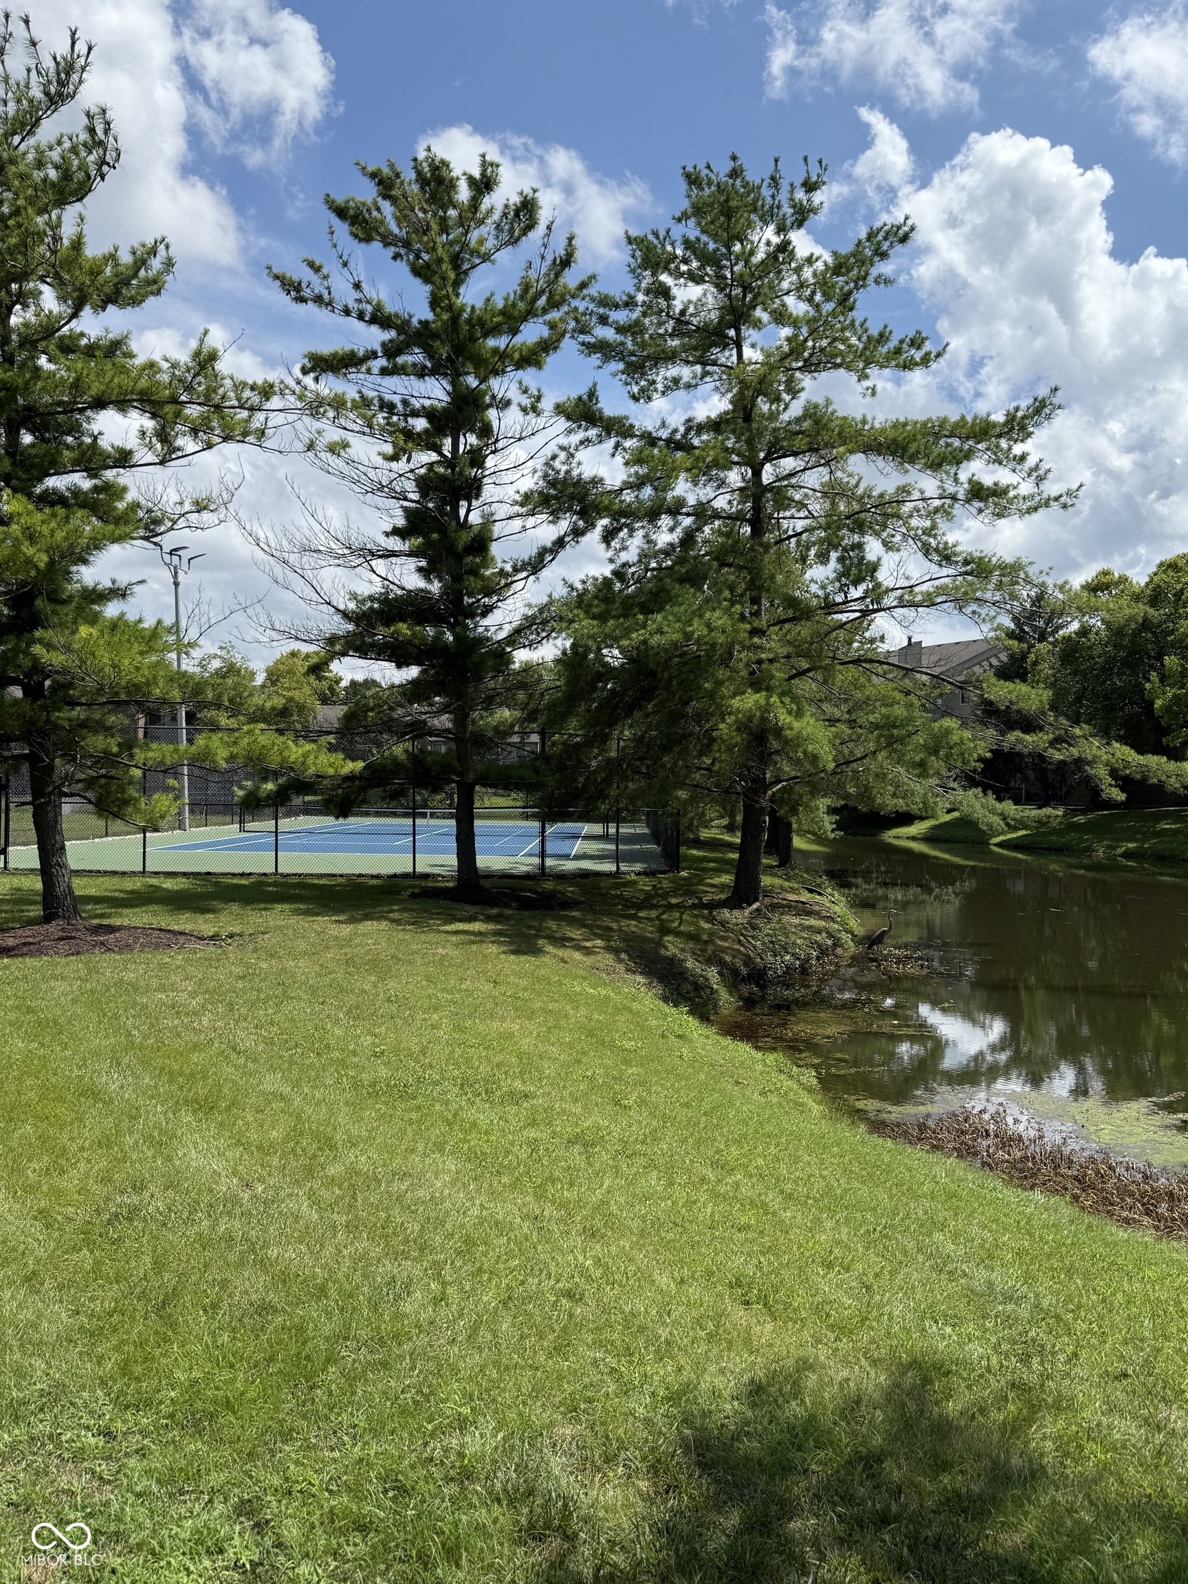
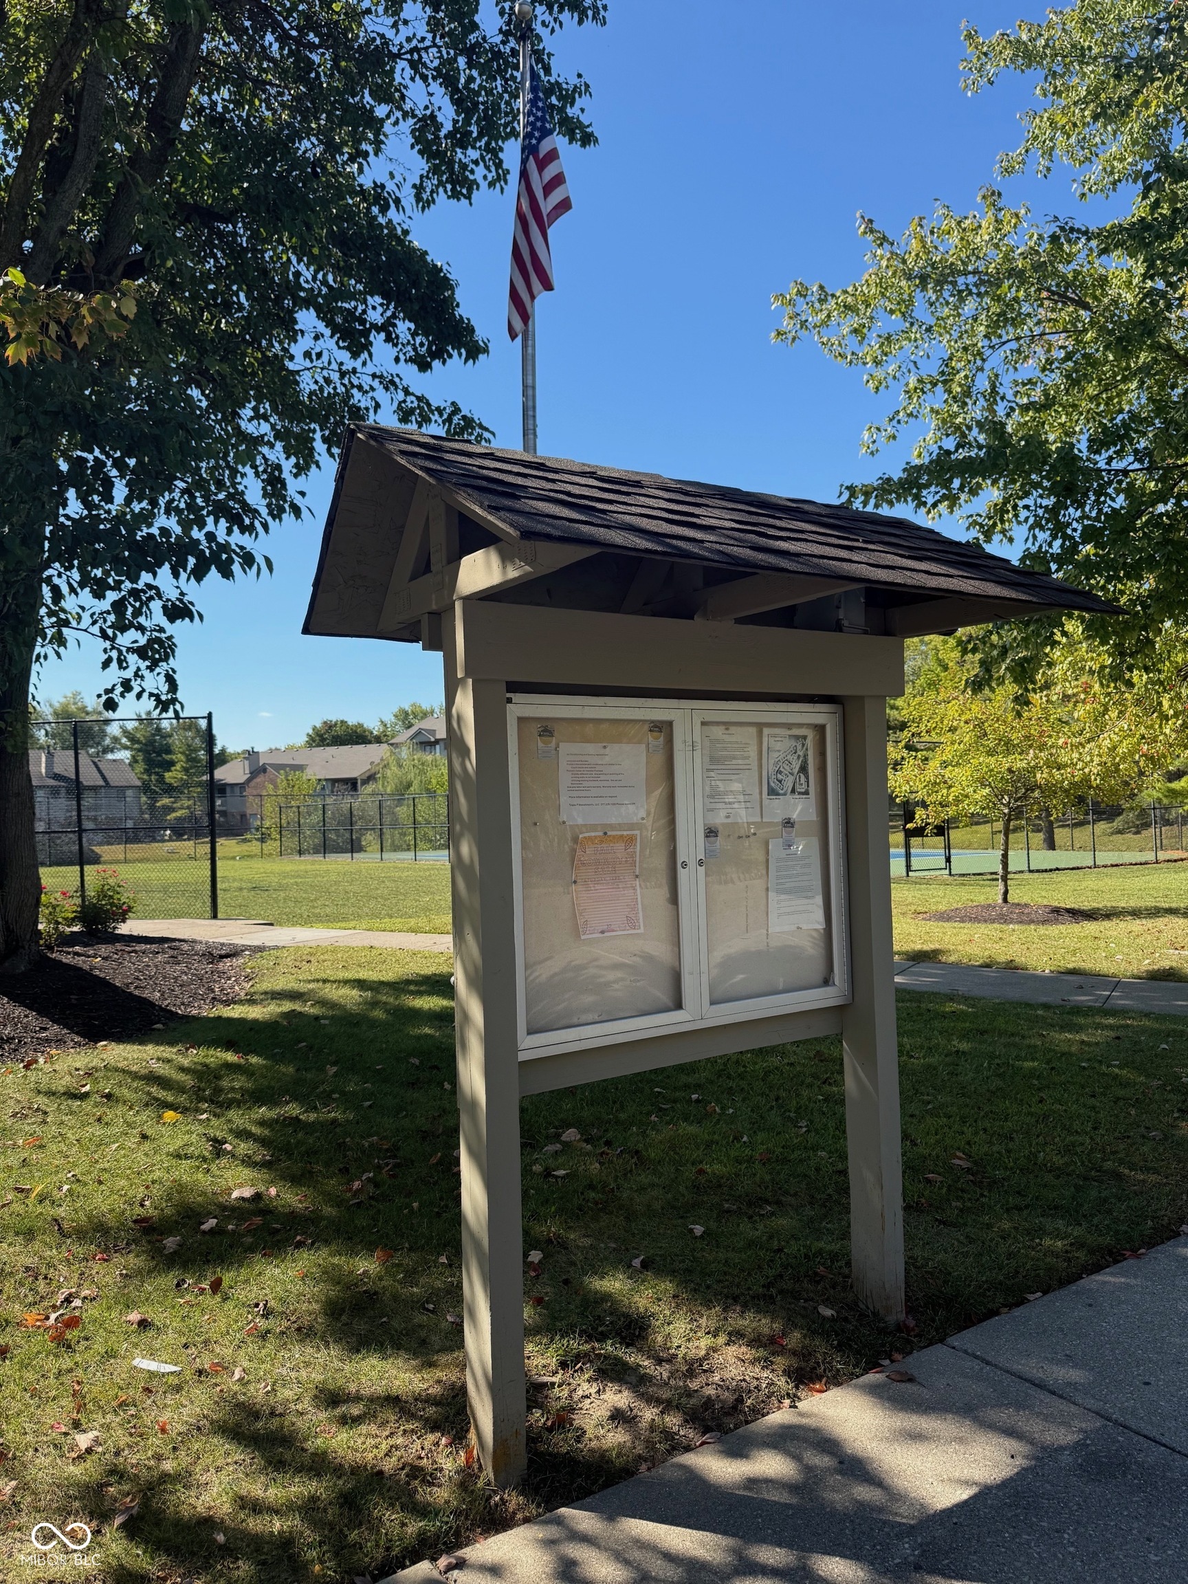
  • HOA AmenitiesClubhouse, Maintenance, Maintenance Grounds, Snow Removal, Tennis Court(s), Trash

Financial

  • Sales Price$112,000
  • HOA $310/mo

We've Lived Everywhere. This is Home.

We've relocated, started over, and found home ourselves. With local expertise and a relationship-first approach, we're here to help you find yours in Indianapolis.

Follow Us on Instagram