Leave a Message

By providing your contact information to Staff Homes, your personal information will be processed in accordance with Staff Homes's Privacy Policy. By checking the box(es) below, you expressly consent to receive marketing or promotional real estate communication from Staff Homes in the manner selected by you. For SMS text messages, message frequency varies. Message and data rates may apply. Consent is not a condition of purchase of any goods or services. You may opt out of receiving further communications from Staff Homes at any time. To opt out of receiving SMS text messages, reply STOP to unsubscribe. SMS text messaging is subject to our Terms of Use.

Thank you for your message. We will be in touch with you shortly.

434 Powell Street
434 Powell Street
434 Powell Street
434 Powell Street
434 Powell Street
434 Powell Street
434 Powell Street
434 Powell Street
434 Powell Street
434 Powell Street
434 Powell Street
434 Powell Street
434 Powell Street
434 Powell Street
434 Powell Street
434 Powell Street
434 Powell Street
434 Powell Street
434 Powell Street
434 Powell Street
434 Powell Street
434 Powell Street
434 Powell Street
434 Powell Street
434 Powell Street
434 Powell Street
434 Powell Street
434 Powell Street
434 Powell Street
434 Powell Street
434 Powell Street
434 Powell Street
434 Powell Street
434 Powell Street
434 Powell Street
434 Powell Street
434 Powell Street
434 Powell Street
434 Powell Street
434 Powell Street
434 Powell Street
434 Powell Street
SEE ALL PHOTOS
434 Powell Street
434 Powell Street
434 Powell Street
434 Powell Street
434 Powell Street
434 Powell Street
434 Powell Street
434 Powell Street
434 Powell Street
434 Powell Street
434 Powell Street
434 Powell Street
434 Powell Street
434 Powell Street
434 Powell Street
434 Powell Street
434 Powell Street
434 Powell Street
434 Powell Street
434 Powell Street
434 Powell Street
434 Powell Street
434 Powell Street
434 Powell Street
434 Powell Street
434 Powell Street
434 Powell Street
434 Powell Street
434 Powell Street
434 Powell Street
434 Powell Street
434 Powell Street
434 Powell Street
434 Powell Street
434 Powell Street
434 Powell Street
434 Powell Street
434 Powell Street
434 Powell Street
434 Powell Street
434 Powell Street
434 Powell Street
Courtesy of Highgarden Real Estate, Randy Wasmuth Listing Contact:  
Sold

434 Powell Street

434 Powell Street, Indianapolis, IN 46227

$269,900
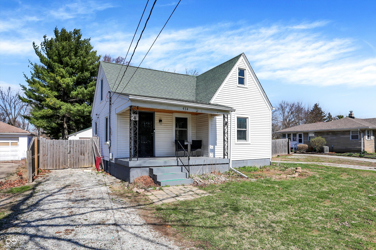
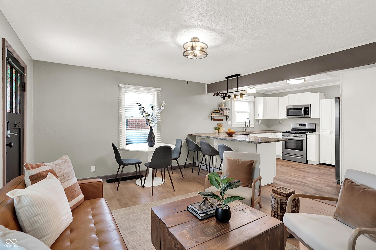
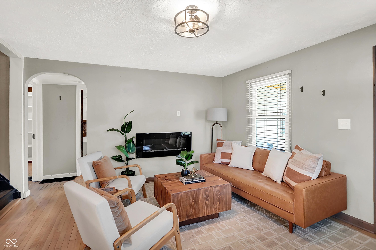
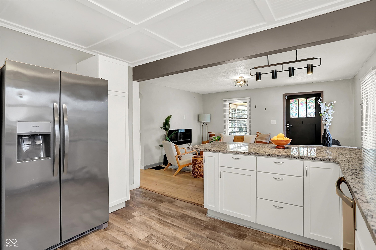
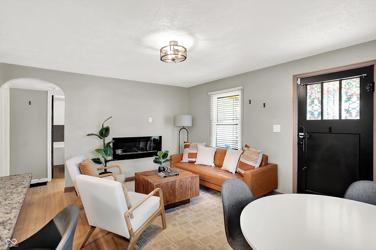
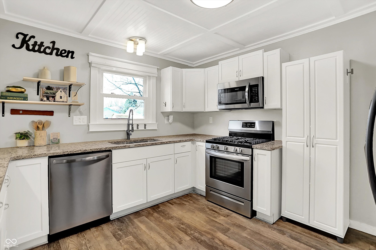
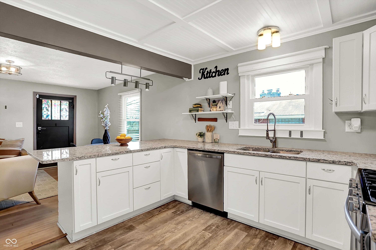
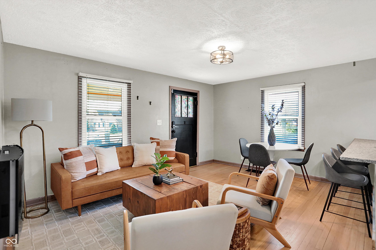
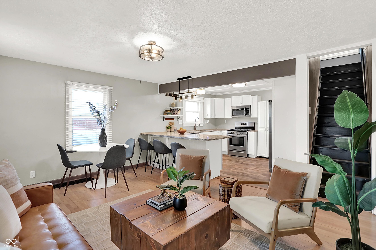
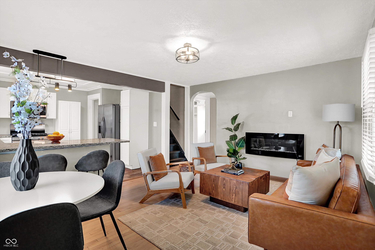
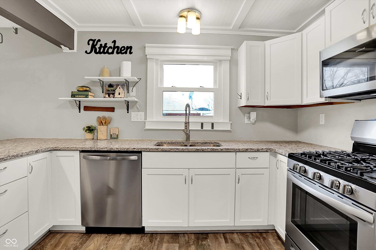
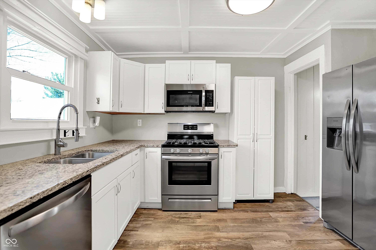
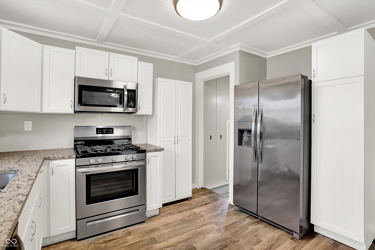
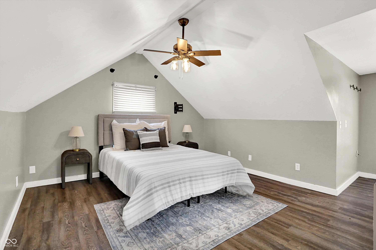
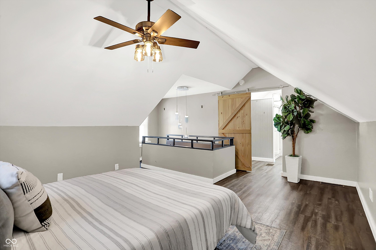
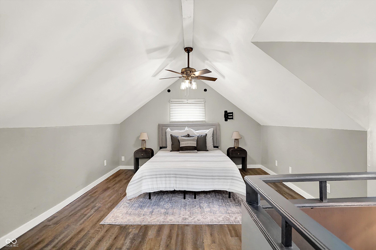
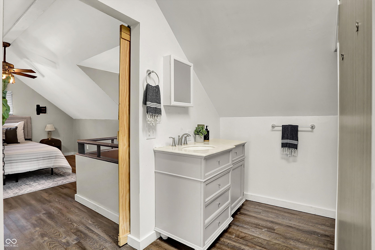
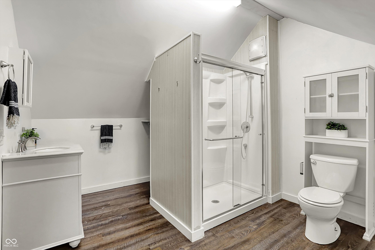
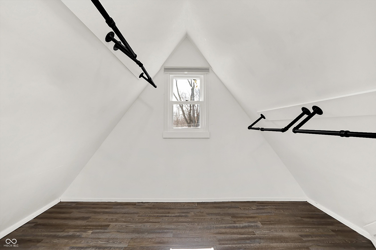
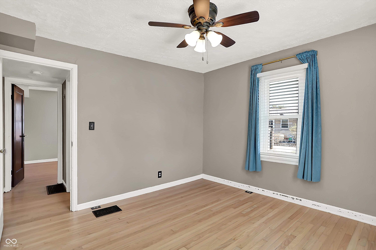
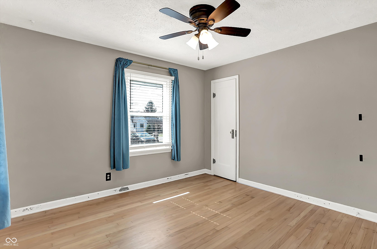
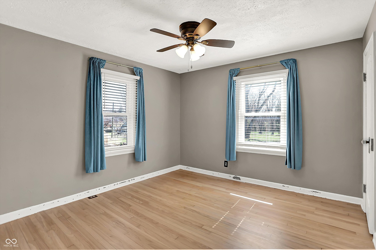
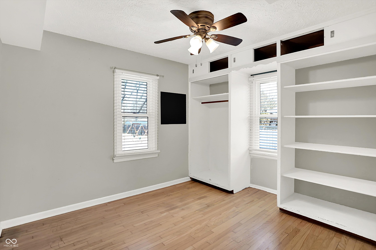
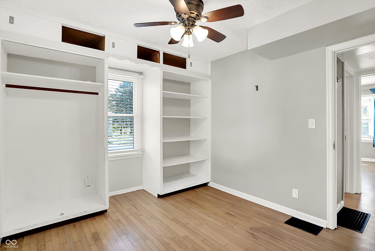
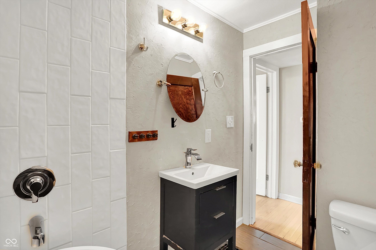
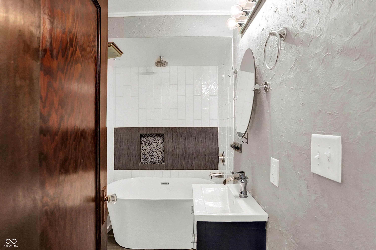
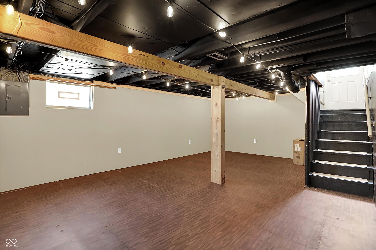
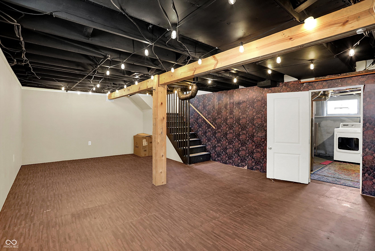
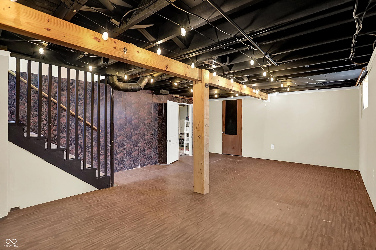
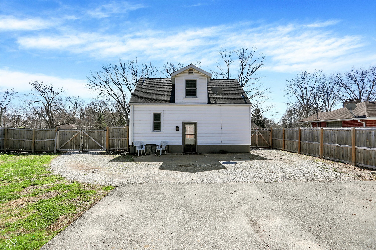
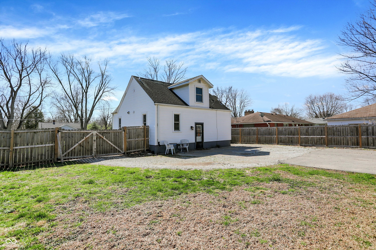
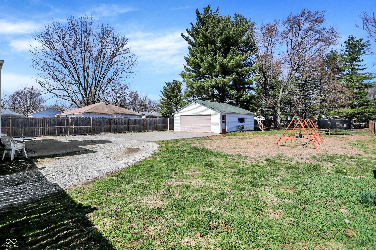
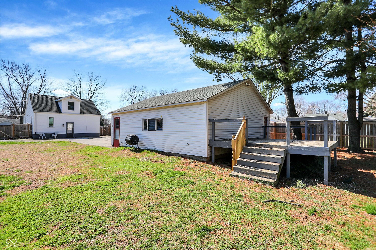
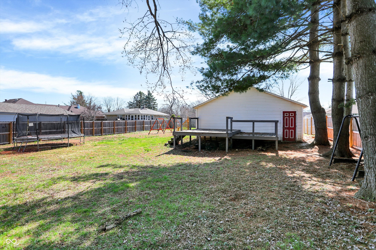
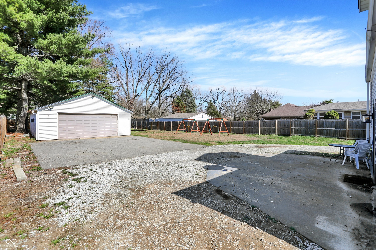
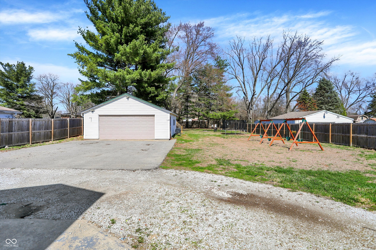
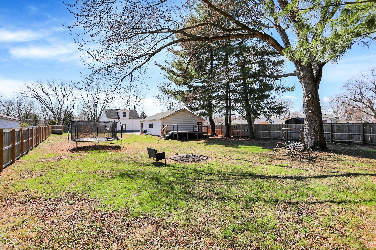
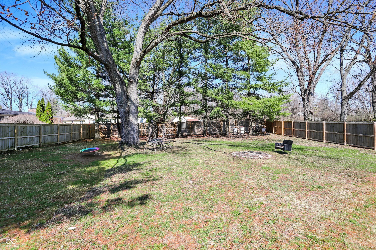
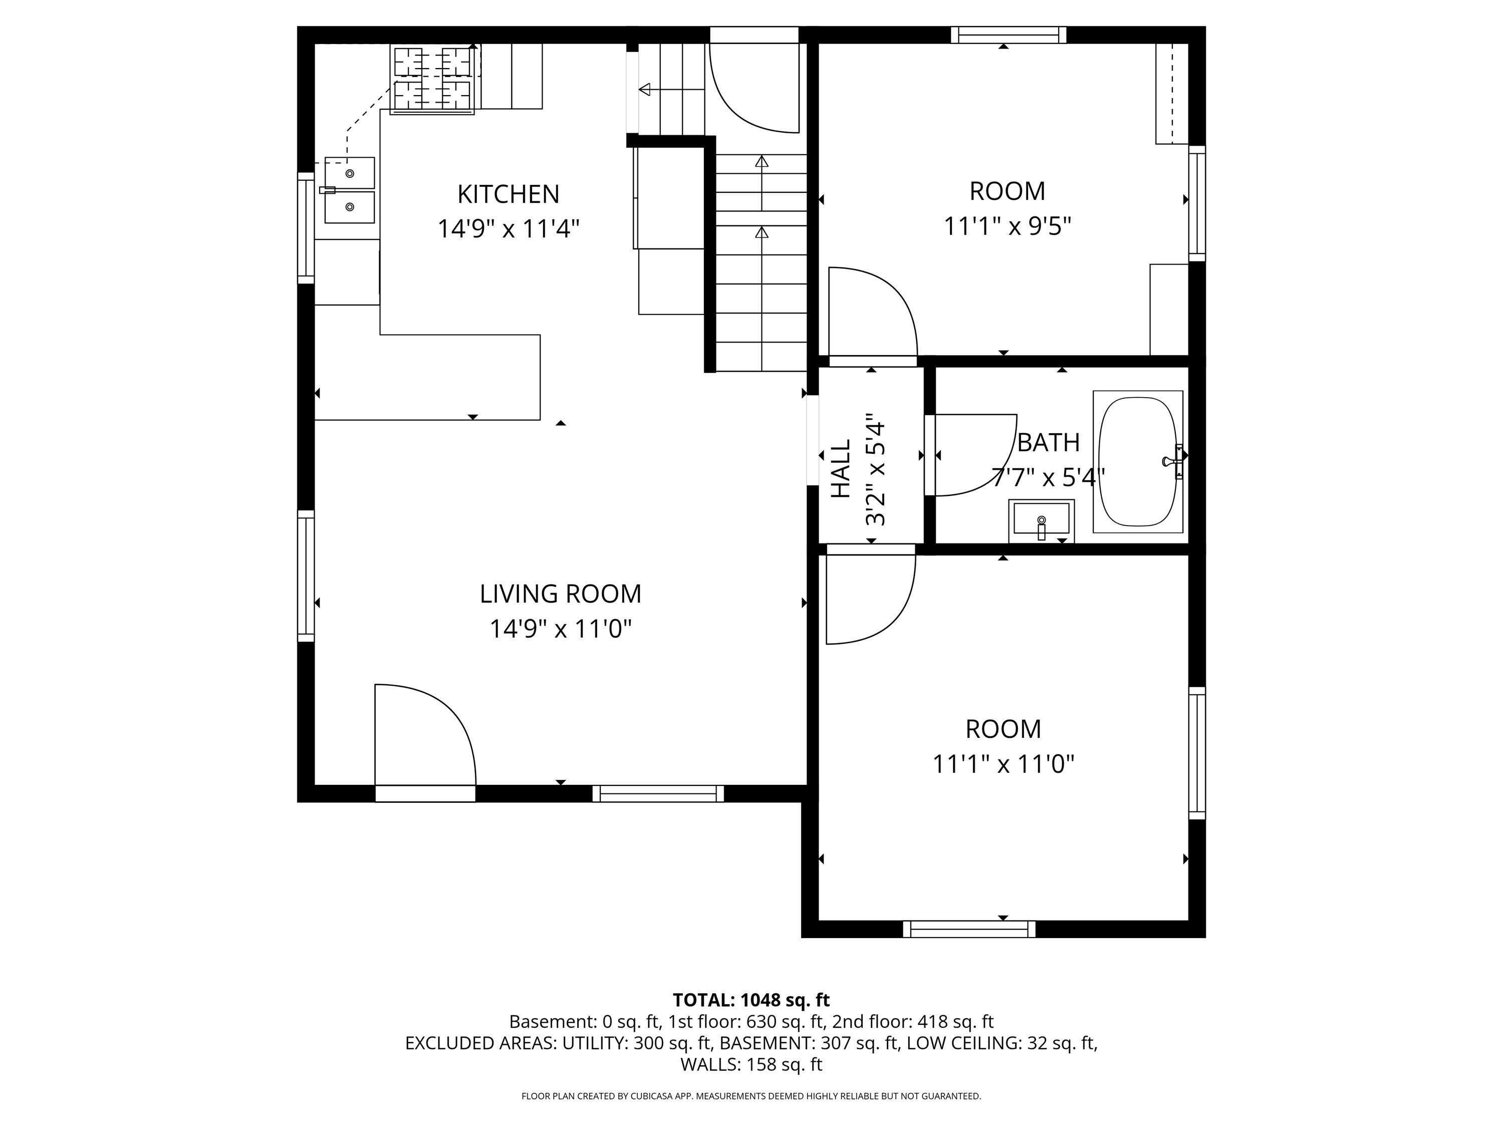
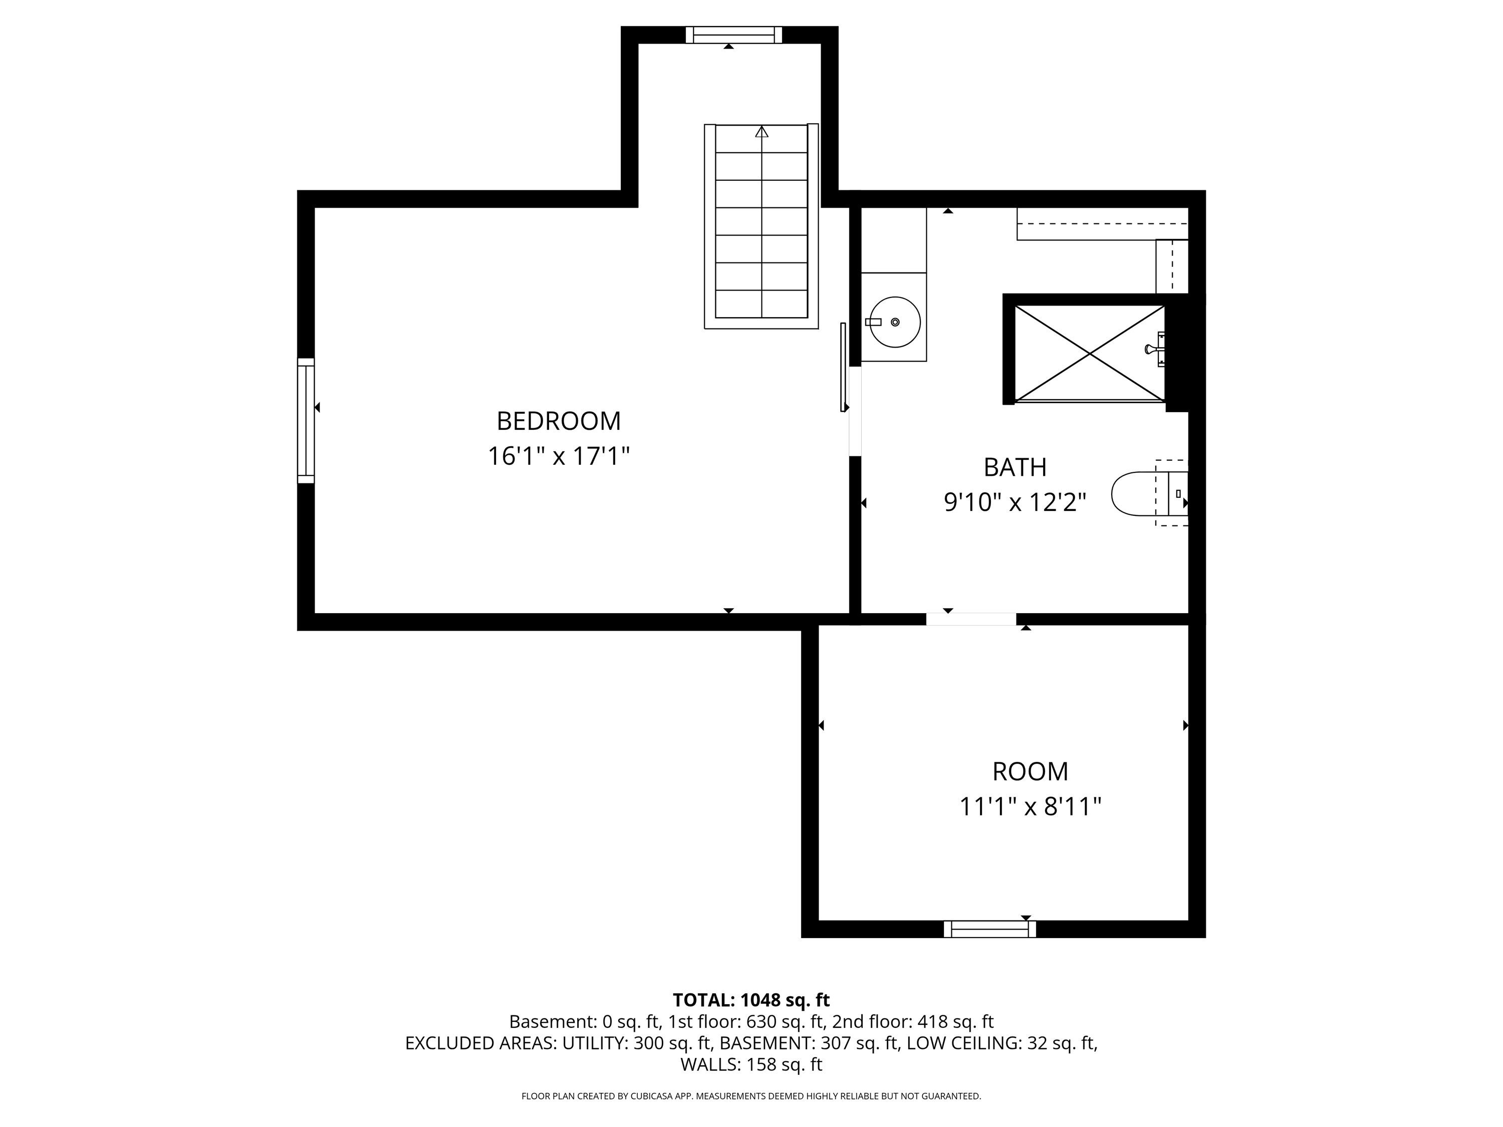
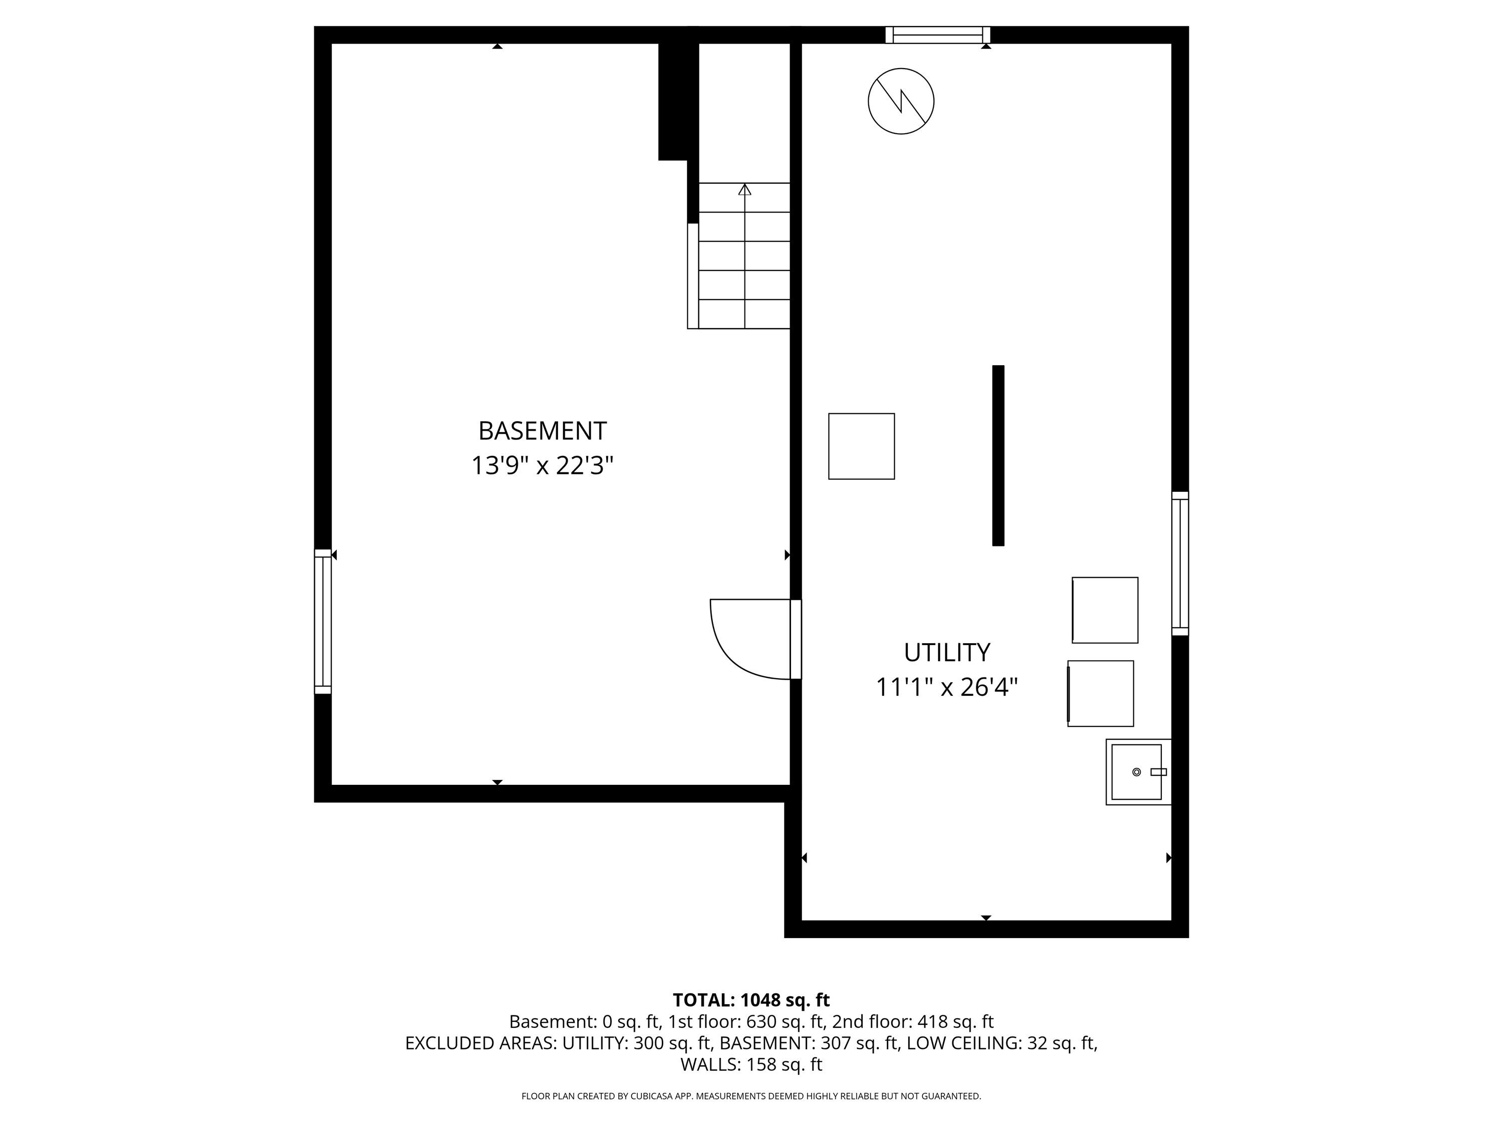
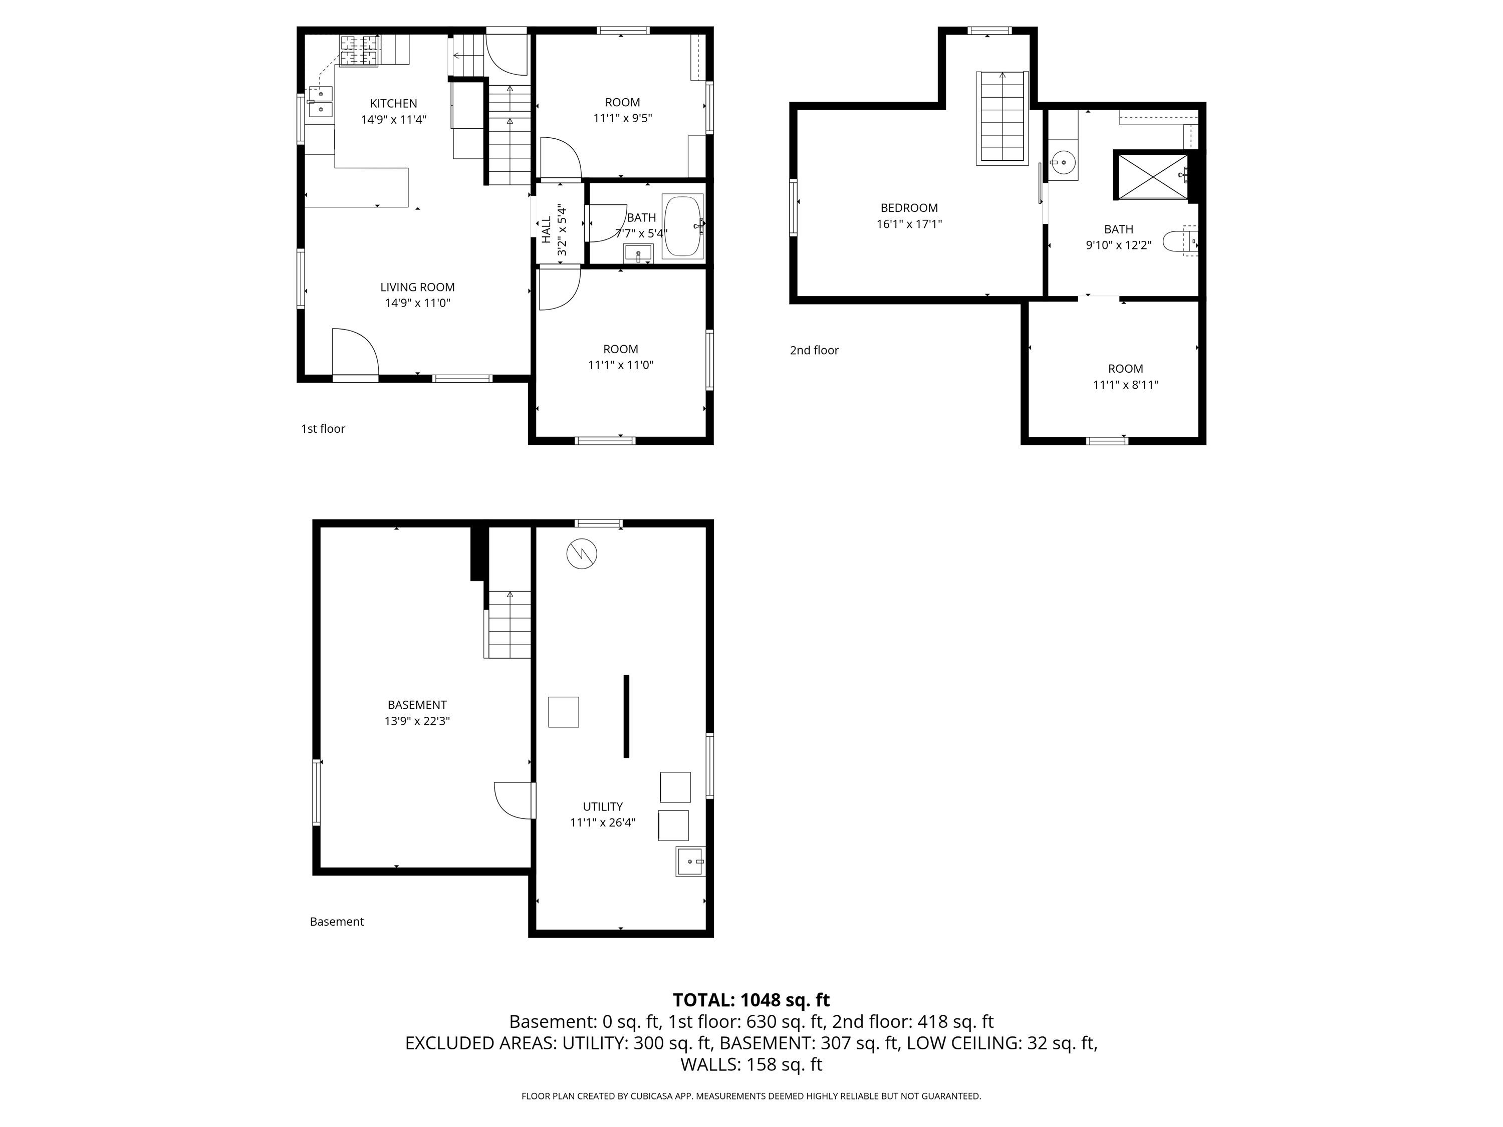
*Ask about special GRANTS and FUNDING for this home! Looking for space, privacy, and freedom from HOA rules in Indianapolis? This updated home on nearly half an acre with NO HOA, offers room to spread out while still being conveniently located near the city. The Quiet street surrounded by mature trees, gives the home a peaceful, tucked-away feel. The large lot provides endless possibilities for gardening, pets, outdoor entertaining. Inside, the home has been renovated between 2022-2023. The main level features refinished hardwood floors and a bright, welcoming living space that flows into an updated kitchen with modern finishes and newer appliances. Two bedrooms on the main floor share a beautifully updated bathroom with a large soaking tub. Upstairs, the home offers a private owner's suite with laminate flooring, a spacious full bathroom, and a large walk-in closet. Major system upgrades include new windows, new HVAC, new roof, water heater, and water softener. The finished basement adds extra flexibility for storage, hobbies, or additional living space. Outside is where this property truly stands out. The fully fenced backyard offers a huge amount of usable outdoor space, perfect for pets, gatherings, or future projects. A large two-car detached garage provides ample room for vehicles, tools, or a workshop. Additional recent improvements also include a new well, a new sewer line, and updated lighting fixtures. Great opportunity for space, flexibility, and close proximity to the City. Ask about available grant money.

3
beds

2
baths

1,820 Sq.Ft. LIVING AREA

0.5 Acres lot

Features & Amenities

Interior

  • total bedrooms3
  • Total bathrooms2
  • full bathrooms2
  • Laundry room In Basement
  • APPLIANCES Dishwasher, Dryer, Disposal, Gas Water Heater, Micro Hood, Gas Oven, Refrigerator, Washer, Water Softener Owned
  • other interior Features Hardwood Floors, Eat-in Kitchen, Wood Work Painted

Area & Lot

  • Status Sold
  • Date Sold May 7, 2026
  • Living Area1,820 Sq.Ft.
  • Total Area2,184 Sq.Ft.
  • Lot Area0.5 Acres
  • MLS® ID22088745
  • TypeResidential
  • YEAR BUILT1940
  • Architecture StylesTraditional
  • High SchoolPerry Meridian High School
  • School DistrictPerry Township Schools

Exterior

  • STORIES2
  • Garage Space2.0
  • water SourcePrivate
  • lot featuresNot In Subdivision, Mature Trees
  • parkingDetached
  • HEAT TYPEForced Air
  • AIR CONDITIONINGCentral Air
  • SubstructureBlock

Financial

  • Sales Price$269,900

We've Lived Everywhere. This is Home.

We've relocated, started over, and found home ourselves. With local expertise and a relationship-first approach, we're here to help you find yours in Indianapolis.

Follow Us on Instagram