Leave a Message

By providing your contact information to Staff Homes, your personal information will be processed in accordance with Staff Homes's Privacy Policy. By checking the box(es) below, you expressly consent to receive marketing or promotional real estate communication from Staff Homes in the manner selected by you. For SMS text messages, message frequency varies. Message and data rates may apply. Consent is not a condition of purchase of any goods or services. You may opt out of receiving further communications from Staff Homes at any time. To opt out of receiving SMS text messages, reply STOP to unsubscribe. SMS text messaging is subject to our Terms of Use.

Thank you for your message. We will be in touch with you shortly.

4330 Carrollton Avenue
SEE ALL PHOTOS
4330 Carrollton Avenue
Courtesy of Highgarden Real Estate, Mark Branch Listing Contact:  
Sold

4330 Carrollton Avenue

4330 Carrollton Avenue, Indianapolis, IN 46205

$299,900
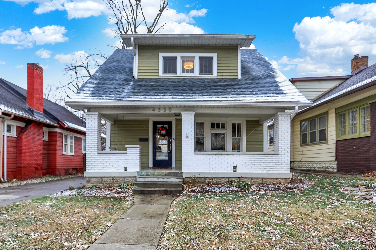
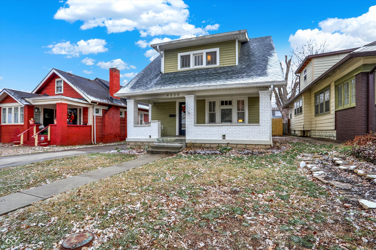
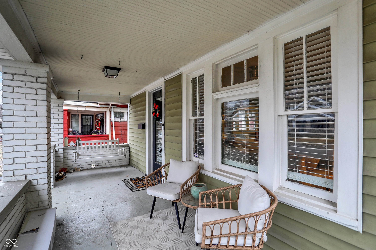
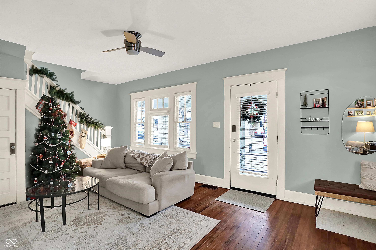
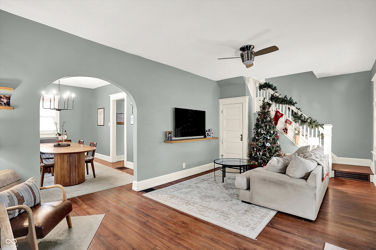
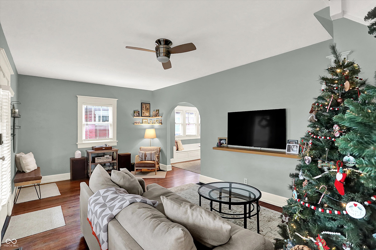
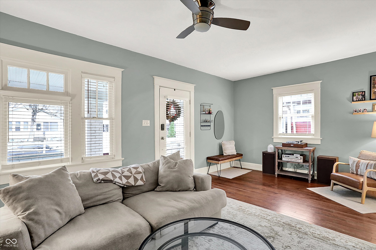
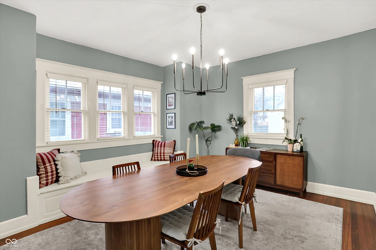
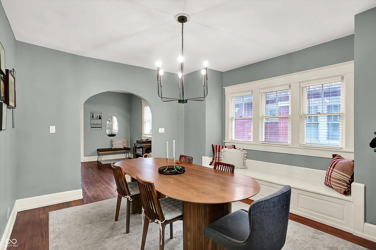
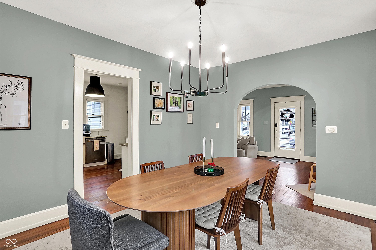
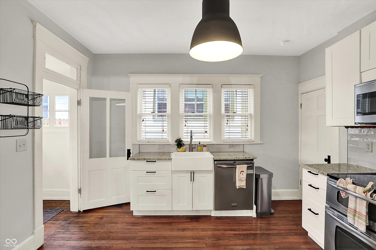
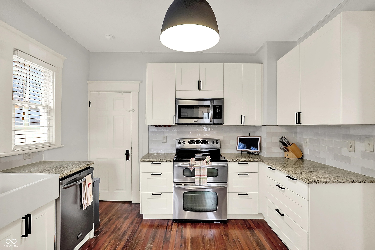
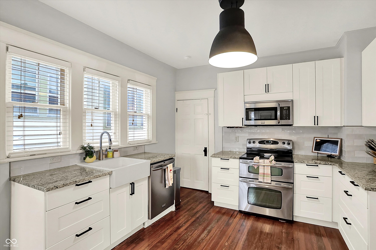
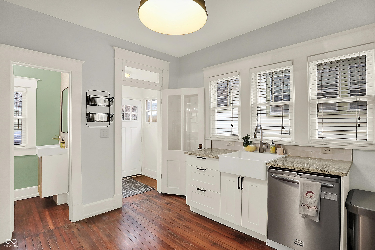
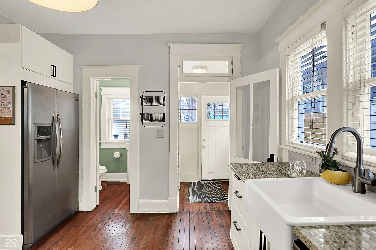
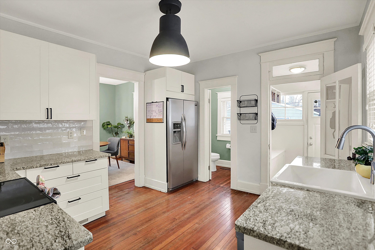
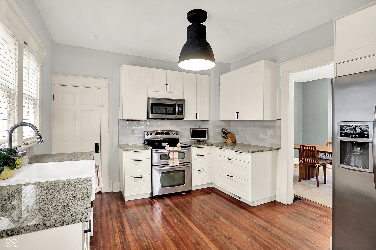
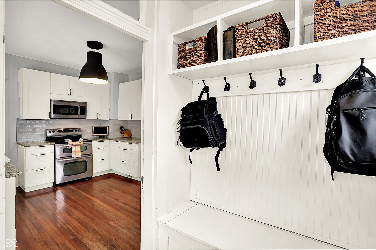
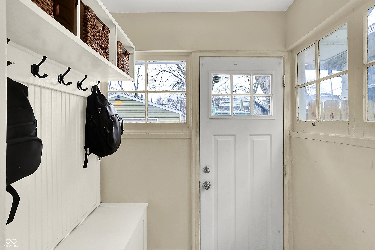
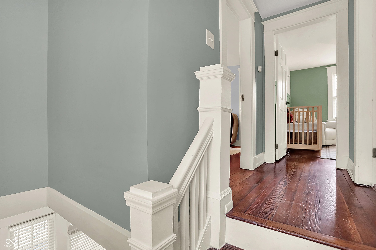
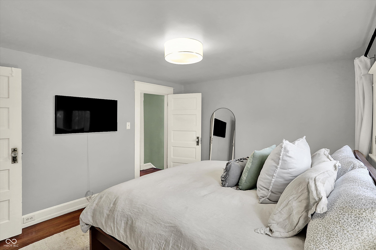
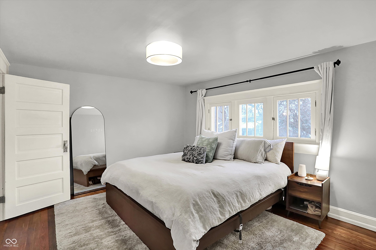
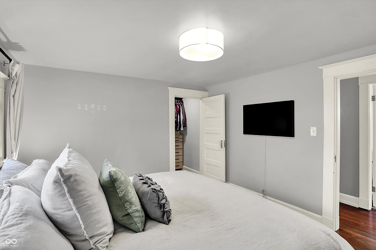
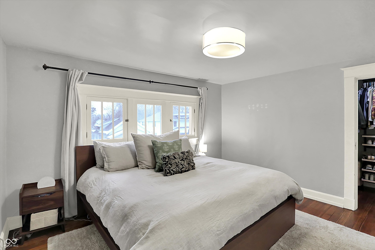
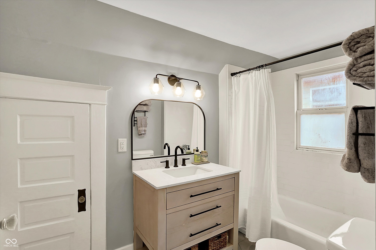
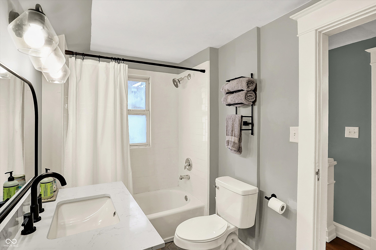
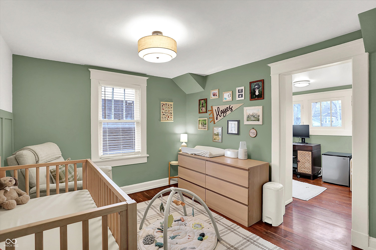
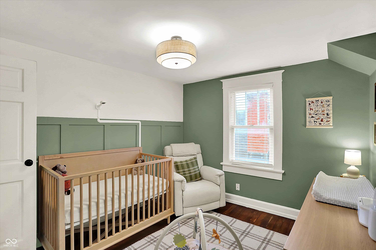
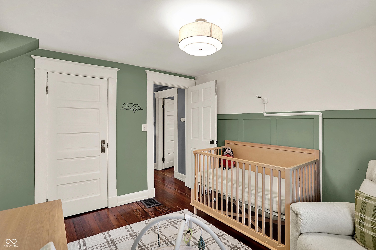
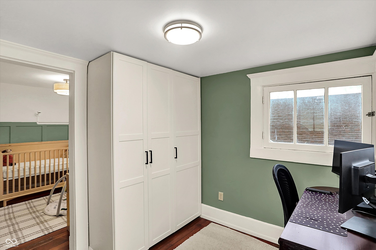
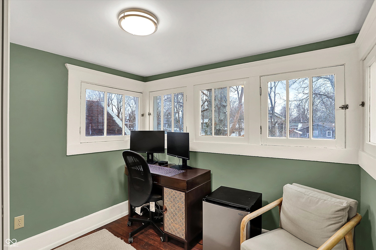
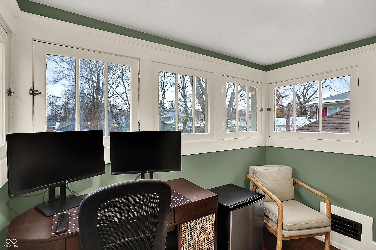
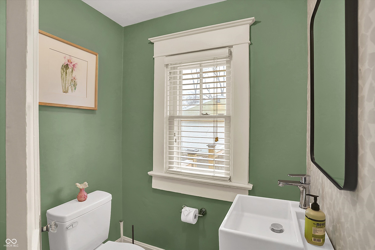
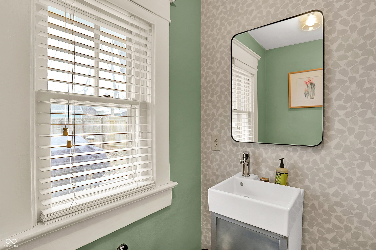
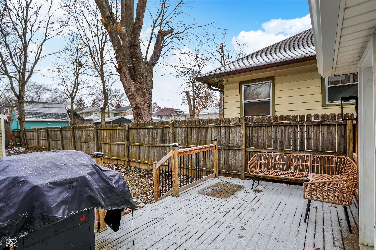
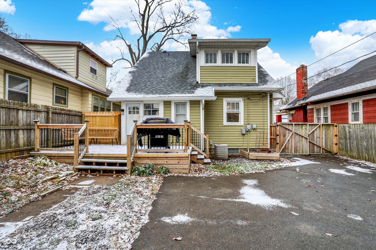
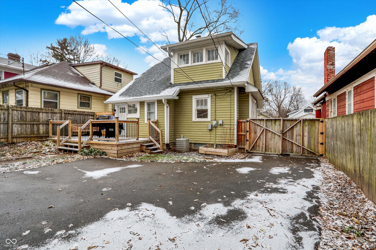
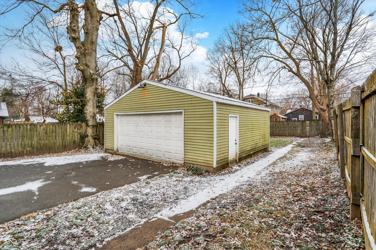
Classic SoBro beauty with all the right updates and an unbeatable location. From the covered front porch, you step into a warm, inviting living room with rich hardwood floors that flow into the dining room, creating an ideal space for gatherings. Built ins add style and extra storage, keeping everything both pretty and practical. The updated kitchen features granite countertops, stainless steel appliances, and a handy mudroom off the back entrance. Upstairs offers two comfortable bedrooms and a refreshed full bath, plus a bonus room off one bedroom that works perfectly as an office, nursery, or oversized closet. Outside, you will love the rare long private driveway, two car garage, and a spacious backyard with built in fire pit ready for cozy evenings. All of this just a short walk to local restaurants, the Red Line, and the neighborhood library.

2
beds

2
baths

1,316 Sq.Ft. LIVING AREA

6,403 Sq.Ft. lot

Features & Amenities

Interior

  • total bedrooms2
  • Total bathrooms2
  • full bathroom1
  • half bathroom1
  • Laundry room In Basement
  • APPLIANCES Dishwasher, Dryer, Disposal, Gas Water Heater, Micro Hood, Electric Oven, Refrigerator, Washer
  • other interior Features Attic Access, Hardwood Floors, Hi-Speed Internet Availbl, Wood Work Painted

Area & Lot

  • Status Sold
  • Date Sold March 24, 2026
  • Living Area1,316 Sq.Ft.
  • Total Area1,964 Sq.Ft.
  • Lot Area6,403 Sq.Ft.
  • MLS® ID22076623
  • TypeResidential
  • YEAR BUILT1910
  • NeighborhoodMeridian-Kessler
  • Architecture StylesCraftsman
  • School DistrictIndianapolis Public Schools

Exterior

  • STORIES2
  • Garage Space2.0
  • water SourcePublic
  • utilitiesCable Available, Natural Gas Connected
  • lot featuresMature Trees
  • parkingDetached
  • HEAT TYPEForced Air, Natural Gas
  • AIR CONDITIONINGCentral Air
  • SubstructureBlock

Financial

  • Sales Price$299,900

Meridian-Kessler

Explore

We've Lived Everywhere. This is Home.

We've relocated, started over, and found home ourselves. With local expertise and a relationship-first approach, we're here to help you find yours in Indianapolis.

Follow Us on Instagram