
Leave a Message

By providing your contact information to Staff Homes, your personal information will be processed in accordance with Staff Homes's Privacy Policy. By checking the box(es) below, you expressly consent to receive marketing or promotional real estate communication from Staff Homes in the manner selected by you. For SMS text messages, message frequency varies. Message and data rates may apply. Consent is not a condition of purchase of any goods or services. You may opt out of receiving further communications from Staff Homes at any time. To opt out of receiving SMS text messages, reply STOP to unsubscribe. SMS text messaging is subject to our Terms of Use.

Thank you for your message. We will be in touch with you shortly.

4322 Matrea More Court
SEE ALL PHOTOS
4322 Matrea More Court
Courtesy of Highgarden Real Estate, Shannon Gilbert Listing Contact:  
Sold

4322 Matrea More Court

4322 Matrea More Court, Indianapolis, IN 46254

$270,000
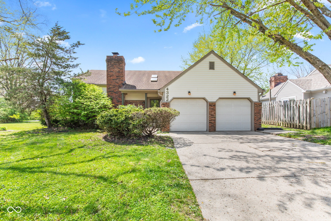
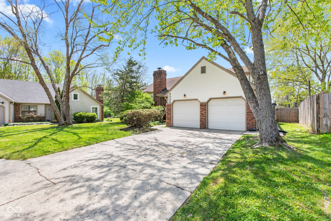
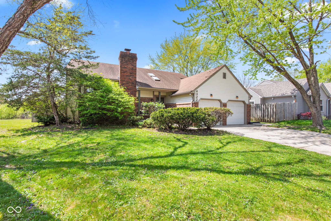
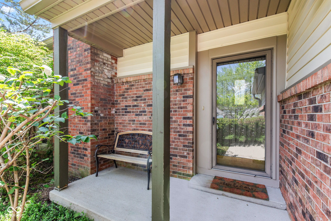
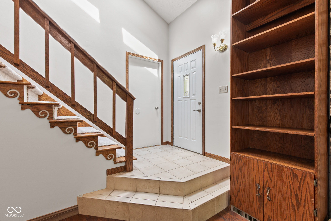
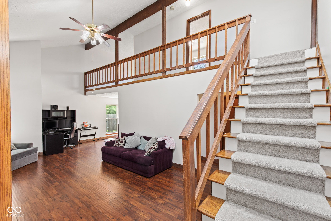
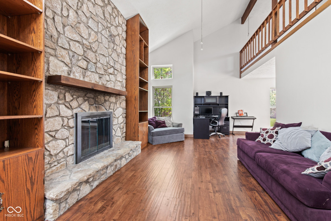
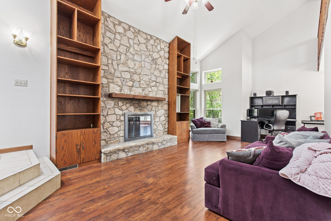
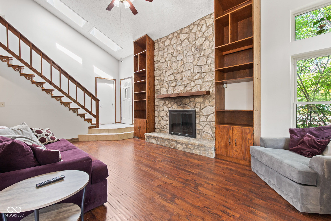
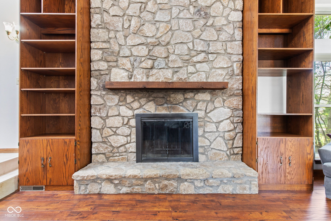
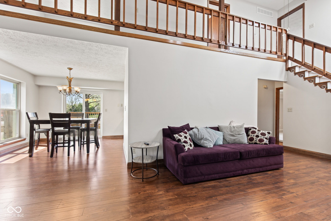
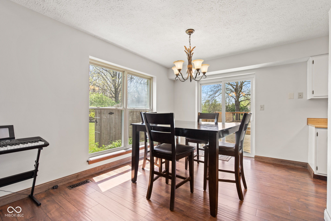
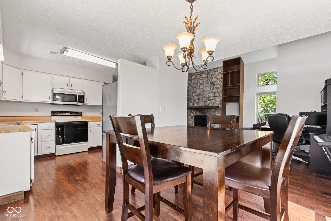
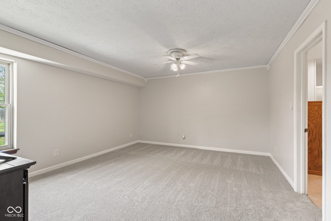
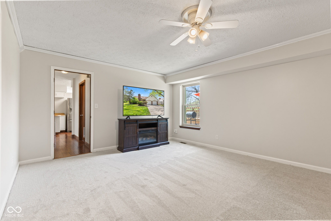
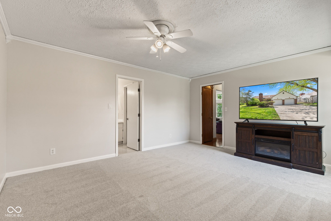
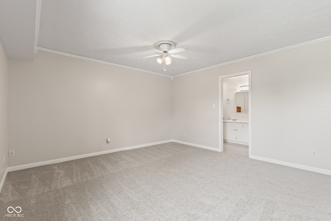
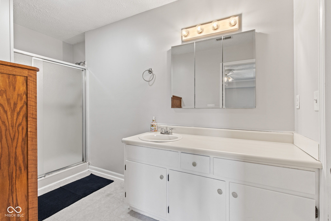
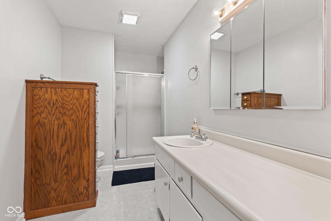
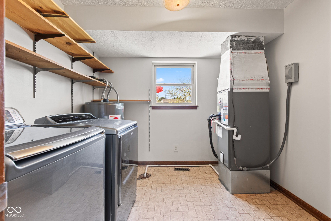
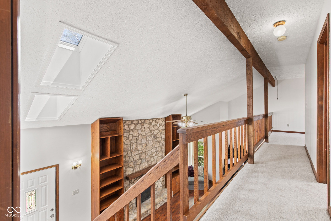
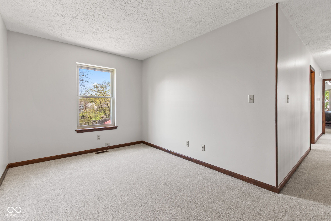
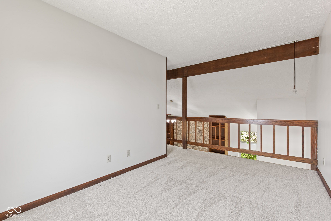
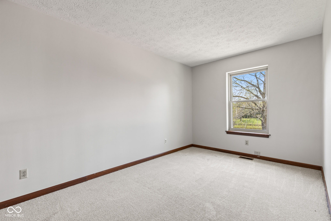
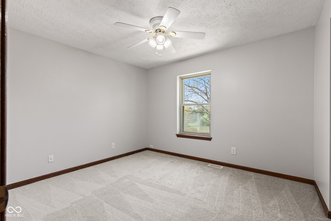
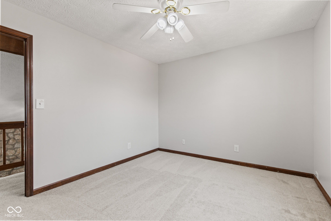
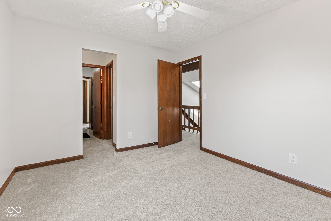
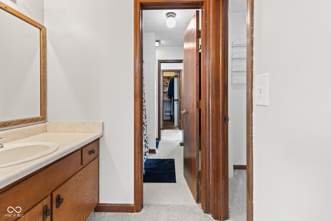
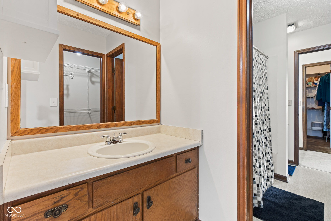
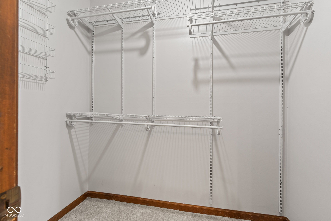
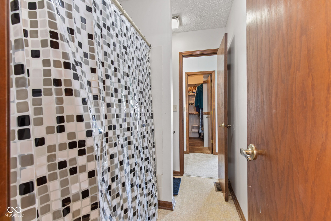
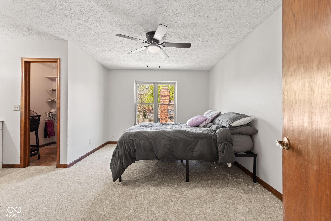
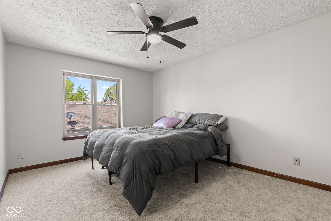
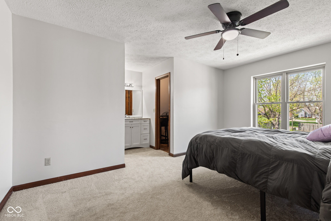
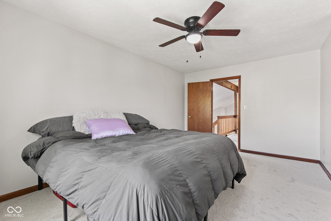
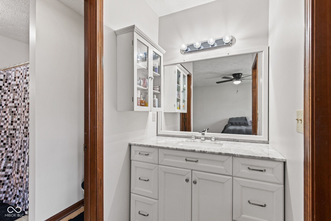
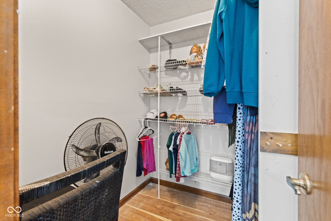
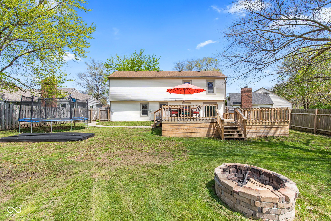
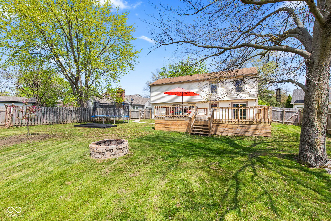
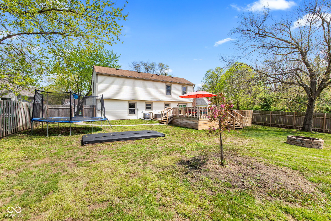
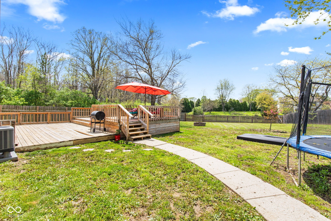
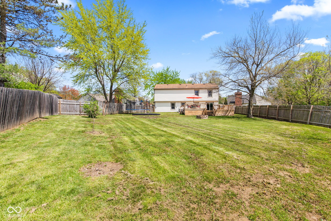
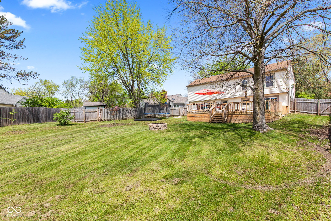
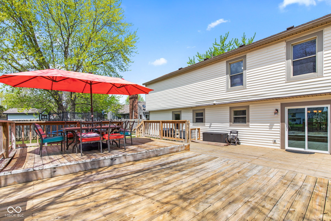
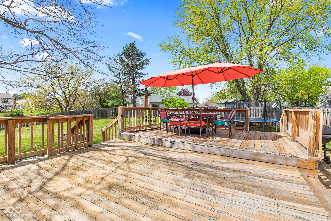
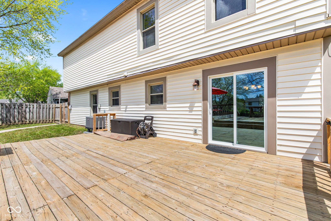
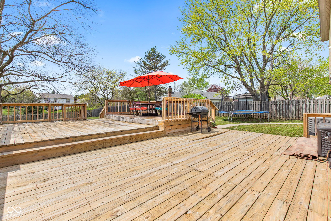
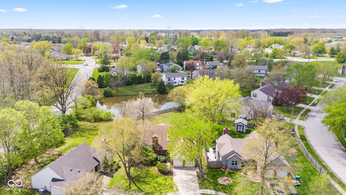
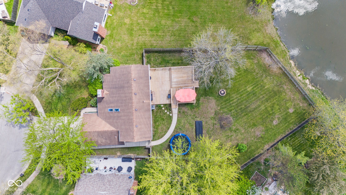
Welcome to this charming 1,882 square foot home in the desirable Highlands at Eagle Creek situated in a quiet cul-de-sac. This residence features three bedrooms all equipped with walk-in closets. The great room boasts a vaulted ceiling with an eye-catching wood-burning fireplace and built-in bookcases. The seamless flow from the dining area to the inviting living space is enhanced by fresh paint and stylish engineered hardwood flooring. The owner's suite on the main floor provides convenience and comfort. A cozy loft adds versatility, while the large fenced backyard overlooks a peaceful pond, offering a fire-pit and spacious deck amidst mature trees. New HVAC 2021, Newer Water Heater 2019. Enjoy your lifestyle with no HOA!

3
beds

2
baths

1,882 Sq.Ft. LIVING AREA

0.29 Acres lot

Features & Amenities

Interior

  • total bedrooms3
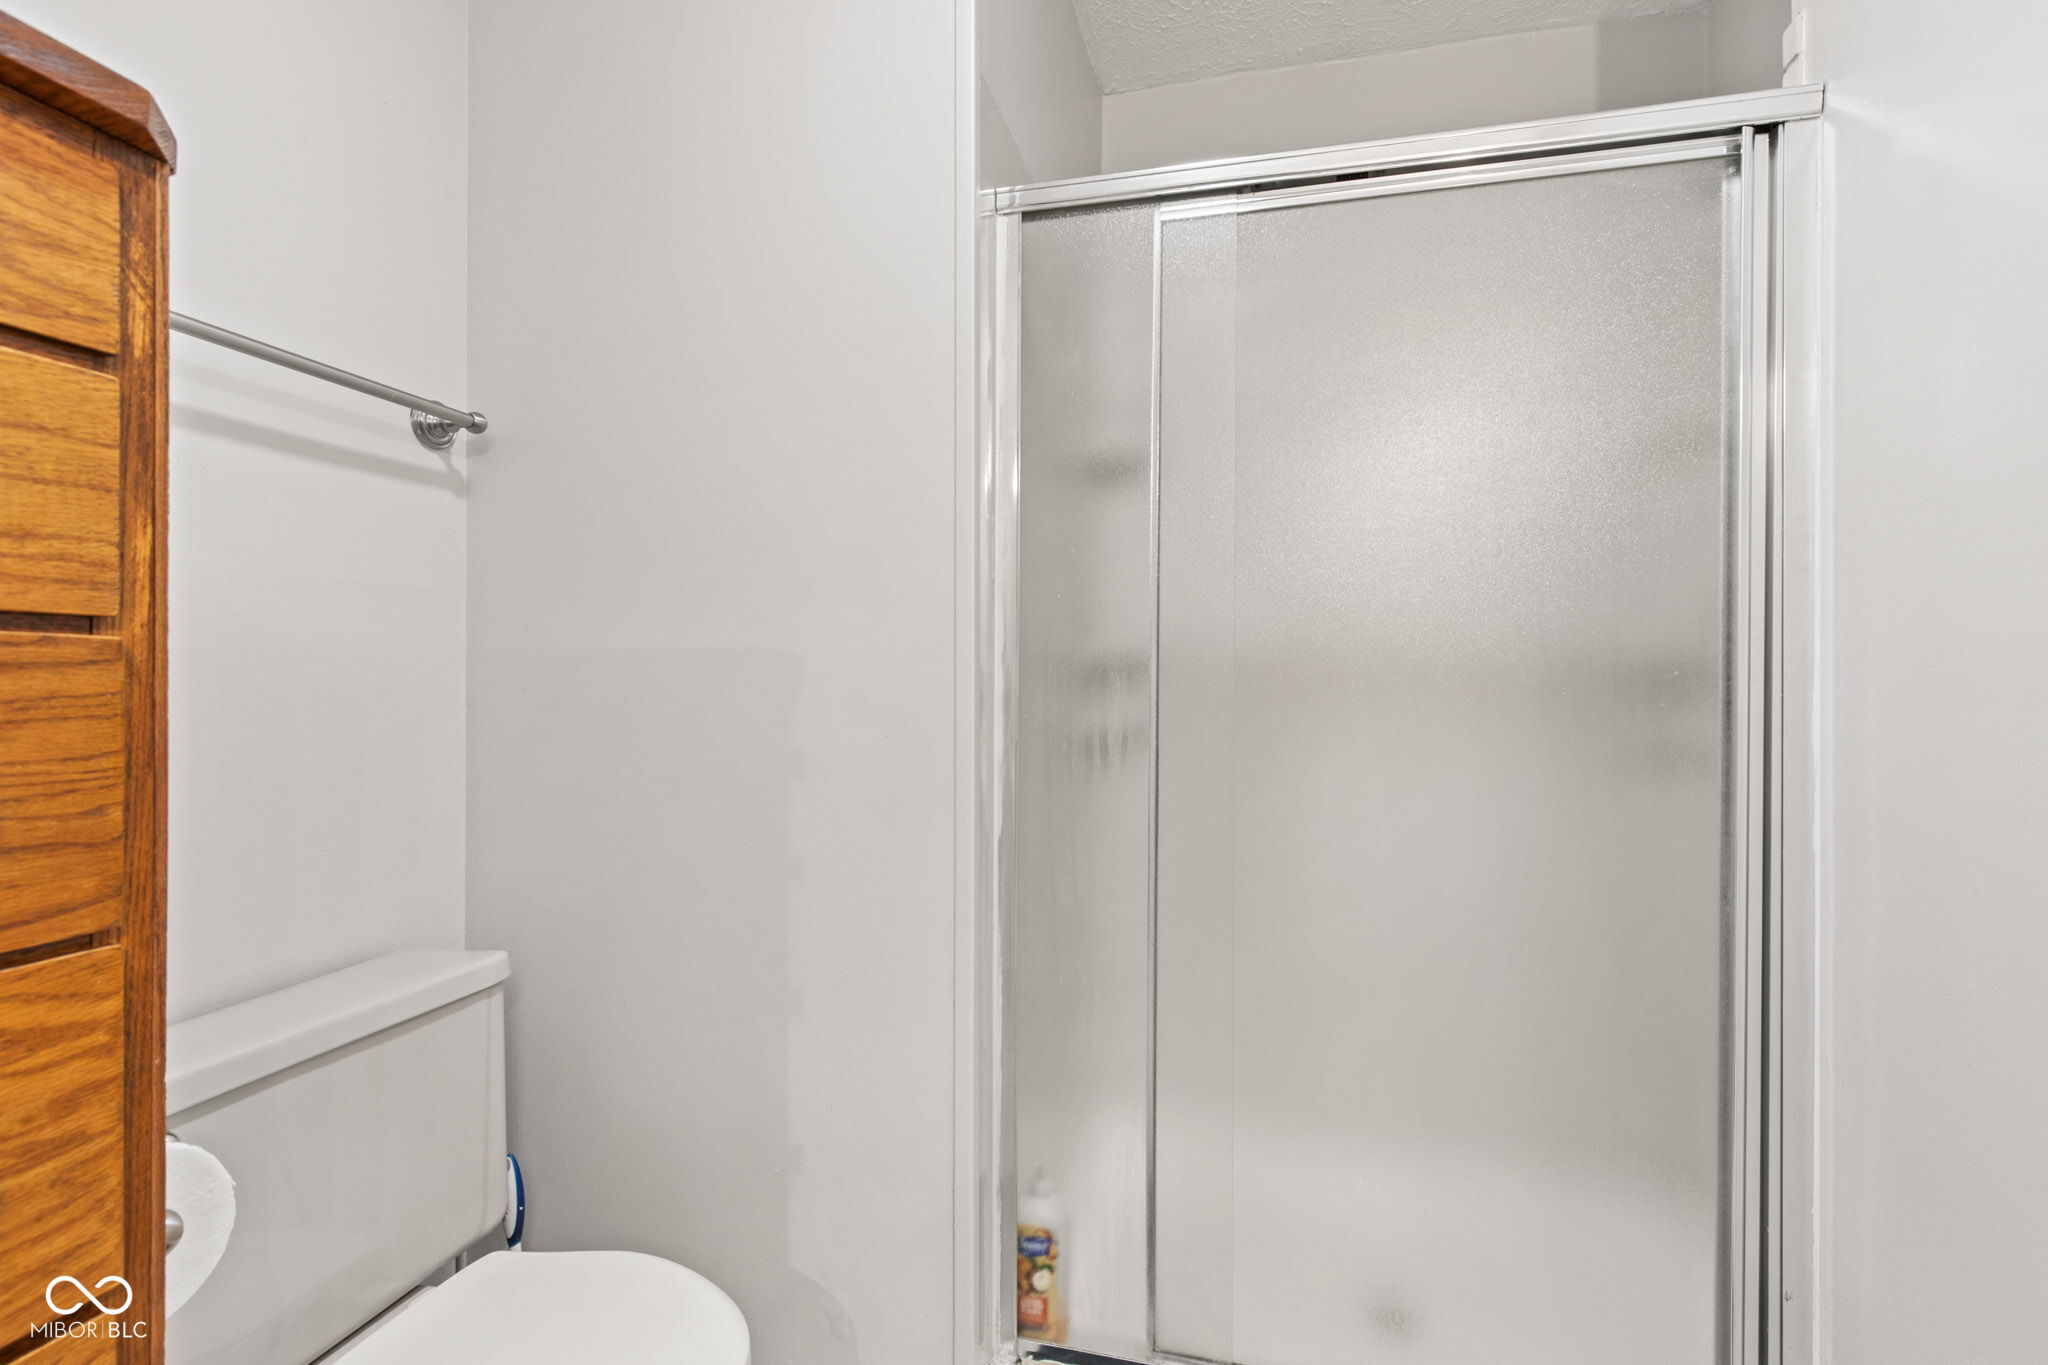
  • Total bathrooms2
  • full bathrooms2
  • Fireplace Great Room, Wood Burning
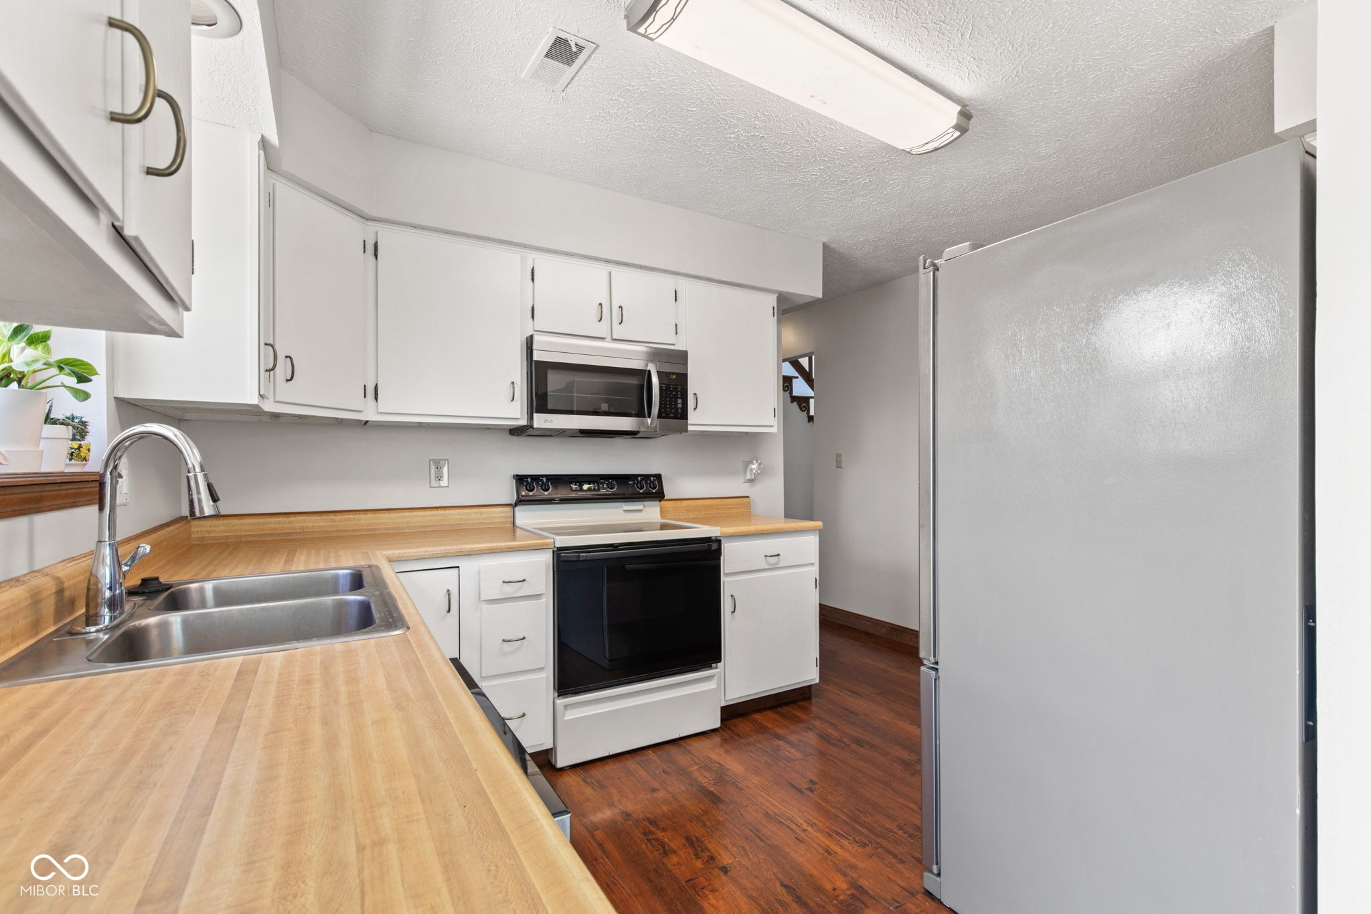
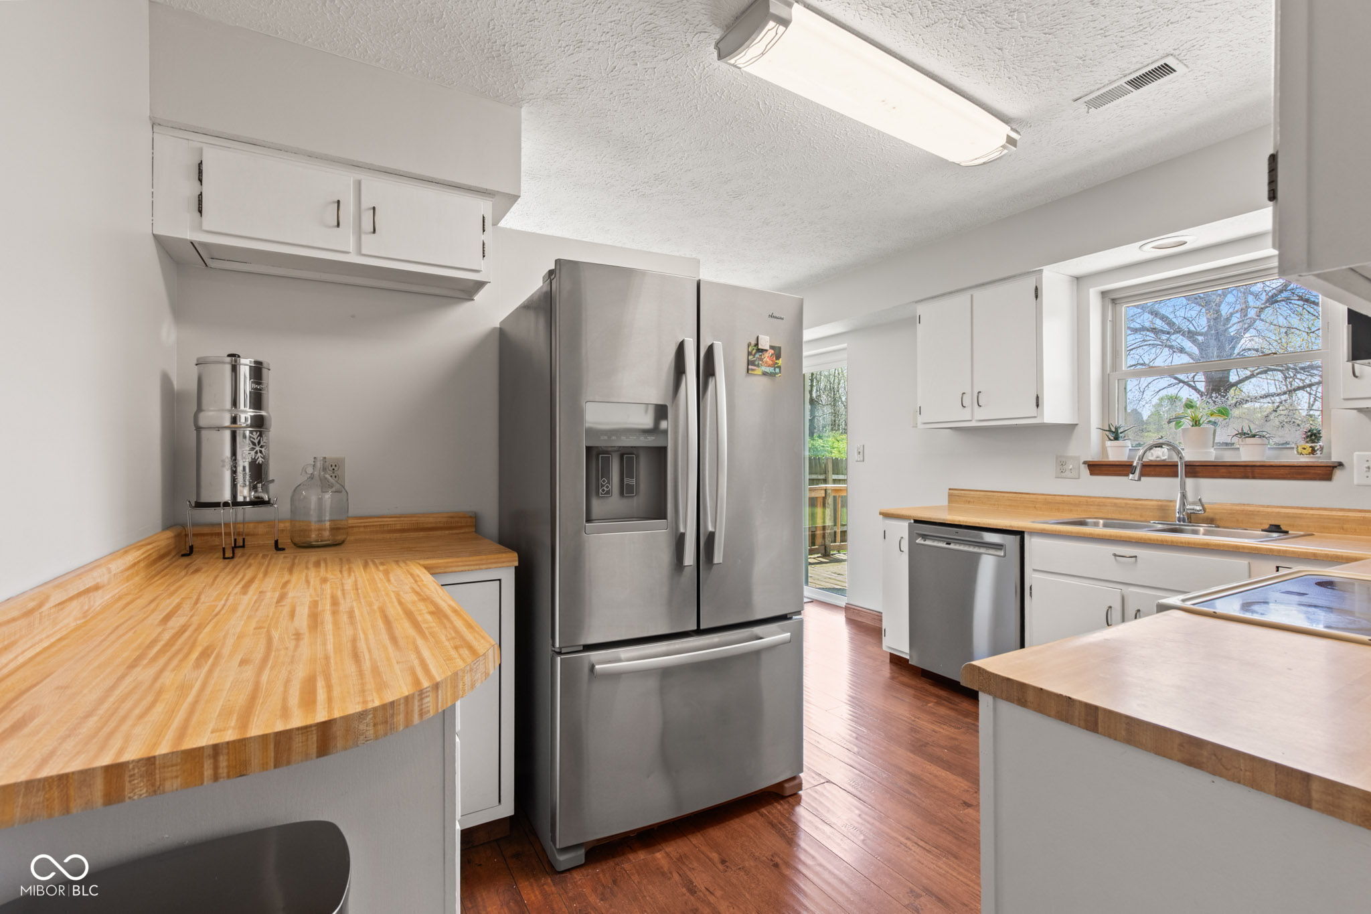
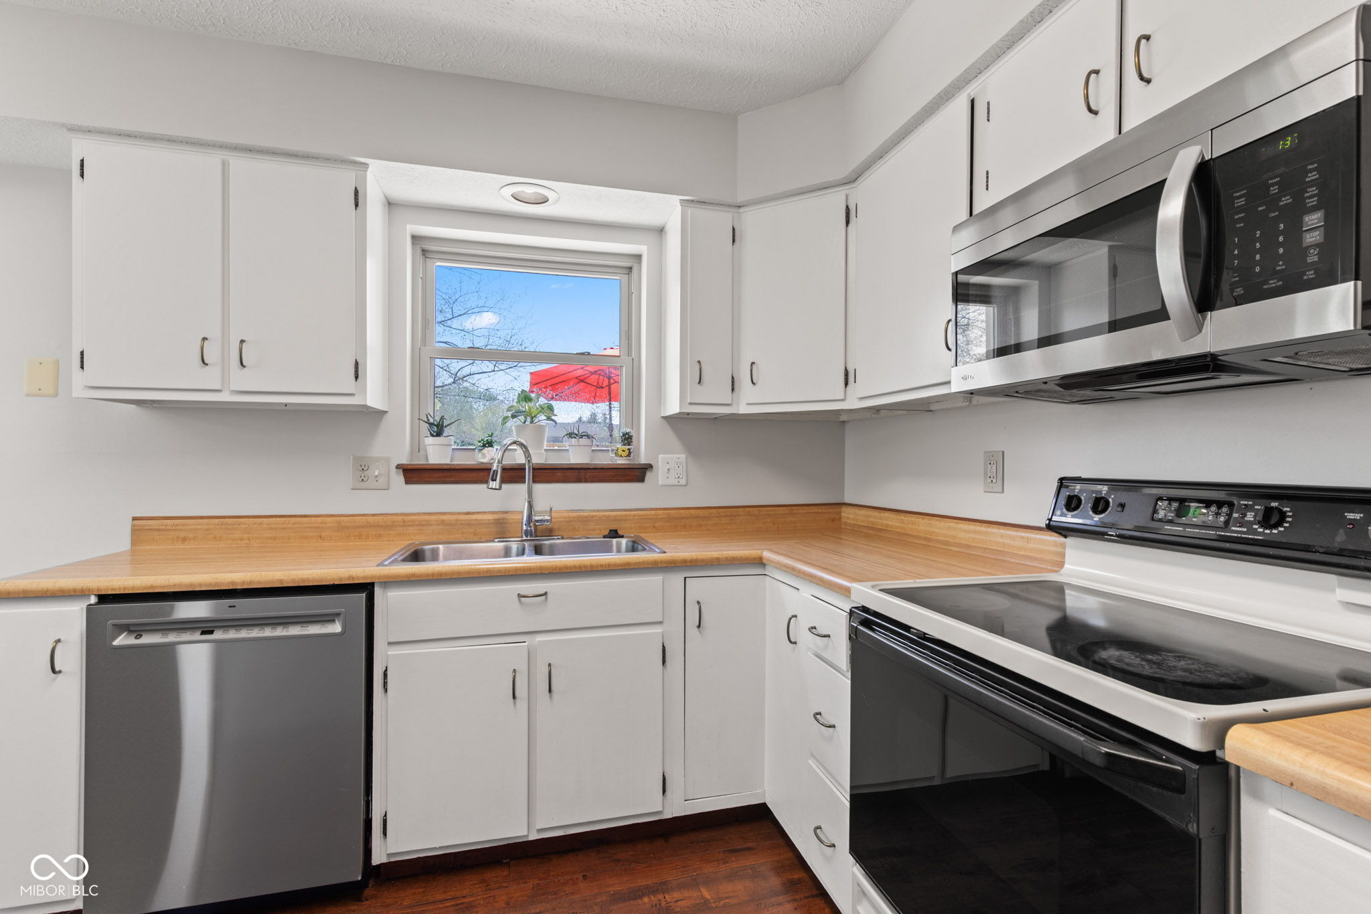
  • APPLIANCES Dishwasher, Dryer, Disposal, Micro Hood, Electric Oven, Refrigerator, Washer, Water Heater
  • other interior Features Attic Pull Down Stairs, Vaulted Ceiling(s), Walk-In Closet(s)

Area & Lot

  • Status Sold
  • Date Sold June 2, 2025
  • Living Area1,882 Sq.Ft.
  • Total Area1,882 Sq.Ft.
  • Lot Area0.29 Acres
  • MLS® ID22034994
  • TypeResidential
  • YEAR BUILT1983
  • Architecture StylesTraditional
  • High SchoolPike High School
  • School DistrictMSD Pike Township

Exterior

  • STORIES2
  • Garage Space2.0
  • water SourcePublic
  • parkingAttached
  • HEAT TYPEHeat Pump
  • AIR CONDITIONINGCentral Air
  • SubstructureSlab

Financial

  • Sales Price$270,000

We've Lived Everywhere. This is Home.

We've relocated, started over, and found home ourselves. With local expertise and a relationship-first approach, we're here to help you find yours in Indianapolis.

Follow Us on Instagram