Leave a Message

By providing your contact information to Staff Homes, your personal information will be processed in accordance with Staff Homes's Privacy Policy. By checking the box(es) below, you expressly consent to receive marketing or promotional real estate communication from Staff Homes in the manner selected by you. For SMS text messages, message frequency varies. Message and data rates may apply. Consent is not a condition of purchase of any goods or services. You may opt out of receiving further communications from Staff Homes at any time. To opt out of receiving SMS text messages, reply STOP to unsubscribe. SMS text messaging is subject to our Terms of Use.

Thank you for your message. We will be in touch with you shortly.

4308 Peterborough Road
SEE ALL PHOTOS
4308 Peterborough Road
Courtesy of Highgarden Real Estate, Denice Froiland Listing Contact:  
Sold

4308 Peterborough Road

4308 Peterborough Road, West Lafayette, IN 47906

$325,000
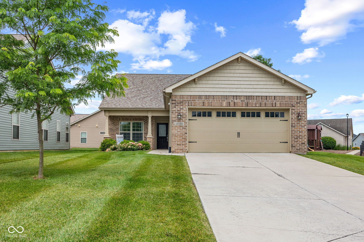
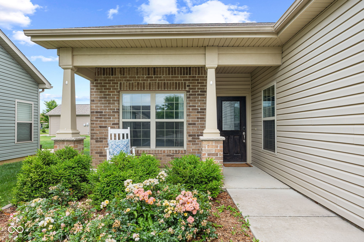
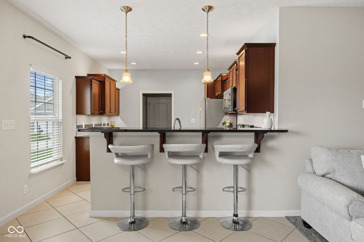
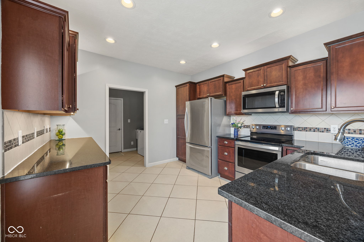
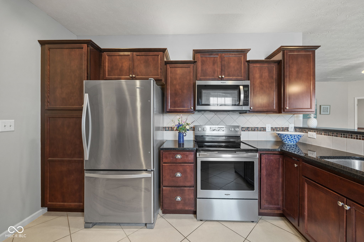
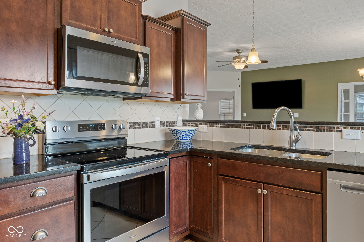
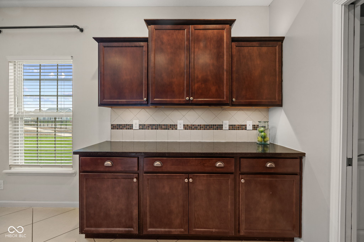

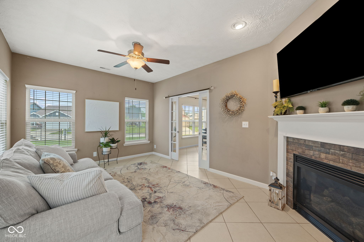
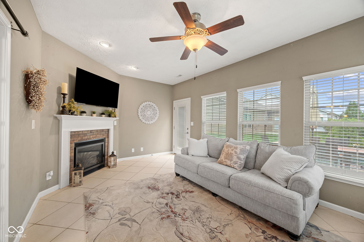
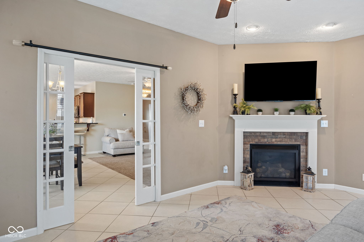
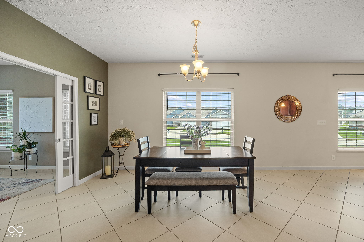
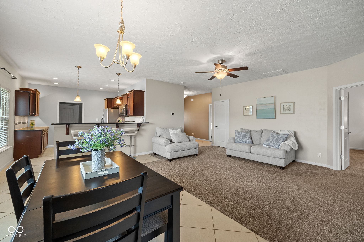
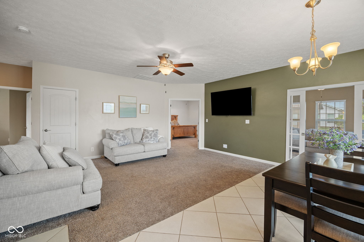
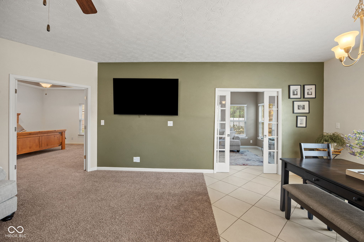
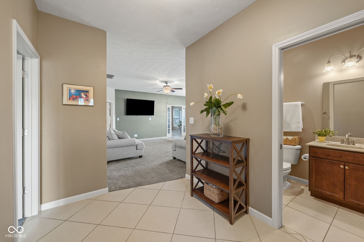
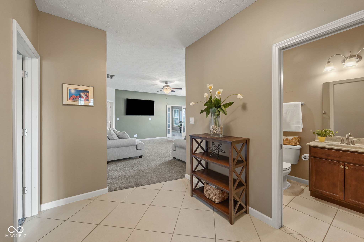
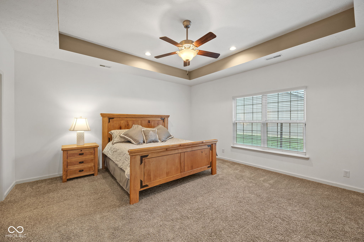
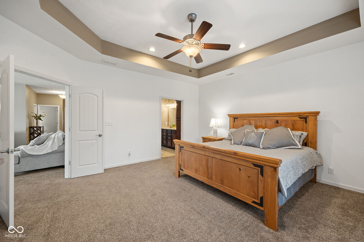
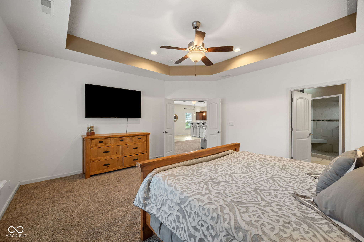
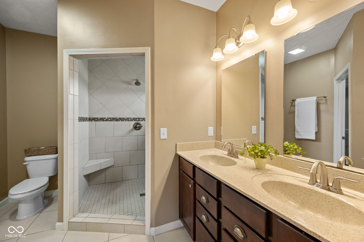
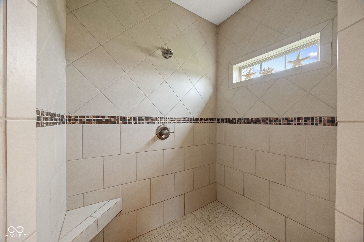
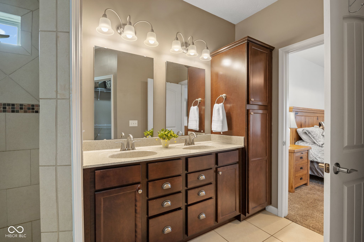
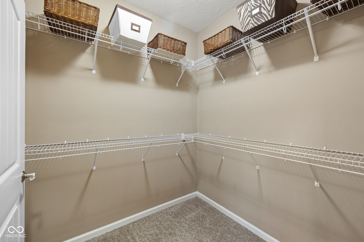
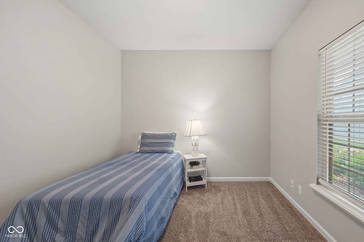
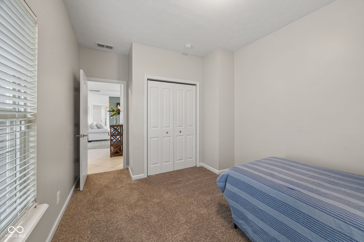
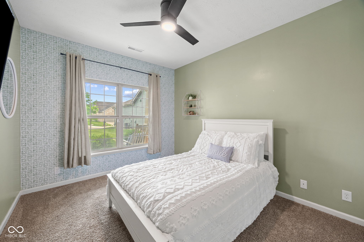
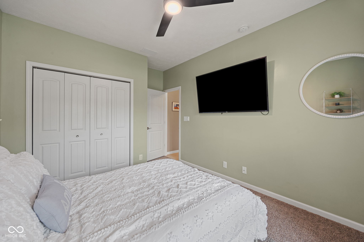
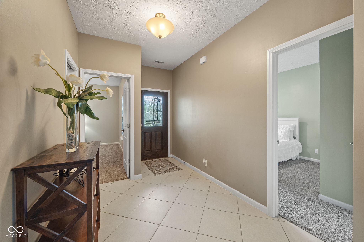
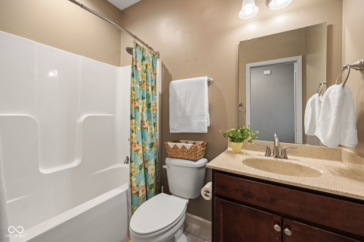
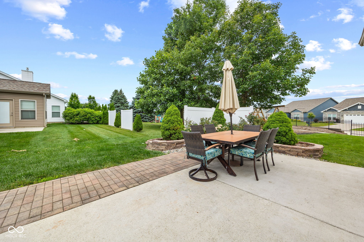
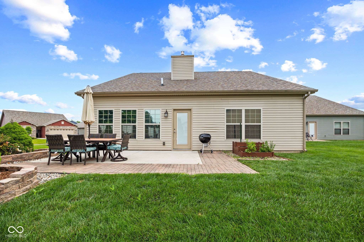
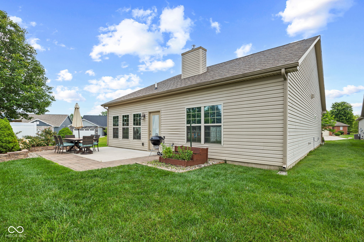
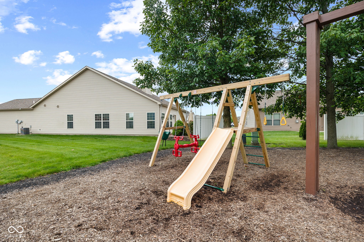
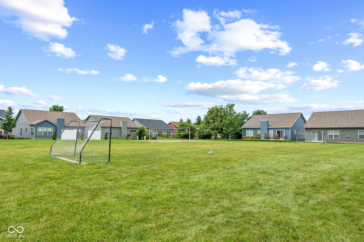
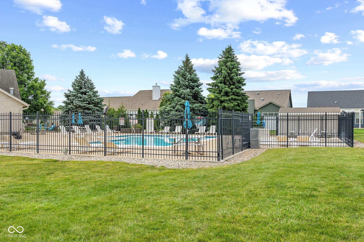
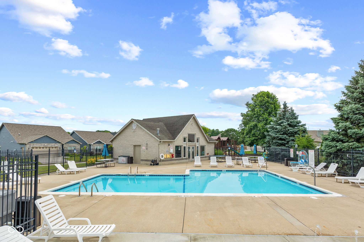
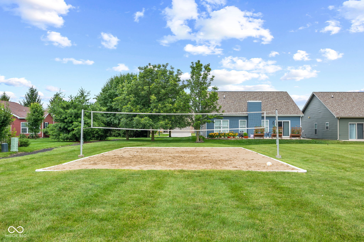
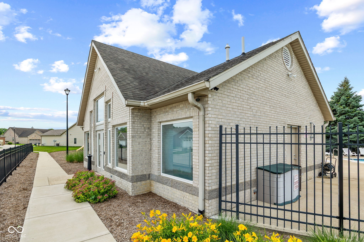
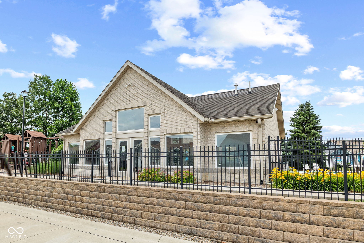
Welcome to this well-maintained 3-bedroom, 2-bath ranch in the Executive Village of Stonehenge, positioned on a spacious corner lot with a sprinkler system and landscaped yard for low-maintenance curb appeal. Step into a bright foyer that opens into an open floor plan with excellent flow and natural light from easy-clean vinyl windows. French doors open into a flexible 18x12 bonus room with gas fireplace; ideal as a sunroom, office, or guest retreat. The chef's kitchen offers extensive cabinet storage and two separate pantries, granite countertops and a breakfast bar. The spacious master bedroom with tray ceilings and a huge walk-in closet, providing both style and function. The master bathroom features a spa-like tiled shower and double vanities. Additional highlights include rose gardens, box garden, and an oversized, painted and trimmed 2-car garage with pull-down attic access. As part of the Executive Village community, residents enjoy access to a clubhouse, swimming pool, soccer field, sand volleyball court, walking trails, and a fishing pond-perfect for recreation, relaxation, and connecting with neighbors. Additionally, the HOA fee covers lawn care, snow removal, gutter care, trash service. Listing is housed on MIBOR, Local agents: call listing agent or Broker Bay for showings!

3
beds

2
baths

1,771 Sq.Ft. LIVING AREA

7,841 Sq.Ft. lot

Features & Amenities

Interior

  • total bedrooms3
  • Total bathrooms2
  • full bathrooms2
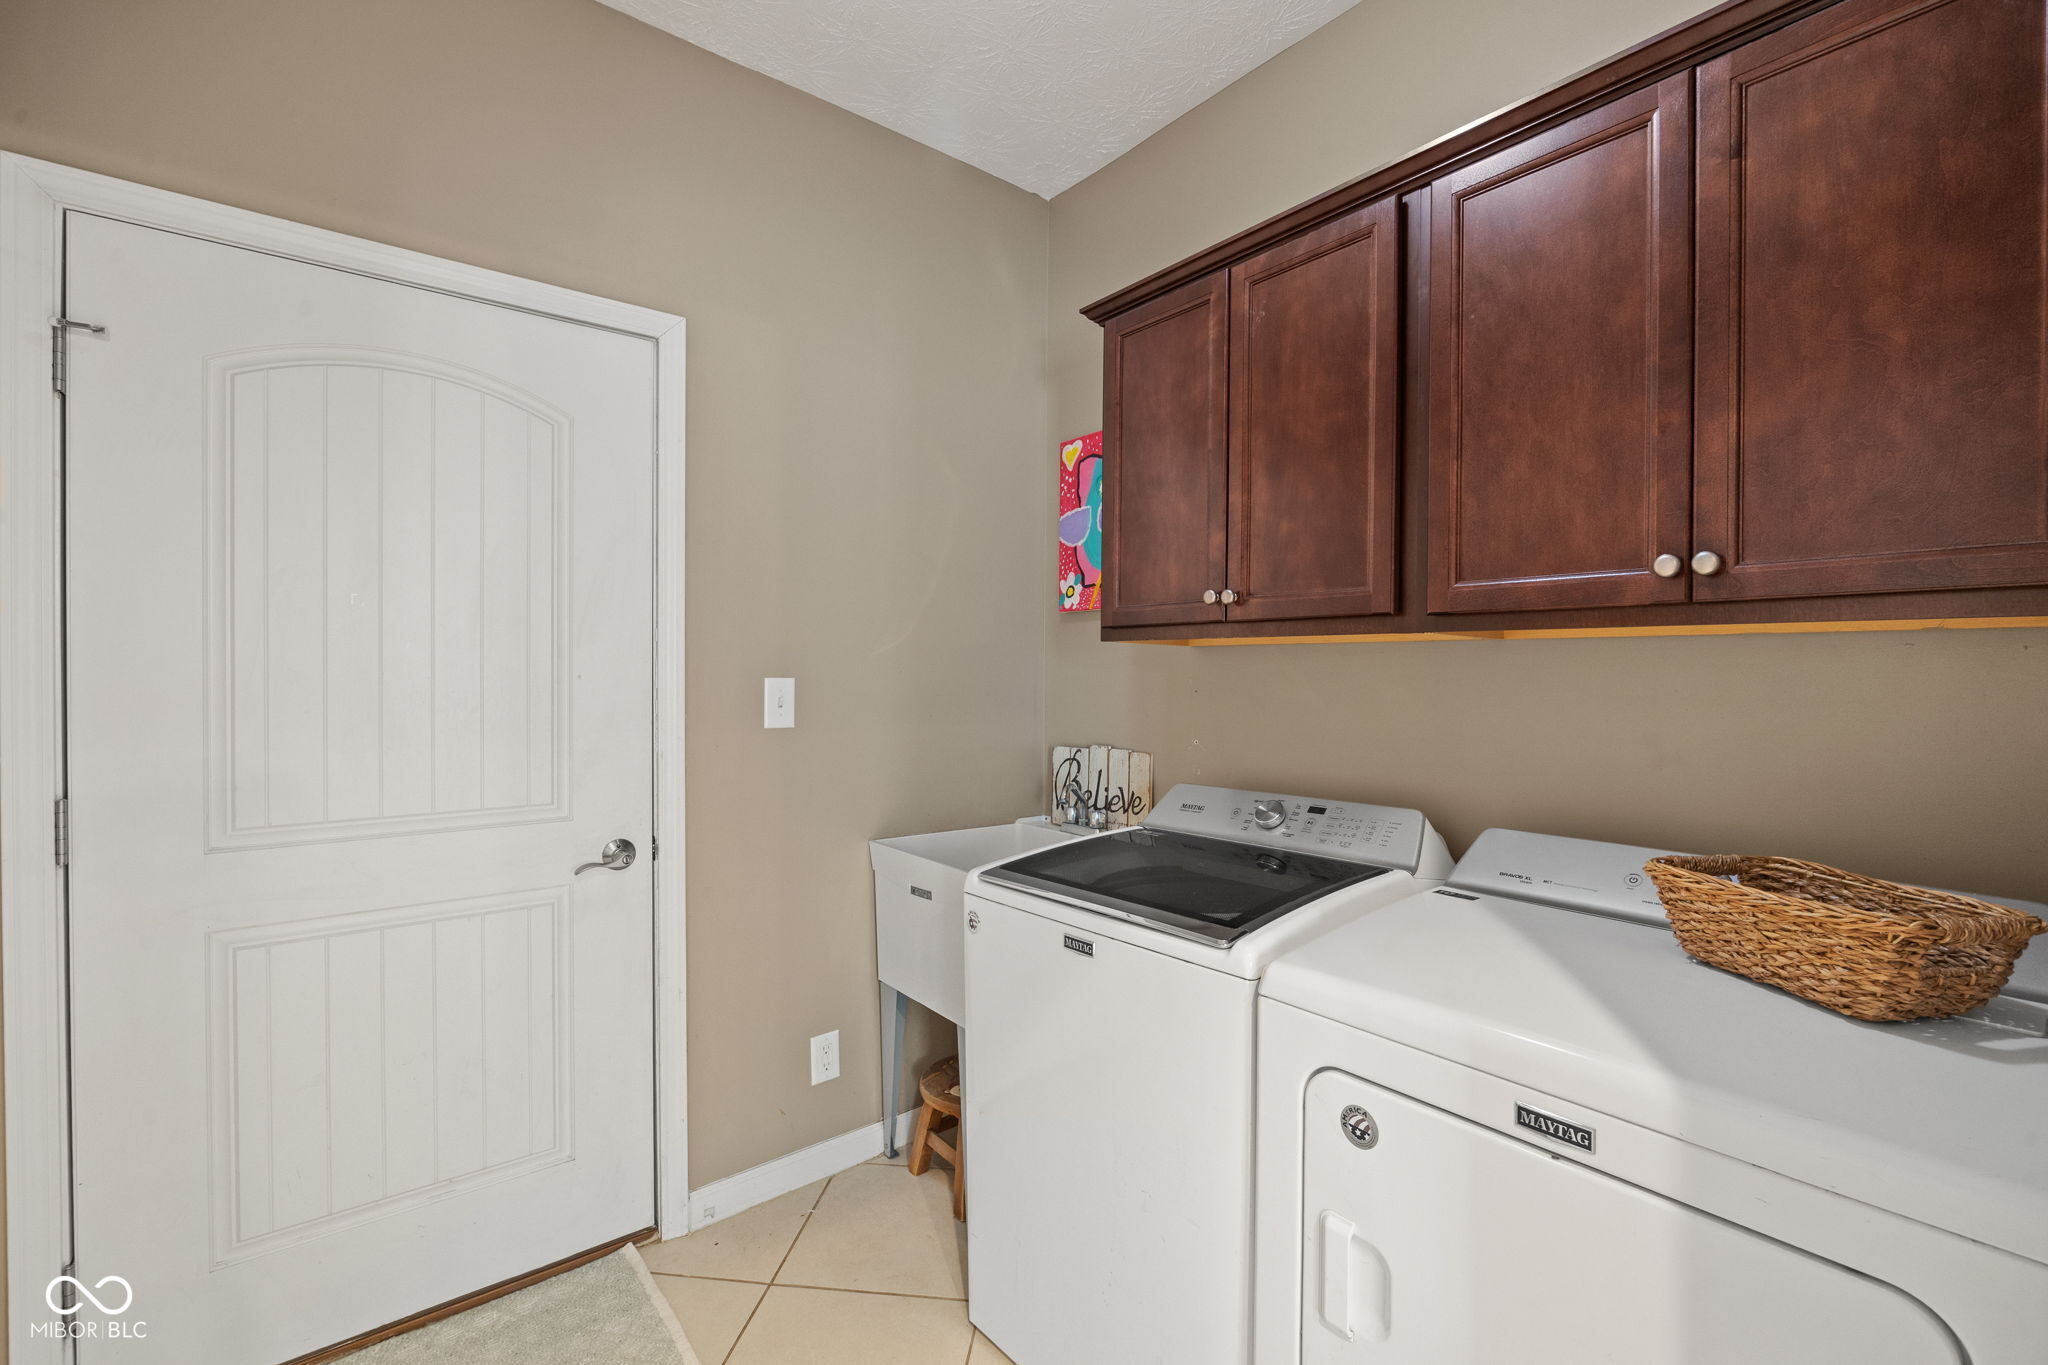
  • Laundry room Laundry Closet, Sink
  • Fireplace Gas Log
  • APPLIANCES Electric Cooktop, Dishwasher, Disposal, Gas Water Heater, Micro Hood, Refrigerator, Water Softener Owned
  • other interior Features Attic Pull Down Stairs, Bath Sinks Double Main, Breakfast Bar, Tray Ceiling(s), Pantry, Smart Thermostat, Walk-In Closet(s)

Area & Lot

  • Status Sold
  • Date Sold July 22, 2025
  • Living Area1,771 Sq.Ft.
  • Total Area1,771 Sq.Ft.
  • Lot Area7,841 Sq.Ft.
  • MLS® ID22046187
  • TypeResidential
  • YEAR BUILT2018
  • Architecture StylesRanch
  • Elementary SchoolKlondike Elementary School
  • Middle SchoolKlondike Middle School
  • High SchoolWilliam Henry Harrison High School
  • School DistrictTippecanoe School Corp

Exterior

  • STORIES1
  • Garage Space2.0
  • water SourcePublic
  • lot featuresCorner Lot
  • parkingAttached
  • HEAT TYPEForced Air, Natural Gas
  • AIR CONDITIONINGCentral Air
  • SubstructureSlab
  • HOA AmenitiesClubhouse, Maintenance, Park, Parking, Playground, Pond Year Round, Pool, Snow Removal, Trail(s), Trash, Other

Financial

  • Sales Price$325,000
  • HOA $140/mo

We've Lived Everywhere. This is Home.

We've relocated, started over, and found home ourselves. With local expertise and a relationship-first approach, we're here to help you find yours in Indianapolis.

Follow Us on Instagram