Leave a Message

By providing your contact information to Staff Homes, your personal information will be processed in accordance with Staff Homes's Privacy Policy. By checking the box(es) below, you expressly consent to receive marketing or promotional real estate communication from Staff Homes in the manner selected by you. For SMS text messages, message frequency varies. Message and data rates may apply. Consent is not a condition of purchase of any goods or services. You may opt out of receiving further communications from Staff Homes at any time. To opt out of receiving SMS text messages, reply STOP to unsubscribe. SMS text messaging is subject to our Terms of Use.

Thank you for your message. We will be in touch with you shortly.

4306 E 16th Street
4306 E 16th Street
4306 E 16th Street
4306 E 16th Street
4306 E 16th Street
4306 E 16th Street
4306 E 16th Street
4306 E 16th Street
4306 E 16th Street
4306 E 16th Street
4306 E 16th Street
4306 E 16th Street
4306 E 16th Street
4306 E 16th Street
4306 E 16th Street
4306 E 16th Street
4306 E 16th Street
4306 E 16th Street
4306 E 16th Street
4306 E 16th Street
4306 E 16th Street
4306 E 16th Street
4306 E 16th Street
4306 E 16th Street
4306 E 16th Street
4306 E 16th Street
4306 E 16th Street
4306 E 16th Street
4306 E 16th Street
4306 E 16th Street
4306 E 16th Street
4306 E 16th Street
4306 E 16th Street
4306 E 16th Street
SEE ALL PHOTOS
4306 E 16th Street
4306 E 16th Street
4306 E 16th Street
4306 E 16th Street
4306 E 16th Street
4306 E 16th Street
4306 E 16th Street
4306 E 16th Street
4306 E 16th Street
4306 E 16th Street
4306 E 16th Street
4306 E 16th Street
4306 E 16th Street
4306 E 16th Street
4306 E 16th Street
4306 E 16th Street
4306 E 16th Street
4306 E 16th Street
4306 E 16th Street
4306 E 16th Street
4306 E 16th Street
4306 E 16th Street
4306 E 16th Street
4306 E 16th Street
4306 E 16th Street
4306 E 16th Street
4306 E 16th Street
4306 E 16th Street
4306 E 16th Street
4306 E 16th Street
4306 E 16th Street
4306 E 16th Street
4306 E 16th Street
4306 E 16th Street
Courtesy of Highgarden Real Estate, Gina Fosso-Schibley Listing Contact: [email protected] 
Sold

4306 E 16th Street

4306 E 16th Street, Indianapolis, IN 46201

$175,000
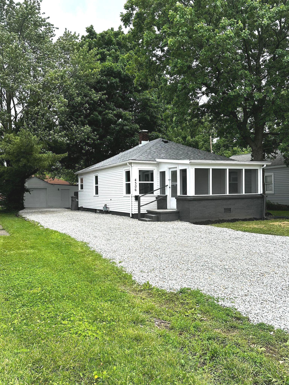
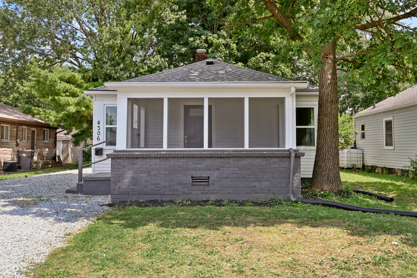
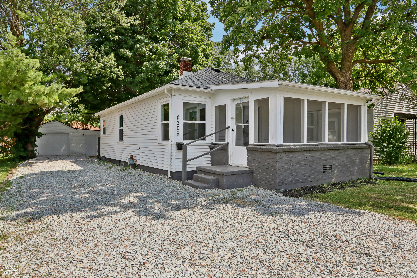
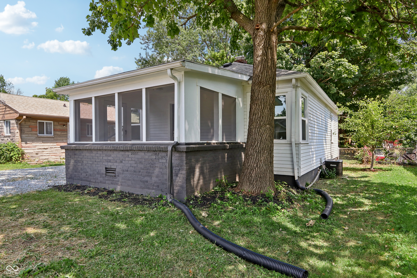
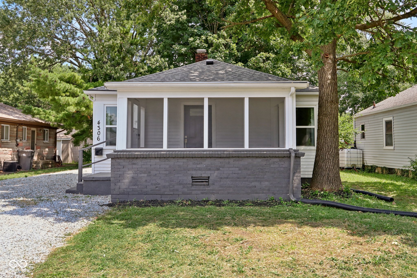
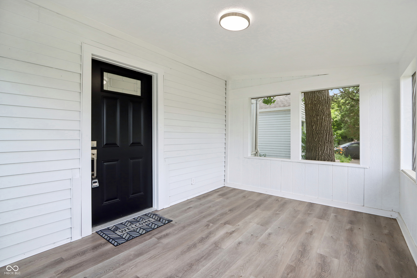
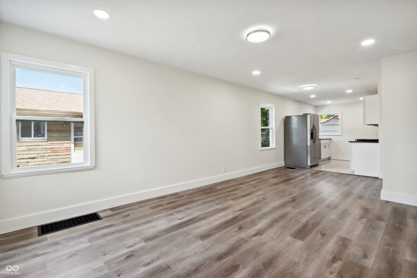
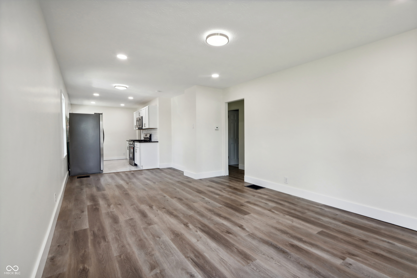
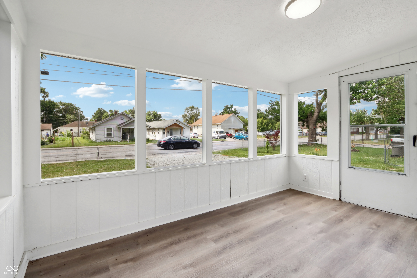
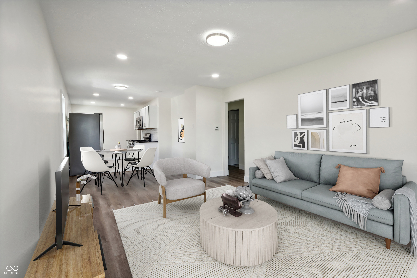
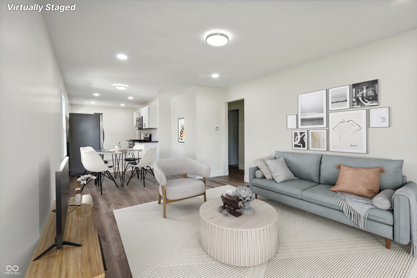
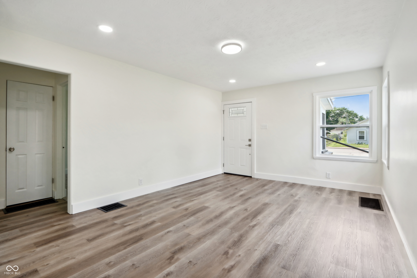
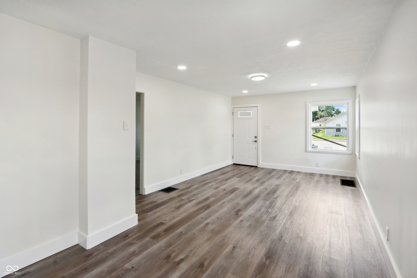
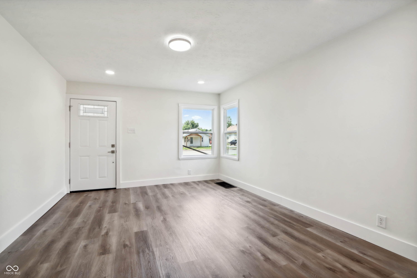
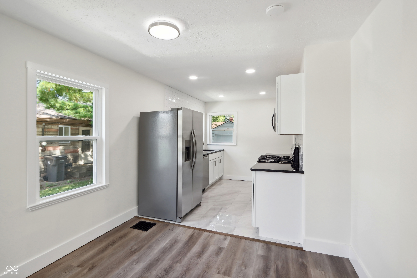
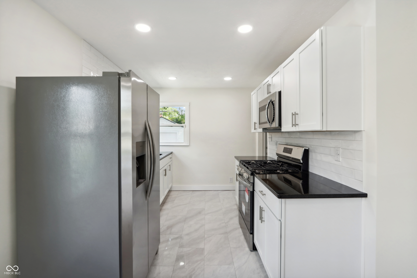
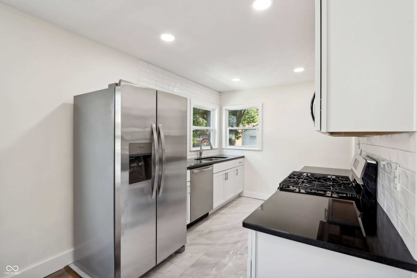
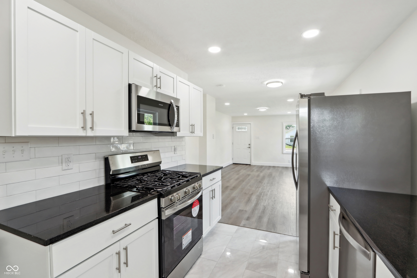
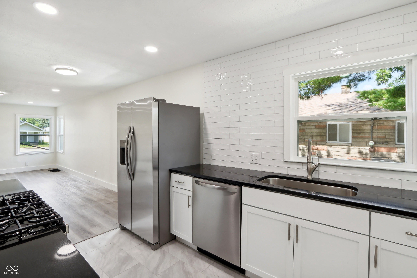
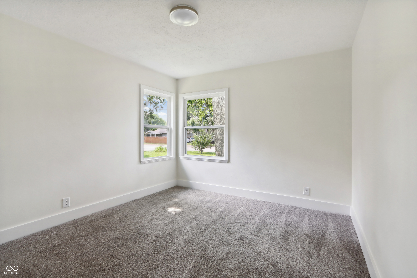
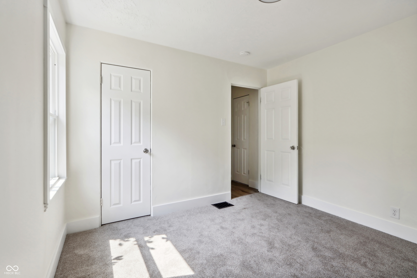
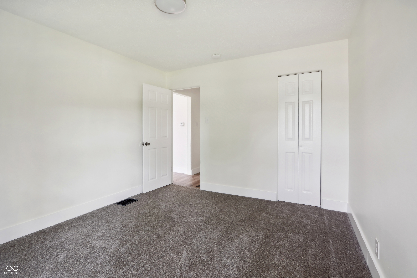
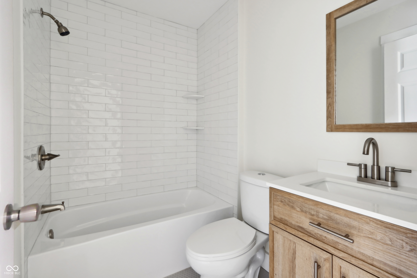
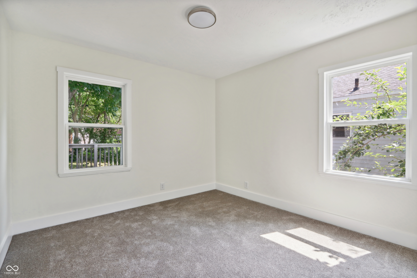
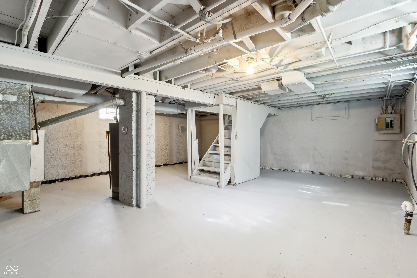
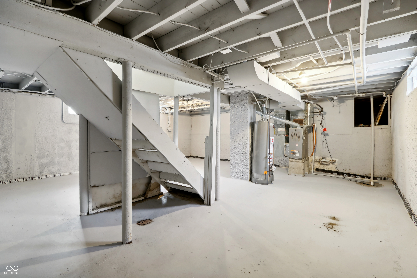
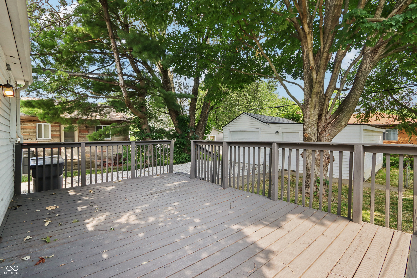
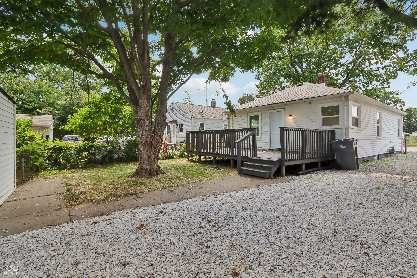
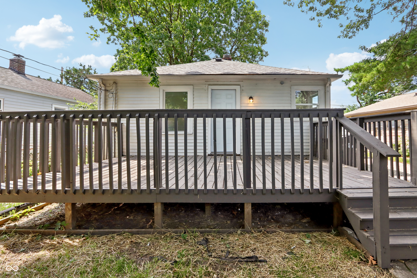
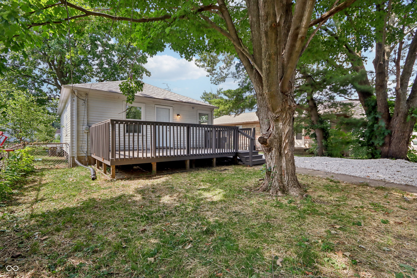
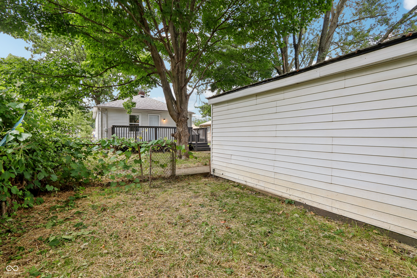
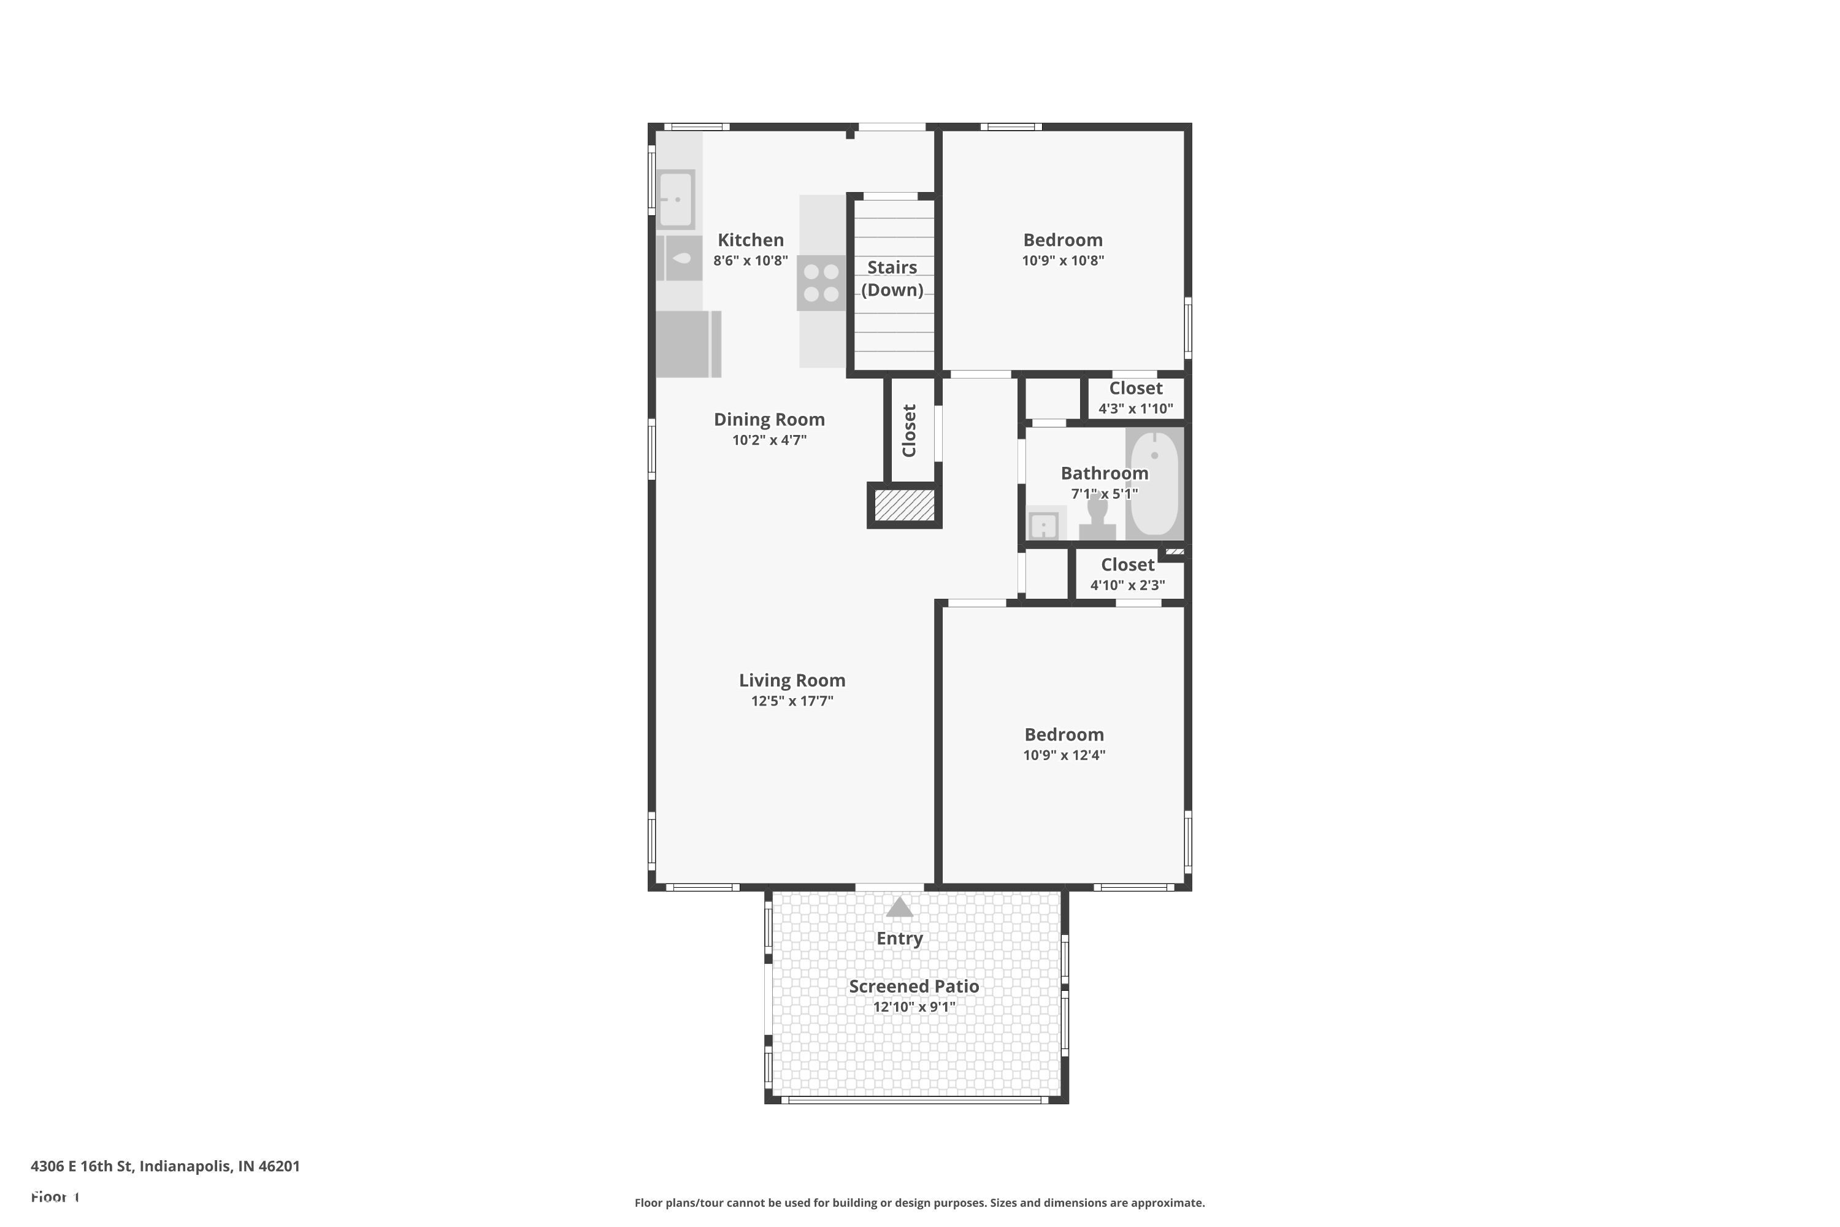
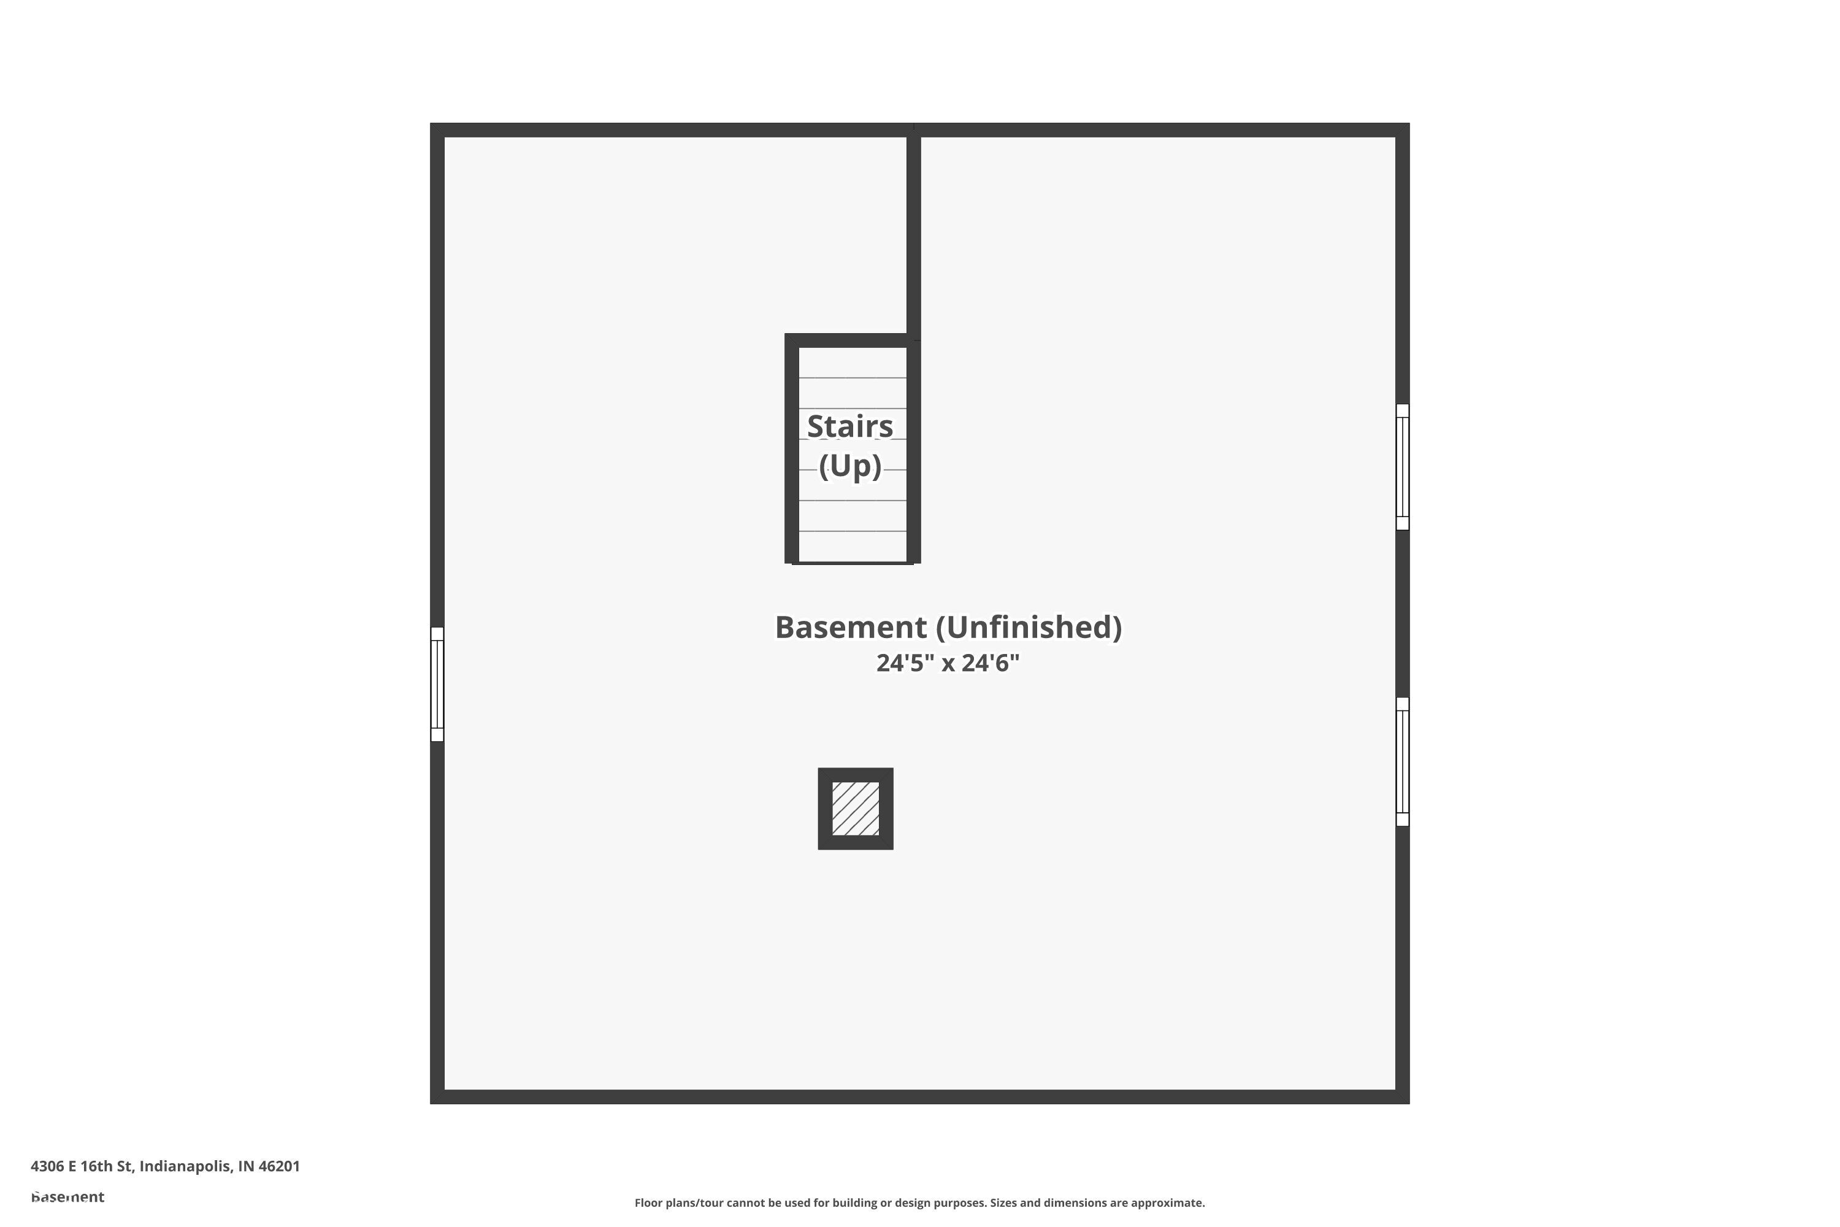
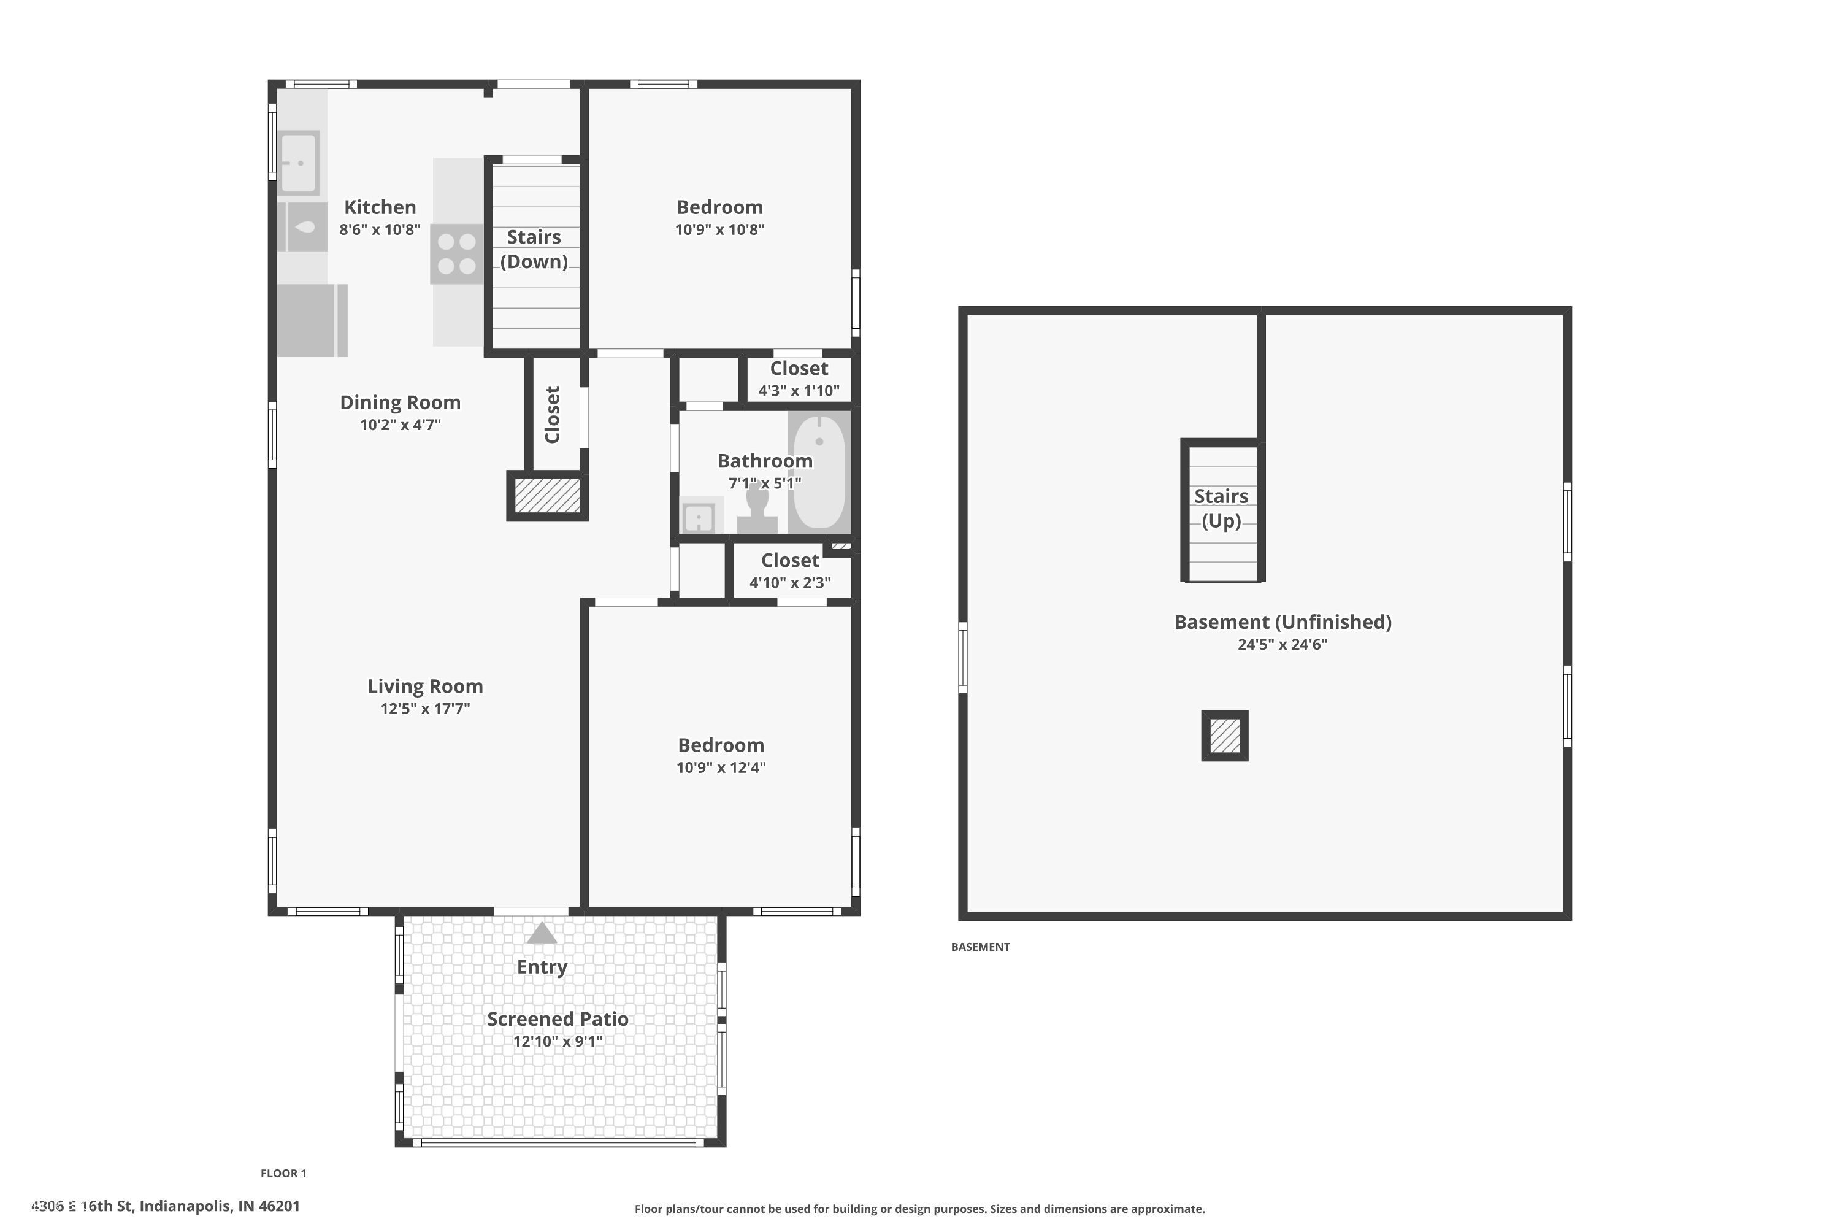
Welcome to your dream home! This fully renovated gem boasts modern finishes and offers an inviting and comfortable living experience. Featuring two cozy bedrooms, each adorned with plush new carpet, this home ensures a restful retreat. The fully updated kitchen is a delight, showcasing sleek black granite countertops and top-of-the-line stainless steel appliances, perfect for culinary adventures. Stepping into the pristine bathroom, you'll find elegant ceramic tiles, a new tub, and a stylish tile surround for the shower/tub combo, creating a spa-like ambiance, a modern vanity, and all new light fixtures. The clean and spacious basement is ideal for laundry, providing convenience and additional storage space. Relax and unwind on the charming screened-in front porch or entertain guests on the back deck, perfect for outdoor gatherings. Find plenty of closet space for extras in the hallway and the bathroom. The detached garage comes equipped with a new garage door opener featuring Bluetooth capabilities, adding a touch of modern convenience. Additionally, the garage is connected to a massive workshop, a versatile space for all your DIY projects and hobbies. Pet owners will appreciate the fenced-in yard, offering a safe and secure area for furry friends to play. With easy access to the highway, downtown Indianapolis, and the vibrant Irvington area, you'll be at the heart of all the cultural and lifestyle amenities the city has to offer. Don't miss out on this beautifully renovated home that perfectly combines modern luxury with everyday practicality. Schedule a viewing today and make this house your new home! Be sure to ask agent for a complete list of all the updates.

2
beds

1
bath

816 Sq.Ft. LIVING AREA

6,229 Sq.Ft. lot

Features & Amenities

Interior

  • total bedrooms2
  • Total bathroom1
  • full bathroom1
  • Laundry room In Basement
  • APPLIANCES Dryer, Electric Oven, Refrigerator, Washer, Water Heater
  • other interior Features Attic Access

Area & Lot

  • Status Sold
  • Date Sold August 21, 2024
  • Living Area816 Sq.Ft.
  • Total Area1,428 Sq.Ft.
  • Lot Area6,229 Sq.Ft.
  • MLS® ID21979189
  • TypeResidential
  • YEAR BUILT1941
  • Architecture StylesBungalow
  • School DistrictIndianapolis Public Schools

Exterior

  • STORIES1
  • Garage Space2.0
  • water SourceMunicipal/City
  • lot featuresMature Trees
  • parkingDetached
  • HEAT TYPEForced Air, Gas
  • AIR CONDITIONINGCentral Electric
  • SubstructureBlock

Financial

  • Sales Price$175,000
View Virtual Tour

We've Lived Everywhere. This is Home.

We've relocated, started over, and found home ourselves. With local expertise and a relationship-first approach, we're here to help you find yours in Indianapolis.

Follow Us on Instagram