Leave a Message

By providing your contact information to Staff Homes, your personal information will be processed in accordance with Staff Homes's Privacy Policy. By checking the box(es) below, you expressly consent to receive marketing or promotional real estate communication from Staff Homes in the manner selected by you. For SMS text messages, message frequency varies. Message and data rates may apply. Consent is not a condition of purchase of any goods or services. You may opt out of receiving further communications from Staff Homes at any time. To opt out of receiving SMS text messages, reply STOP to unsubscribe. SMS text messaging is subject to our Terms of Use.

Thank you for your message. We will be in touch with you shortly.

423 N Tacoma Avenue
423 N Tacoma Avenue
423 N Tacoma Avenue
423 N Tacoma Avenue
423 N Tacoma Avenue
423 N Tacoma Avenue
423 N Tacoma Avenue
423 N Tacoma Avenue
423 N Tacoma Avenue
423 N Tacoma Avenue
423 N Tacoma Avenue
423 N Tacoma Avenue
423 N Tacoma Avenue
423 N Tacoma Avenue
423 N Tacoma Avenue
423 N Tacoma Avenue
423 N Tacoma Avenue
423 N Tacoma Avenue
423 N Tacoma Avenue
423 N Tacoma Avenue
423 N Tacoma Avenue
423 N Tacoma Avenue
423 N Tacoma Avenue
423 N Tacoma Avenue
423 N Tacoma Avenue
423 N Tacoma Avenue
423 N Tacoma Avenue
423 N Tacoma Avenue
423 N Tacoma Avenue
423 N Tacoma Avenue
423 N Tacoma Avenue
423 N Tacoma Avenue
423 N Tacoma Avenue
423 N Tacoma Avenue
423 N Tacoma Avenue
423 N Tacoma Avenue
423 N Tacoma Avenue
423 N Tacoma Avenue
423 N Tacoma Avenue
423 N Tacoma Avenue
423 N Tacoma Avenue
423 N Tacoma Avenue
423 N Tacoma Avenue
423 N Tacoma Avenue
423 N Tacoma Avenue
423 N Tacoma Avenue
423 N Tacoma Avenue
423 N Tacoma Avenue
423 N Tacoma Avenue
423 N Tacoma Avenue
SEE ALL PHOTOS
423 N Tacoma Avenue
423 N Tacoma Avenue
423 N Tacoma Avenue
423 N Tacoma Avenue
423 N Tacoma Avenue
423 N Tacoma Avenue
423 N Tacoma Avenue
423 N Tacoma Avenue
423 N Tacoma Avenue
423 N Tacoma Avenue
423 N Tacoma Avenue
423 N Tacoma Avenue
423 N Tacoma Avenue
423 N Tacoma Avenue
423 N Tacoma Avenue
423 N Tacoma Avenue
423 N Tacoma Avenue
423 N Tacoma Avenue
423 N Tacoma Avenue
423 N Tacoma Avenue
423 N Tacoma Avenue
423 N Tacoma Avenue
423 N Tacoma Avenue
423 N Tacoma Avenue
423 N Tacoma Avenue
423 N Tacoma Avenue
423 N Tacoma Avenue
423 N Tacoma Avenue
423 N Tacoma Avenue
423 N Tacoma Avenue
423 N Tacoma Avenue
423 N Tacoma Avenue
423 N Tacoma Avenue
423 N Tacoma Avenue
423 N Tacoma Avenue
423 N Tacoma Avenue
423 N Tacoma Avenue
423 N Tacoma Avenue
423 N Tacoma Avenue
423 N Tacoma Avenue
423 N Tacoma Avenue
423 N Tacoma Avenue
423 N Tacoma Avenue
423 N Tacoma Avenue
423 N Tacoma Avenue
423 N Tacoma Avenue
423 N Tacoma Avenue
423 N Tacoma Avenue
423 N Tacoma Avenue
423 N Tacoma Avenue
Courtesy of Highgarden Real Estate, Randy Wasmuth Listing Contact:  
Sold

423 N Tacoma Avenue

423 N Tacoma Avenue, Indianapolis, IN 46201

$307,500
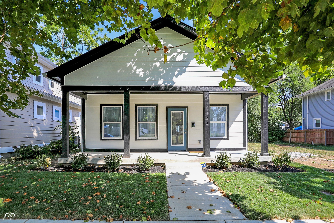
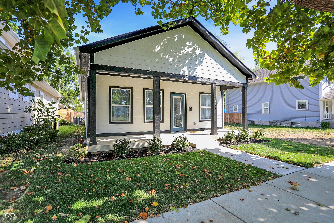
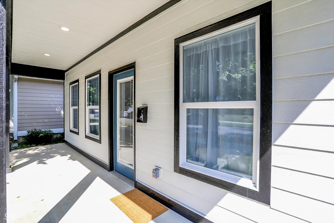
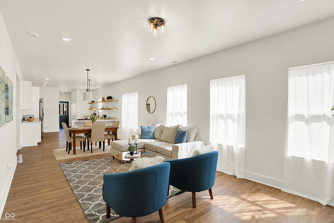
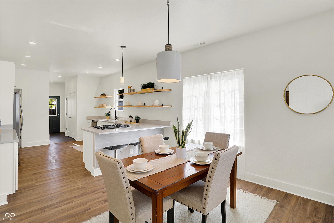
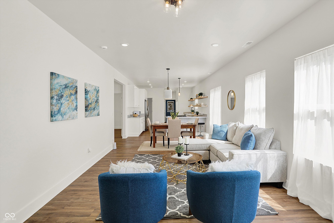
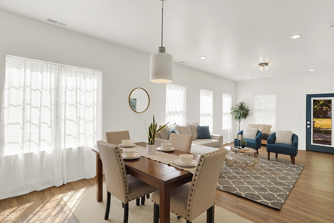
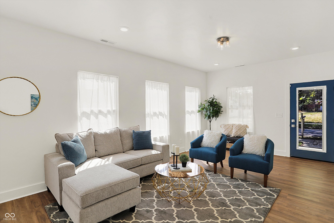
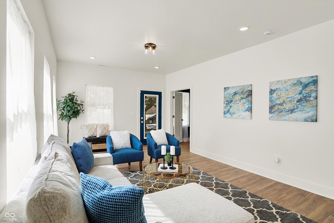
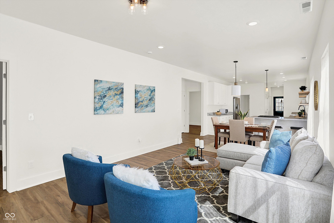
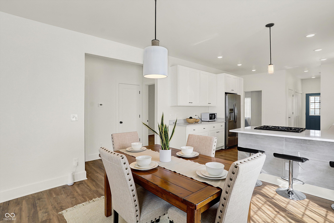
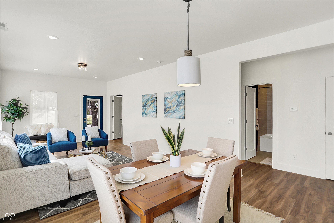
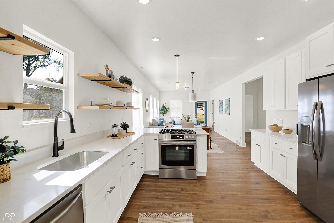
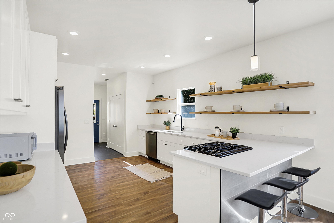
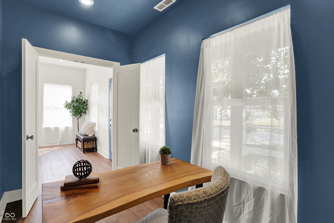
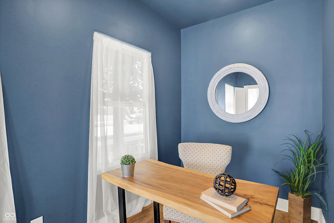
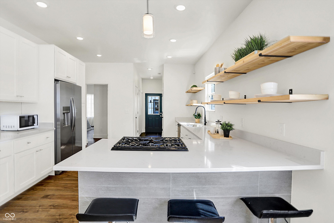
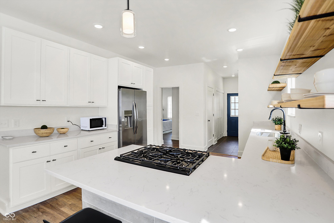
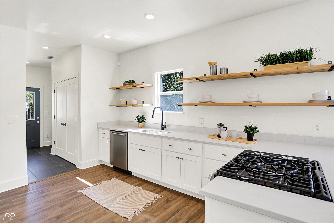
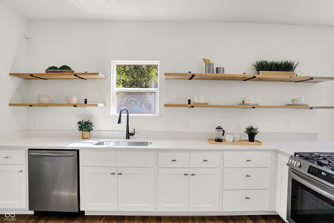
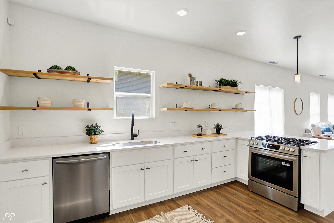
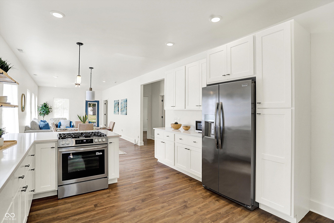
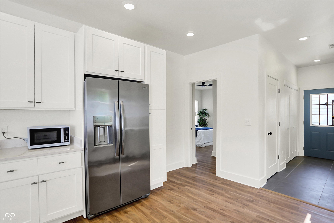
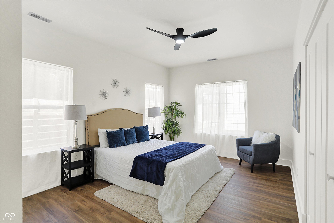
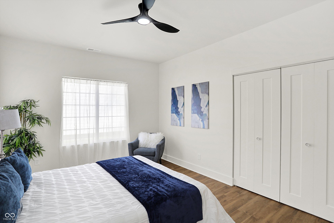
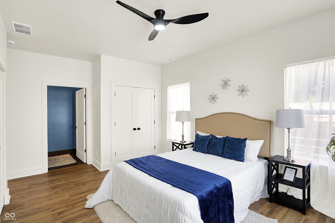
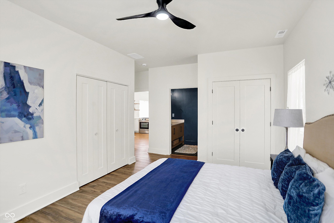
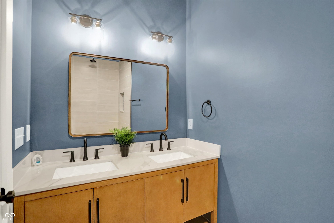
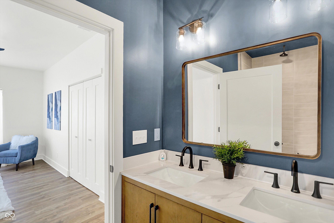
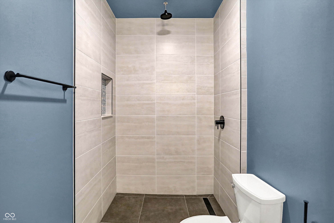
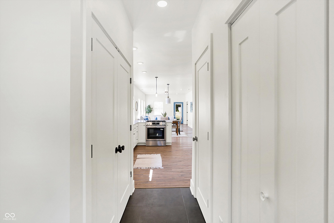
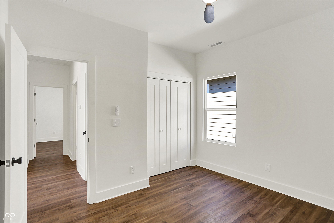
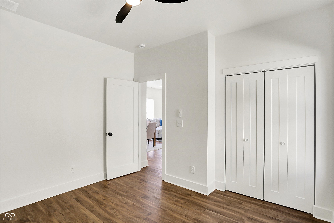
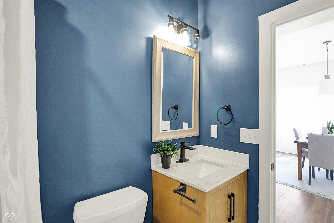
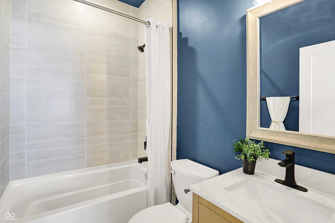
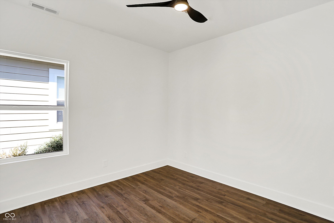
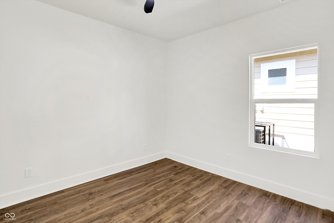
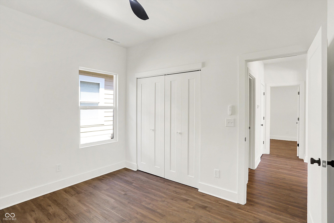
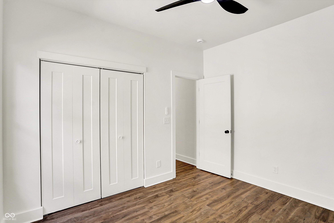
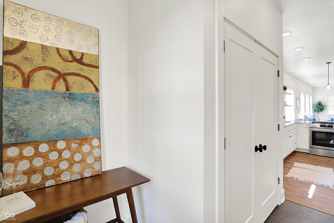
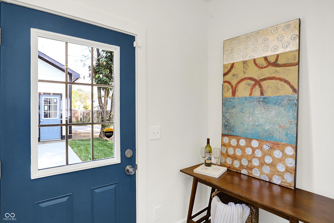
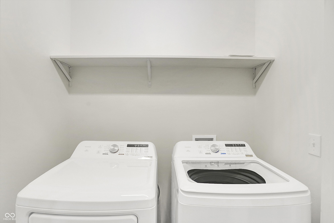
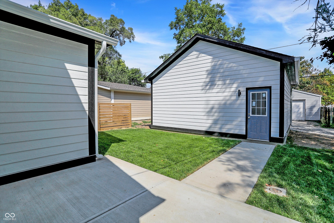
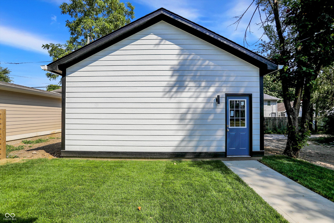
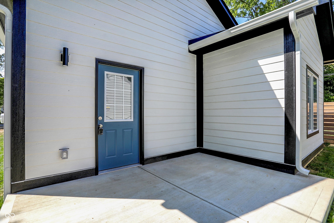
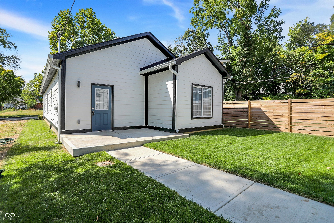
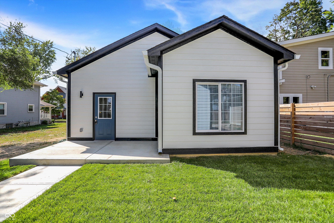
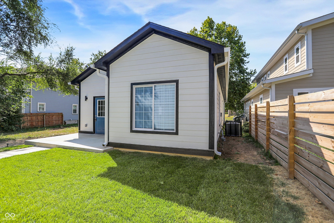
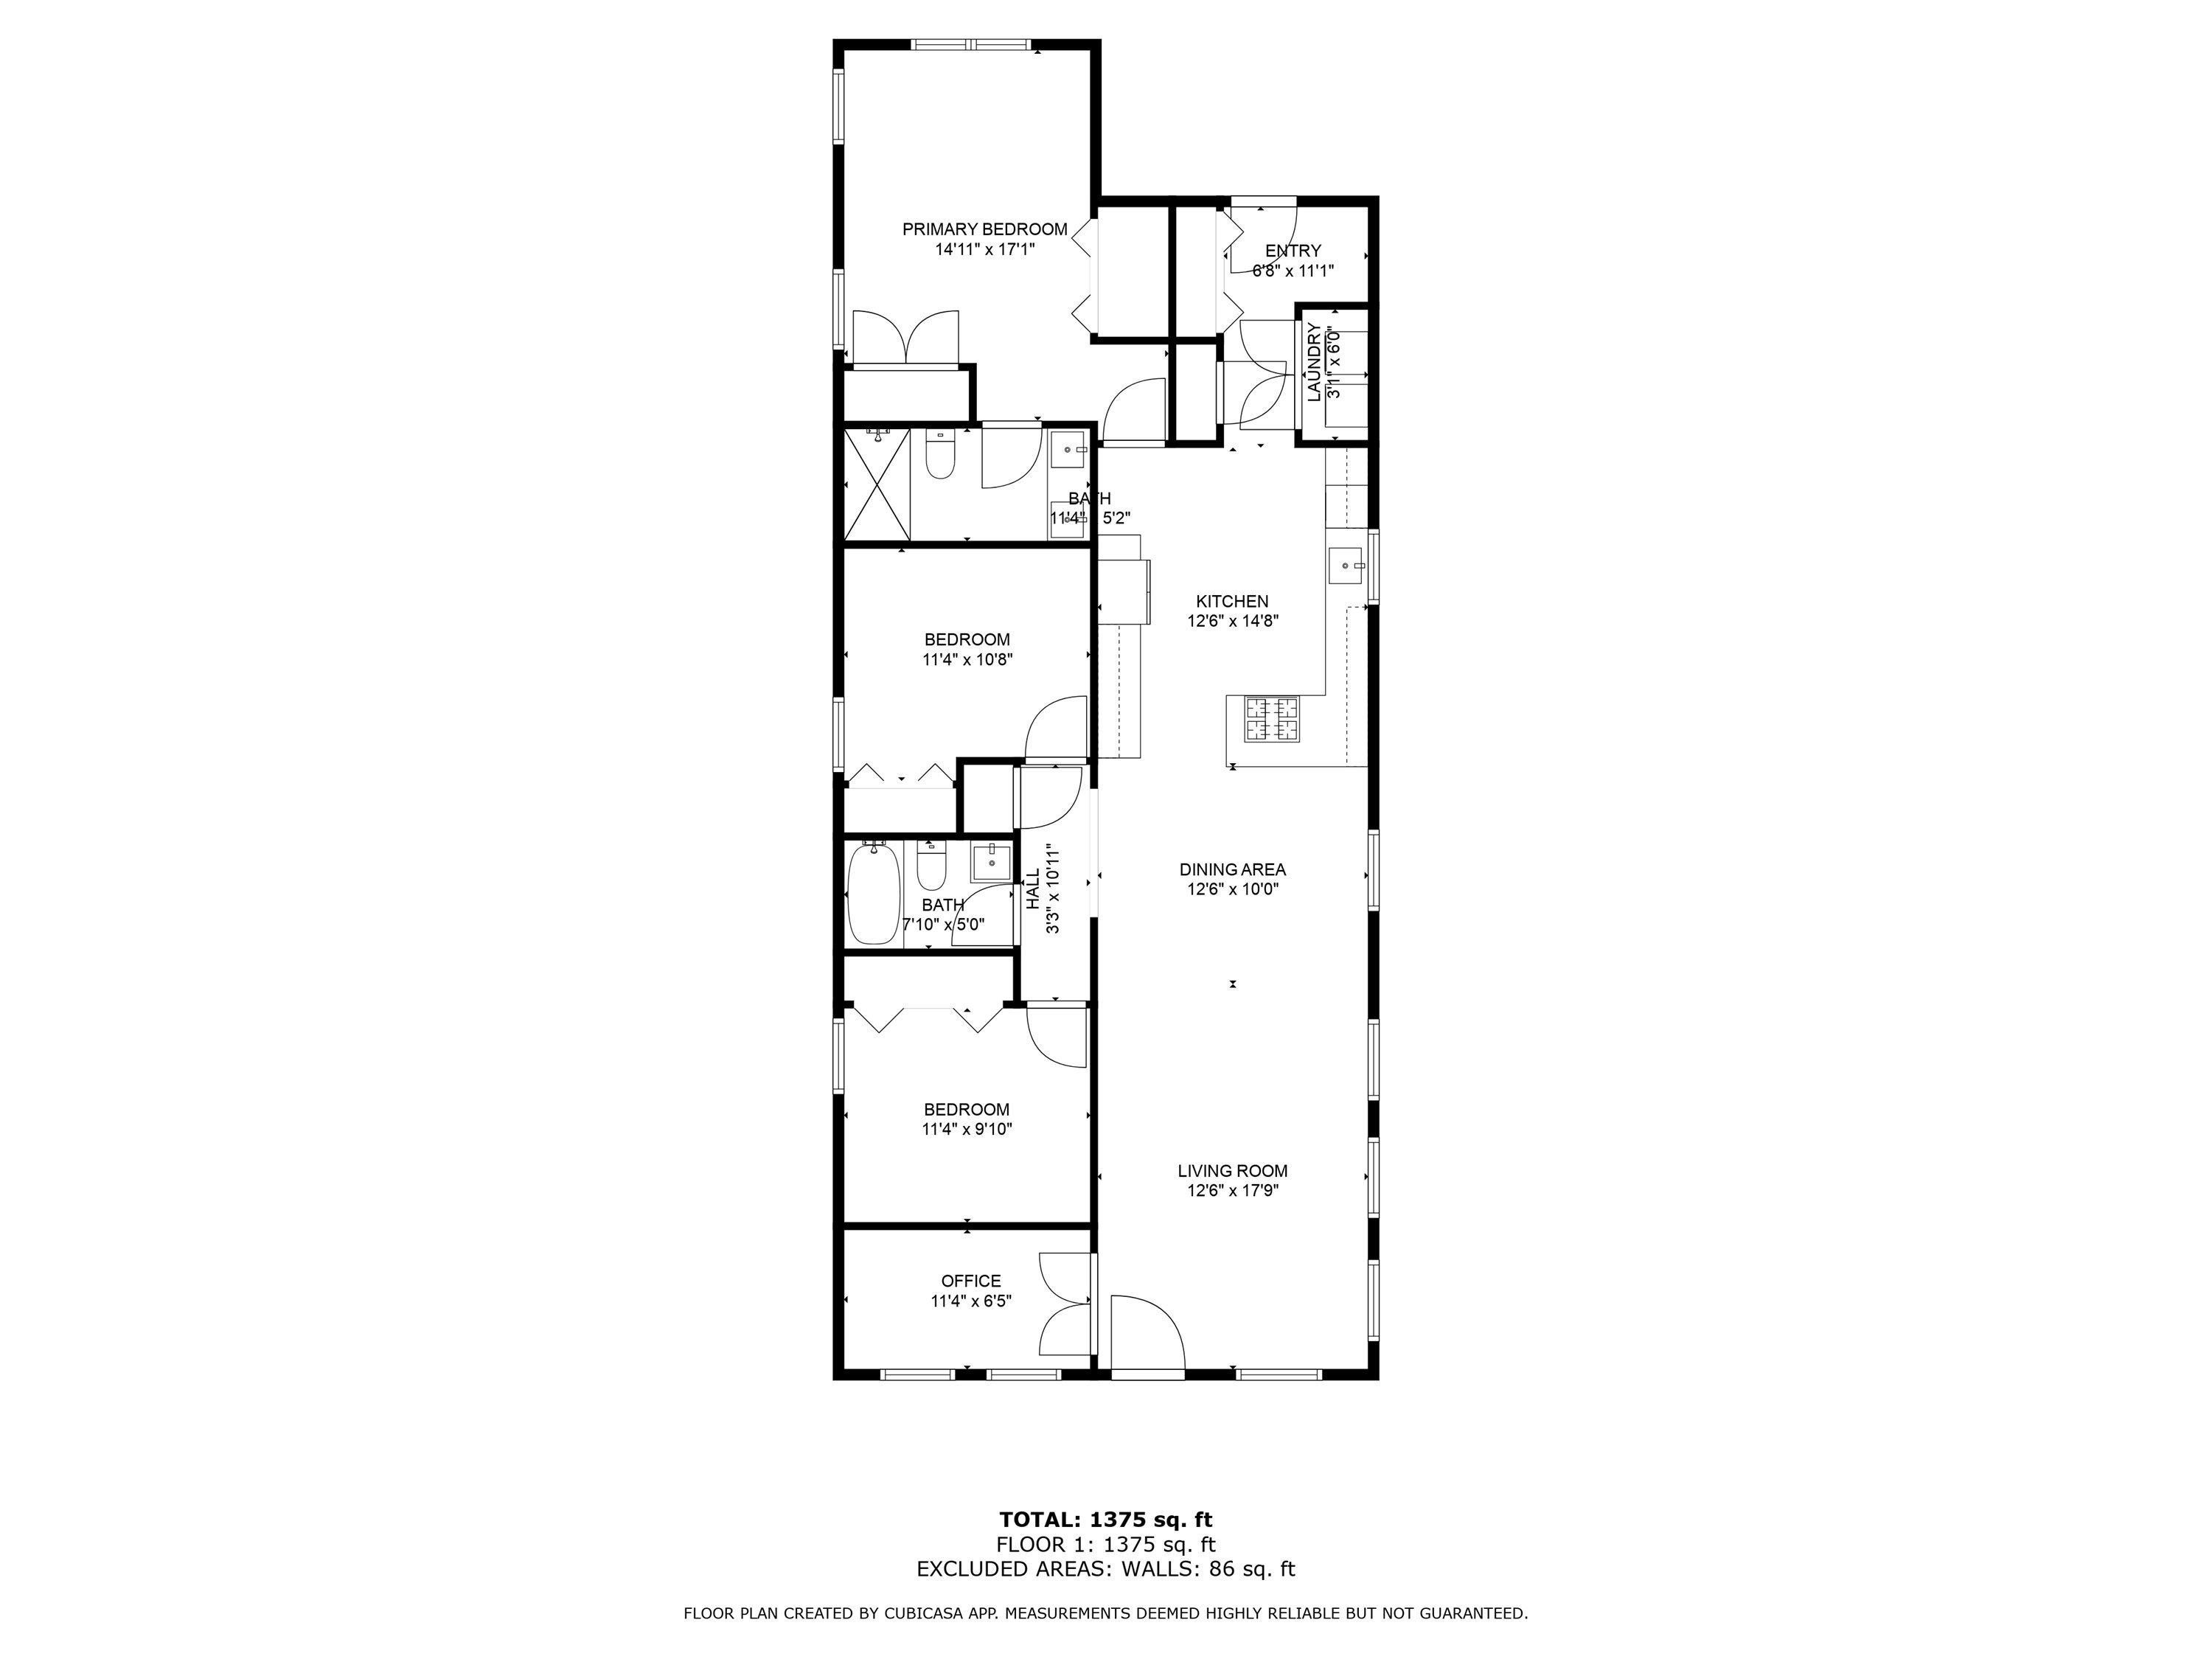
Welcome to this newly built home designed with exceptional attention to detail. Featuring 3 spacious bedrooms, 2 full bathrooms, and an office space, this property blends modern style with functional living. The open-concept layout flows seamlessly from the kitchen through the dining and living rooms. The kitchen offers abundant counter space, a large peninsula with seating, and all-new appliances perfect for both everyday living and entertaining. Both bathrooms showcase custom tilework: the primary suite includes a luxurious walk-in shower with a rainfall showerhead, while the secondary bath offers a tub/shower combo with designer tile. Throughout the home, you'll find high-end luxury vinyl plank flooring, oversized windows, and abundant natural light. Additional features include a covered front porch, back patio, private yard, laundry space with washer/dryer, utility drop zone, and a large 2-car garage. The neighborhood is thriving with revitalization, including new sidewalks, paved roads, bike lanes, and bus routes, offering easy access to downtown Indianapolis and major interstates. Enjoy local hotspots such as Neidhammer Coffee, Mayfair Taproom, Circle City Industrial Complex, Beholder, and more-all just minutes away. With new grass, landscaping, and move-in ready condition, this home combines convenience, modern design, and a location near some of Indy's best new restaurants and developments.

3
beds

2
baths

1,690 Sq.Ft. LIVING AREA

4,356 Sq.Ft. lot

Features & Amenities

Interior

  • total bedrooms3
  • Total bathrooms2
  • full bathrooms2
  • Laundry room Laundry Room, Main Level
  • APPLIANCES Dishwasher, Dryer, Disposal, Gas Water Heater, Microwave, Gas Oven, Refrigerator, Washer
  • other interior Features Attic Access, Bath Sinks Double Main, Breakfast Bar, High Ceilings, Paddle Fan, Hi-Speed Internet Availbl, Eat-in Kitchen, Pantry

Area & Lot

  • Status Sold
  • Date Sold December 19, 2025
  • Living Area1,690 Sq.Ft.
  • Total Area1,690 Sq.Ft.
  • Lot Area4,356 Sq.Ft.
  • MLS® ID22062523
  • TypeResidential
  • YEAR BUILT2025
  • Architecture StylesRanch
  • School DistrictIndianapolis Public Schools

Exterior

  • STORIES1
  • Garage Space2.0
  • water SourcePublic
  • parkingDetached, Garage Door Opener
  • HEAT TYPEForced Air, Natural Gas
  • AIR CONDITIONINGCentral Air
  • SubstructureSlab, Block
  • security FeaturesSecurity System Owned, Smoke Detector(s)

Financial

  • Sales Price$307,500

We've Lived Everywhere. This is Home.

We've relocated, started over, and found home ourselves. With local expertise and a relationship-first approach, we're here to help you find yours in Indianapolis.

Follow Us on Instagram