Leave a Message

By providing your contact information to Staff Homes, your personal information will be processed in accordance with Staff Homes's Privacy Policy. By checking the box(es) below, you expressly consent to receive marketing or promotional real estate communication from Staff Homes in the manner selected by you. For SMS text messages, message frequency varies. Message and data rates may apply. Consent is not a condition of purchase of any goods or services. You may opt out of receiving further communications from Staff Homes at any time. To opt out of receiving SMS text messages, reply STOP to unsubscribe. SMS text messaging is subject to our Terms of Use.

Thank you for your message. We will be in touch with you shortly.

420 Baldwin Street
420 Baldwin Street
420 Baldwin Street
420 Baldwin Street
420 Baldwin Street
420 Baldwin Street
420 Baldwin Street
420 Baldwin Street
420 Baldwin Street
420 Baldwin Street
420 Baldwin Street
420 Baldwin Street
420 Baldwin Street
420 Baldwin Street
420 Baldwin Street
420 Baldwin Street
420 Baldwin Street
420 Baldwin Street
420 Baldwin Street
420 Baldwin Street
420 Baldwin Street
420 Baldwin Street
420 Baldwin Street
420 Baldwin Street
SEE ALL PHOTOS
420 Baldwin Street
420 Baldwin Street
420 Baldwin Street
420 Baldwin Street
420 Baldwin Street
420 Baldwin Street
420 Baldwin Street
420 Baldwin Street
420 Baldwin Street
420 Baldwin Street
420 Baldwin Street
420 Baldwin Street
420 Baldwin Street
420 Baldwin Street
420 Baldwin Street
420 Baldwin Street
420 Baldwin Street
420 Baldwin Street
420 Baldwin Street
420 Baldwin Street
420 Baldwin Street
420 Baldwin Street
420 Baldwin Street
420 Baldwin Street
Courtesy of Highgarden Real Estate, Nathan Smith Listing Contact: [email protected] 
Sold

420 Baldwin Street

420 Baldwin Street, Greenfield, IN 46140

$190,000
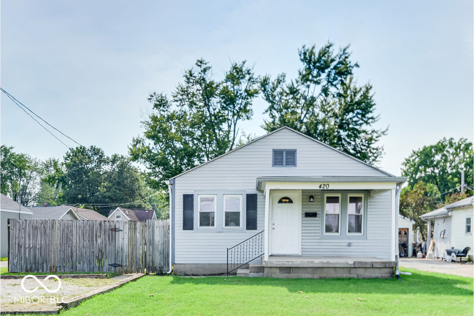
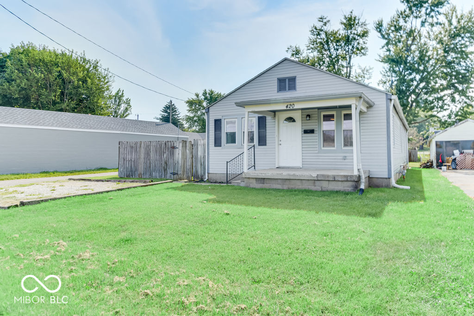
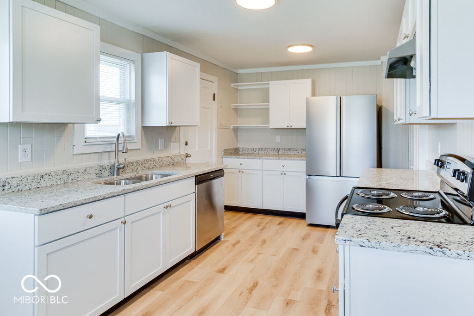
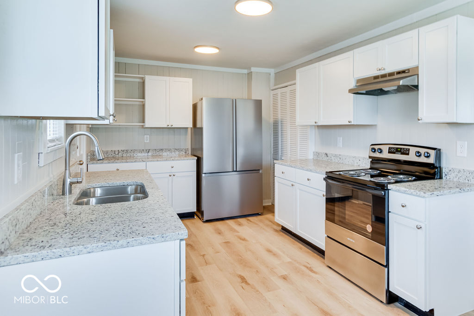
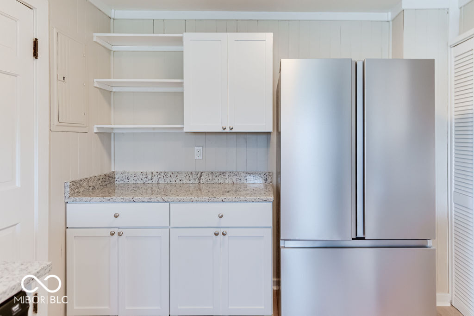
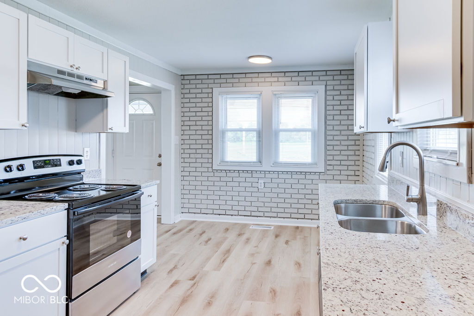
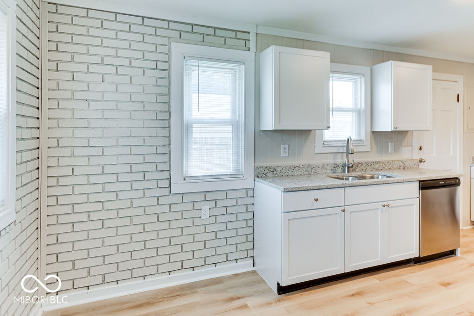
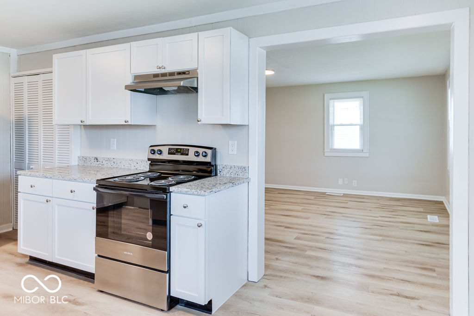
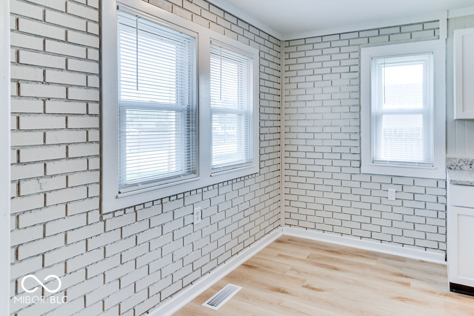
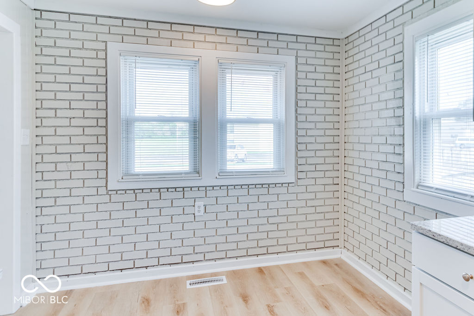
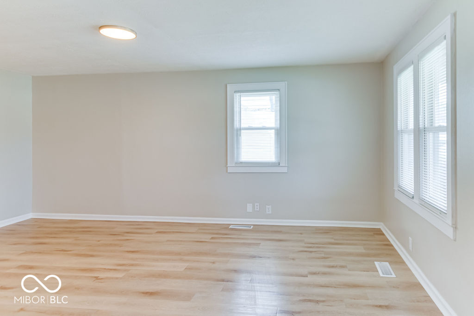
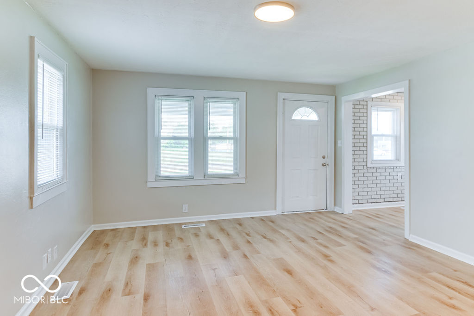
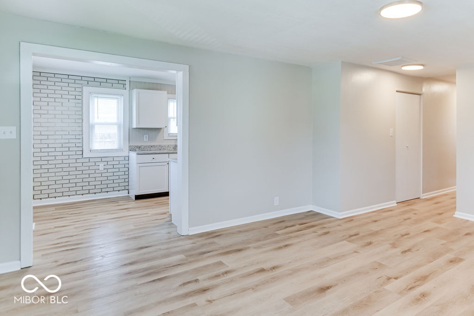
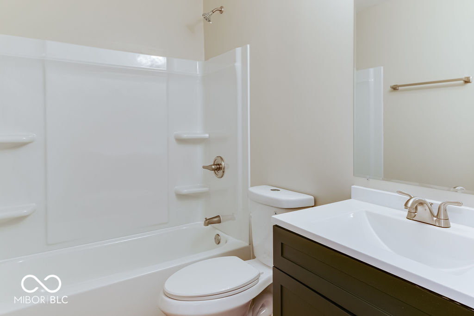
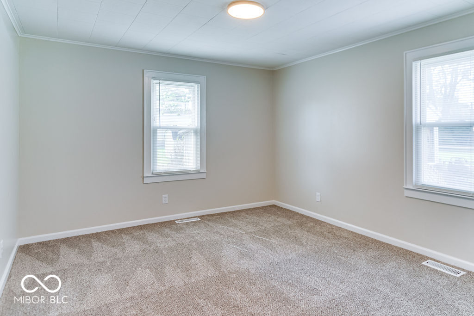
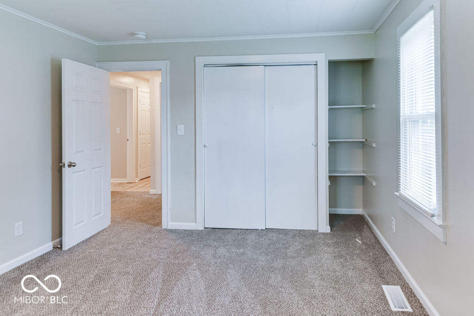
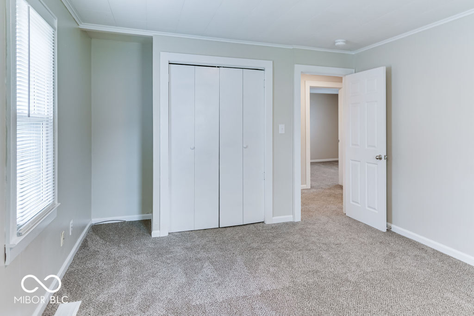
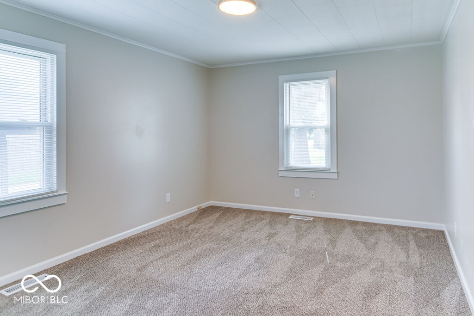
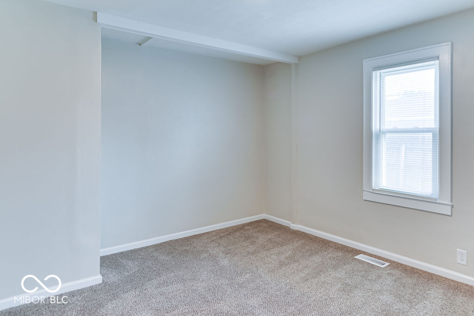
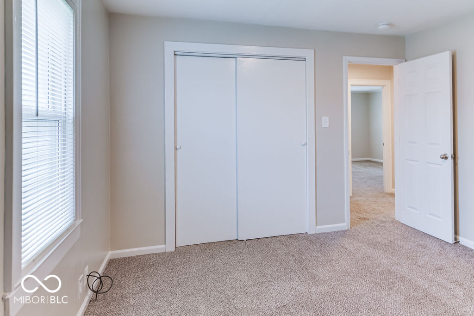
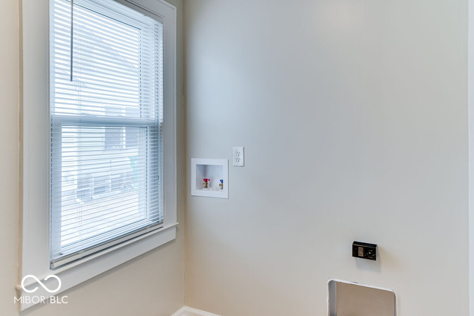
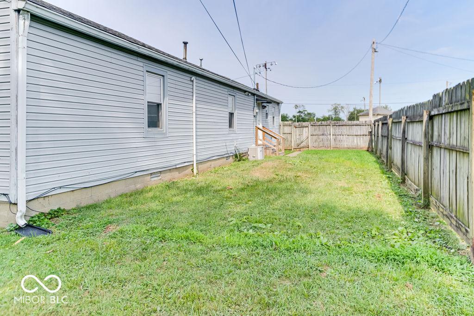
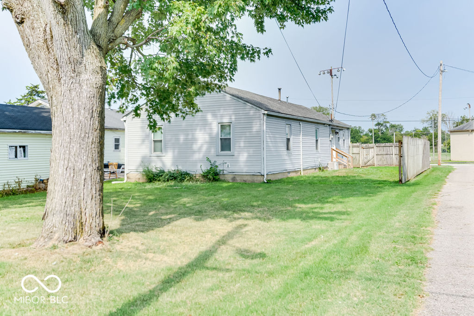
**Charming Upgraded Ranch Home in a Prime Location!** Welcome to your beautifully upgraded ranch-style home, where modern convenience meets cozy living. This inviting residence boasts a host of recent updates, including all-new electrical service with a new panel, wiring, and stylish light fixtures that enhance the ambiance throughout. The heart of the home is the updated kitchen, featuring brand-new cabinets, stunning granite countertops, and top-of-the-line appliances that will inspire your culinary adventures. Enjoy the comfort of new luxury vinyl plank (LVP) flooring and plush carpet, adding warmth and elegance to your living spaces, while the updated bathroom offers a fresh, modern feel perfect for relaxation. Located within walking distance to the Boys and Girls Club and beautiful Riley Park, this home is ideal for who want a fenced in yard. Plus, with only one true neighbor due to its unique alley location, you'll enjoy added privacy and tranquility. Don't miss the opportunity to make this upgraded ranch home your own-schedule a showing today and experience all it has to offer!

3
beds

1
bath

1,248 Sq.Ft. LIVING AREA

6,011 Sq.Ft. lot

Features & Amenities

Interior

  • total bedrooms3
  • Total bathroom1
  • full bathroom1
  • APPLIANCES Electric Cooktop, Dishwasher, Kitchen Exhaust, Refrigerator
  • other interior Features Hi-Speed Internet Availbl, Eat-in Kitchen, Pantry, Programmable Thermostat

Area & Lot

  • Status Sold
  • Date Sold October 1, 2024
  • Living Area1,248 Sq.Ft.
  • Total Area1,248 Sq.Ft.
  • Lot Area6,011 Sq.Ft.
  • MLS® ID21994767
  • TypeResidential
  • YEAR BUILT1950
  • Architecture StylesRanch
  • Middle SchoolGreenfield Central Junior High Sch
  • High SchoolGreenfield-Central High School
  • School DistrictGreenfield-Central Com Schools

Exterior

  • STORIES1
  • water SourceCommunity Water
  • HEAT TYPEForced Air
  • AIR CONDITIONINGCentral Electric
  • SubstructureCrawl Space

Financial

  • Sales Price$190,000

We've Lived Everywhere. This is Home.

We've relocated, started over, and found home ourselves. With local expertise and a relationship-first approach, we're here to help you find yours in Indianapolis.

Follow Us on Instagram