Leave a Message

By providing your contact information to Staff Homes, your personal information will be processed in accordance with Staff Homes's Privacy Policy. By checking the box(es) below, you expressly consent to receive marketing or promotional real estate communication from Staff Homes in the manner selected by you. For SMS text messages, message frequency varies. Message and data rates may apply. Consent is not a condition of purchase of any goods or services. You may opt out of receiving further communications from Staff Homes at any time. To opt out of receiving SMS text messages, reply STOP to unsubscribe. SMS text messaging is subject to our Terms of Use.

Thank you for your message. We will be in touch with you shortly.

417 N 300 W
417 N 300 W
417 N 300 W
417 N 300 W
417 N 300 W
417 N 300 W
417 N 300 W
417 N 300 W
417 N 300 W
417 N 300 W
417 N 300 W
417 N 300 W
417 N 300 W
417 N 300 W
417 N 300 W
417 N 300 W
417 N 300 W
417 N 300 W
417 N 300 W
417 N 300 W
417 N 300 W
417 N 300 W
417 N 300 W
417 N 300 W
417 N 300 W
417 N 300 W
417 N 300 W
417 N 300 W
417 N 300 W
417 N 300 W
417 N 300 W
417 N 300 W
417 N 300 W
417 N 300 W
417 N 300 W
417 N 300 W
417 N 300 W
417 N 300 W
417 N 300 W
417 N 300 W
417 N 300 W
417 N 300 W
417 N 300 W
417 N 300 W
417 N 300 W
417 N 300 W
417 N 300 W
417 N 300 W
417 N 300 W
417 N 300 W
417 N 300 W
417 N 300 W
417 N 300 W
417 N 300 W
417 N 300 W
417 N 300 W
SEE ALL PHOTOS
417 N 300 W
417 N 300 W
417 N 300 W
417 N 300 W
417 N 300 W
417 N 300 W
417 N 300 W
417 N 300 W
417 N 300 W
417 N 300 W
417 N 300 W
417 N 300 W
417 N 300 W
417 N 300 W
417 N 300 W
417 N 300 W
417 N 300 W
417 N 300 W
417 N 300 W
417 N 300 W
417 N 300 W
417 N 300 W
417 N 300 W
417 N 300 W
417 N 300 W
417 N 300 W
417 N 300 W
417 N 300 W
417 N 300 W
417 N 300 W
417 N 300 W
417 N 300 W
417 N 300 W
417 N 300 W
417 N 300 W
417 N 300 W
417 N 300 W
417 N 300 W
417 N 300 W
417 N 300 W
417 N 300 W
417 N 300 W
417 N 300 W
417 N 300 W
417 N 300 W
417 N 300 W
417 N 300 W
417 N 300 W
417 N 300 W
417 N 300 W
417 N 300 W
417 N 300 W
417 N 300 W
417 N 300 W
417 N 300 W
417 N 300 W
Courtesy of Highgarden Real Estate, Lori Davis Smith Listing Contact:  
Sold

417 N 300 W

417 N 300 W, Greenfield, IN 46140

$400,000
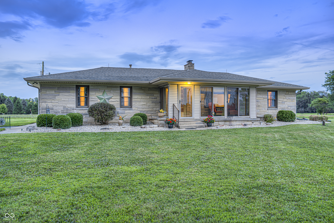
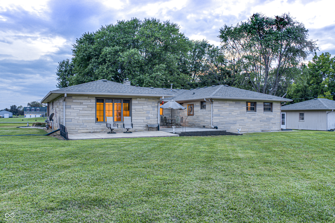
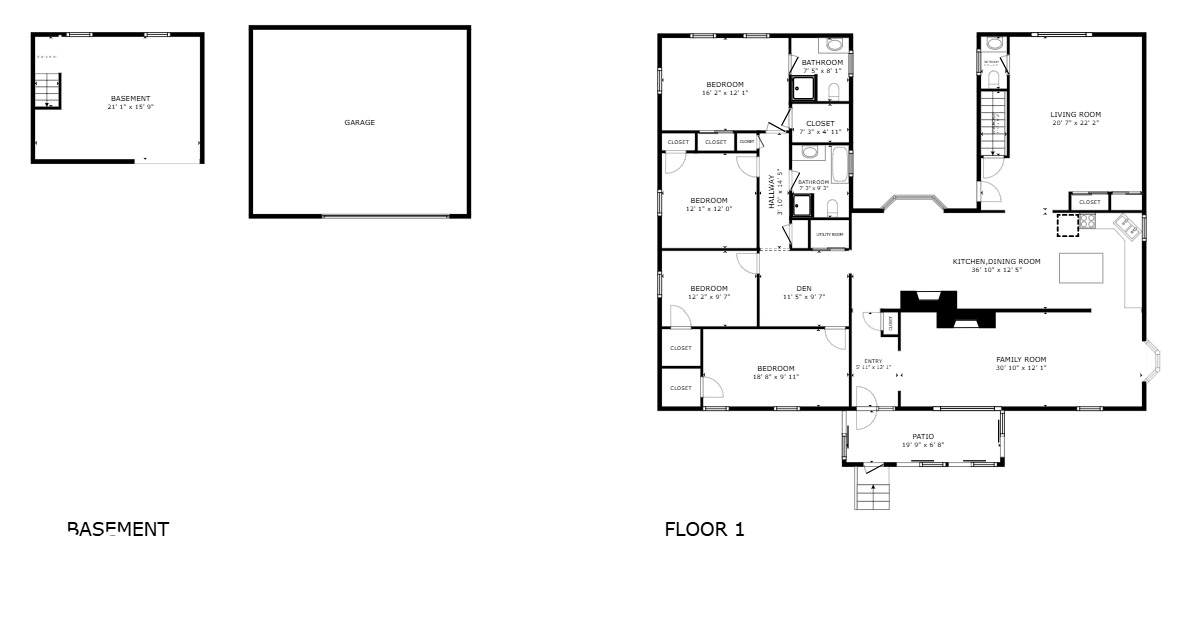
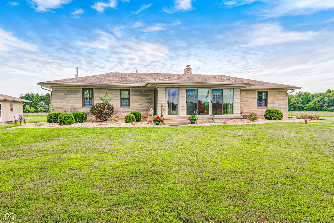
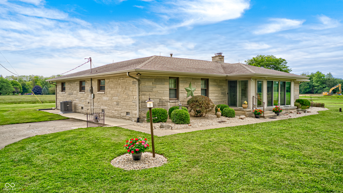
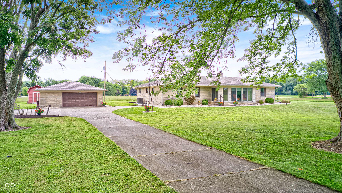
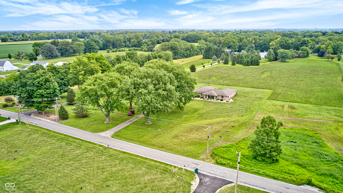
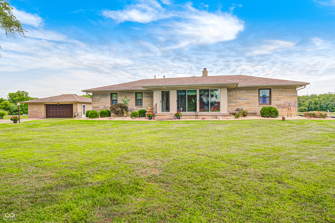
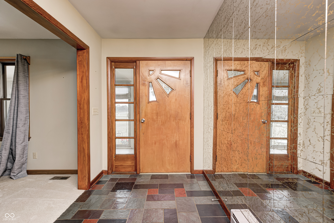
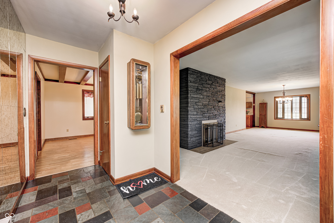
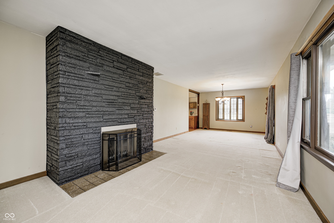
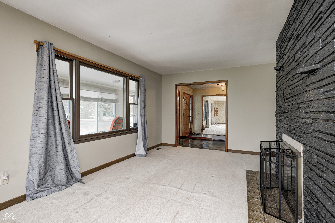
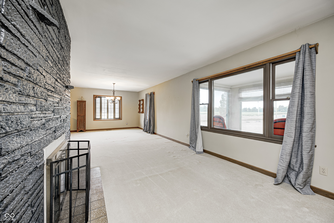
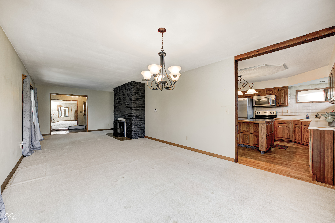
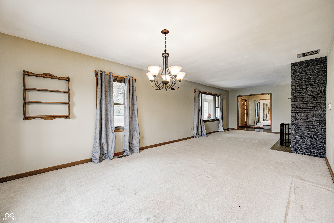
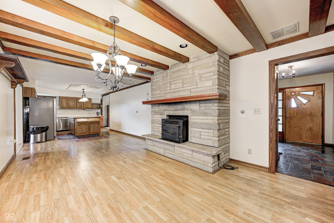
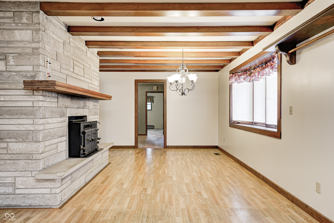
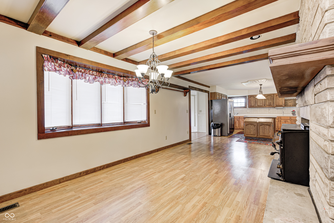
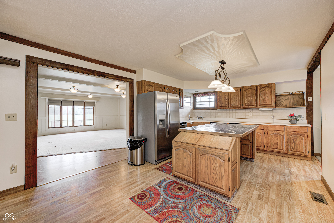
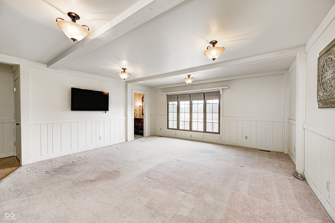
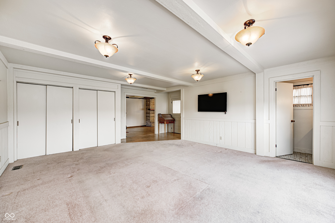
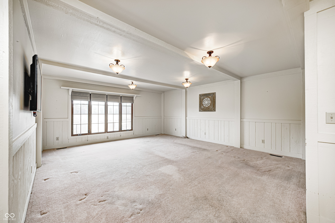
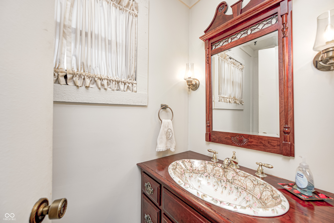
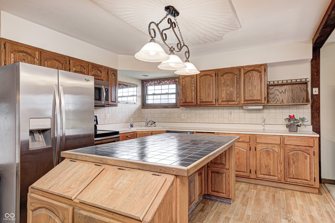
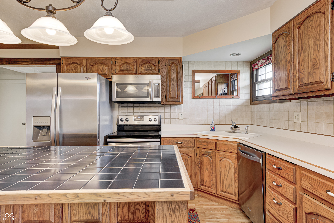
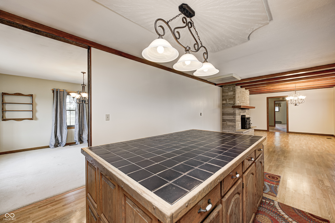
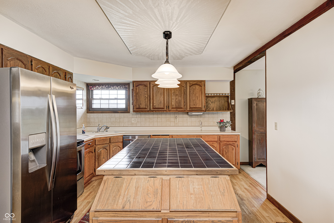
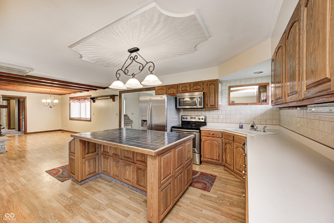
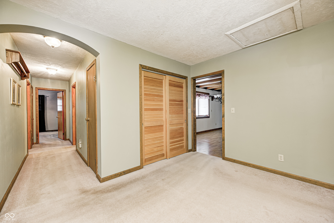
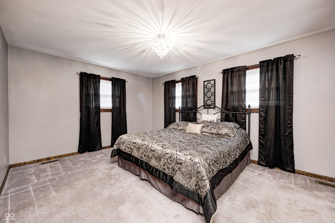
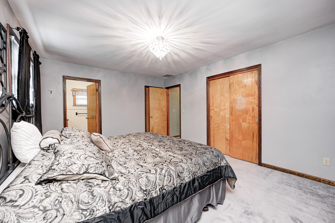
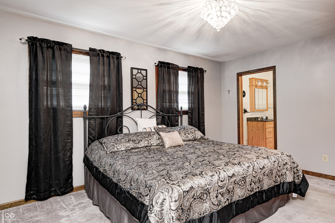
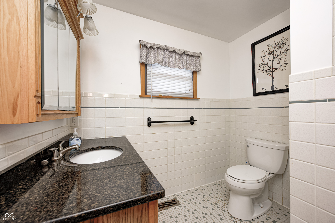
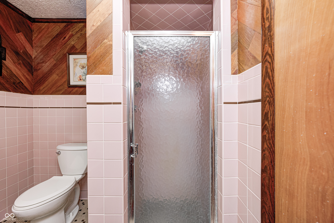
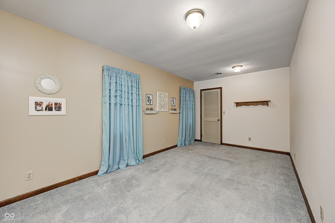
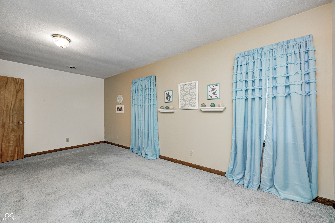
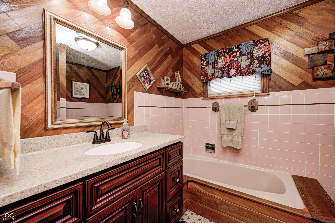
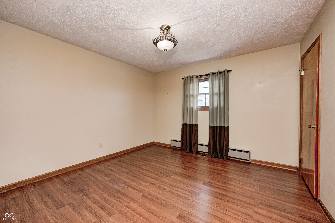
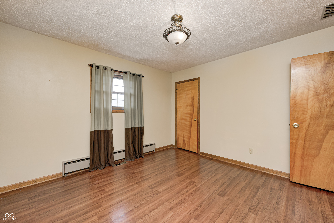
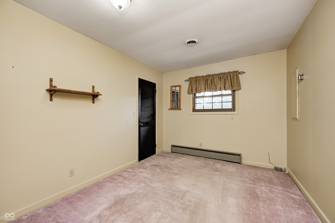
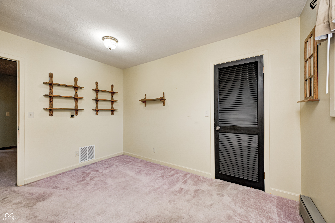
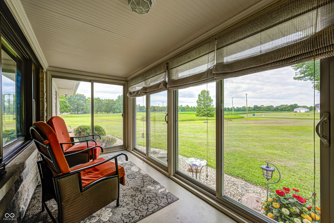
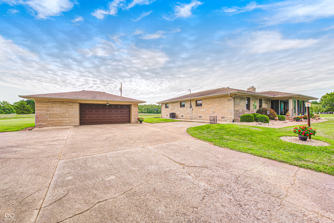
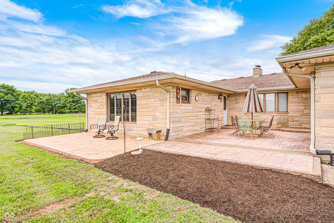
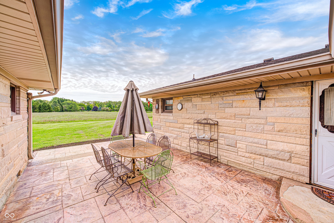
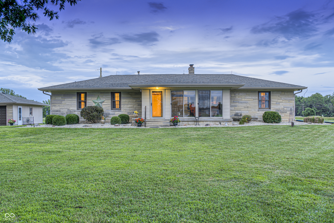
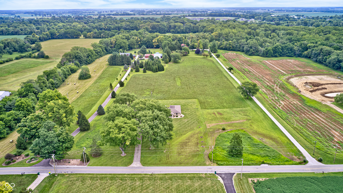
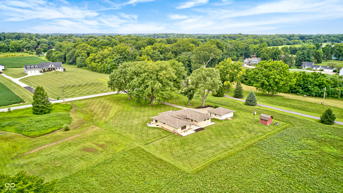
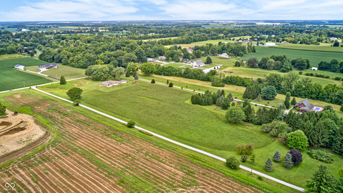
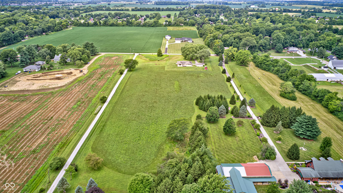
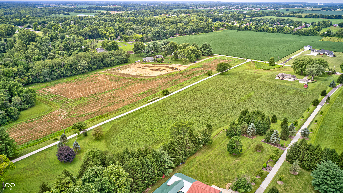
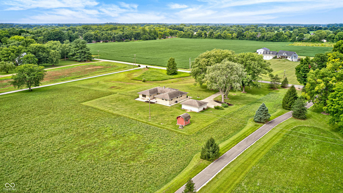
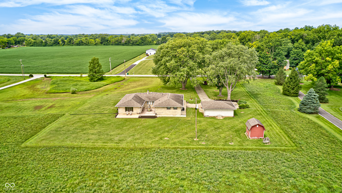
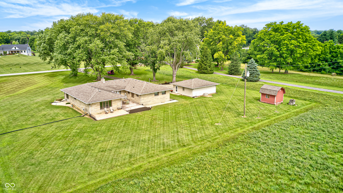
HUGE PRICE IMPROVEMENT! 4 spacious bedroom ranch style home, featuring a striking bedford stone exterior and timeless architectural details. Inside, you'll find a spacious rooms with warm wood accents throughout-including trim, doors, windows, and exposed beams that add character and texture. A double-sided fireplace serves as a stunning focal point, connecting the living and dining areas. Wood burning insert included! The kitchen offers a generous island and stainless steel appliances, ready for the personal touch of a creative cook. The primary suite includes a walk in cedar closet, a full beautifully tiled bathroom w/shower. Enjoy indoor-outdoor living with a glass inclosed front porch and rear paver stone patio overlooking a quiet landscape with multiple seating areas-ideal for relaxing or entertaining. An over sized 2 car fully insulated garage has built-in work areas and all set for a handy person workshop! All of this can be yours in ruralpolitan Hancock county, minutes from US 40 West and I 70 within 30 minutes of downtown Indianapolis.

4
beds

3
baths

2,917 Sq.Ft. LIVING AREA

1.34 Acres lot

Features & Amenities

Interior

  • total bedrooms4
  • Total bathrooms3
  • full bathrooms2
  • half bathroom1
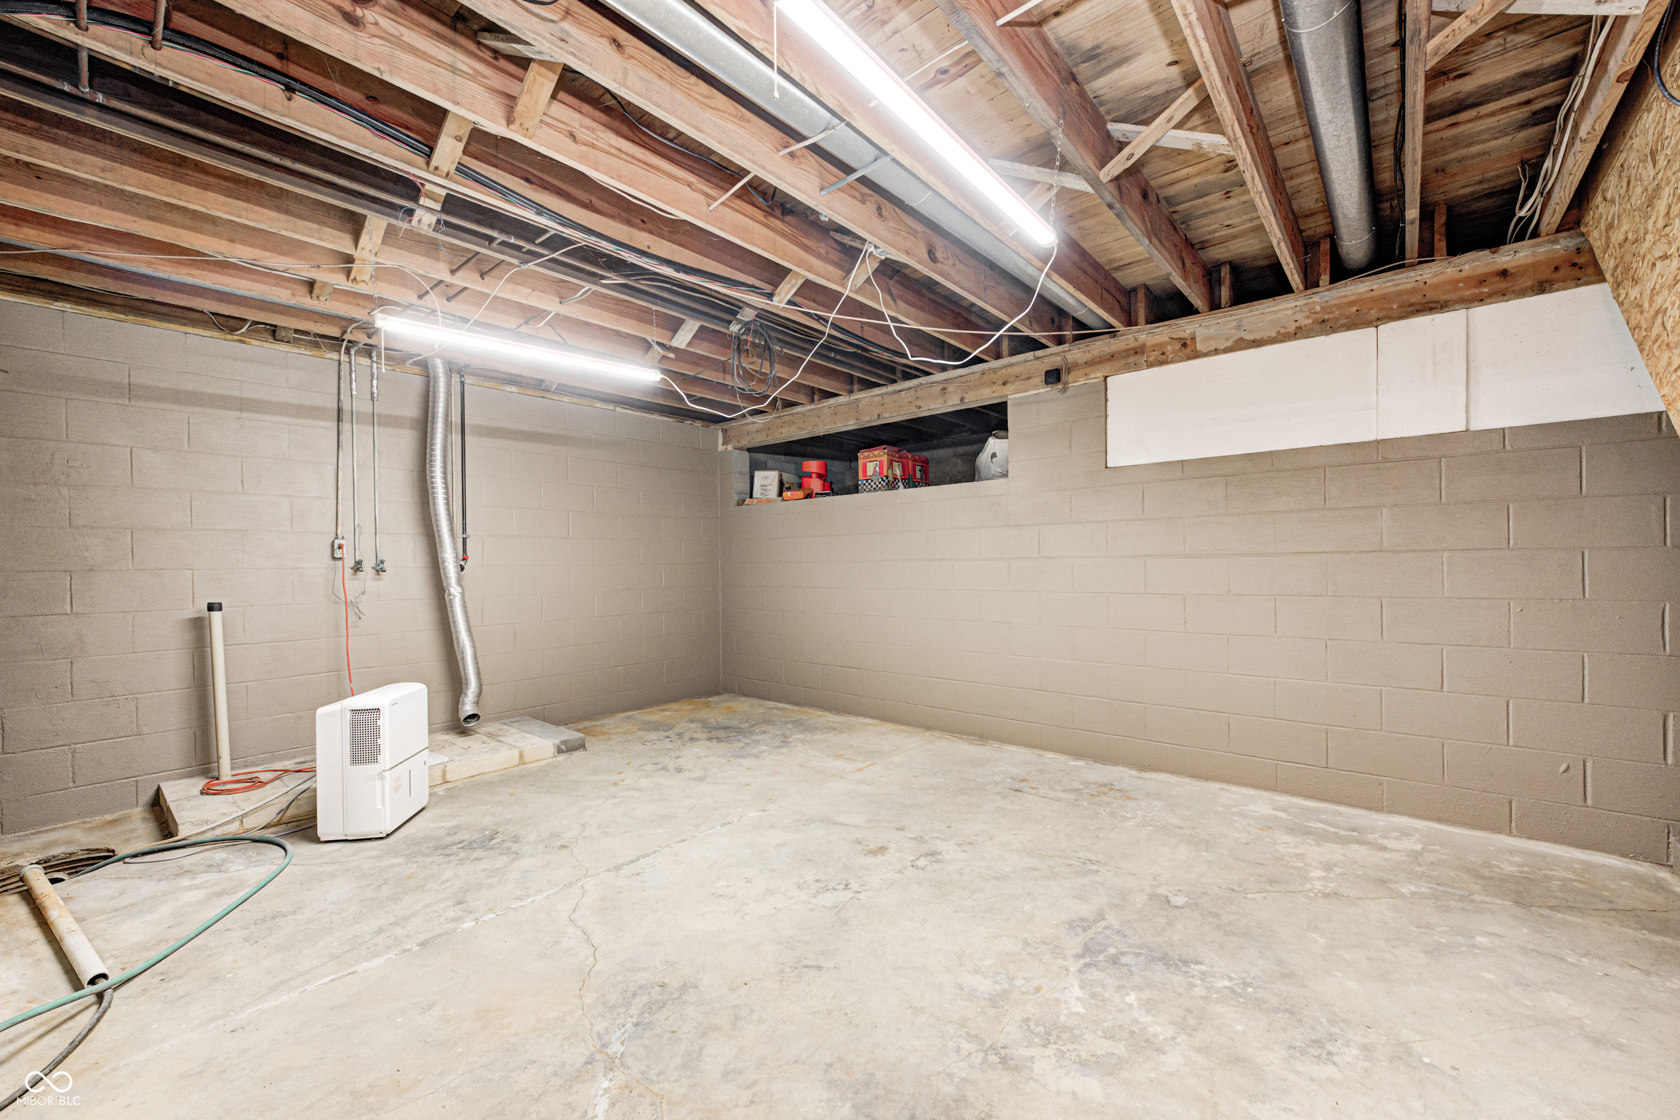
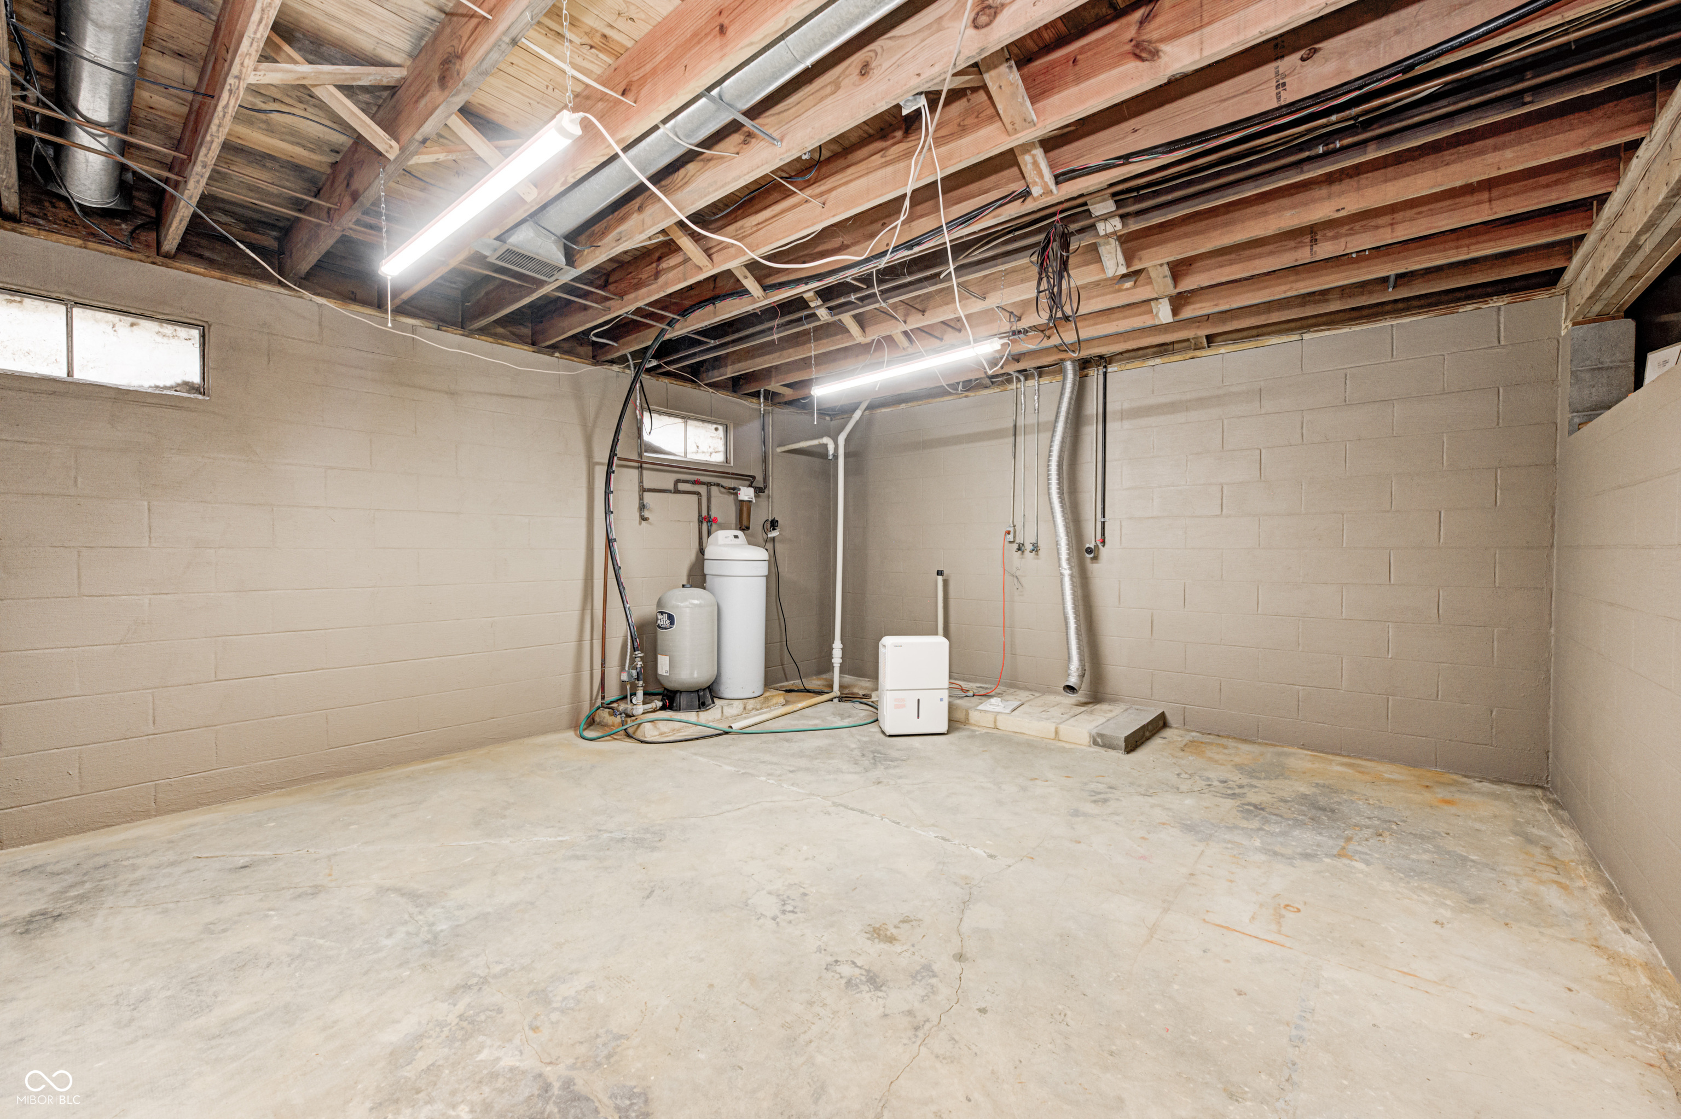
  • Laundry room In Basement, Sink
  • Fireplace Two Sided
  • APPLIANCES Dishwasher, Electric Water Heater, Exhaust Fan, Micro Hood, Electric Oven, Refrigerator
  • other interior Features Kitchen Island, Entrance Foyer, Hi-Speed Internet Availbl, Wood Work Stained

Area & Lot

  • Status Sold
  • Date Sold January 9, 2026
  • Living Area2,917 Sq.Ft.
  • Total Area3,392 Sq.Ft.
  • Lot Area1.34 Acres
  • MLS® ID22055155
  • TypeResidential
  • YEAR BUILT1964
  • Architecture StylesRanch
  • Middle SchoolMt Vernon Middle School
  • School DistrictMt Vernon Community School Corp

Exterior

  • STORIES1
  • Garage Space2.0
  • water SourceWell, Private
  • utilitiesElectricity Connected, Natural Gas Connected, Septic System
  • lot featuresNot In Subdivision, Rural - Not Subdivision, Mature Trees, Wooded
  • parkingDetached
  • HEAT TYPENatural Gas, Wood, Other
  • AIR CONDITIONINGCentral Air, Attic Fan
  • SubstructureBlock
  • other exterior FeaturesBarn Mini, Gutter Guards

Financial

  • Sales Price$400,000
View Virtual Tour

We've Lived Everywhere. This is Home.

We've relocated, started over, and found home ourselves. With local expertise and a relationship-first approach, we're here to help you find yours in Indianapolis.

Follow Us on Instagram