Leave a Message

By providing your contact information to Staff Homes, your personal information will be processed in accordance with Staff Homes's Privacy Policy. By checking the box(es) below, you expressly consent to receive marketing or promotional real estate communication from Staff Homes in the manner selected by you. For SMS text messages, message frequency varies. Message and data rates may apply. Consent is not a condition of purchase of any goods or services. You may opt out of receiving further communications from Staff Homes at any time. To opt out of receiving SMS text messages, reply STOP to unsubscribe. SMS text messaging is subject to our Terms of Use.

Thank you for your message. We will be in touch with you shortly.

413 N Randall Street
Courtesy of Highgarden Real Estate, Clay Burris Listing Contact:  
Sold

413 N Randall Street

413 N Randall Street, Ingalls, IN 46048

$264,000
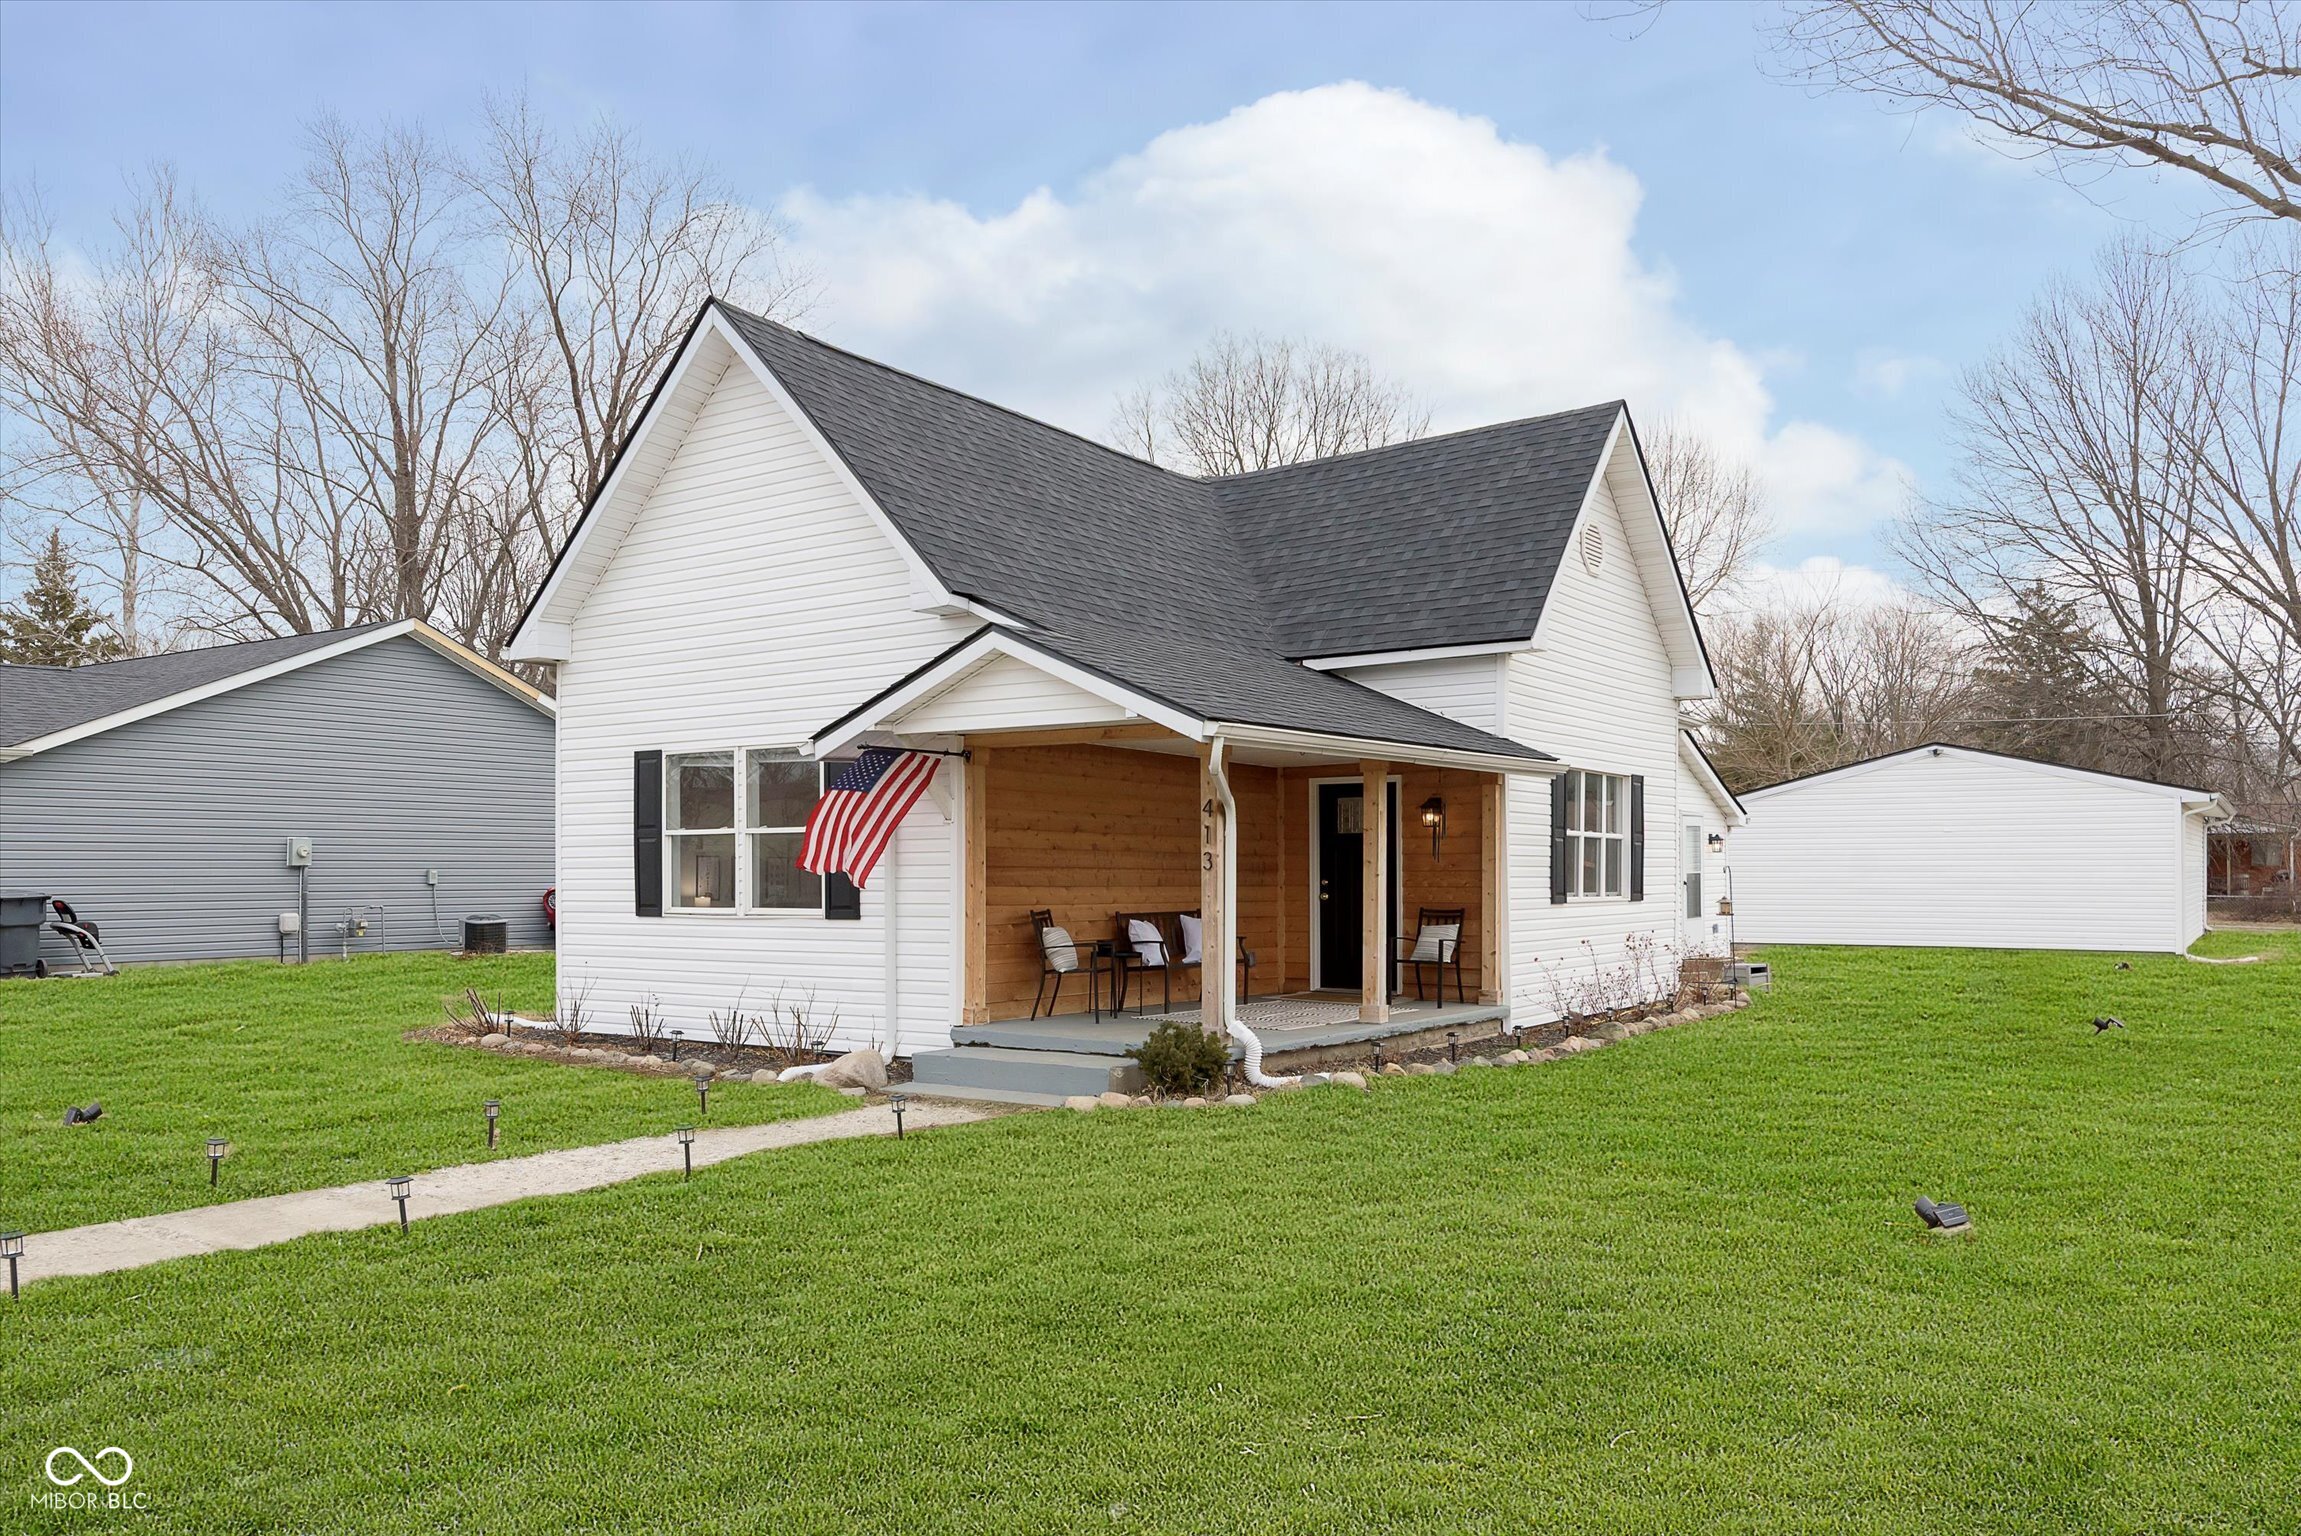
Welcome to 413 N Randall St, where modern updates meet small-town charm! This recently fully renovated 3 bedroom, 2 bath home was taken down to the studs and rebuilt with all-new plumbing, electrical, HVAC, roof, framing, drywall, insulation and more in 2023-no detail was overlooked. Inside, you'll love the open-concept layout, featuring a stylish kitchen with granite countertops, a spacious peninsula style island, and stainless steel appliances. The primary suite boasts a private bath and walk-in closet, while the oversized laundry/mudroom adds extra convenience with a utility sink and ample storage. Sitting on a double lot with no HOA, this property offers a rare opportunity for extra yard space-perfect for outdoor entertaining, gardening, or future expansion. The detached garage provides additional storage and parking. Located within walking distance to the town park and 5 minutes from shopping & dining in Fortville, and 20 minutes from Fishers you get the best of peaceful small-town living with easy access to big-city amenities.
3
beds

2
baths

1,192 Sq.Ft. LIVING AREA

5,200 Sq.Ft. lot

Features & Amenities

Interior

  • total bedrooms3
  • Total bathrooms2
  • full bathrooms2
  • Laundry room Main Level
  • APPLIANCES Dishwasher, Electric Water Heater, Disposal, Microwave, Electric Oven, Refrigerator
  • other interior Features Attic Access, Breakfast Bar, High Ceilings, Paddle Fan, Eat-in Kitchen, Pantry, Walk-In Closet(s)

Area & Lot

  • Status Sold
  • Date Sold April 18, 2025
  • Living Area1,192 Sq.Ft.
  • Total Area1,192 Sq.Ft.
  • Lot Area5,200 Sq.Ft.
  • MLS® ID22024652
  • TypeResidential
  • YEAR BUILT1900
  • Architecture StylesTraditional
  • School DistrictSouth Madison Com Sch Corp

Exterior

  • STORIES1
  • Garage Space1.0
  • water SourcePublic
  • lot featuresSee Remarks
  • parkingDetached
  • HEAT TYPEForced Air
  • AIR CONDITIONINGCentral Air
  • SubstructureBlock
  • other exterior FeaturesFire Pit

Financial

  • Sales Price$264,000

We've Lived Everywhere. This is Home.

We've relocated, started over, and found home ourselves. With local expertise and a relationship-first approach, we're here to help you find yours in Indianapolis.

Follow Us on Instagram