Leave a Message

Thank you for your message. We will be in touch with you shortly.

4126 Cairo Way
4126 Cairo Way
4126 Cairo Way
4126 Cairo Way
4126 Cairo Way
4126 Cairo Way
4126 Cairo Way
4126 Cairo Way
4126 Cairo Way
4126 Cairo Way
4126 Cairo Way
4126 Cairo Way
4126 Cairo Way
4126 Cairo Way
4126 Cairo Way
4126 Cairo Way
4126 Cairo Way
4126 Cairo Way
4126 Cairo Way
4126 Cairo Way
4126 Cairo Way
4126 Cairo Way
4126 Cairo Way
SEE ALL PHOTOS
4126 Cairo Way
4126 Cairo Way
4126 Cairo Way
4126 Cairo Way
4126 Cairo Way
4126 Cairo Way
4126 Cairo Way
4126 Cairo Way
4126 Cairo Way
4126 Cairo Way
4126 Cairo Way
4126 Cairo Way
4126 Cairo Way
4126 Cairo Way
4126 Cairo Way
4126 Cairo Way
4126 Cairo Way
4126 Cairo Way
4126 Cairo Way
4126 Cairo Way
4126 Cairo Way
4126 Cairo Way
4126 Cairo Way
Courtesy of Highgarden Real Estate, Richard Gillette Listing Contact: [email protected] 
Sold

4126 Cairo Way

4126 Cairo Way, Avon, IN 46123

$295,000
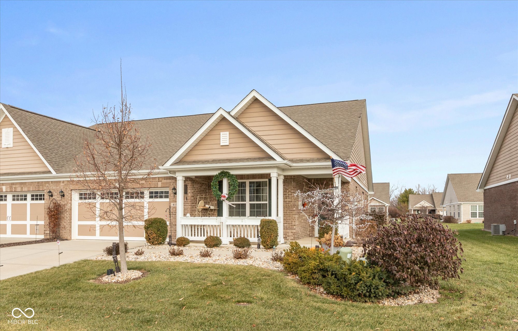
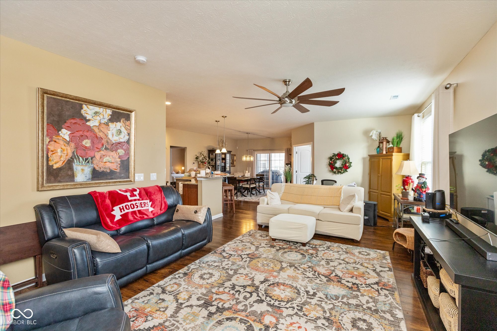
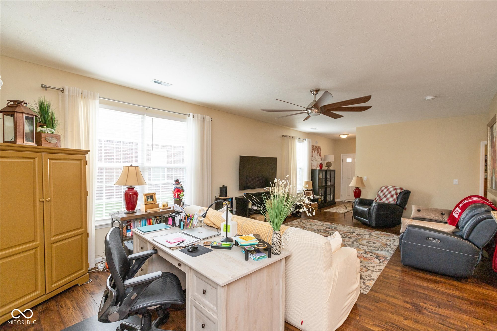
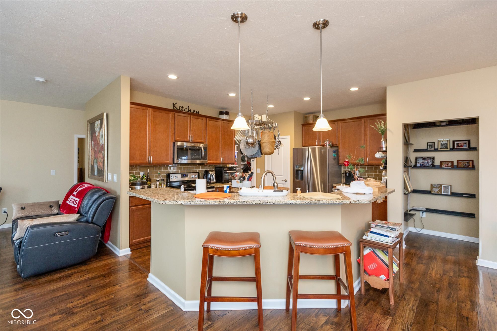
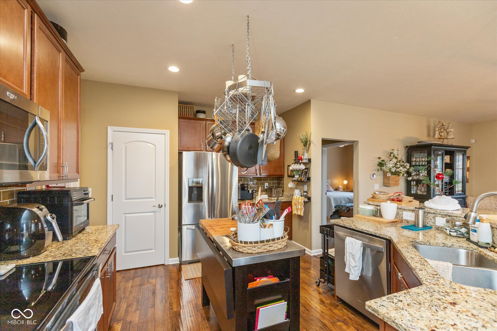
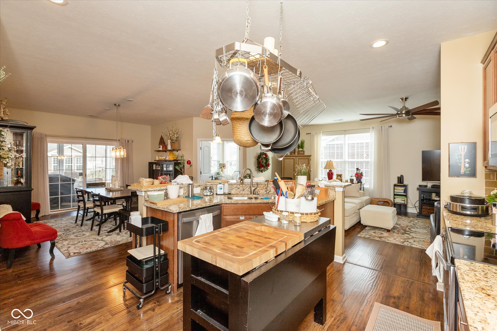
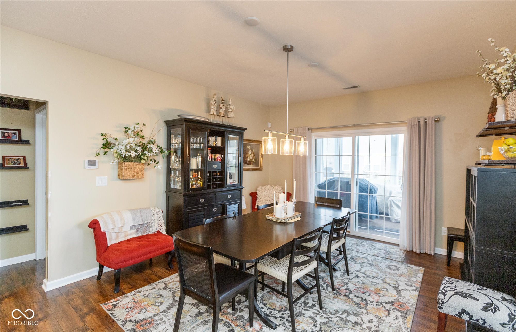
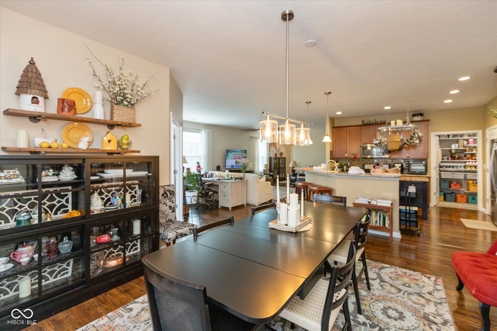
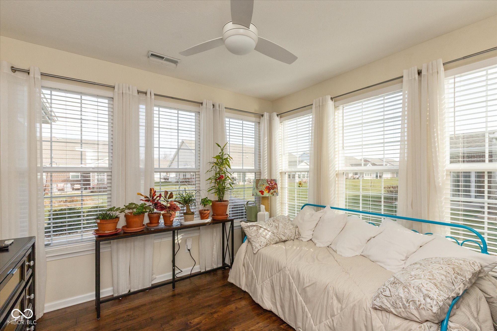
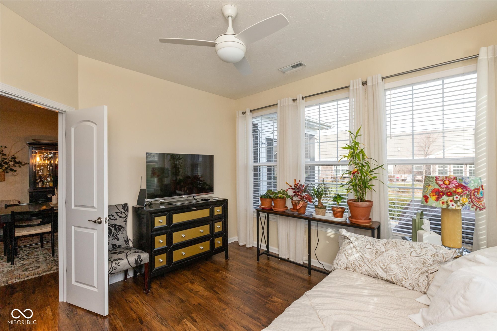
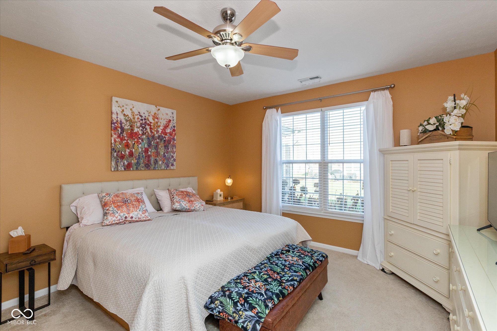
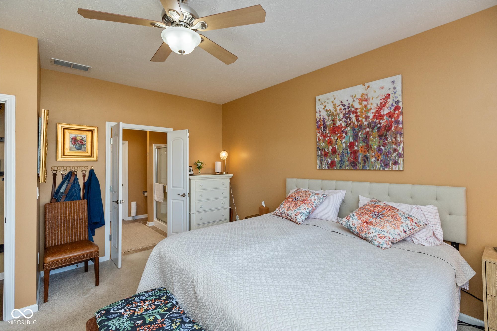
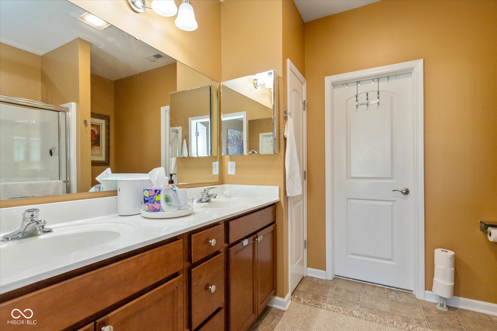
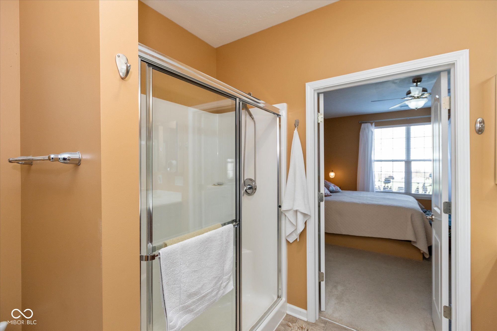
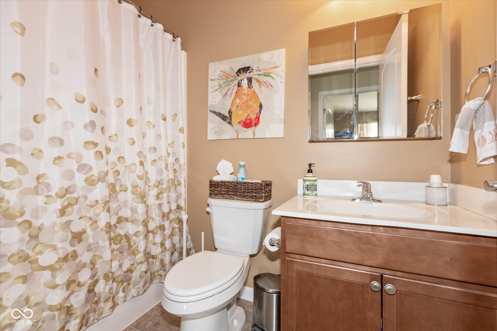
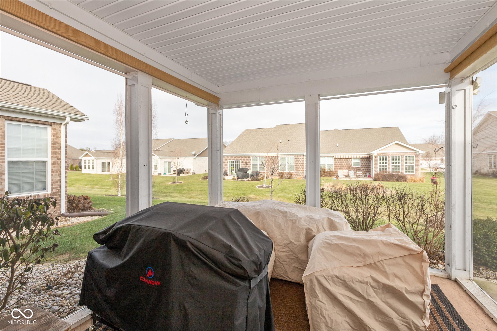
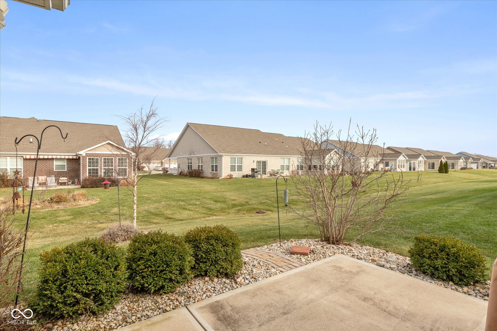
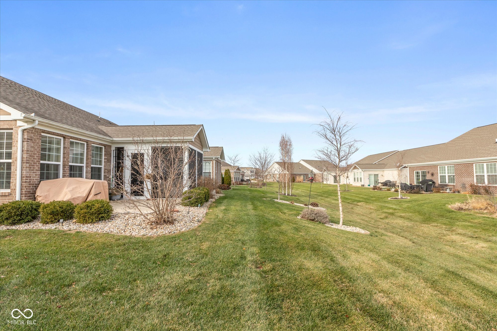
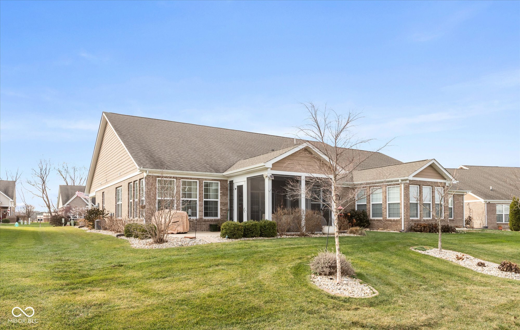
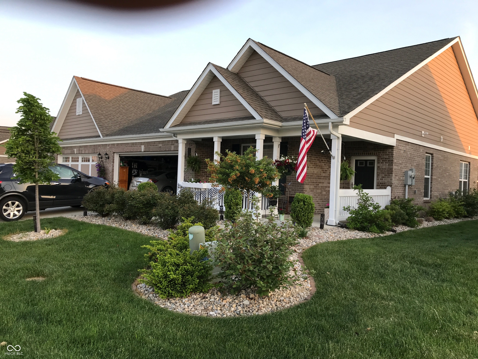
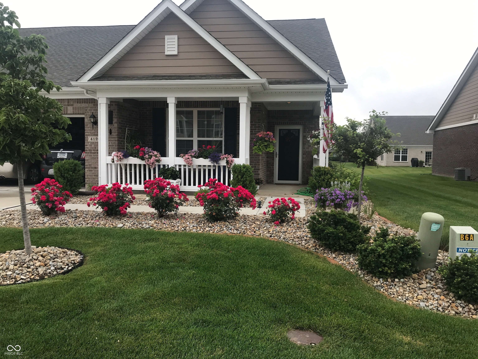
Discover this charming patio home in Grant Park at Prestwick, Avon, featuring 1,818 square feet of stylish living space. A large covered front porch greets you, while the inviting interior is adorned with versatile laminate flooring throughout. The modern kitchen delights with maple cabinets, granite countertops, and a spacious island with a bartop. The primary bath offers elegance with a double sink vanity and walk-in shower. Enjoy outdoor living year-round on the large screened porch or tranquil rear patio, all surrounded by professional landscaping and a lawn irrigation system. Enhanced with whole-home air filtration and community pool access, this home is a tranquil retreat.

2
beds

2
baths

1,818 Sq.Ft. LIVING AREA

6,970 Sq.Ft. lot

Features & Amenities

Interior

  • total bedrooms2
  • Total bathrooms2
  • full bathrooms2
  • Laundry room Main Level
  • APPLIANCES Dishwasher, Dryer, Disposal, Microwave, Electric Oven, Refrigerator, Free-Standing Freezer, Washer, Water Purifier, Water Softener Owned
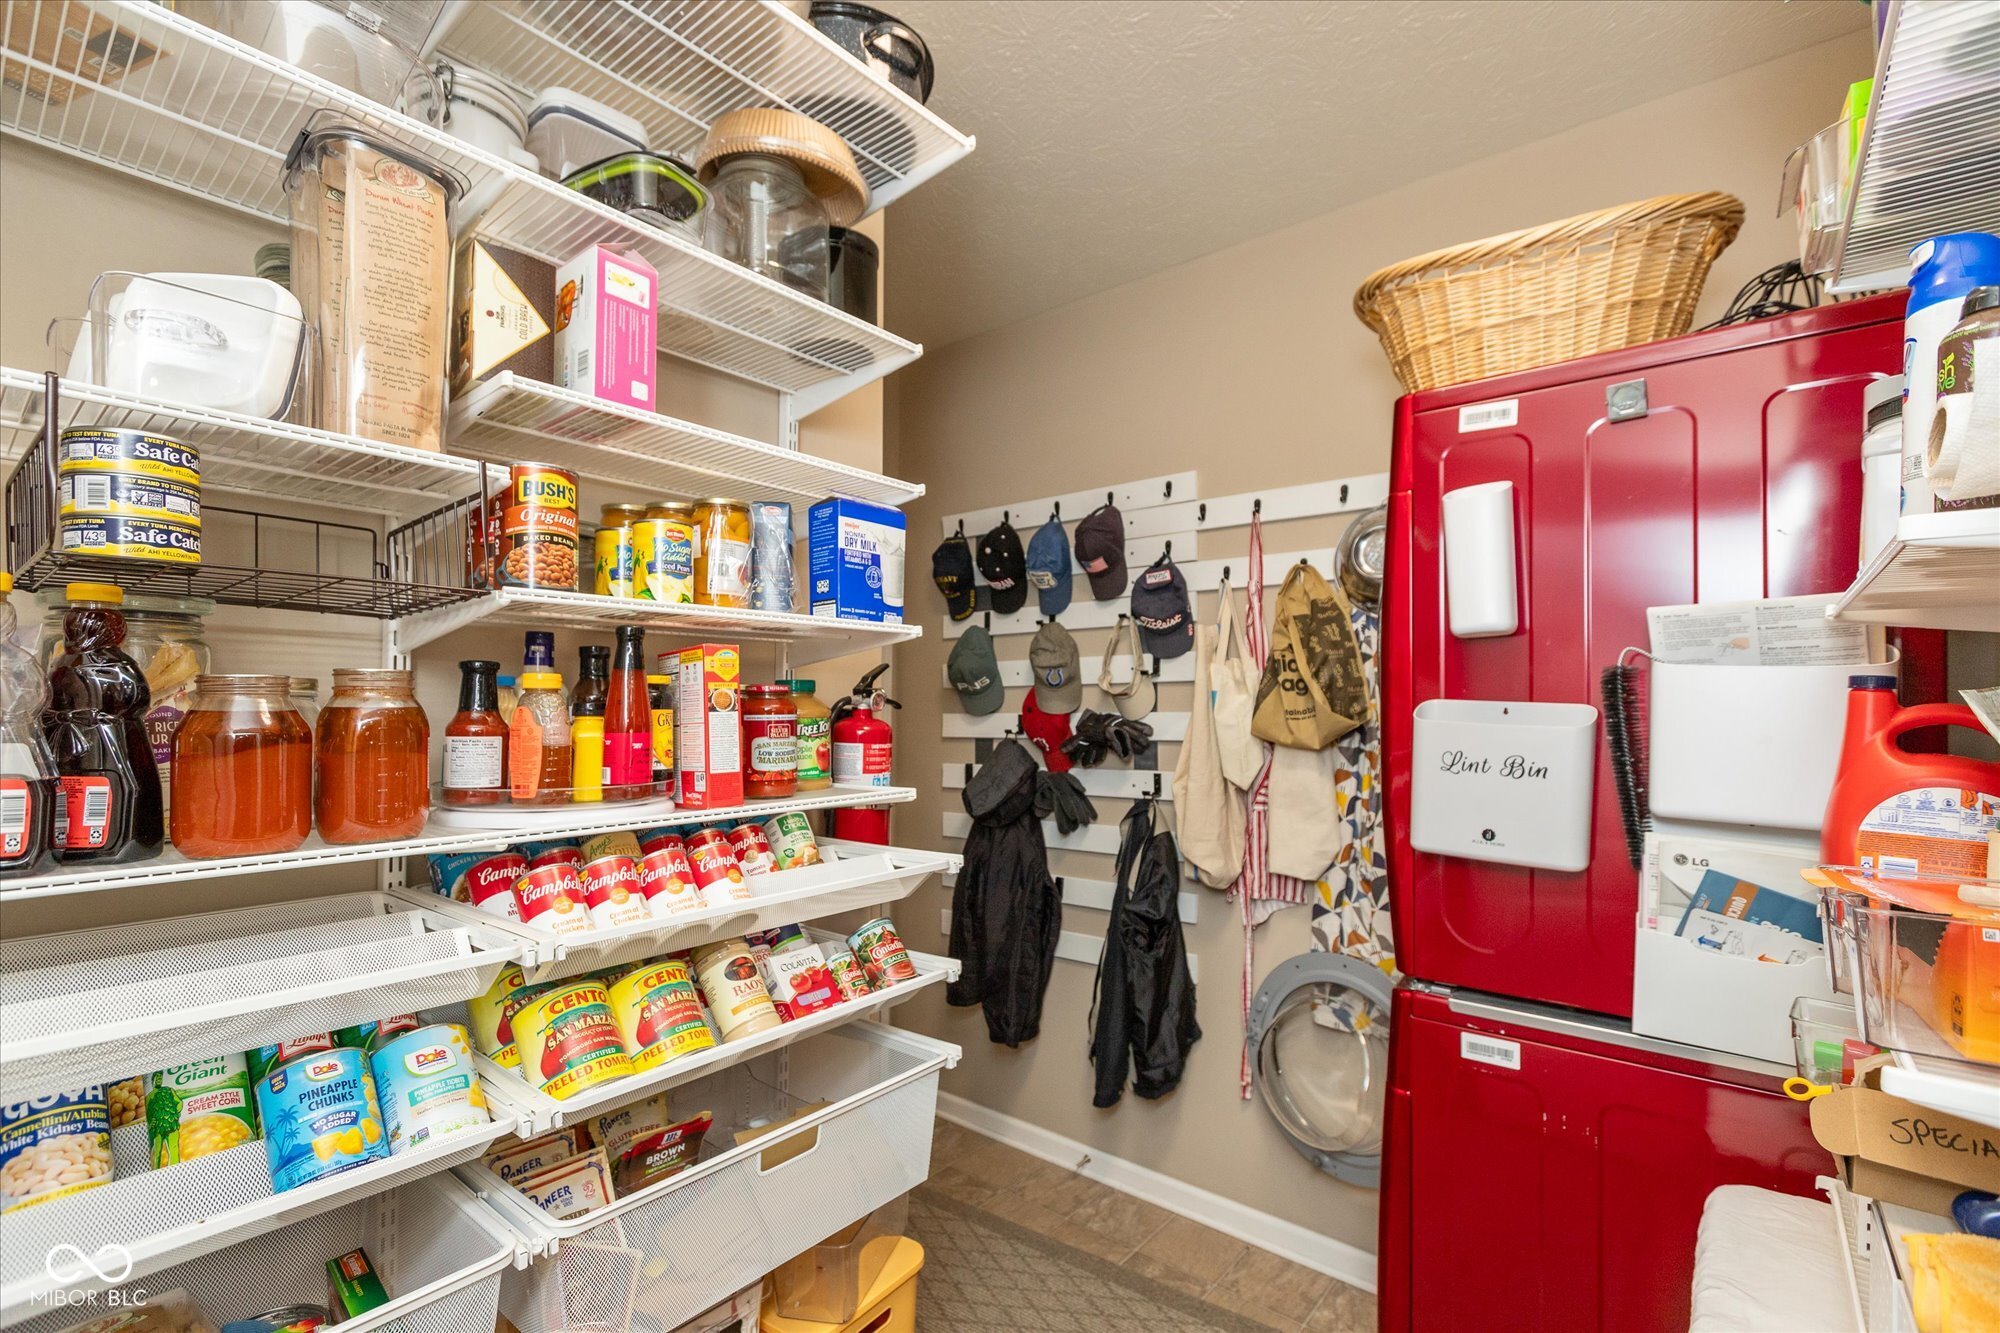
  • other interior Features Attic Access, Bath Sinks Double Main, Breakfast Bar, Raised Ceiling(s), Pantry, Screens Complete, Walk-in Closet(s), Windows Thermal, Windows Vinyl, Wood Work Painted

Area & Lot

  • Status Sold
  • Date Sold January 22, 2025
  • Living Area1,818 Sq.Ft.
  • Total Area1,818 Sq.Ft.
  • Lot Area6,970 Sq.Ft.
  • MLS® ID22014496
  • TypeResidential
  • YEAR BUILT2017
  • Architecture StylesCraftsman, Ranch, Traditonal American
  • Elementary SchoolHickory Elementary School
  • Middle SchoolAvon Middle School South
  • High SchoolAvon High School
  • School DistrictAvon Community School Corp

Exterior

  • STORIES1
  • Garage Space2.0
  • water SourceMunicipal/City
  • utilitiesCable Connected, Electricity Connected, Gas, Sewer Connected, Water Connected
  • lot featuresAccess, Curbs, Sidewalks, Storm Sewer, Street Lights, Suburb, Mature Trees
  • parkingAttached
  • HEAT TYPEForced Air, Gas
  • AIR CONDITIONINGCentral Electric
  • SubstructureSlab
  • HOA AmenitiesInsurance, Maintenance, Maintenance Grounds, Management, Pool, Snow Removal
  • other exterior FeaturesSprinkler System

Financial

  • Sales Price$295,000
  • HOA $110/mo
View Virtual Tour

We've Lived Everywhere. This is Home.

We've relocated, started over, and found home ourselves. With local expertise and a relationship-first approach, we're here to help you find yours in Indianapolis.

Follow Us on Instagram