Leave a Message

By providing your contact information to Staff Homes, your personal information will be processed in accordance with Staff Homes's Privacy Policy. By checking the box(es) below, you expressly consent to receive marketing or promotional real estate communication from Staff Homes in the manner selected by you. For SMS text messages, message frequency varies. Message and data rates may apply. Consent is not a condition of purchase of any goods or services. You may opt out of receiving further communications from Staff Homes at any time. To opt out of receiving SMS text messages, reply STOP to unsubscribe. SMS text messaging is subject to our Terms of Use.

Thank you for your message. We will be in touch with you shortly.

4120 Basswood Drive
4120 Basswood Drive
4120 Basswood Drive
4120 Basswood Drive
4120 Basswood Drive
4120 Basswood Drive
4120 Basswood Drive
4120 Basswood Drive
4120 Basswood Drive
4120 Basswood Drive
4120 Basswood Drive
4120 Basswood Drive
4120 Basswood Drive
4120 Basswood Drive
4120 Basswood Drive
4120 Basswood Drive
4120 Basswood Drive
4120 Basswood Drive
4120 Basswood Drive
4120 Basswood Drive
4120 Basswood Drive
4120 Basswood Drive
4120 Basswood Drive
4120 Basswood Drive
4120 Basswood Drive
4120 Basswood Drive
4120 Basswood Drive
4120 Basswood Drive
4120 Basswood Drive
SEE ALL PHOTOS
4120 Basswood Drive
4120 Basswood Drive
4120 Basswood Drive
4120 Basswood Drive
4120 Basswood Drive
4120 Basswood Drive
4120 Basswood Drive
4120 Basswood Drive
4120 Basswood Drive
4120 Basswood Drive
4120 Basswood Drive
4120 Basswood Drive
4120 Basswood Drive
4120 Basswood Drive
4120 Basswood Drive
4120 Basswood Drive
4120 Basswood Drive
4120 Basswood Drive
4120 Basswood Drive
4120 Basswood Drive
4120 Basswood Drive
4120 Basswood Drive
4120 Basswood Drive
4120 Basswood Drive
4120 Basswood Drive
4120 Basswood Drive
4120 Basswood Drive
4120 Basswood Drive
4120 Basswood Drive
Courtesy of Highgarden Real Estate, Jennifer Carrington Listing Contact: [email protected] 
Sold

4120 Basswood Drive

4120 Basswood Drive, Danville, IN 46122

$412,500
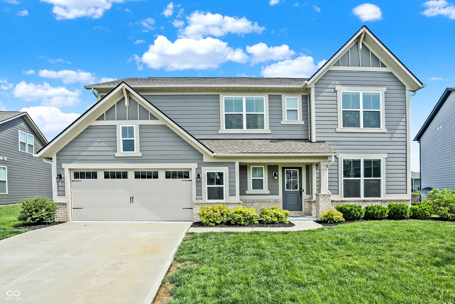
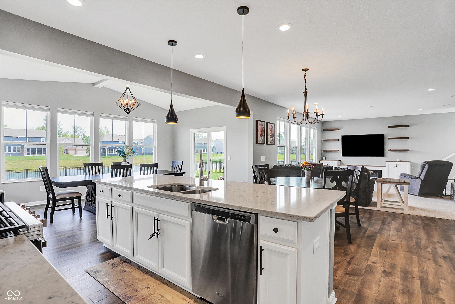
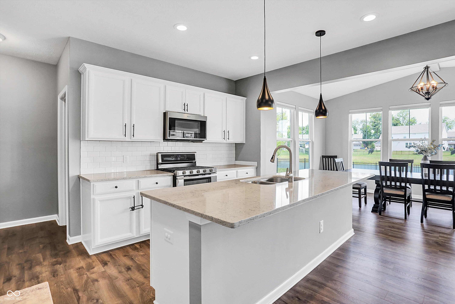
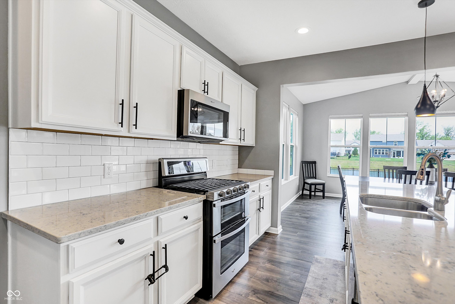
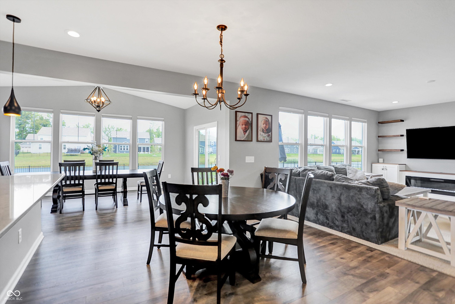
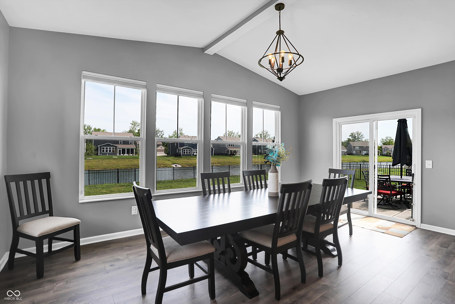
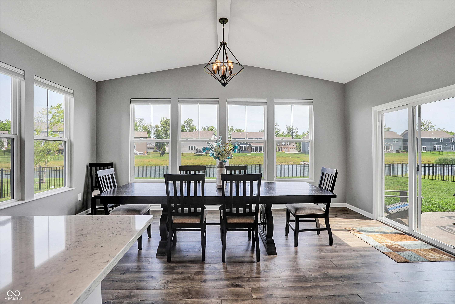
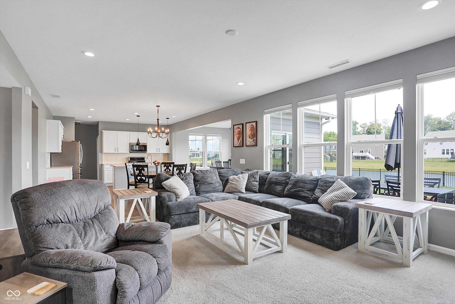
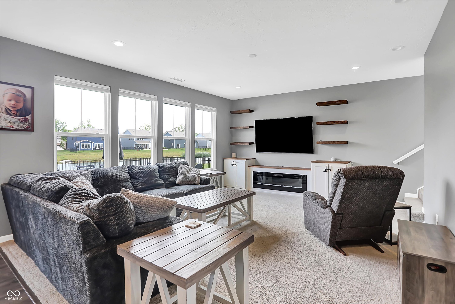
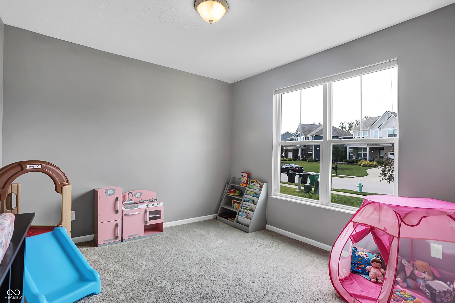
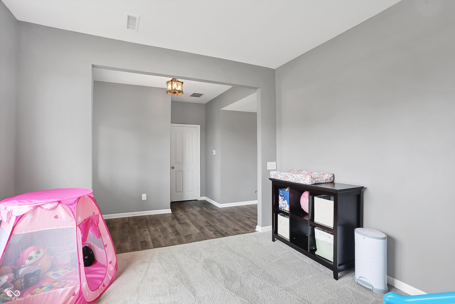
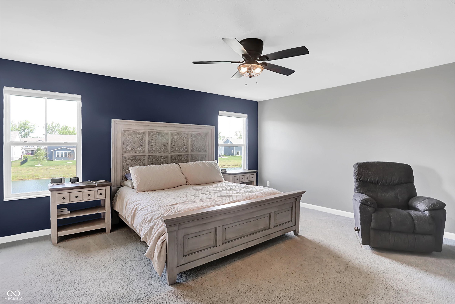
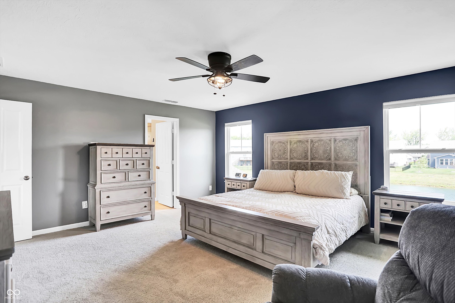
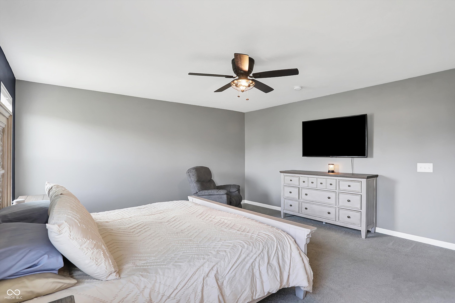
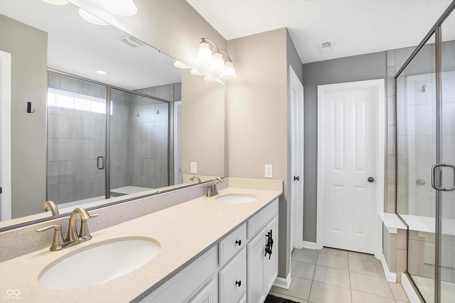
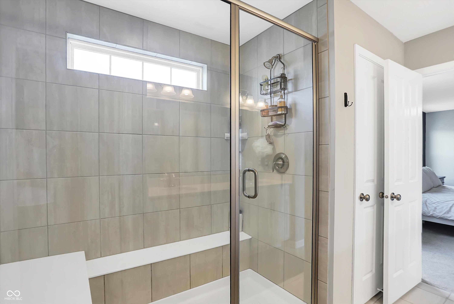
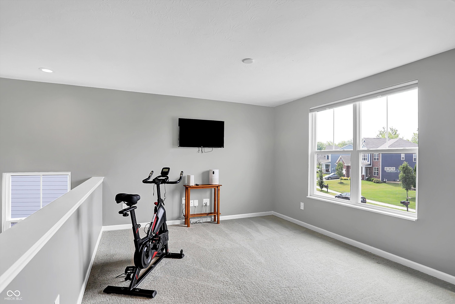
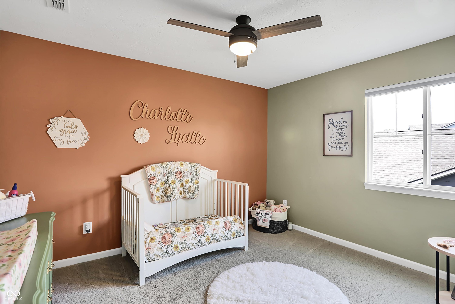
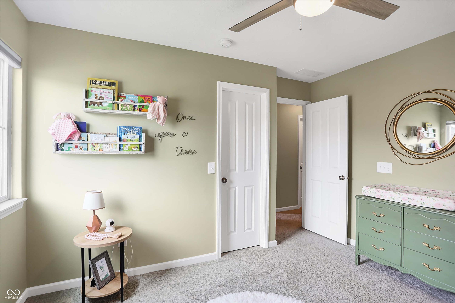
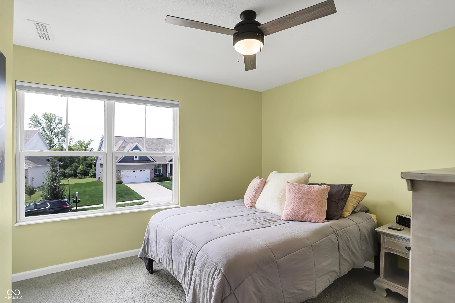
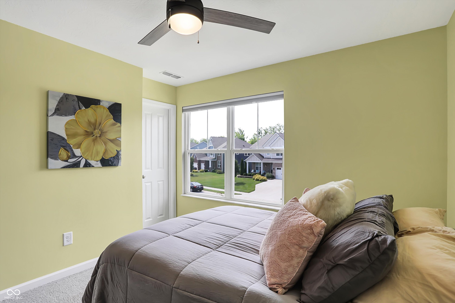
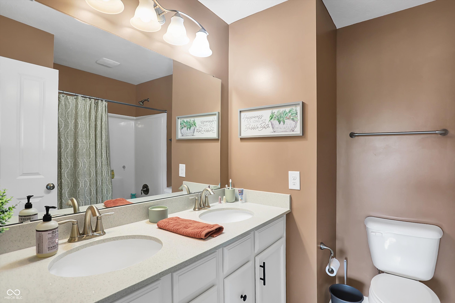
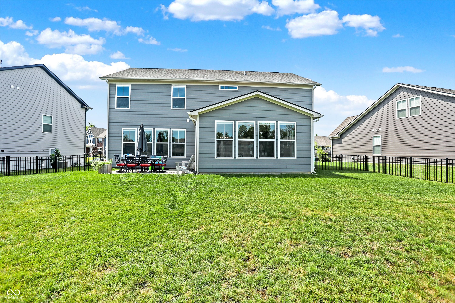
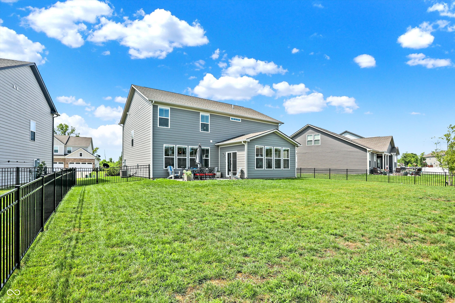
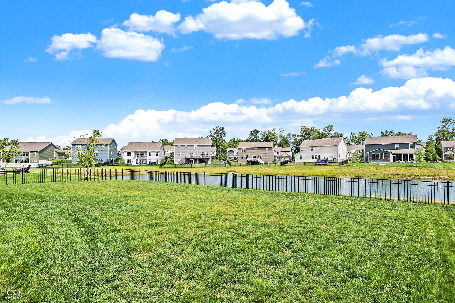
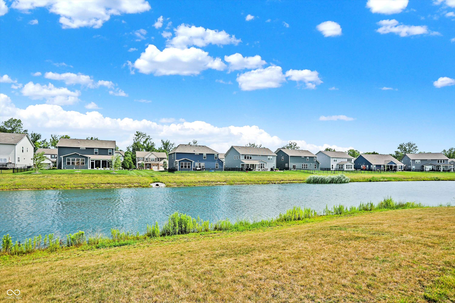
Welcome to your dream home! This stunning 4-bedroom, 2.5-bathroom residence boasts 2,820 sq. ft. of beautifully appointed living space, freshly painted throughout! Step inside & be captivated by the gourmet kitchen, featuring stainless steel appliances, elegant granite countertops, waterproof LVP flooring & a spacious walk-in pantry with an outlet for added convenience. The kitchen seamlessly flows into the dining room, which is enhanced by a bump-out design, allowing for extraordinary natural light to flood the space. The living room is a true retreat with a new custom built-in featuring a cozy electric fireplace, perfect for relaxing evenings. The main floor also offers a versatile bonus room that can be used as a playroom, office, den, or whatever suits your needs. Upstairs, you'll find a charming loft area, ideal for extra entertaining or a quiet retreat. The home's exterior is equally impressive with a new fence providing side and rear access, and a beautiful water view that adds to the serene ambiance. Enjoy the community amenities, including a pool, playground, and walking trail, all designed to enhance your lifestyle. Additionally, the home offers quick access to Ellis Park, where you'll find ample restaurants and shopping options. Don't miss the opportunity to make this exceptional property your new home. Schedule a showing today and experience the perfect blend of comfort, style, and convenience.

4
beds

3
baths

2,820 Sq.Ft. LIVING AREA

9,627 Sq.Ft. lot

Features & Amenities

Interior

  • total bedrooms4
  • Total bathrooms3
  • full bathrooms2
  • half bathroom1
  • Laundry room Laundry Room, Upper Level
  • Fireplace Electric, Family Room
  • APPLIANCES Gas Cooktop, Dishwasher, Dryer, Electric Water Heater, Disposal, Microwave, Double Oven, Refrigerator, Washer, Water Heater, Water Softener Owned
  • other interior Features Attic Access, Raised Ceiling(s), Pantry, Walk-in Closet(s)

Area & Lot

  • Status Sold
  • Date Sold November 22, 2024
  • Living Area2,820 Sq.Ft.
  • Total Area2,820 Sq.Ft.
  • Lot Area9,627 Sq.Ft.
  • MLS® ID21991124
  • TypeResidential
  • YEAR BUILT2018
  • Architecture StylesTraditonal American
  • Middle SchoolAvon Middle School South
  • High SchoolAvon High School
  • School DistrictAvon Community School Corp

Exterior

  • STORIES2
  • Garage Space2.0
  • water SourceMunicipal/City
  • parkingAttached
  • HEAT TYPEForced Air
  • AIR CONDITIONINGCentral Electric
  • SubstructureSlab
  • HOA AmenitiesPark, Playground, Trail(s)

Financial

  • Sales Price$412,500
  • HOA $425

We've Lived Everywhere. This is Home.

We've relocated, started over, and found home ourselves. With local expertise and a relationship-first approach, we're here to help you find yours in Indianapolis.

Follow Us on Instagram