Leave a Message

By providing your contact information to Staff Homes, your personal information will be processed in accordance with Staff Homes's Privacy Policy. By checking the box(es) below, you expressly consent to receive marketing or promotional real estate communication from Staff Homes in the manner selected by you. For SMS text messages, message frequency varies. Message and data rates may apply. Consent is not a condition of purchase of any goods or services. You may opt out of receiving further communications from Staff Homes at any time. To opt out of receiving SMS text messages, reply STOP to unsubscribe. SMS text messaging is subject to our Terms of Use.

Thank you for your message. We will be in touch with you shortly.

412 S Maple Street
412 S Maple Street
412 S Maple Street
412 S Maple Street
412 S Maple Street
412 S Maple Street
412 S Maple Street
412 S Maple Street
412 S Maple Street
412 S Maple Street
412 S Maple Street
412 S Maple Street
412 S Maple Street
412 S Maple Street
412 S Maple Street
412 S Maple Street
412 S Maple Street
412 S Maple Street
412 S Maple Street
412 S Maple Street
412 S Maple Street
SEE ALL PHOTOS
412 S Maple Street
412 S Maple Street
412 S Maple Street
412 S Maple Street
412 S Maple Street
412 S Maple Street
412 S Maple Street
412 S Maple Street
412 S Maple Street
412 S Maple Street
412 S Maple Street
412 S Maple Street
412 S Maple Street
412 S Maple Street
412 S Maple Street
412 S Maple Street
412 S Maple Street
412 S Maple Street
412 S Maple Street
412 S Maple Street
412 S Maple Street
Courtesy of Highgarden Real Estate, Christopher Jarrett Listing Contact:  
For Lease

412 S Maple Street

412 S Maple Street, Fortville, IN 46040

$31/month
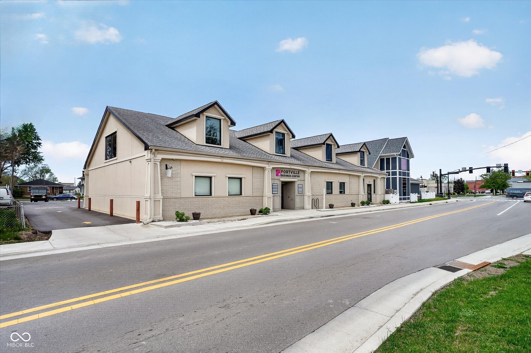
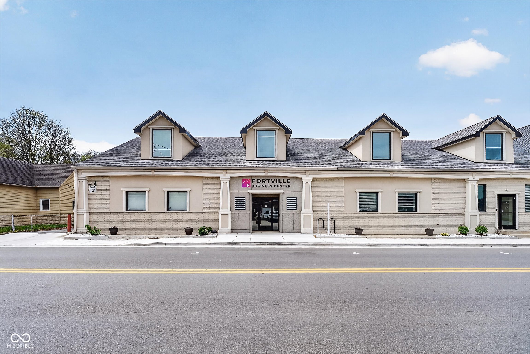
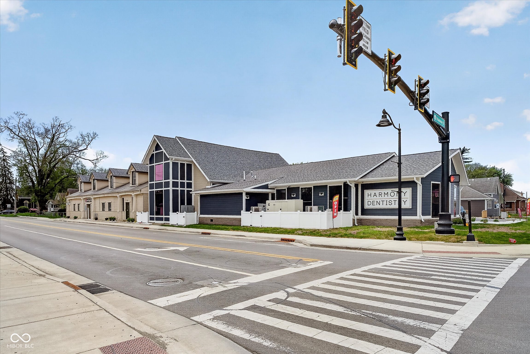
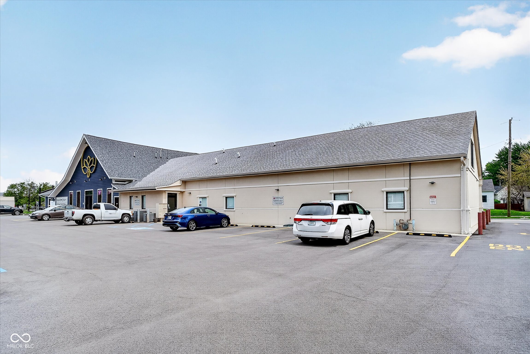
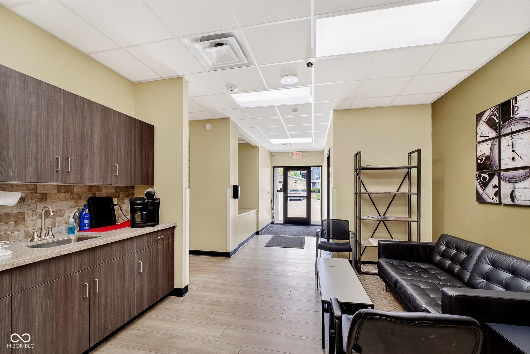
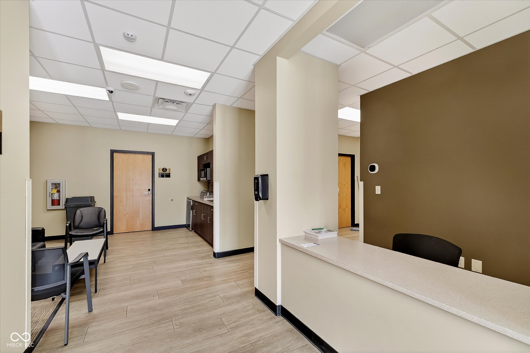
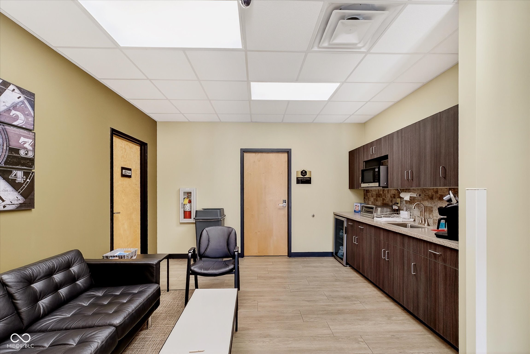
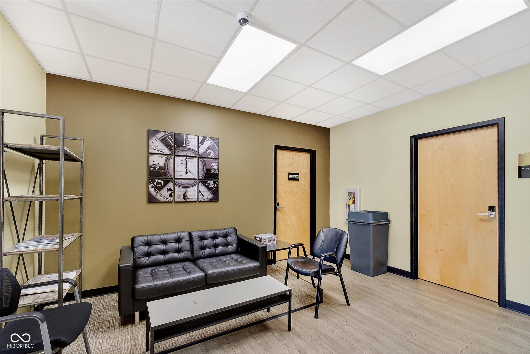
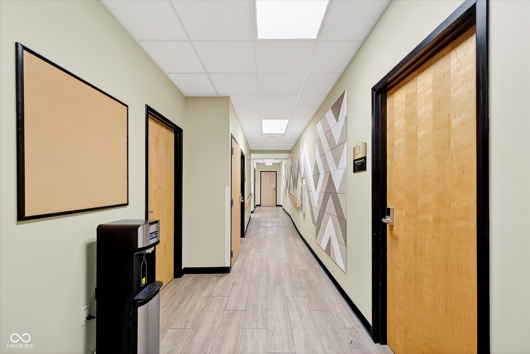

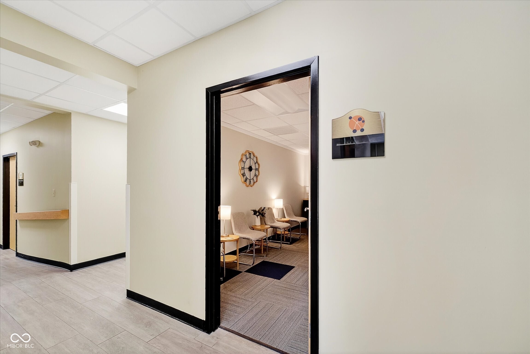
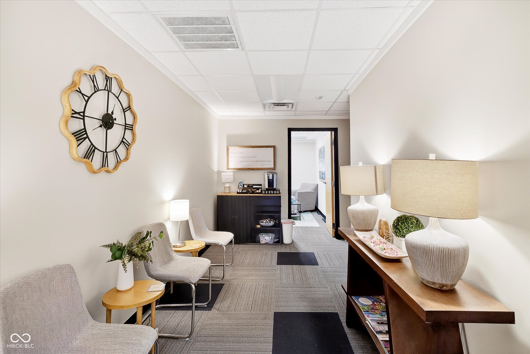
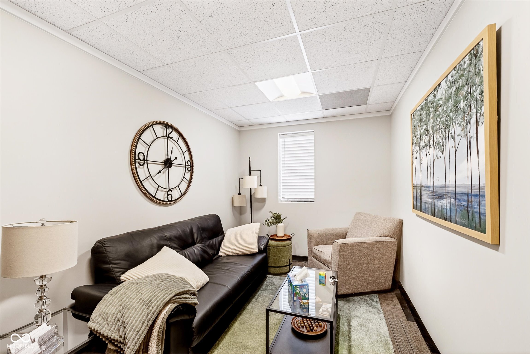
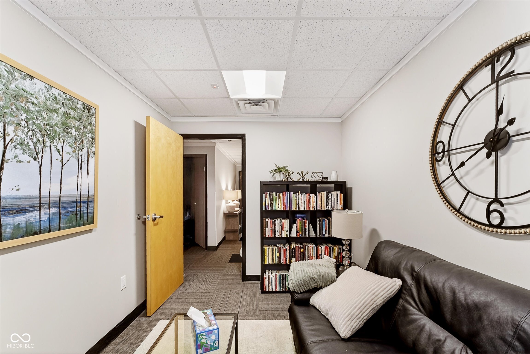
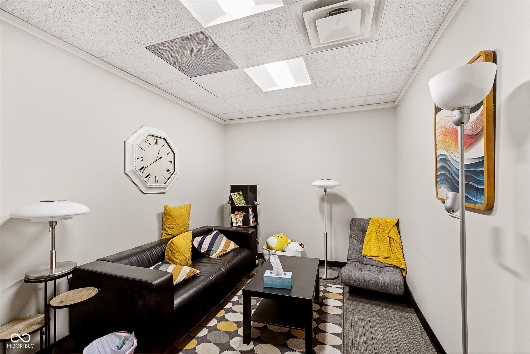
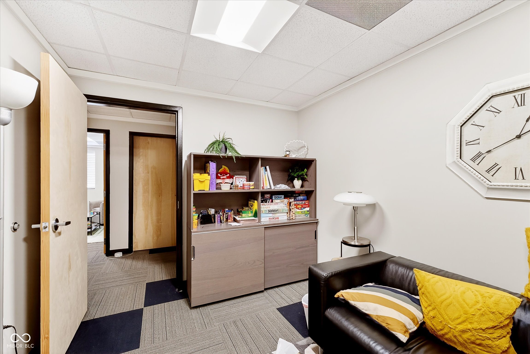
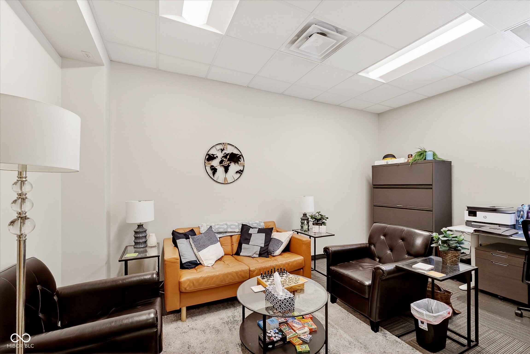
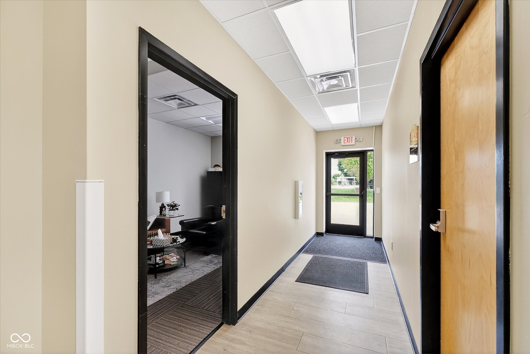
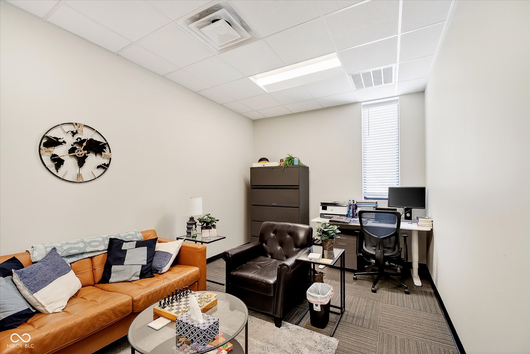
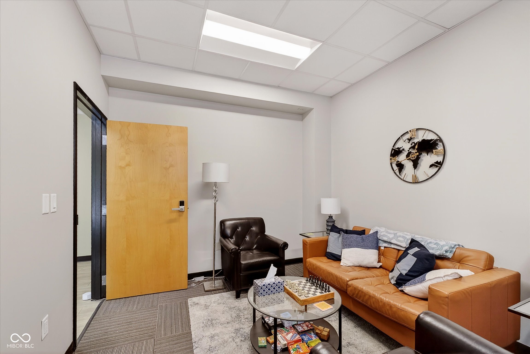
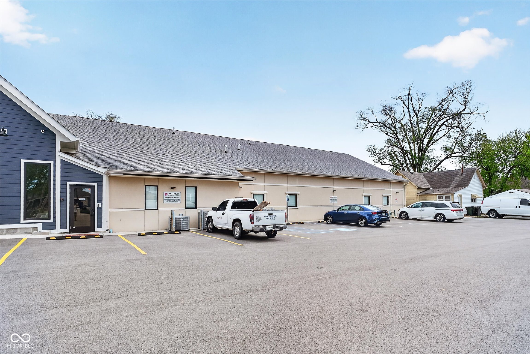
This is your opportunity to run your business on one the busiest intersections in popular Fortville! Available for rent (NNN Lease) includes a total of 719 sf of space including 3 private offices with flex room in one suite (546 sf) and another office/large conference room (180 sf) in another suite. Suites are located next to each other. Building connects to brand new Harmony Dentistry and shares plenty of parking space with recently remodeled businesses. When entering the main doors, you will notice updated interior, reception desk, coffee bar, shared sitting area as well as 2 single use office building restrooms. Public and private parking available, 24/7 keypad entry, & surveillance. Floor plan of common areas and available spaces available.

6,753 Sq.Ft. LIVING AREA

9,148 Sq.Ft. lot

Features & Amenities

Area & Lot

  • Status For Lease
  • Living Area6,753 Sq.Ft.
  • Total Area6,753 Sq.Ft.
  • Lot Area9,148 Sq.Ft.
  • MLS® ID22099626
  • TypeCommercial
  • School DistrictMt Vernon Community School Corp

Exterior

  • utilitiesElectricity Connected, Natural Gas Connected, Water Connected
  • HEAT TYPENatural Gas
  • AIR CONDITIONINGCentral Air

Financial

  • Lease Price$31/mo
  • Zoning CC
image

Schedule a Showing

We would love to show you our beautiful property. Please select your preferred date and time below. An agent will be in touch shortly to confirm your appointment.

Schedule a Showing

We would love to show you our beautiful property. Please select your preferred date and time below. An agent will be in touch shortly to confirm your appointment.

Thank you for your interest in 412 S Maple Street, Fortville, IN 46040. We are reviewing your request and will be in touch shortly!

We've Lived Everywhere. This is Home.

We've relocated, started over, and found home ourselves. With local expertise and a relationship-first approach, we're here to help you find yours in Indianapolis.

Follow Us on Instagram