Leave a Message

By providing your contact information to Staff Homes, your personal information will be processed in accordance with Staff Homes's Privacy Policy. By checking the box(es) below, you expressly consent to receive marketing or promotional real estate communication from Staff Homes in the manner selected by you. For SMS text messages, message frequency varies. Message and data rates may apply. Consent is not a condition of purchase of any goods or services. You may opt out of receiving further communications from Staff Homes at any time. To opt out of receiving SMS text messages, reply STOP to unsubscribe. SMS text messaging is subject to our Terms of Use.

Thank you for your message. We will be in touch with you shortly.

410 W 73rd Street
410 W 73rd Street
410 W 73rd Street
410 W 73rd Street
410 W 73rd Street
410 W 73rd Street
410 W 73rd Street
410 W 73rd Street
410 W 73rd Street
410 W 73rd Street
410 W 73rd Street
410 W 73rd Street
410 W 73rd Street
410 W 73rd Street
410 W 73rd Street
410 W 73rd Street
410 W 73rd Street
410 W 73rd Street
410 W 73rd Street
410 W 73rd Street
410 W 73rd Street
410 W 73rd Street
410 W 73rd Street
410 W 73rd Street
410 W 73rd Street
410 W 73rd Street
410 W 73rd Street
410 W 73rd Street
410 W 73rd Street
410 W 73rd Street
410 W 73rd Street
410 W 73rd Street
410 W 73rd Street
410 W 73rd Street
410 W 73rd Street
410 W 73rd Street
410 W 73rd Street
410 W 73rd Street
410 W 73rd Street
410 W 73rd Street
410 W 73rd Street
410 W 73rd Street
410 W 73rd Street
410 W 73rd Street
410 W 73rd Street
410 W 73rd Street
410 W 73rd Street
410 W 73rd Street
410 W 73rd Street
410 W 73rd Street
410 W 73rd Street
410 W 73rd Street
410 W 73rd Street
410 W 73rd Street
410 W 73rd Street
410 W 73rd Street
410 W 73rd Street
410 W 73rd Street
410 W 73rd Street
410 W 73rd Street
410 W 73rd Street
410 W 73rd Street
410 W 73rd Street
410 W 73rd Street
410 W 73rd Street
410 W 73rd Street
410 W 73rd Street
410 W 73rd Street
410 W 73rd Street
410 W 73rd Street
410 W 73rd Street
410 W 73rd Street
410 W 73rd Street
SEE ALL PHOTOS
410 W 73rd Street
410 W 73rd Street
410 W 73rd Street
410 W 73rd Street
410 W 73rd Street
410 W 73rd Street
410 W 73rd Street
410 W 73rd Street
410 W 73rd Street
410 W 73rd Street
410 W 73rd Street
410 W 73rd Street
410 W 73rd Street
410 W 73rd Street
410 W 73rd Street
410 W 73rd Street
410 W 73rd Street
410 W 73rd Street
410 W 73rd Street
410 W 73rd Street
410 W 73rd Street
410 W 73rd Street
410 W 73rd Street
410 W 73rd Street
410 W 73rd Street
410 W 73rd Street
410 W 73rd Street
410 W 73rd Street
410 W 73rd Street
410 W 73rd Street
410 W 73rd Street
410 W 73rd Street
410 W 73rd Street
410 W 73rd Street
410 W 73rd Street
410 W 73rd Street
410 W 73rd Street
410 W 73rd Street
410 W 73rd Street
410 W 73rd Street
410 W 73rd Street
410 W 73rd Street
410 W 73rd Street
410 W 73rd Street
410 W 73rd Street
410 W 73rd Street
410 W 73rd Street
410 W 73rd Street
410 W 73rd Street
410 W 73rd Street
410 W 73rd Street
410 W 73rd Street
410 W 73rd Street
410 W 73rd Street
410 W 73rd Street
410 W 73rd Street
410 W 73rd Street
410 W 73rd Street
410 W 73rd Street
410 W 73rd Street
410 W 73rd Street
410 W 73rd Street
410 W 73rd Street
410 W 73rd Street
410 W 73rd Street
410 W 73rd Street
410 W 73rd Street
410 W 73rd Street
410 W 73rd Street
410 W 73rd Street
410 W 73rd Street
410 W 73rd Street
410 W 73rd Street
Courtesy of Highgarden Real Estate, Laura Waters Listing Contact:  
Sold

410 W 73rd Street

410 W 73rd Street, Indianapolis, IN 46260

$740,000
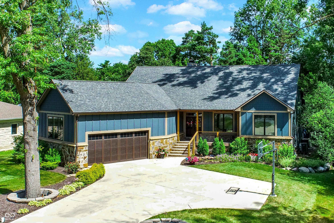
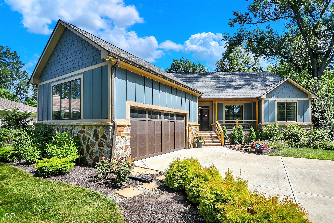
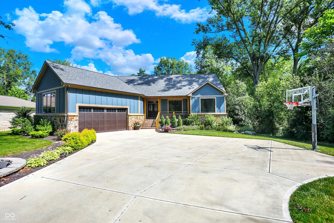
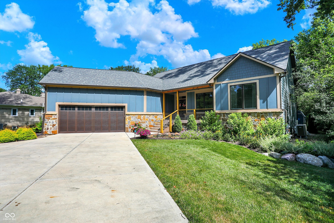
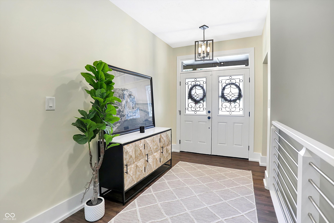
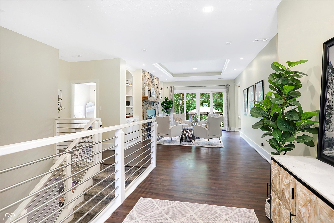
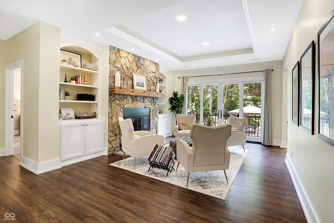
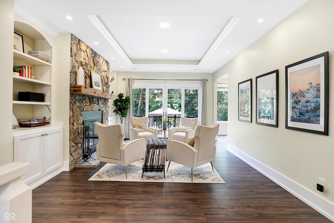
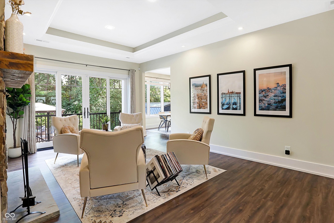
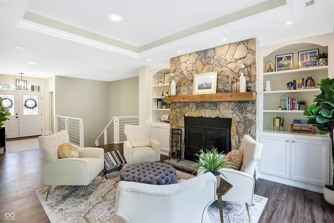
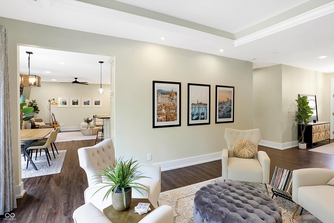
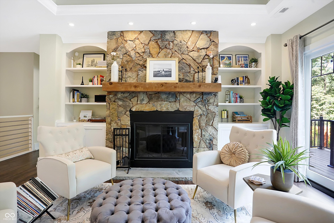
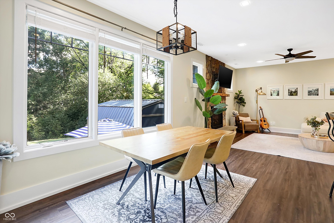
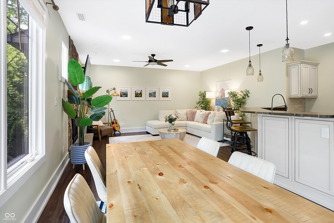
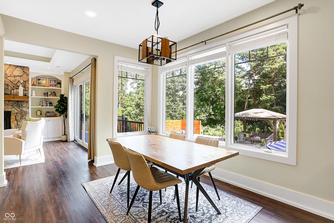
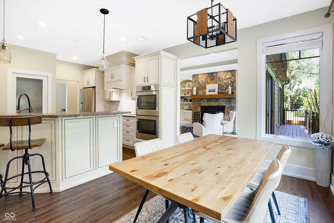
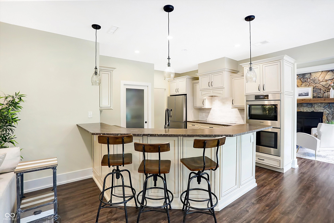
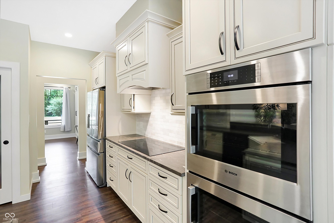
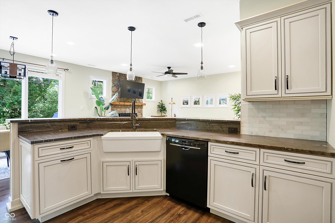
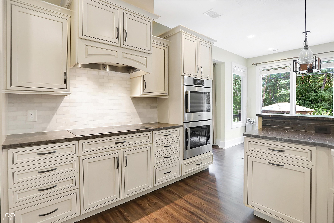
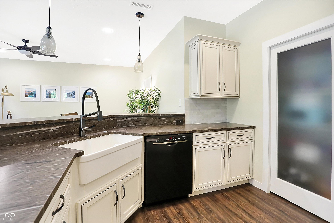
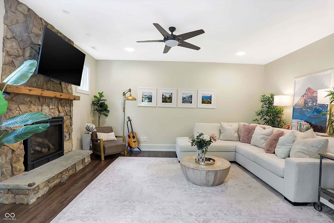
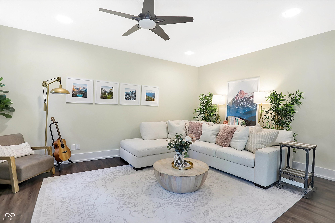
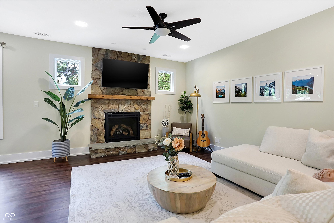
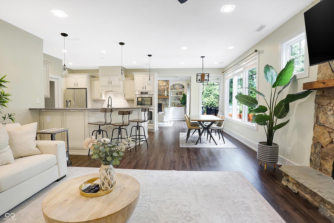
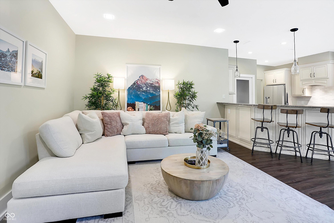
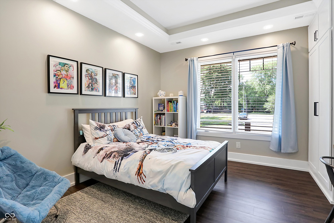
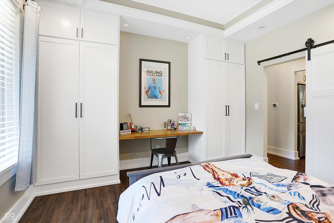
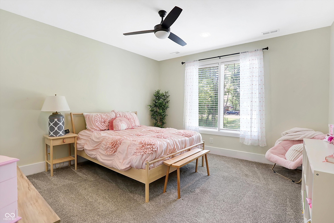
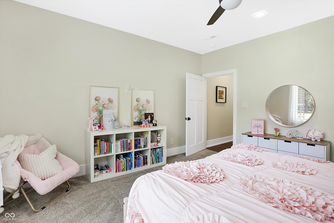
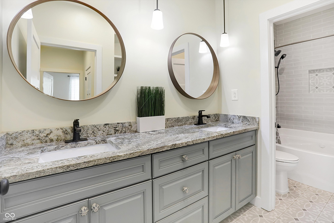
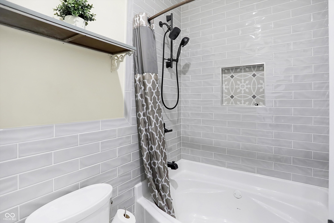
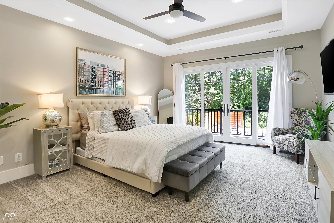
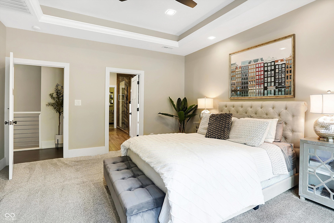
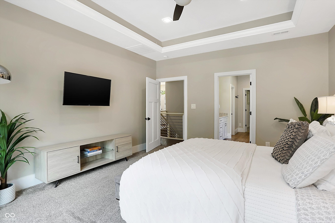
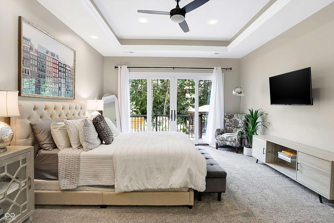
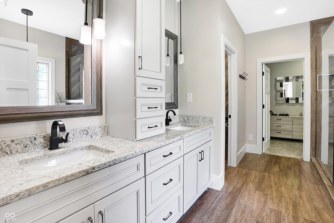
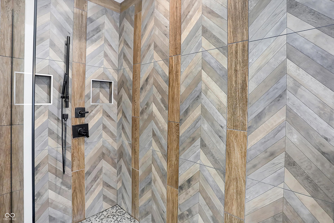
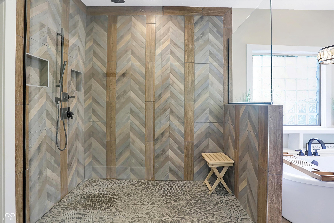
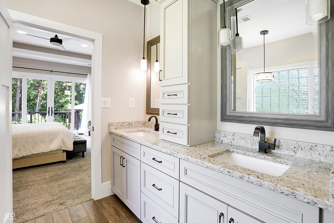
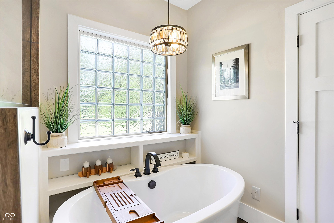
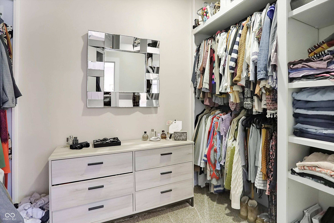
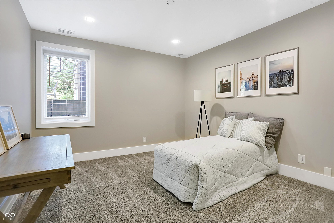
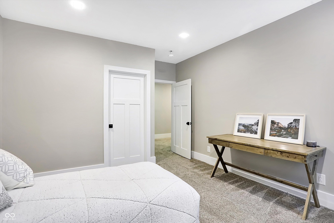
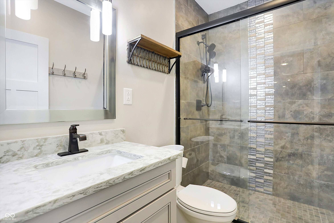
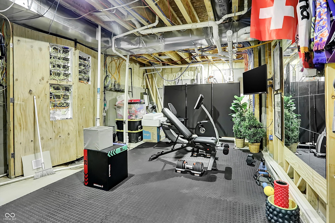
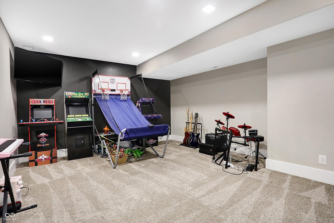
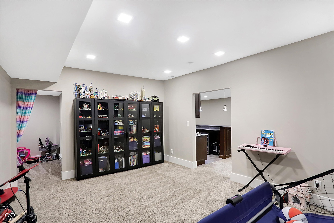
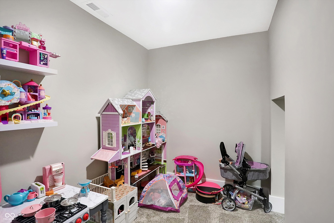
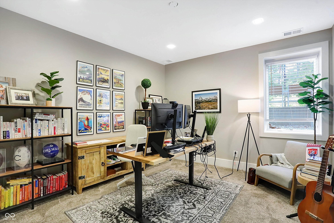
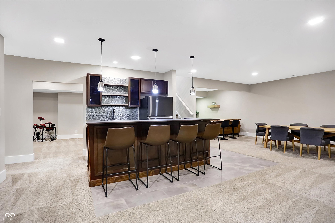
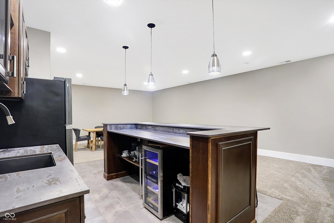
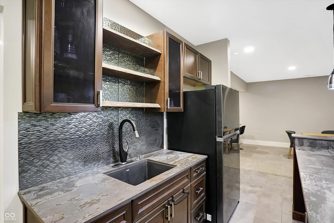
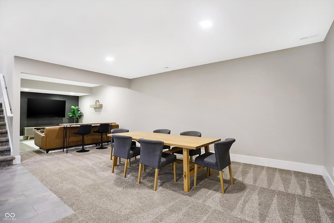
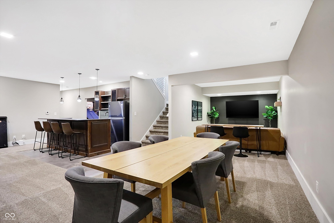
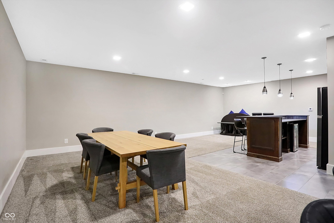
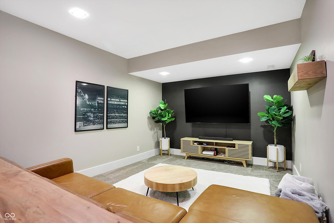
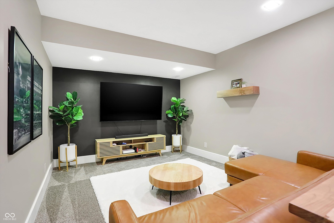
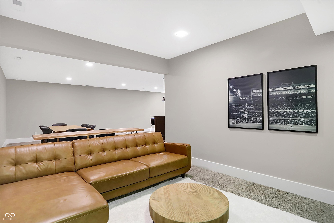
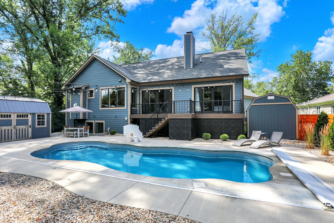
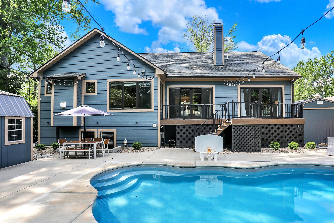
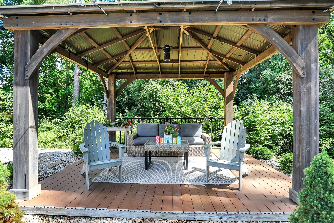
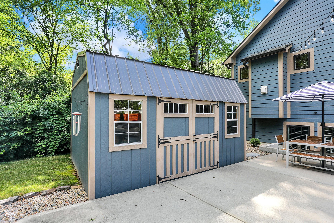
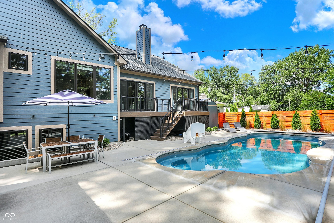
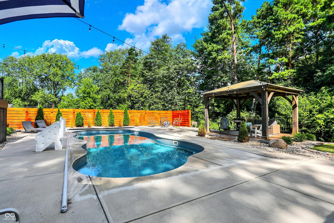

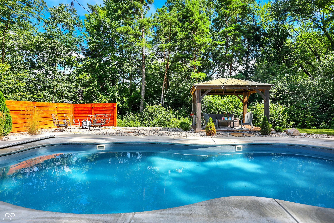
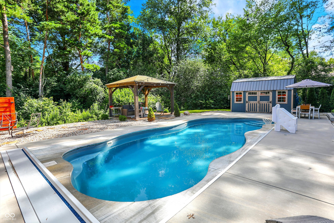
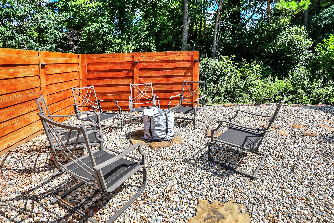
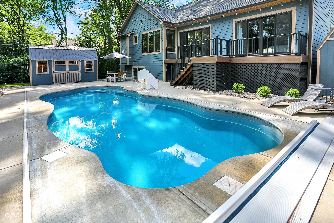
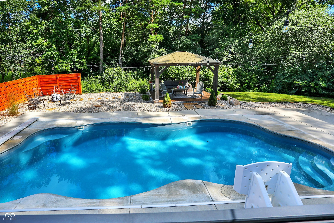
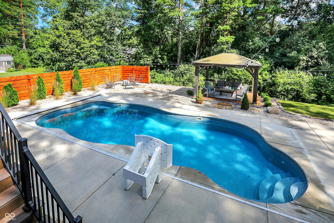
Escape to your own private oasis on the edge of Meridian Hills. This remarkable custom ranch home, built in 2019, offers endless comfort and style. With 5 bedrooms and 3 full baths, including a luxurious master suite, this 4,315 square foot residence ensures a lavish living experience. The low-maintenance exterior showcases custom stone work and Hardie Board siding, while the serene in-ground heated saltwater pool invites you to unwind. Inside, a seamless flow awaits with multiple family rooms and two stone gas fireplaces adding warmth and elegance. The kitchen boasts stainless appliances, double ovens, and granite counters, making it a culinary haven. Additional features include an exercise room, game room, custom tile showers, oversized garages, storage barns, and custom stamped concrete. All within the sought-after Washington Township Schools district and without any HOA restrictions, this home offers the idyllic lifestyle you've been dreaming of. Don't wait to schedule your private showing and secure your own piece of paradise.

5
beds

3
baths

4,590 Sq.Ft. LIVING AREA

0.7 Acres lot

Features & Amenities

Interior

  • total bedrooms5
  • Total bathrooms3
  • full bathrooms3
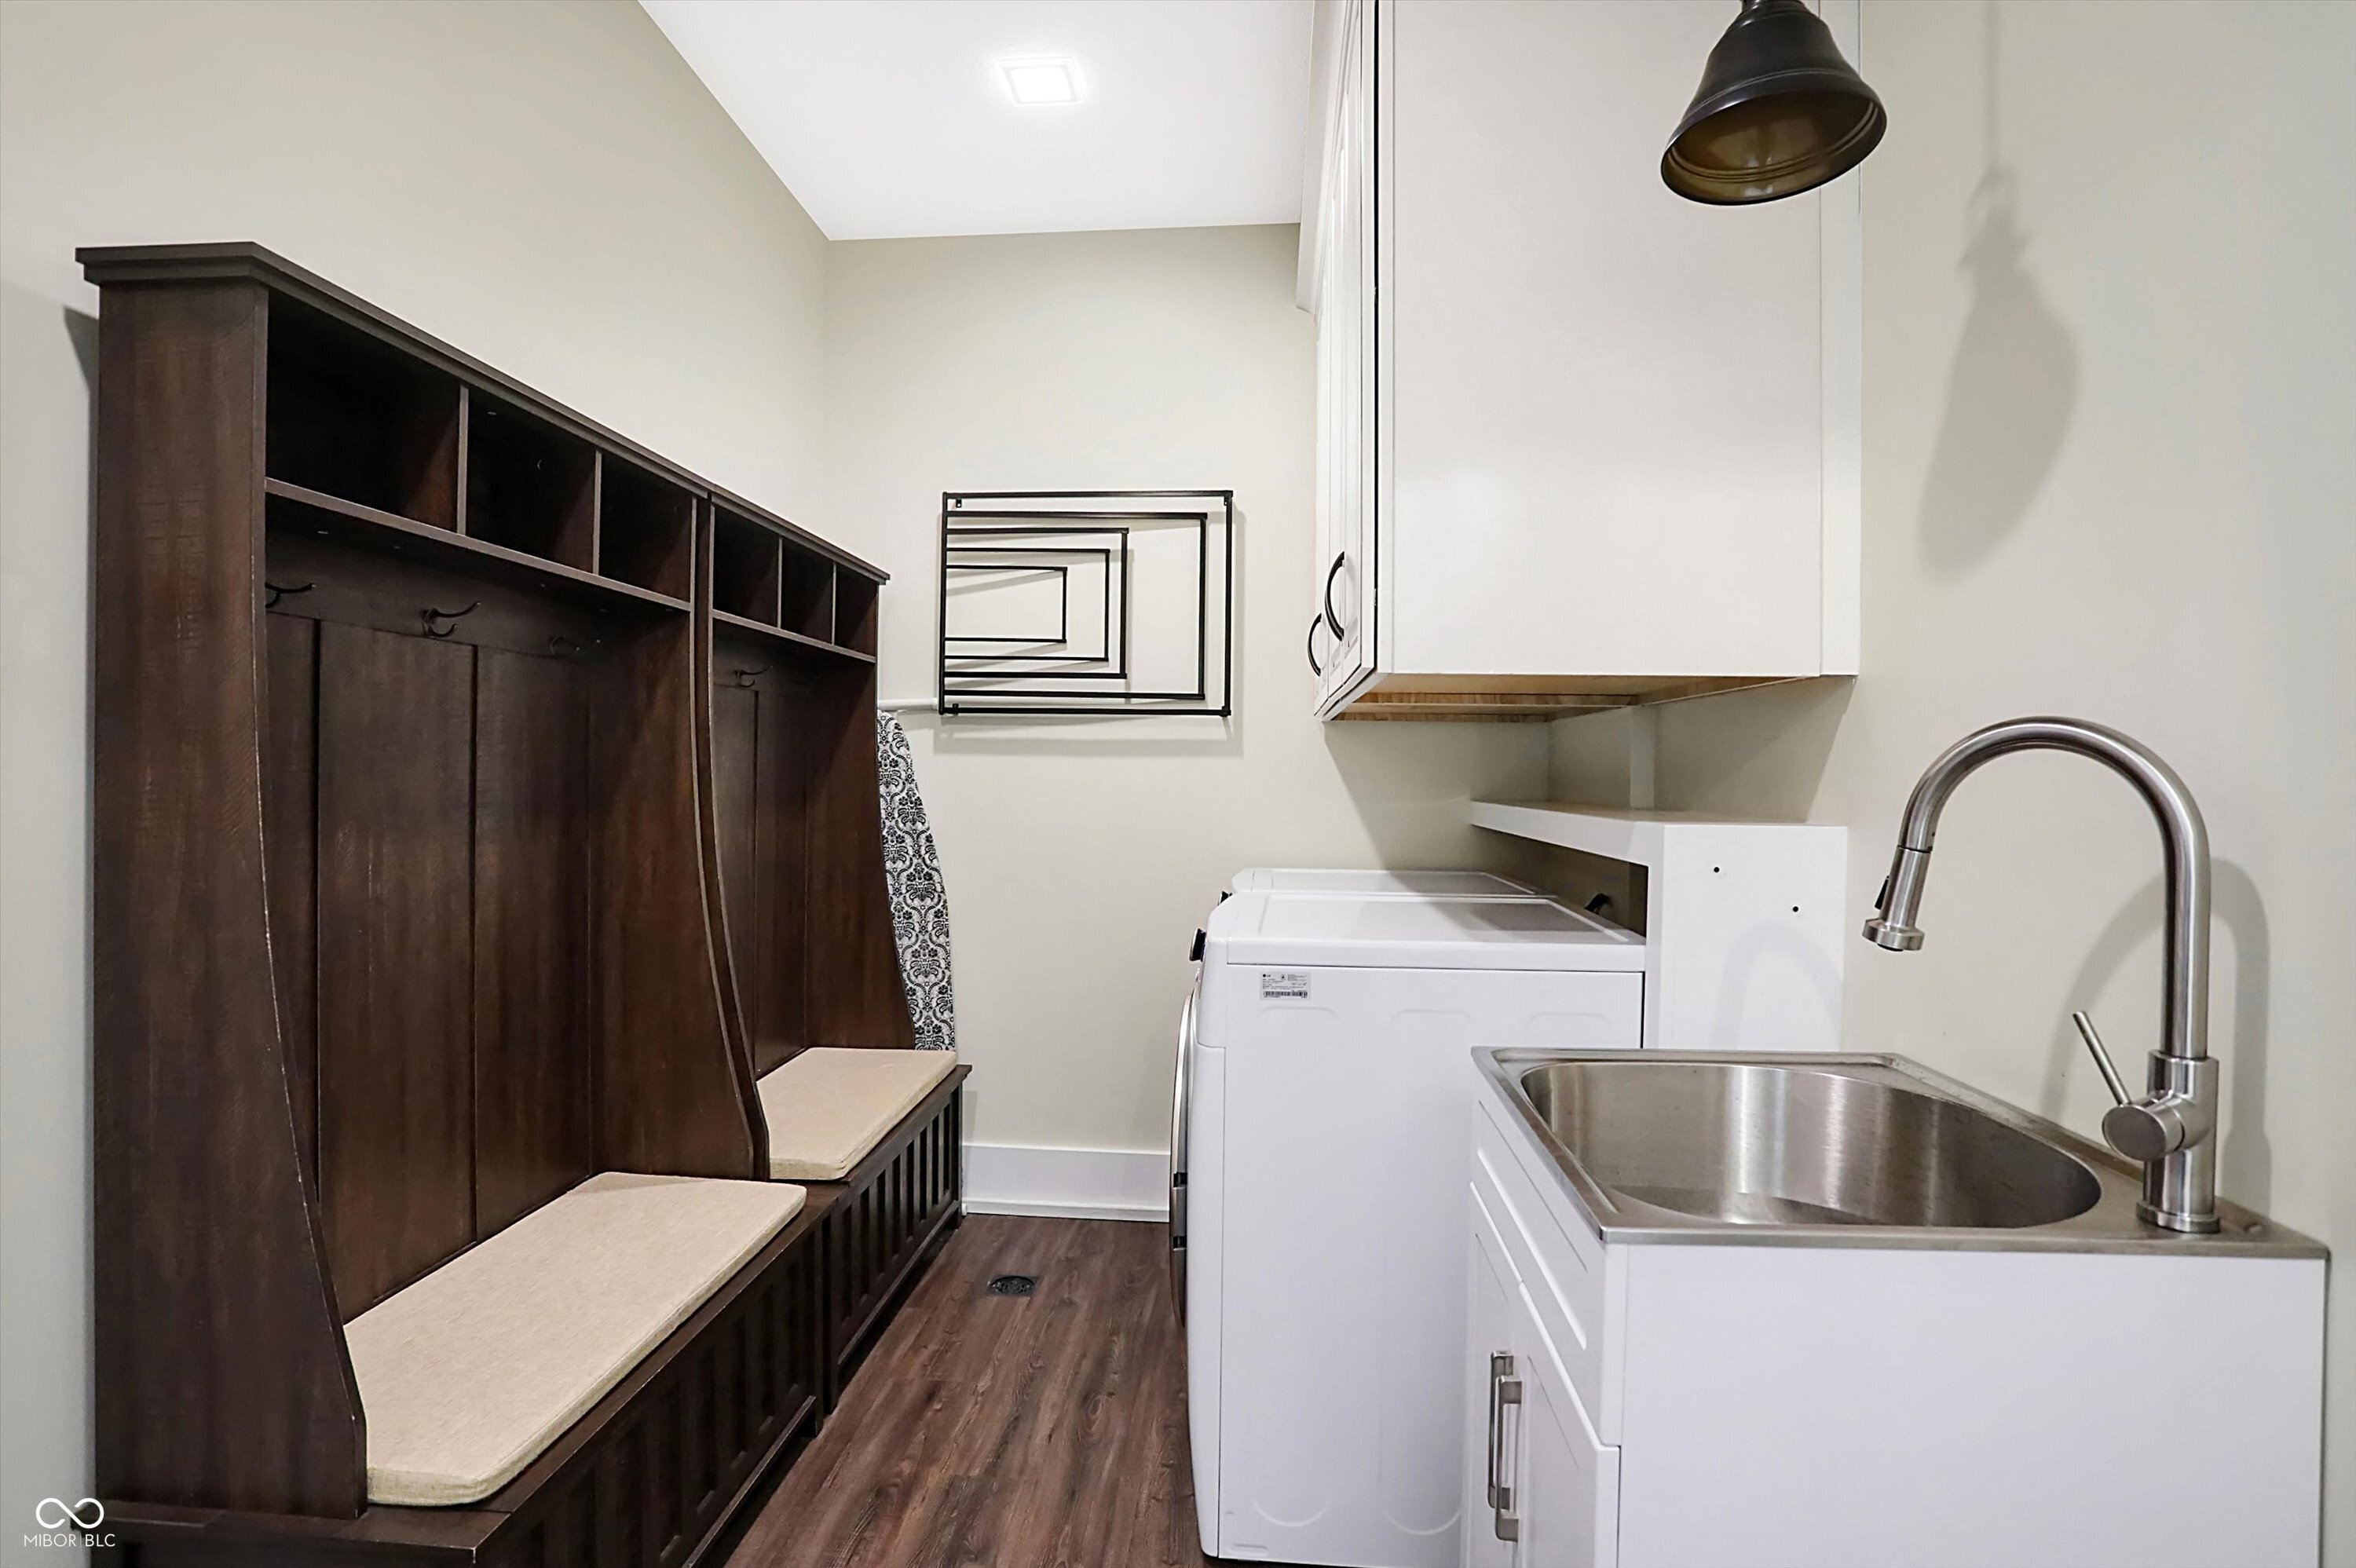
  • Laundry room Main Level
  • APPLIANCES Electric Cooktop, Dishwasher, Disposal, Electric Oven, Range Hood, Refrigerator, Bar Fridge, Electric Water Heater, Water Softener Owned
  • other interior Features Attic Access, Built-in Features, Tray Ceiling(s), Breakfast Bar, Bath Sinks Double Main, Entrance Foyer, Hi-Speed Internet Availbl, Pantry, Wet Bar

Area & Lot

  • Status Sold
  • Date Sold September 9, 2024
  • Living Area4,590 Sq.Ft.
  • Total Area4,590 Sq.Ft.
  • Lot Area0.7 Acres
  • MLS® ID21988470
  • TypeResidential
  • YEAR BUILT2019
  • Architecture StylesCraftsman
  • School DistrictMSD Washington Township

Exterior

  • STORIES1
  • Garage Space3.0
  • water SourcePublic
  • utilitiesCable Available, Natural Gas Connected
  • PoolIn Ground
  • lot featuresNot In Subdivision, Mature Trees, Wooded
  • parkingAttached
  • HEAT TYPEForced Air, Natural Gas
  • AIR CONDITIONINGCentral Air
  • SubstructureConcrete Perimeter
  • other exterior FeaturesBarn Mini

Financial

  • Sales Price$740,000

We've Lived Everywhere. This is Home.

We've relocated, started over, and found home ourselves. With local expertise and a relationship-first approach, we're here to help you find yours in Indianapolis.

Follow Us on Instagram