Leave a Message

By providing your contact information to Staff Homes, your personal information will be processed in accordance with Staff Homes's Privacy Policy. By checking the box(es) below, you expressly consent to receive marketing or promotional real estate communication from Staff Homes in the manner selected by you. For SMS text messages, message frequency varies. Message and data rates may apply. Consent is not a condition of purchase of any goods or services. You may opt out of receiving further communications from Staff Homes at any time. To opt out of receiving SMS text messages, reply STOP to unsubscribe. SMS text messaging is subject to our Terms of Use.

Thank you for your message. We will be in touch with you shortly.

4093 Bayberry
4093 Bayberry
4093 Bayberry
4093 Bayberry
4093 Bayberry
4093 Bayberry
4093 Bayberry
4093 Bayberry
4093 Bayberry
4093 Bayberry
4093 Bayberry
4093 Bayberry
4093 Bayberry
4093 Bayberry
4093 Bayberry
4093 Bayberry
4093 Bayberry
4093 Bayberry
4093 Bayberry
4093 Bayberry
4093 Bayberry
4093 Bayberry
4093 Bayberry
4093 Bayberry
4093 Bayberry
4093 Bayberry
4093 Bayberry
4093 Bayberry
4093 Bayberry
4093 Bayberry
4093 Bayberry
4093 Bayberry
4093 Bayberry
4093 Bayberry
4093 Bayberry
4093 Bayberry
4093 Bayberry
4093 Bayberry
4093 Bayberry
4093 Bayberry
4093 Bayberry
4093 Bayberry
4093 Bayberry
SEE ALL PHOTOS
4093 Bayberry
4093 Bayberry
4093 Bayberry
4093 Bayberry
4093 Bayberry
4093 Bayberry
4093 Bayberry
4093 Bayberry
4093 Bayberry
4093 Bayberry
4093 Bayberry
4093 Bayberry
4093 Bayberry
4093 Bayberry
4093 Bayberry
4093 Bayberry
4093 Bayberry
4093 Bayberry
4093 Bayberry
4093 Bayberry
4093 Bayberry
4093 Bayberry
4093 Bayberry
4093 Bayberry
4093 Bayberry
4093 Bayberry
4093 Bayberry
4093 Bayberry
4093 Bayberry
4093 Bayberry
4093 Bayberry
4093 Bayberry
4093 Bayberry
4093 Bayberry
4093 Bayberry
4093 Bayberry
4093 Bayberry
4093 Bayberry
4093 Bayberry
4093 Bayberry
4093 Bayberry
4093 Bayberry
4093 Bayberry
Courtesy of Highgarden Real Estate, Mary Jane Coutz Listing Contact:  
Pending

4093 Bayberry

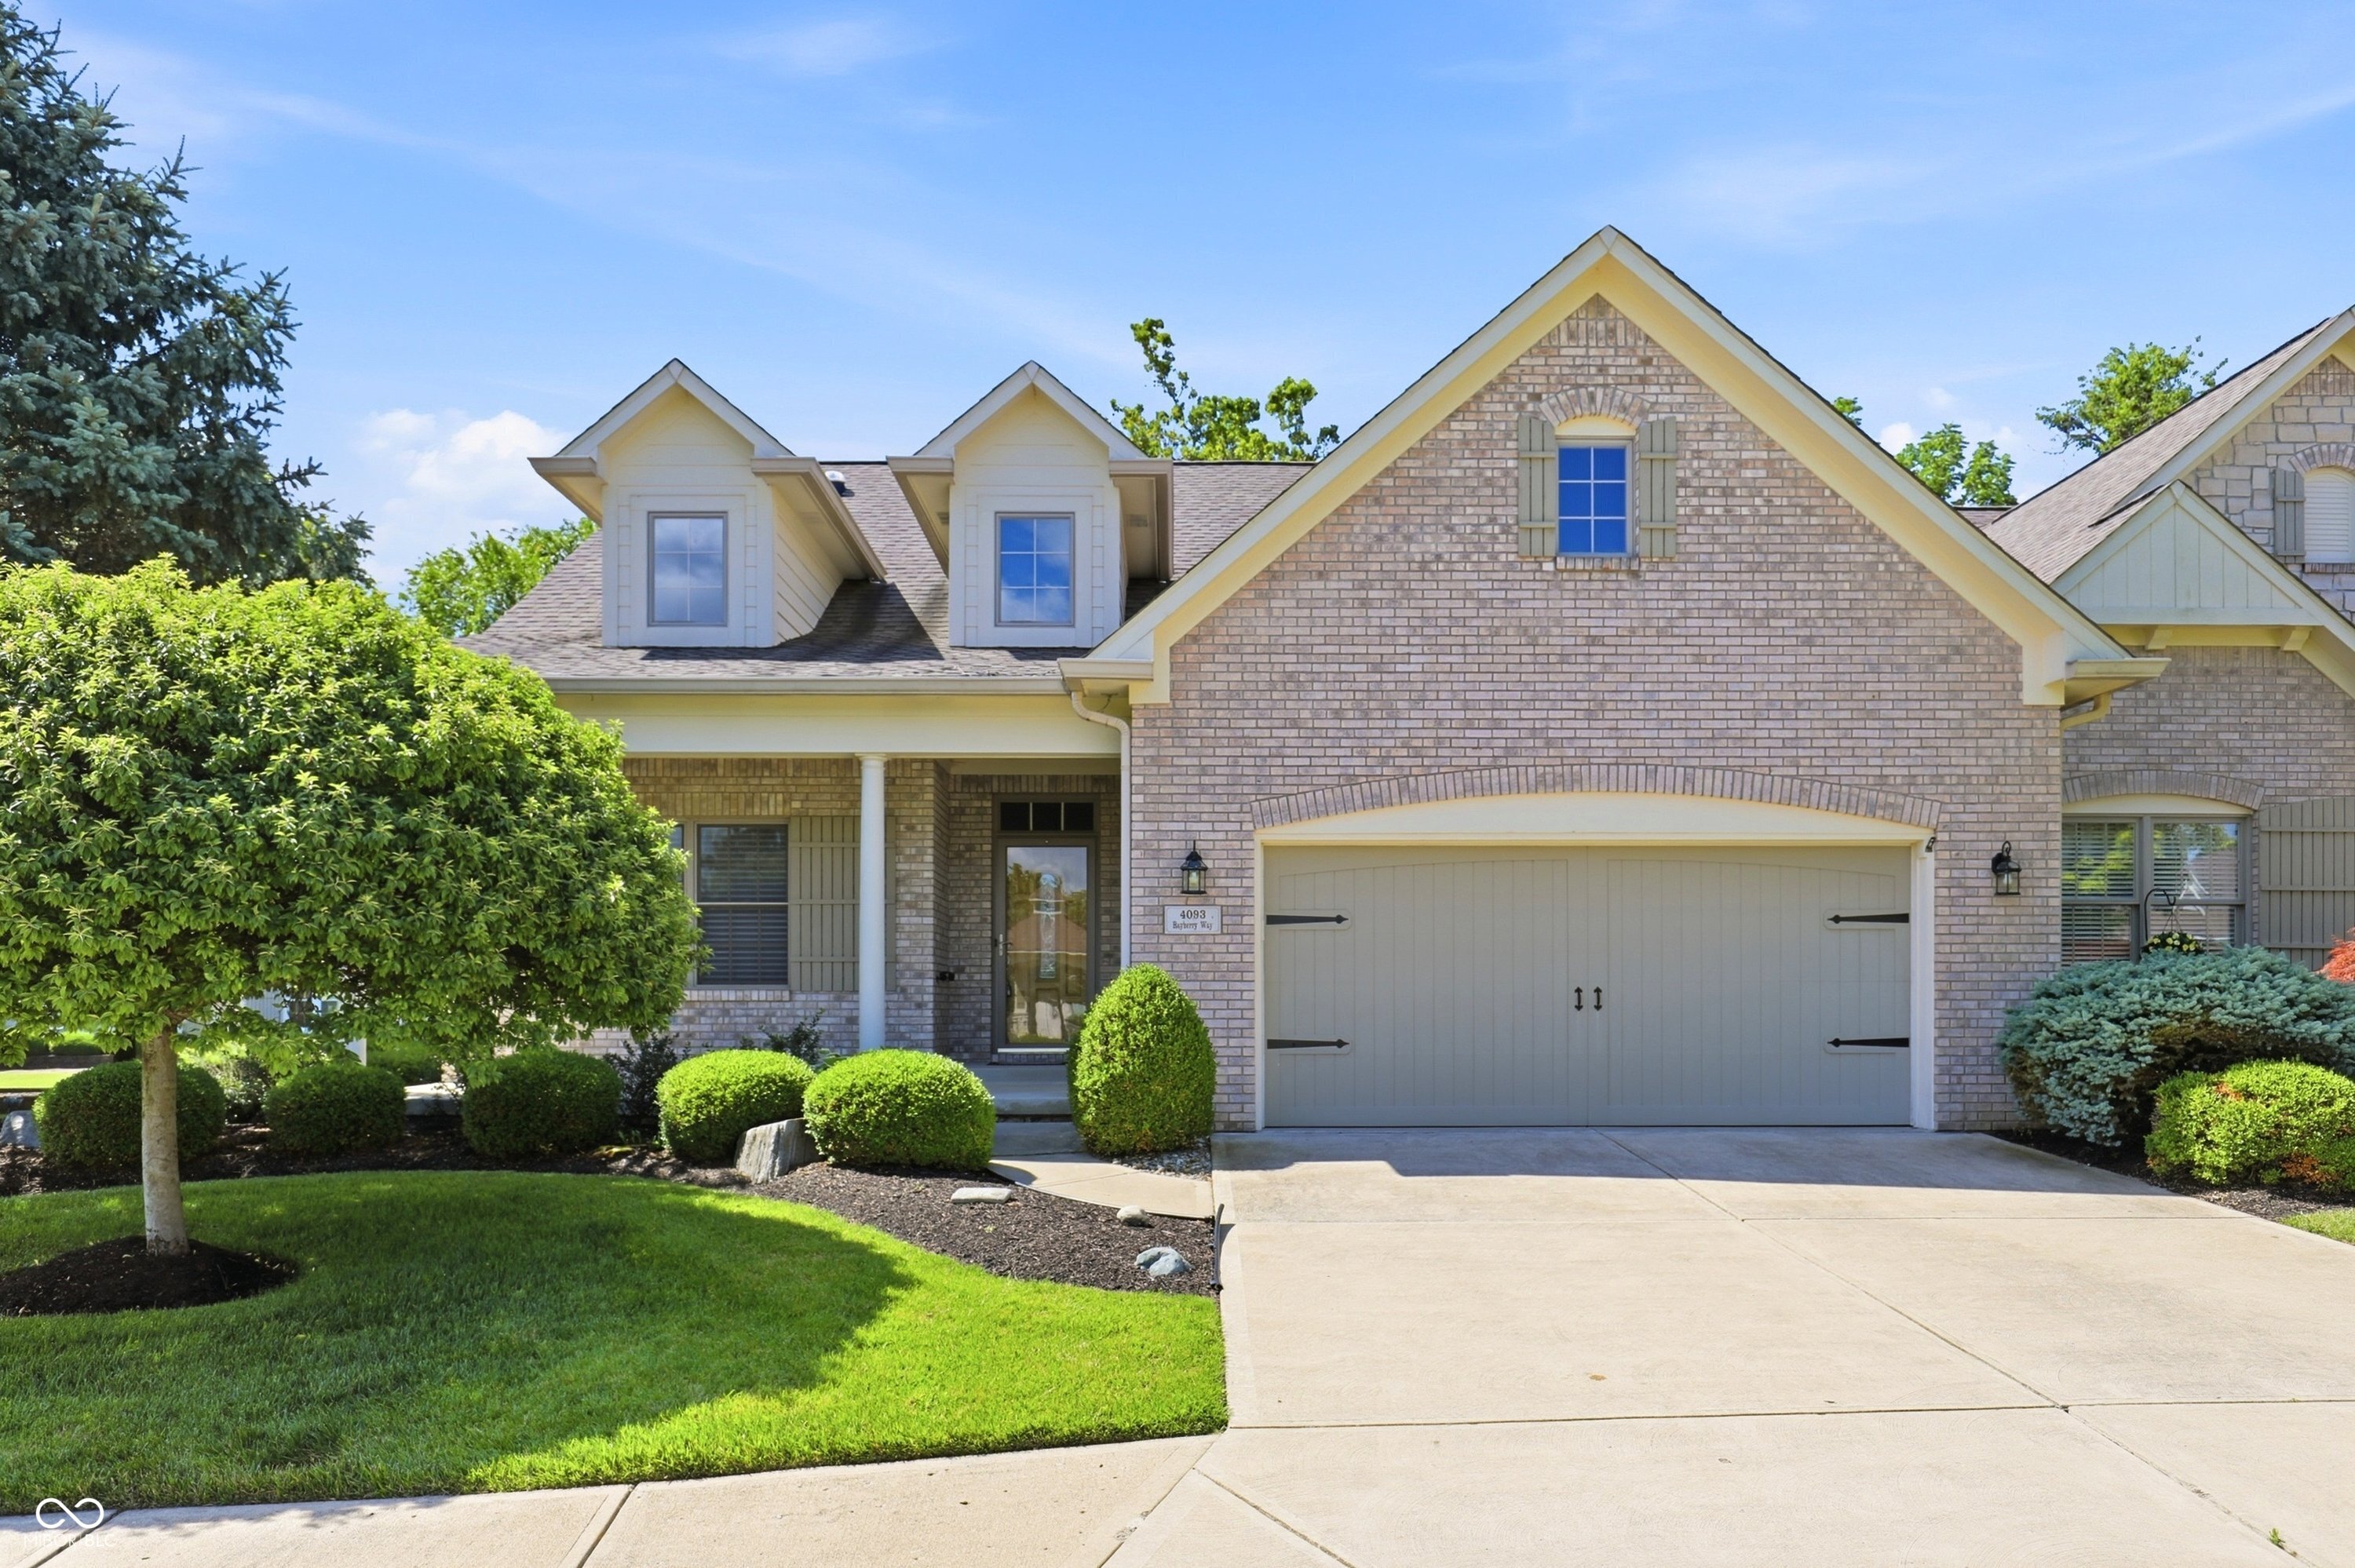
4093 Bayberry, Greenwood, IN 46143

$529,900
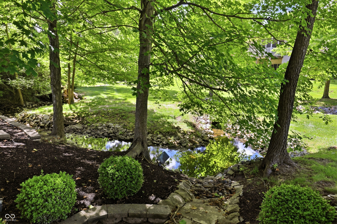
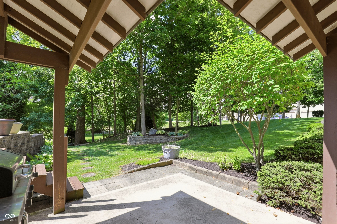
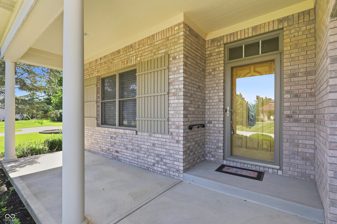
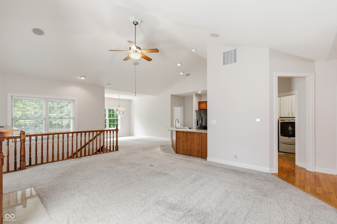
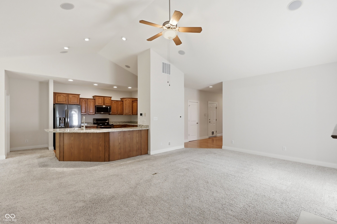
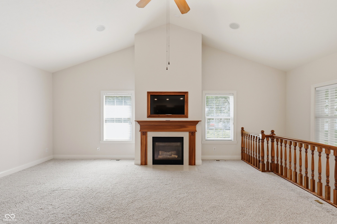
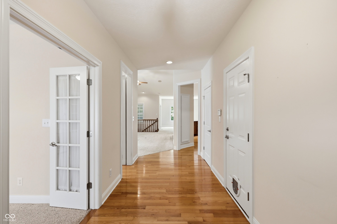
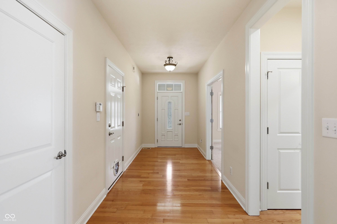
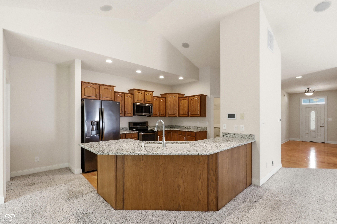
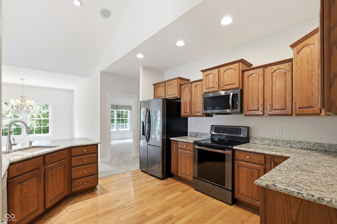
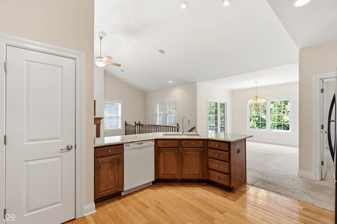
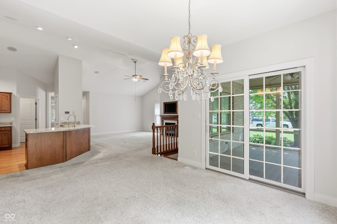
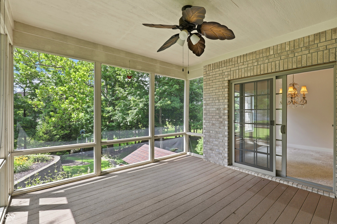
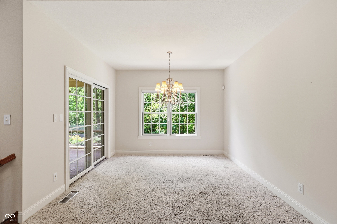
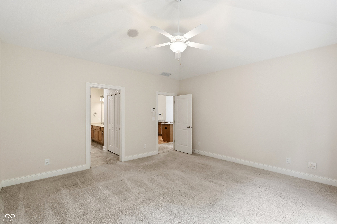
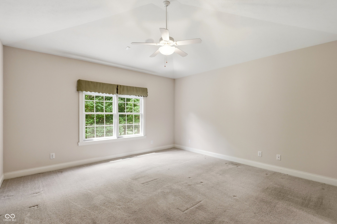
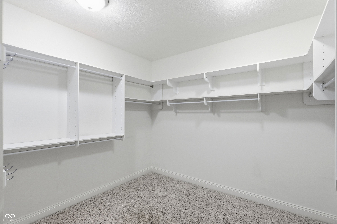
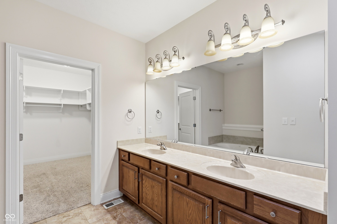
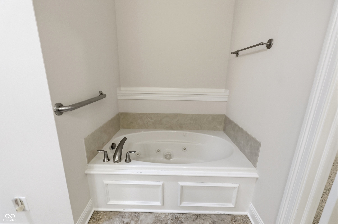
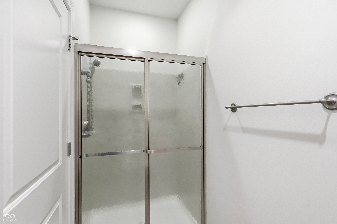
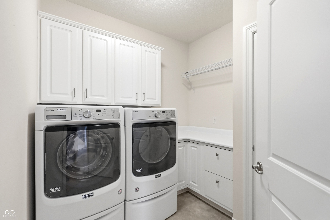
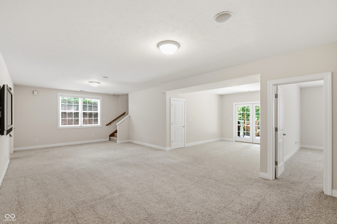
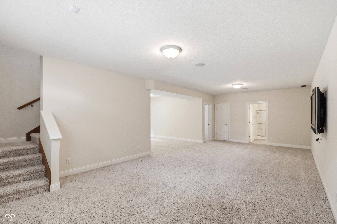
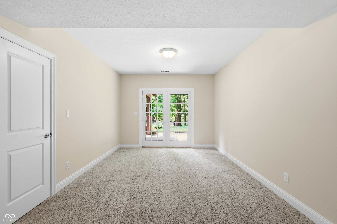
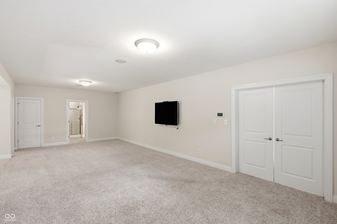
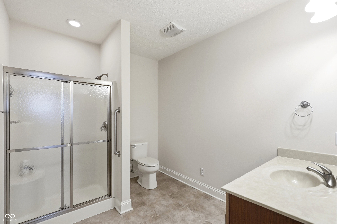
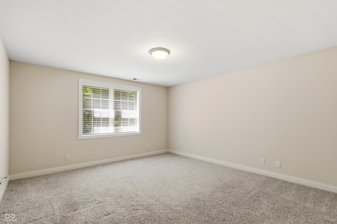
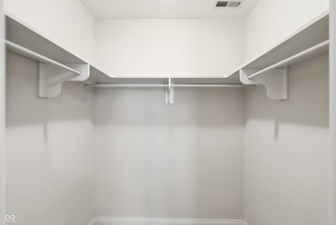
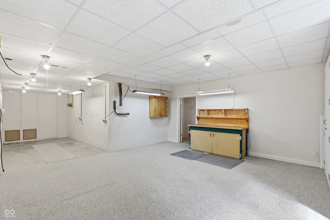
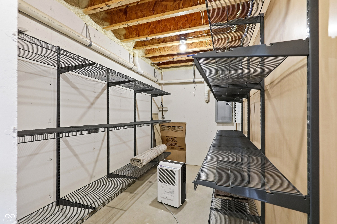
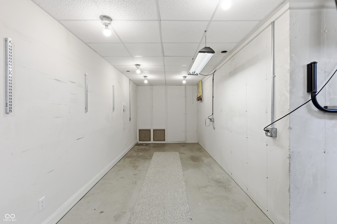
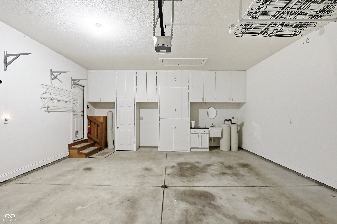
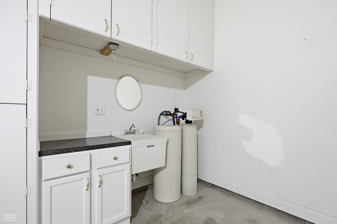
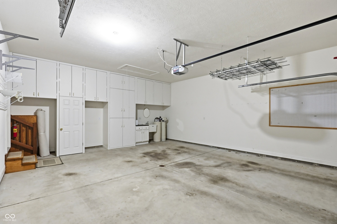
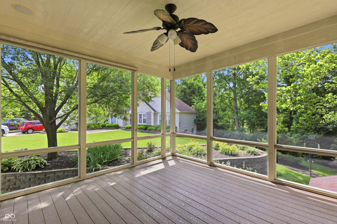
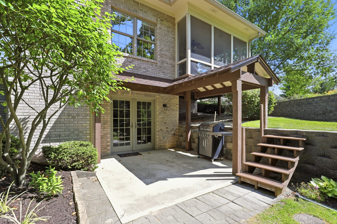
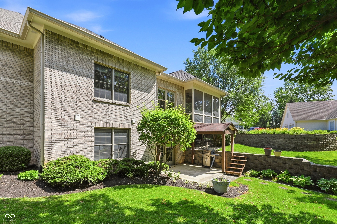
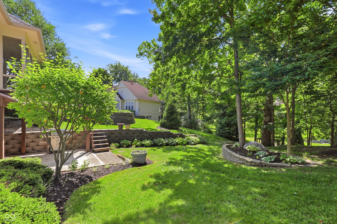
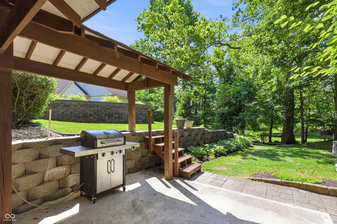
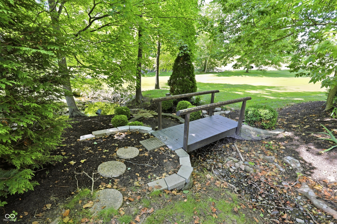
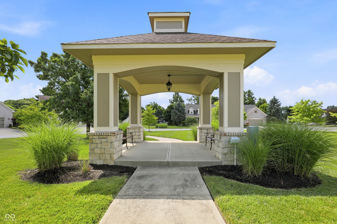
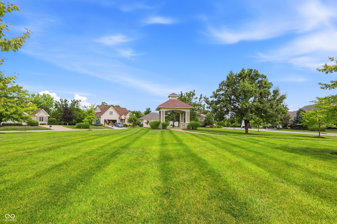
Live the Carefree Lifestyle in Hard to Find 3Br/3Bath Ranch with Walk-Out BSMNT located in Prestigious Gated Community of Sycamore Ridge! *Enjoy the Unmatched Views from your backyard of Mature Trees and Stream *Plenty of Opportunities for the Bird Watching Enthusiasts. *Enjoy the Simple Life on the Main Level of this Outstanding Ranch w/ Split Bedrooms, Kitchen Open to Great Room w/ Gas Fireplace and Formal Dining Room w/ Sliding Glass Door, Open to Peaceful Screen Porch* Unbelievable Whole House Audio Prepared with Speakers throughout home and Screened Porch! *Awesome Primary Suite w/ Dual Sinks, Whirlpool Tub, Separate Shower and GIGANTIC Walk-in Closet *Seeing is Believing!! *2nd Bedroom includes stunning Custom Built Murphy Bed! *Delightful Kitchen w/ Gleaming Hardwood Floors and Gorgeous Granite Counter Tops *Beautiful Open Staircase leads to FINISHED WALKOUT BASEMENT! *Oversized Family Room, Game Room, and Generous Sized 3rd Bedroom and 3rd FULL Bath! *Don't miss the Unfinished Room, Great for Workshop or Crafts Room PLUS...Unfinished Storage Room! But Wait...there's More..... Oversized 2 Car Garage w/ Loads of Custom Built Cabinets! *This Quality Built Duke Custom Home is a Rare Find! *Located in an Outstanding Neighborhood! Better Hurry! It Won't Last!!!

3
beds

3
baths

3,168 Sq.Ft. LIVING AREA

2,570 Sq.Ft. lot

Features & Amenities

Interior

  • total bedrooms3
  • Total bathrooms3
  • full bathrooms3
  • Laundry room Laundry Room
  • Fireplace Gas Log, Great Room
  • APPLIANCES Dishwasher, Dryer, Disposal, Gas Water Heater, Micro Hood, Electric Oven, Refrigerator, Washer, Water Heater, Water Softener Owned
  • other interior Features Attic Access, Attic Pull Down Stairs, Ceiling Vaulted, Entrance Foyer, Paddle Fan, Hardwood Floors, Hi-Speed Internet Availbl, Pantry, Wired for Sound, Walk-In Closet(s)

Area & Lot

  • Status Pending
  • Living Area3,168 Sq.Ft.
  • Total Area3,728 Sq.Ft.
  • Lot Area2,570 Sq.Ft.
  • MLS® ID22107615
  • TypeCondo
  • YEAR BUILT2008
  • Architecture StylesRanch
  • View DescriptionTrees/Woods
  • Elementary SchoolMaple Grove Elementary School
  • Middle SchoolCenter Grove Middle School Central
  • High SchoolCenter Grove High School
  • School DistrictCenter Grove Community School Corp

Exterior

  • STORIES1
  • Garage Space2.0
  • water SourcePublic
  • utilitiesCable Available, Electricity Connected, Natural Gas Connected, Sewer Connected, Water Connected
  • lot featuresGated Community, Sidewalks, Mature Trees
  • parkingAttached
  • HEAT TYPENatural Gas
  • AIR CONDITIONINGCentral Air
  • SubstructureConcrete Perimeter
  • HOA AmenitiesInsurance, Maintenance, Maintenance Grounds, Snow Removal
  • other exterior FeaturesGas Grill

Financial

  • Sales Price$529,900
  • HOA $310/mo
image

Schedule a Showing

We would love to show you our beautiful property. Please select your preferred date and time below. An agent will be in touch shortly to confirm your appointment.

Schedule a Showing

We would love to show you our beautiful property. Please select your preferred date and time below. An agent will be in touch shortly to confirm your appointment.

Thank you for your interest in 4093 Bayberry, Greenwood, IN 46143. We are reviewing your request and will be in touch shortly!

Mortgage Calculator

Estimate your monthly mortgage payment, including the principal and interest, property taxes, and HOA. Adjust the values to generate a more accurate rate.

All estimates are provided for informational purposes only. Actual amounts may vary.
$0,000 Your Payment 20 15 65
$0,000 Your Payment

We've Lived Everywhere. This is Home.

We've relocated, started over, and found home ourselves. With local expertise and a relationship-first approach, we're here to help you find yours in Indianapolis.

Follow Us on Instagram