Leave a Message

By providing your contact information to Staff Homes, your personal information will be processed in accordance with Staff Homes's Privacy Policy. By checking the box(es) below, you expressly consent to receive marketing or promotional real estate communication from Staff Homes in the manner selected by you. For SMS text messages, message frequency varies. Message and data rates may apply. Consent is not a condition of purchase of any goods or services. You may opt out of receiving further communications from Staff Homes at any time. To opt out of receiving SMS text messages, reply STOP to unsubscribe. SMS text messaging is subject to our Terms of Use.

Thank you for your message. We will be in touch with you shortly.

4089 Grange Drive
4089 Grange Drive
4089 Grange Drive
4089 Grange Drive
4089 Grange Drive
4089 Grange Drive
4089 Grange Drive
4089 Grange Drive
4089 Grange Drive
4089 Grange Drive
4089 Grange Drive
4089 Grange Drive
4089 Grange Drive
4089 Grange Drive
4089 Grange Drive
4089 Grange Drive
4089 Grange Drive
4089 Grange Drive
4089 Grange Drive
4089 Grange Drive
4089 Grange Drive
4089 Grange Drive
4089 Grange Drive
4089 Grange Drive
4089 Grange Drive
4089 Grange Drive
4089 Grange Drive
4089 Grange Drive
4089 Grange Drive
4089 Grange Drive
4089 Grange Drive
4089 Grange Drive
4089 Grange Drive
4089 Grange Drive
4089 Grange Drive
4089 Grange Drive
4089 Grange Drive
4089 Grange Drive
4089 Grange Drive
4089 Grange Drive
4089 Grange Drive
4089 Grange Drive
4089 Grange Drive
4089 Grange Drive
4089 Grange Drive
4089 Grange Drive
4089 Grange Drive
4089 Grange Drive
4089 Grange Drive
4089 Grange Drive
4089 Grange Drive
4089 Grange Drive
4089 Grange Drive
4089 Grange Drive
4089 Grange Drive
4089 Grange Drive
4089 Grange Drive
4089 Grange Drive
4089 Grange Drive
4089 Grange Drive
4089 Grange Drive
4089 Grange Drive
4089 Grange Drive
4089 Grange Drive
4089 Grange Drive
4089 Grange Drive
4089 Grange Drive
4089 Grange Drive
4089 Grange Drive
4089 Grange Drive
4089 Grange Drive
4089 Grange Drive
4089 Grange Drive
4089 Grange Drive
4089 Grange Drive
4089 Grange Drive
4089 Grange Drive
4089 Grange Drive
4089 Grange Drive
4089 Grange Drive
4089 Grange Drive
4089 Grange Drive
4089 Grange Drive
4089 Grange Drive
SEE ALL PHOTOS
4089 Grange Drive
4089 Grange Drive
4089 Grange Drive
4089 Grange Drive
4089 Grange Drive
4089 Grange Drive
4089 Grange Drive
4089 Grange Drive
4089 Grange Drive
4089 Grange Drive
4089 Grange Drive
4089 Grange Drive
4089 Grange Drive
4089 Grange Drive
4089 Grange Drive
4089 Grange Drive
4089 Grange Drive
4089 Grange Drive
4089 Grange Drive
4089 Grange Drive
4089 Grange Drive
4089 Grange Drive
4089 Grange Drive
4089 Grange Drive
4089 Grange Drive
4089 Grange Drive
4089 Grange Drive
4089 Grange Drive
4089 Grange Drive
4089 Grange Drive
4089 Grange Drive
4089 Grange Drive
4089 Grange Drive
4089 Grange Drive
4089 Grange Drive
4089 Grange Drive
4089 Grange Drive
4089 Grange Drive
4089 Grange Drive
4089 Grange Drive
4089 Grange Drive
4089 Grange Drive
4089 Grange Drive
4089 Grange Drive
4089 Grange Drive
4089 Grange Drive
4089 Grange Drive
4089 Grange Drive
4089 Grange Drive
4089 Grange Drive
4089 Grange Drive
4089 Grange Drive
4089 Grange Drive
4089 Grange Drive
4089 Grange Drive
4089 Grange Drive
4089 Grange Drive
4089 Grange Drive
4089 Grange Drive
4089 Grange Drive
4089 Grange Drive
4089 Grange Drive
4089 Grange Drive
4089 Grange Drive
4089 Grange Drive
4089 Grange Drive
4089 Grange Drive
4089 Grange Drive
4089 Grange Drive
4089 Grange Drive
4089 Grange Drive
4089 Grange Drive
4089 Grange Drive
4089 Grange Drive
4089 Grange Drive
4089 Grange Drive
4089 Grange Drive
4089 Grange Drive
4089 Grange Drive
4089 Grange Drive
4089 Grange Drive
4089 Grange Drive
4089 Grange Drive
4089 Grange Drive
Courtesy of Highgarden Real Estate, Angela Line Listing Contact:  
For Sale

4089 Grange Drive

4089 Grange Drive, Bargersville, IN 46106

$639,990
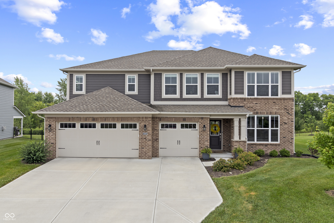
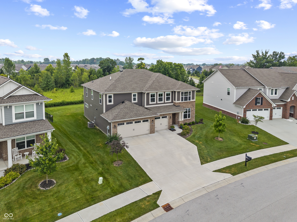
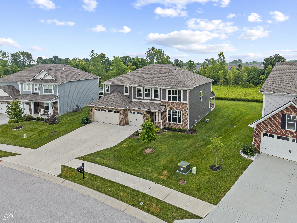
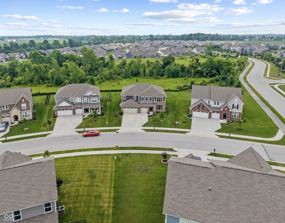
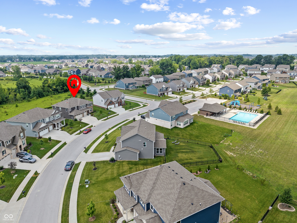
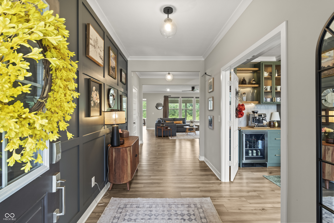
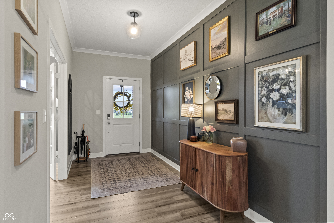
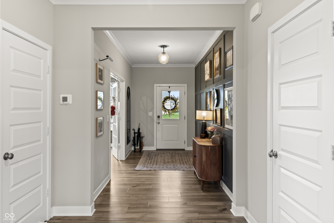
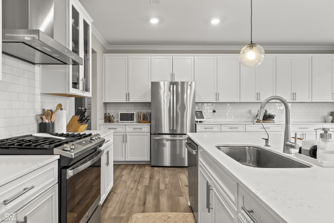

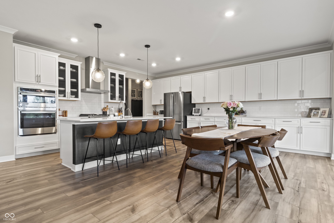
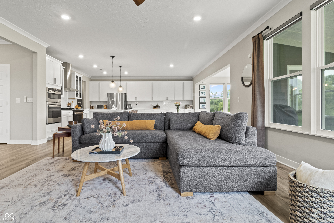
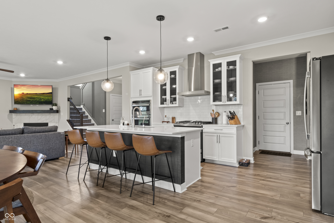
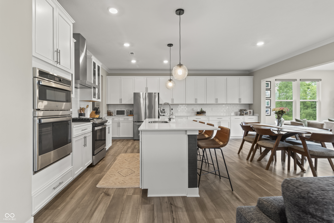
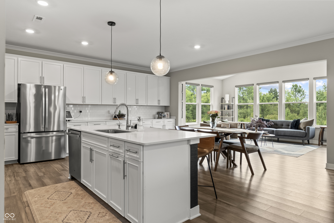
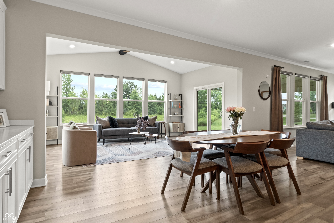
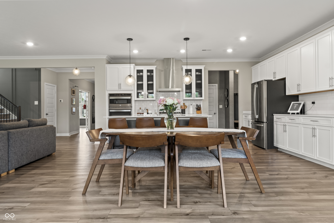
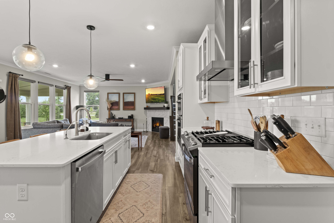
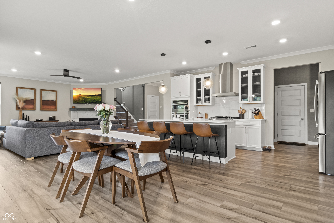
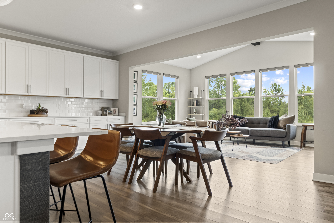
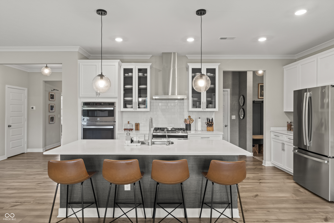
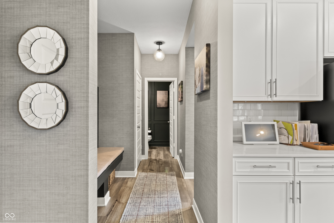
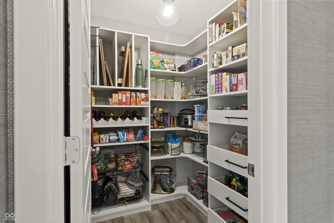
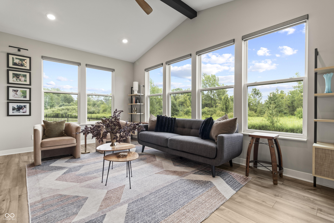
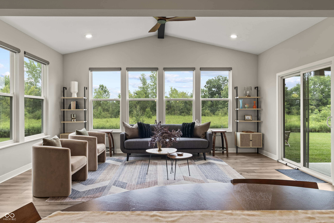
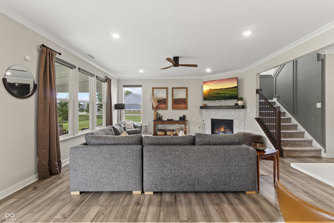
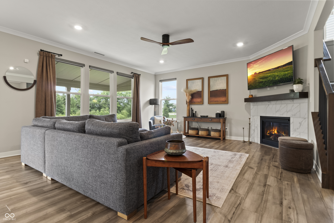
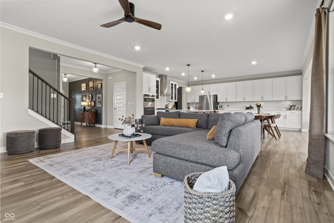
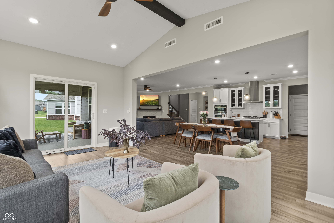
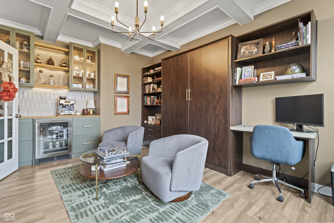
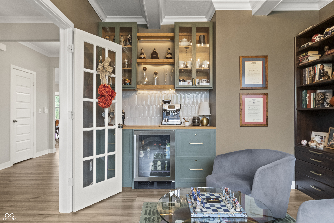
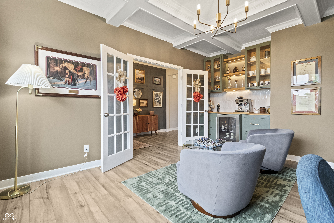
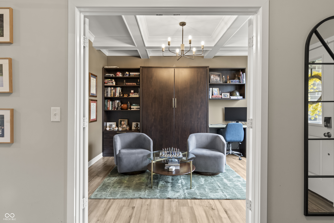
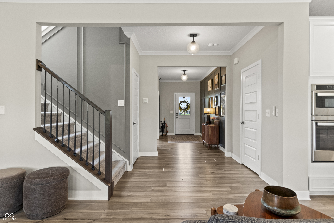
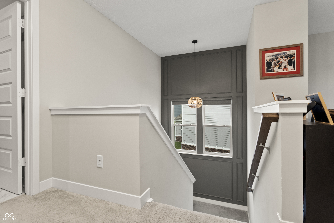
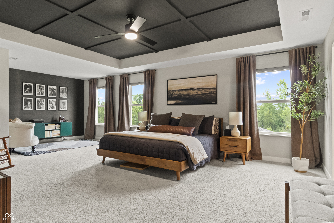
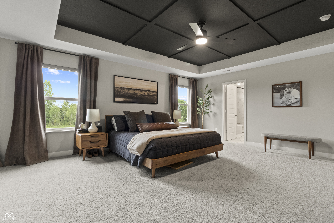
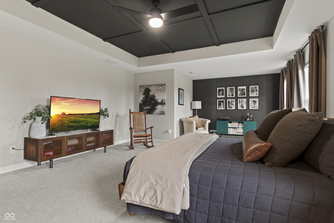
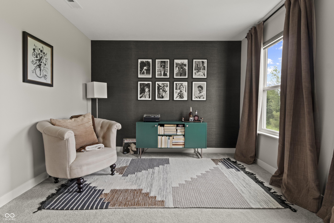
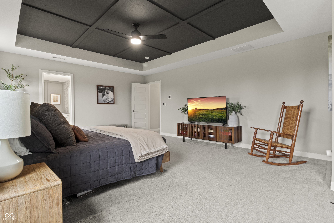
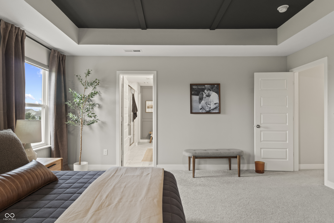
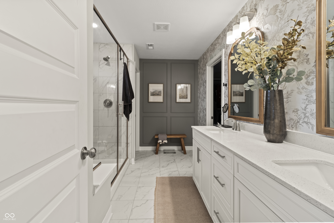
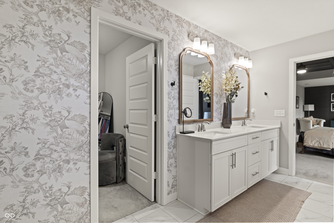
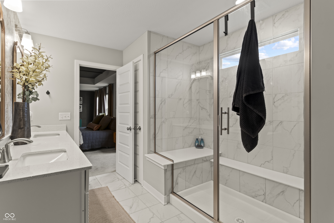
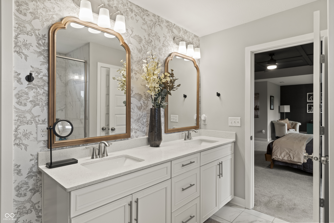
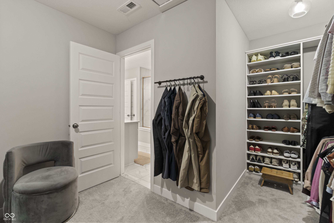
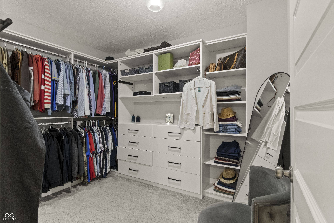
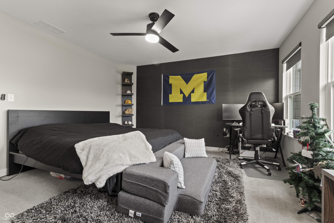
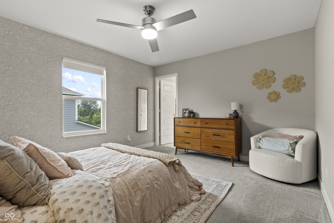
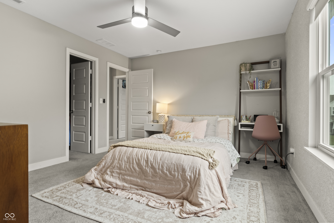
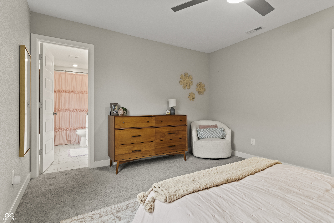
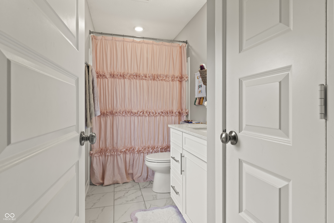
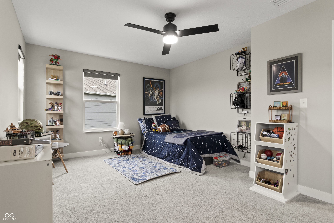
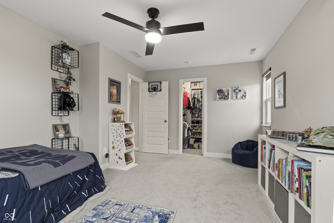
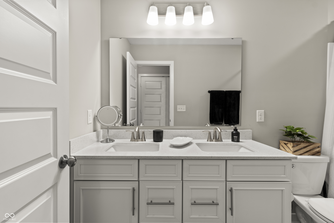
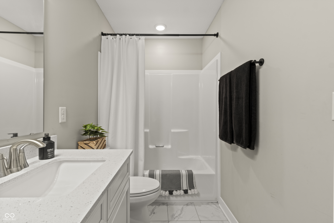
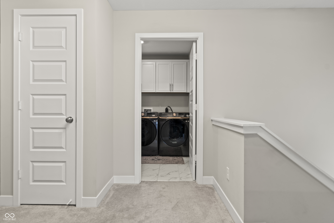
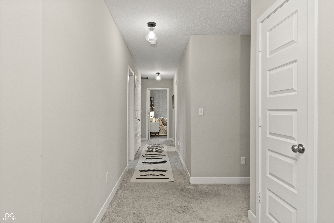
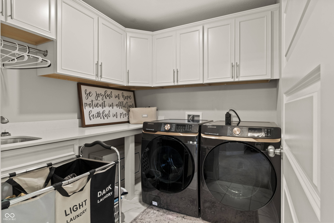
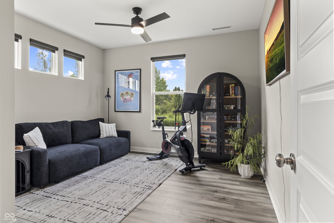
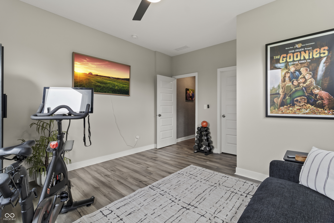
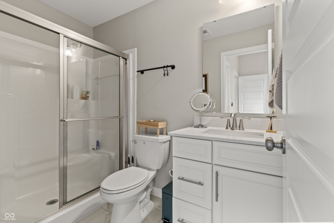
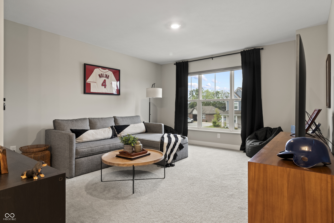
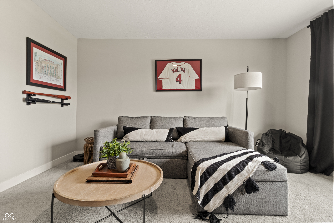
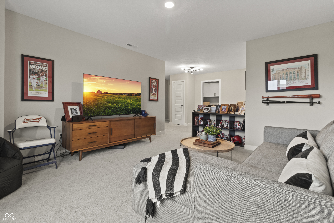
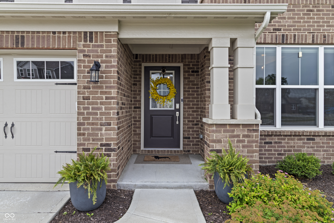
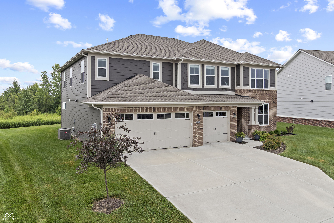
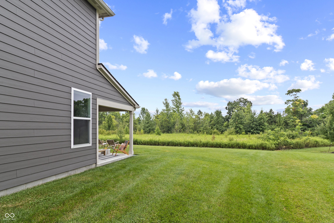
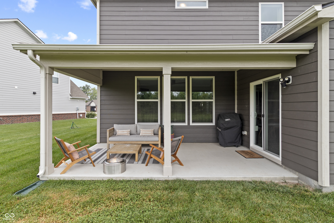
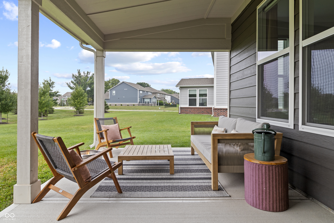
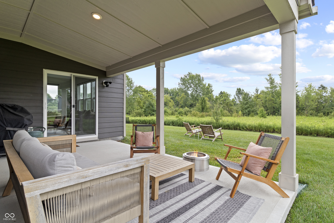
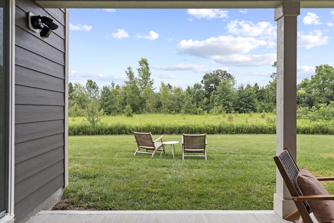
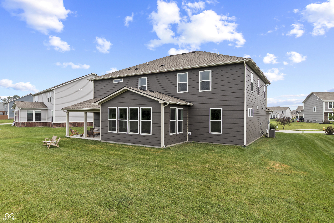
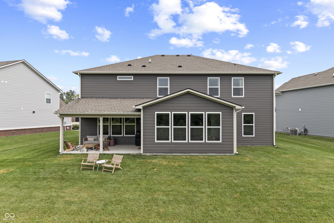
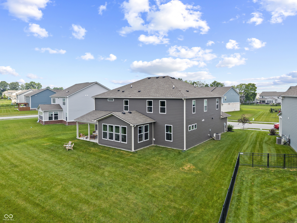
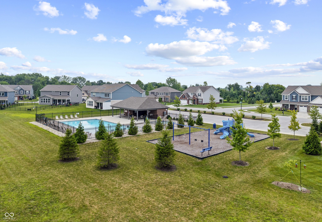
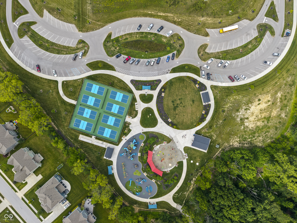
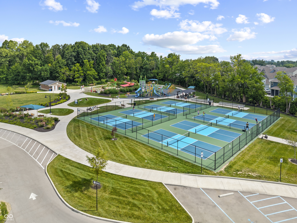
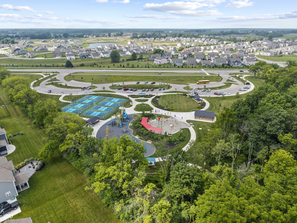
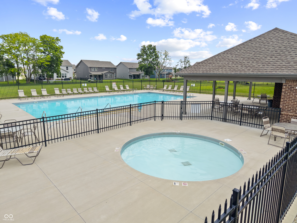
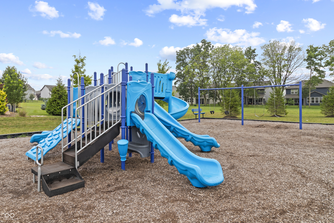
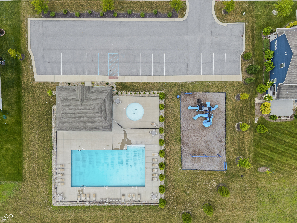
Step into beautiful.This 2022 built Center Grove home in Morningside has been so thoughtfully designed with custom finishes that will truly impress. With every turn you will notice pride of ownership in this 5 BEDROOM and 4.5 bath home. The home offers a main level bedroom with a full ensuite bath that is perfect for family and guests when they come to visit. Designer touches abound throughout the home, from the custom coffee bar in the versatile home office featuring a hidden Murphy bed concealed behind a custom built-in closet, allowing the space to easily convert into a guest suite. Custom closet organization systems throughout the home provide exceptional storage and organization, while the three car garage is equally impressive with custom built-in lockers that create the perfect drop zone for everyday essentials. The garage also boasts an epoxy floor and is equipped with an (EV) charging outlet. The great room and primary suite are enhanced with automatic window blinds, adding both convenience and a sophisticated touch to these beautifully appointed living spaces. Enjoy the peace and privacy of a premium homesite backing to a protected nature preserve, ensuring no neighbors directly behind the home. This serene setting provides beautiful natural views, added privacy, and a tranquil backdrop to relax or entertain. You will love the neighborhood's walking trails, which provide direct access to charming downtown Bargersville and Kephart Park-the town's newest and largest community park. A favorite local destination, Kephart Park features a splash pad, eight pickleball courts, an expansive playground, and a variety of family-friendly amenities for all ages. Another bonus, the neighborhood pool is just a short walk from your front door, making it easy to enjoy everything this exceptional community has to offer. The extensive list of upgrades and custom features is simply too long to capture here. This is a home that truly must be seen to be fully appreciated.

5
beds

5
baths

3,765 Sq.Ft. LIVING AREA

0.27 Acres lot

Features & Amenities

Interior

  • total bedrooms5
  • Total bathrooms5
  • full bathrooms4
  • half bathroom1
  • Laundry room Upper Level, Sink
  • APPLIANCES Gas Cooktop, Dishwasher, Dryer, Electric Water Heater, Disposal, Microwave, Oven, Double Oven, Convection Oven, Refrigerator, Washer
  • other interior Features Attic Access, Built-in Features, High Ceilings, Kitchen Island, Entrance Foyer, Paddle Fan, Hardwood Floors, Hi-Speed Internet Availbl, In-Law Arrangement, Eat-in Kitchen, Pantry, Storage, Walk-In Closet(s)

Area & Lot

  • Status For Sale
  • Living Area3,765 Sq.Ft.
  • Total Area3,765 Sq.Ft.
  • Lot Area0.27 Acres
  • MLS® ID22112977
  • TypeResidential
  • YEAR BUILT2022
  • Architecture StylesTraditional
  • Elementary SchoolMaple Grove Elementary School
  • Middle SchoolCenter Grove Middle School Central
  • High SchoolCenter Grove High School
  • School DistrictCenter Grove Community School Corp

Exterior

  • STORIES2
  • Garage Space3.0
  • water SourcePublic
  • parkingAttached
  • HEAT TYPEForced Air
  • AIR CONDITIONINGCentral Air
  • SubstructureSlab
  • HOA AmenitiesPool
  • security FeaturesSmoke Detector(s)
  • other exterior FeaturesSmart Lock(s)

Financial

  • Sales Price$639,990
  • HOA $630/yr
image

Schedule a Showing

We would love to show you our beautiful property. Please select your preferred date and time below. An agent will be in touch shortly to confirm your appointment.

Schedule a Showing

We would love to show you our beautiful property. Please select your preferred date and time below. An agent will be in touch shortly to confirm your appointment.

Thank you for your interest in 4089 Grange Drive, Bargersville, IN 46106. We are reviewing your request and will be in touch shortly!

Mortgage Calculator

Estimate your monthly mortgage payment, including the principal and interest, property taxes, and HOA. Adjust the values to generate a more accurate rate.

All estimates are provided for informational purposes only. Actual amounts may vary.
$0,000 Your Payment 20 15 65
$0,000 Your Payment

We've Lived Everywhere. This is Home.

We've relocated, started over, and found home ourselves. With local expertise and a relationship-first approach, we're here to help you find yours in Indianapolis.

Follow Us on Instagram