Leave a Message

By providing your contact information to Staff Homes, your personal information will be processed in accordance with Staff Homes's Privacy Policy. By checking the box(es) below, you expressly consent to receive marketing or promotional real estate communication from Staff Homes in the manner selected by you. For SMS text messages, message frequency varies. Message and data rates may apply. Consent is not a condition of purchase of any goods or services. You may opt out of receiving further communications from Staff Homes at any time. To opt out of receiving SMS text messages, reply STOP to unsubscribe. SMS text messaging is subject to our Terms of Use.

Thank you for your message. We will be in touch with you shortly.

408 Ottawa Drive
408 Ottawa Drive
408 Ottawa Drive
408 Ottawa Drive
408 Ottawa Drive
408 Ottawa Drive
408 Ottawa Drive
408 Ottawa Drive
408 Ottawa Drive
408 Ottawa Drive
408 Ottawa Drive
408 Ottawa Drive
408 Ottawa Drive
408 Ottawa Drive
408 Ottawa Drive
408 Ottawa Drive
408 Ottawa Drive
408 Ottawa Drive
408 Ottawa Drive
408 Ottawa Drive
408 Ottawa Drive
408 Ottawa Drive
408 Ottawa Drive
408 Ottawa Drive
408 Ottawa Drive
408 Ottawa Drive
408 Ottawa Drive
408 Ottawa Drive
408 Ottawa Drive
408 Ottawa Drive
408 Ottawa Drive
408 Ottawa Drive
408 Ottawa Drive
408 Ottawa Drive
408 Ottawa Drive
408 Ottawa Drive
408 Ottawa Drive
408 Ottawa Drive
408 Ottawa Drive
408 Ottawa Drive
408 Ottawa Drive
408 Ottawa Drive
408 Ottawa Drive
408 Ottawa Drive
408 Ottawa Drive
408 Ottawa Drive
408 Ottawa Drive
408 Ottawa Drive
SEE ALL PHOTOS
408 Ottawa Drive
408 Ottawa Drive
408 Ottawa Drive
408 Ottawa Drive
408 Ottawa Drive
408 Ottawa Drive
408 Ottawa Drive
408 Ottawa Drive
408 Ottawa Drive
408 Ottawa Drive
408 Ottawa Drive
408 Ottawa Drive
408 Ottawa Drive
408 Ottawa Drive
408 Ottawa Drive
408 Ottawa Drive
408 Ottawa Drive
408 Ottawa Drive
408 Ottawa Drive
408 Ottawa Drive
408 Ottawa Drive
408 Ottawa Drive
408 Ottawa Drive
408 Ottawa Drive
408 Ottawa Drive
408 Ottawa Drive
408 Ottawa Drive
408 Ottawa Drive
408 Ottawa Drive
408 Ottawa Drive
408 Ottawa Drive
408 Ottawa Drive
408 Ottawa Drive
408 Ottawa Drive
408 Ottawa Drive
408 Ottawa Drive
408 Ottawa Drive
408 Ottawa Drive
408 Ottawa Drive
408 Ottawa Drive
408 Ottawa Drive
408 Ottawa Drive
408 Ottawa Drive
408 Ottawa Drive
408 Ottawa Drive
408 Ottawa Drive
408 Ottawa Drive
408 Ottawa Drive
Courtesy of Highgarden Real Estate, Lori Ann Meyer Listing Contact:  
Sold

408 Ottawa Drive

408 Ottawa Drive, Indianapolis, IN 46217

$276,000
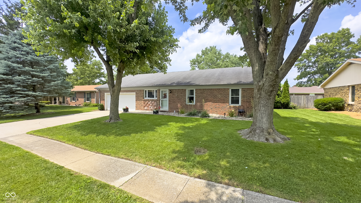
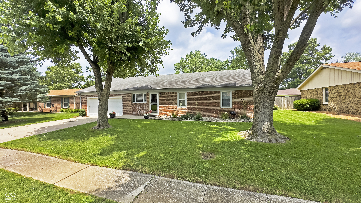
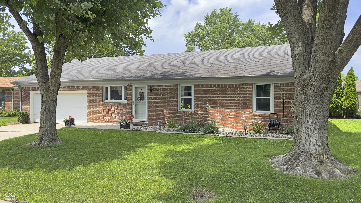
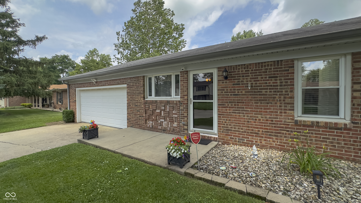
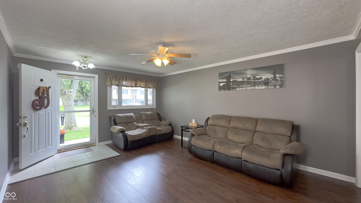
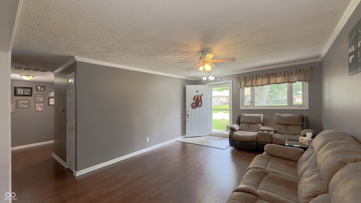
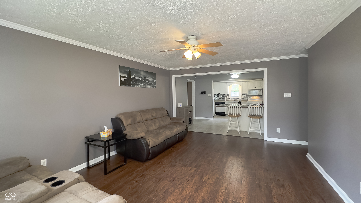
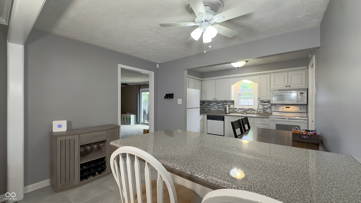
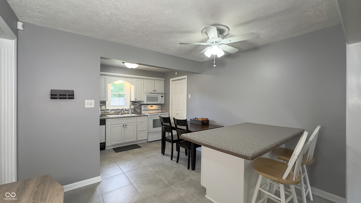
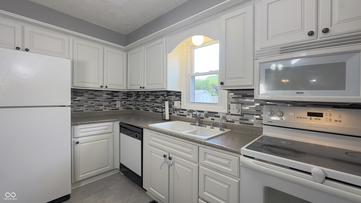
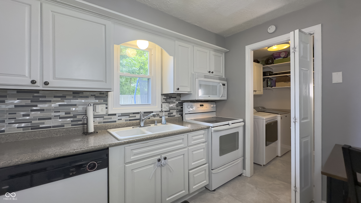
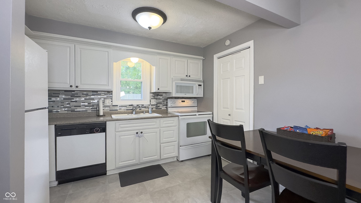
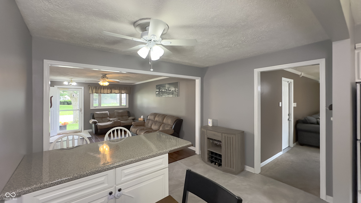
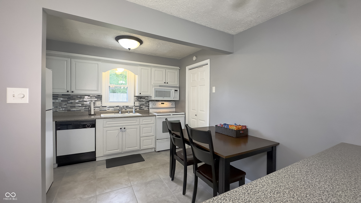
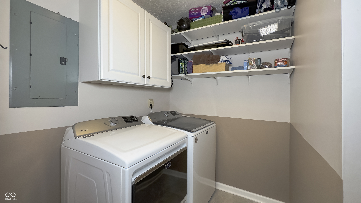
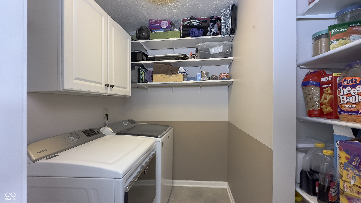
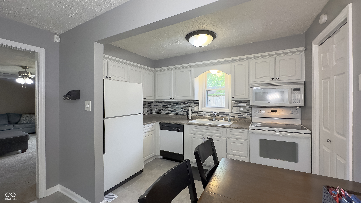
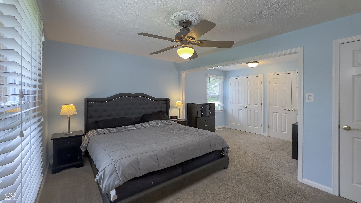
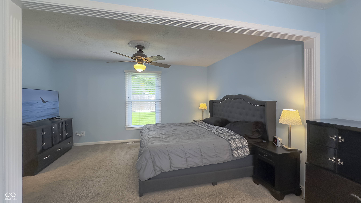
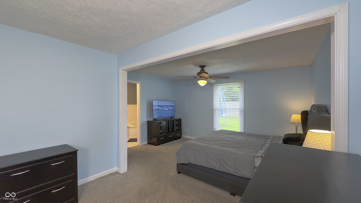
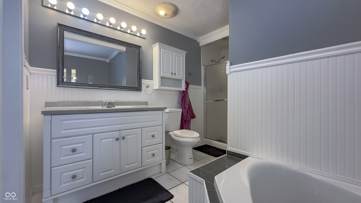
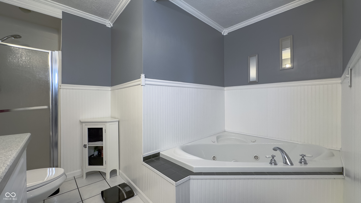
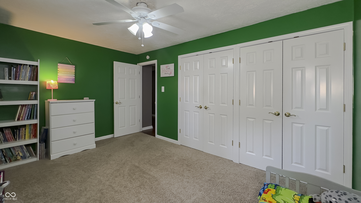
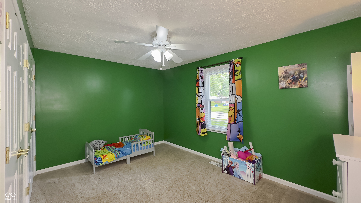
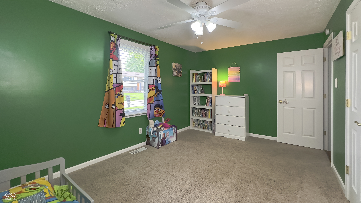
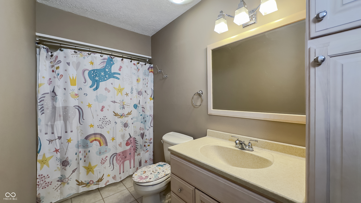
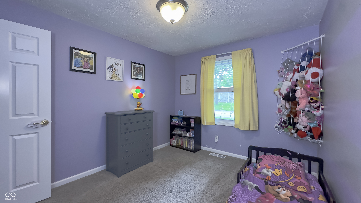
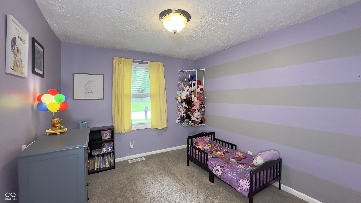
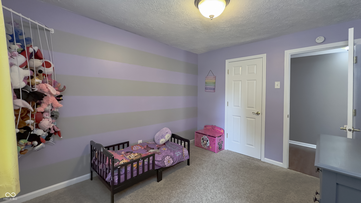
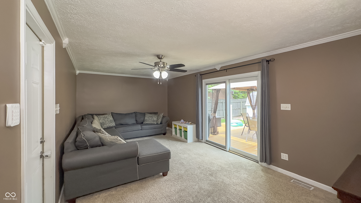
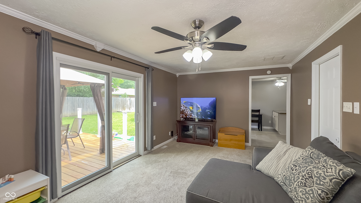
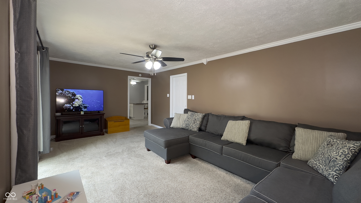
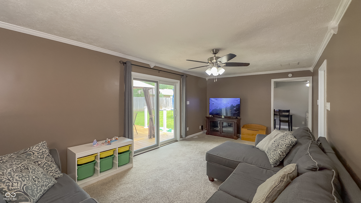
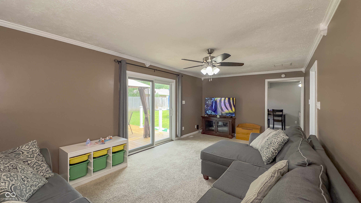
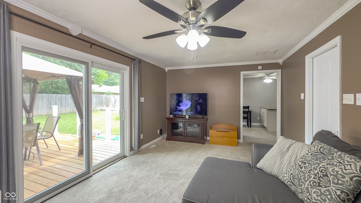
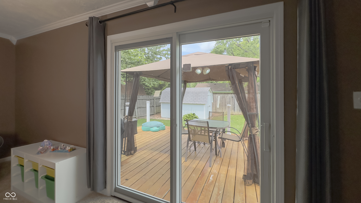
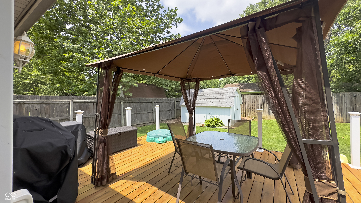
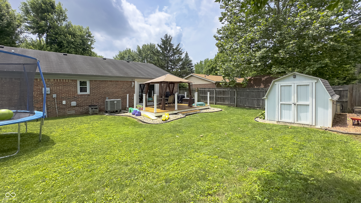
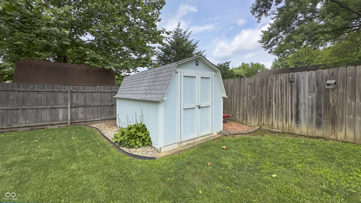
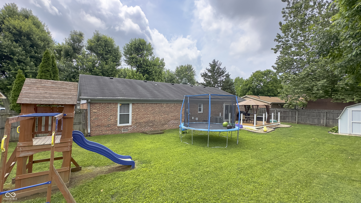
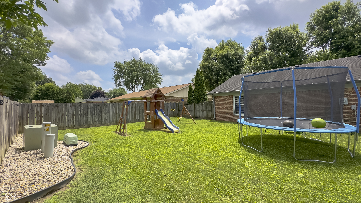
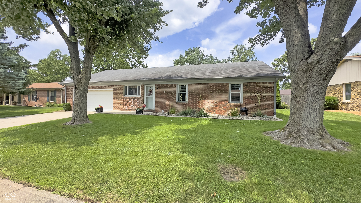
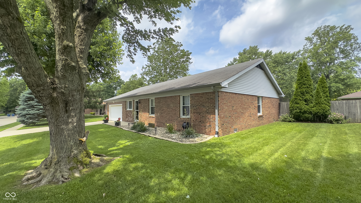
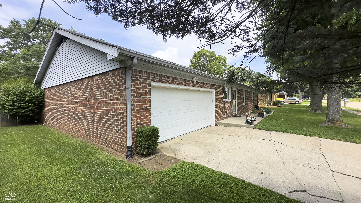
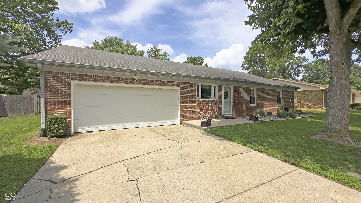
This adorable home welcomes you with inviting charm! Be ready to return its embrace with open arms! This spacious ranch is more than just a house; it's a haven awaiting your personal touches. Step into the living room with crown molding & LVP flooring, or the separate family room which are ready to host gatherings or provide a serene backdrop for quiet evenings. The kitchen, complete with a tile backsplash and island/bar, offers the perfect setting for whipping up culinary masterpieces from the pantry which is just inside the laundry area! Imagine yourself enjoying a casual breakfast at the bar, or preparing a feast for friends. The primary bedroom has enough room for a sitting area or desk; two large closets as well as a private bathroom with jetted tub and separate walk-in shower. Outside, the fenced backyard offers a private, fenced oasis, complete with a deck large enough for an outdoor dining area. Envision lazy afternoons spent lounging on the deck, or hosting memorable dinners under the stars. The shed provides ample storage space for all your outdoor essentials. This residence includes three bedrooms and 2 full baths, offering flexibility for guests or creating personalized spaces for work and play as well as lots of storage space. With all these features, this property offers a delightful blend of comfort and convenience, creating a space where memories are waiting to be made!

3
beds

2
baths

1,594 Sq.Ft. LIVING AREA

8,886 Sq.Ft. lot

Features & Amenities

Interior

  • total bedrooms3
  • Total bathrooms2
  • full bathrooms2
  • Laundry room Laundry Closet, Main Level
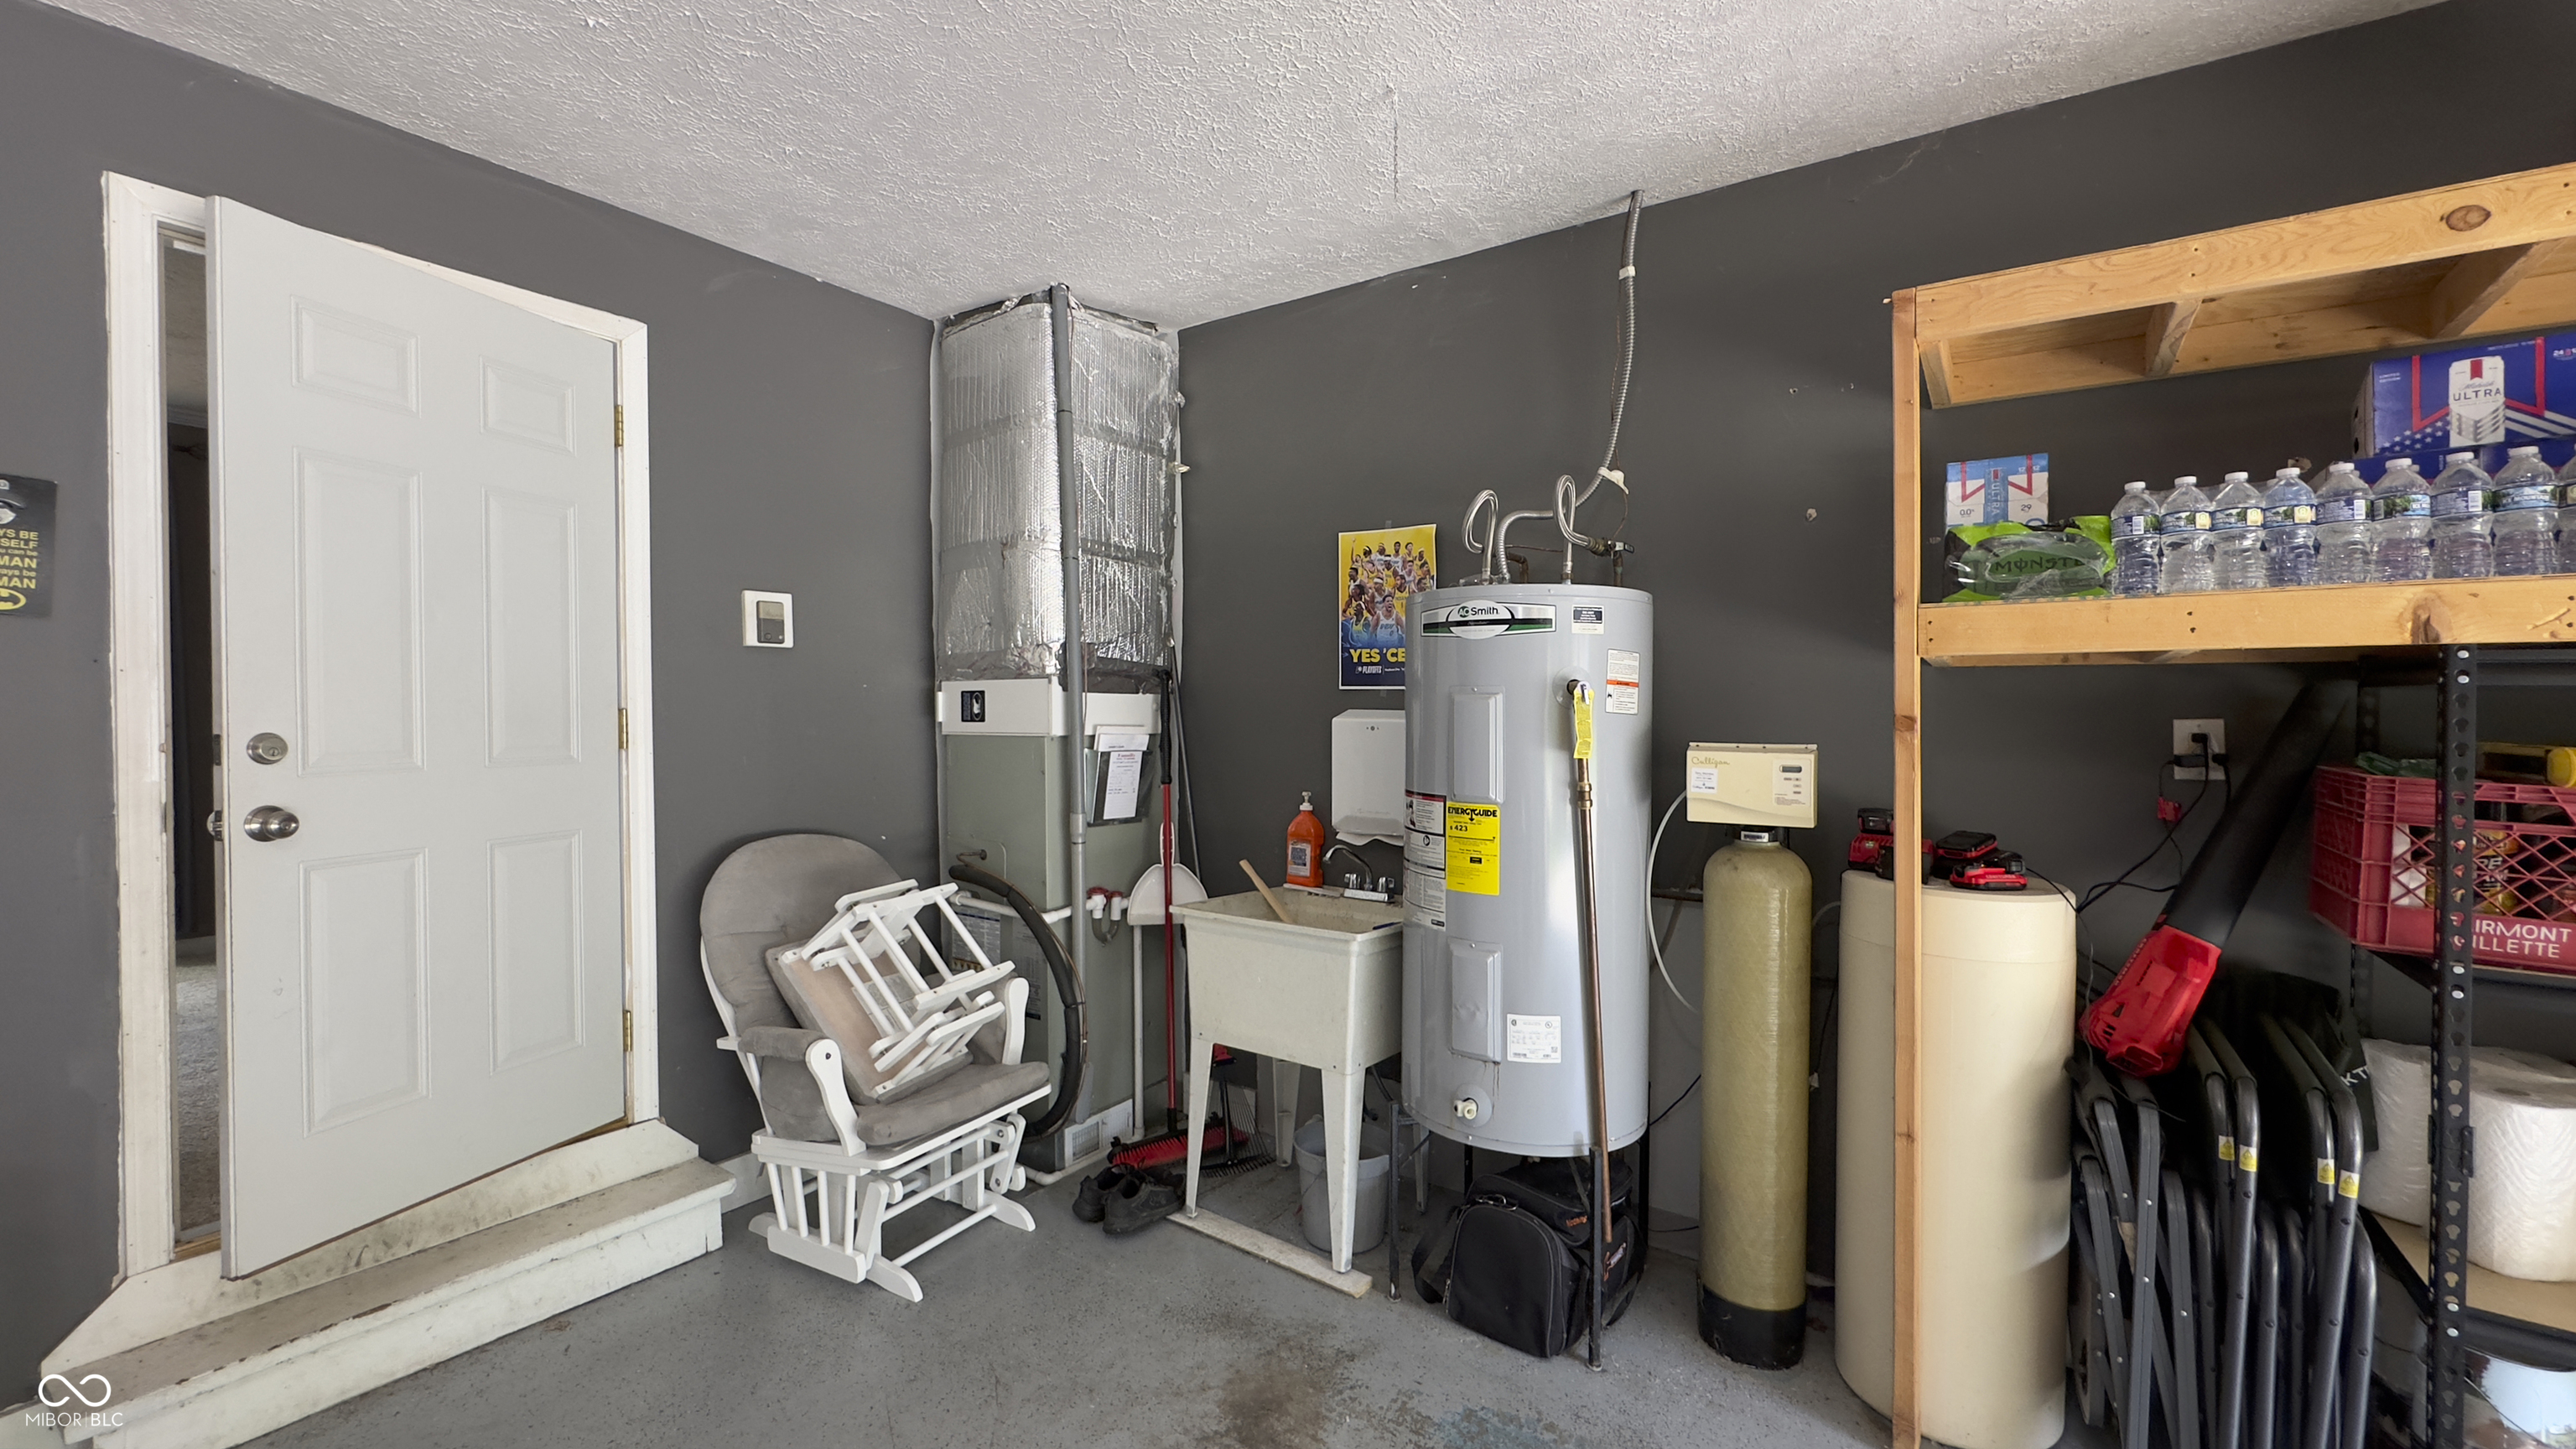
  • APPLIANCES Dishwasher, Electric Water Heater, Disposal, Micro Hood, Electric Oven, Refrigerator
  • other interior Features Breakfast Bar, Kitchen Island, Entrance Foyer, Paddle Fan, Eat-in Kitchen, Pantry, Smart Thermostat, Supplemental Storage, Wood Work Painted

Area & Lot

  • Status Sold
  • Date Sold August 1, 2025
  • Living Area1,594 Sq.Ft.
  • Total Area1,594 Sq.Ft.
  • Lot Area8,886 Sq.Ft.
  • MLS® ID22045923
  • TypeResidential
  • YEAR BUILT1980
  • Architecture StylesRanch, Traditional
  • Elementary SchoolDouglas MacArthur Elementary Sch
  • Middle SchoolPerry Meridian Middle School
  • High SchoolPerry Meridian High School
  • School DistrictPerry Township Schools

Exterior

  • STORIES1
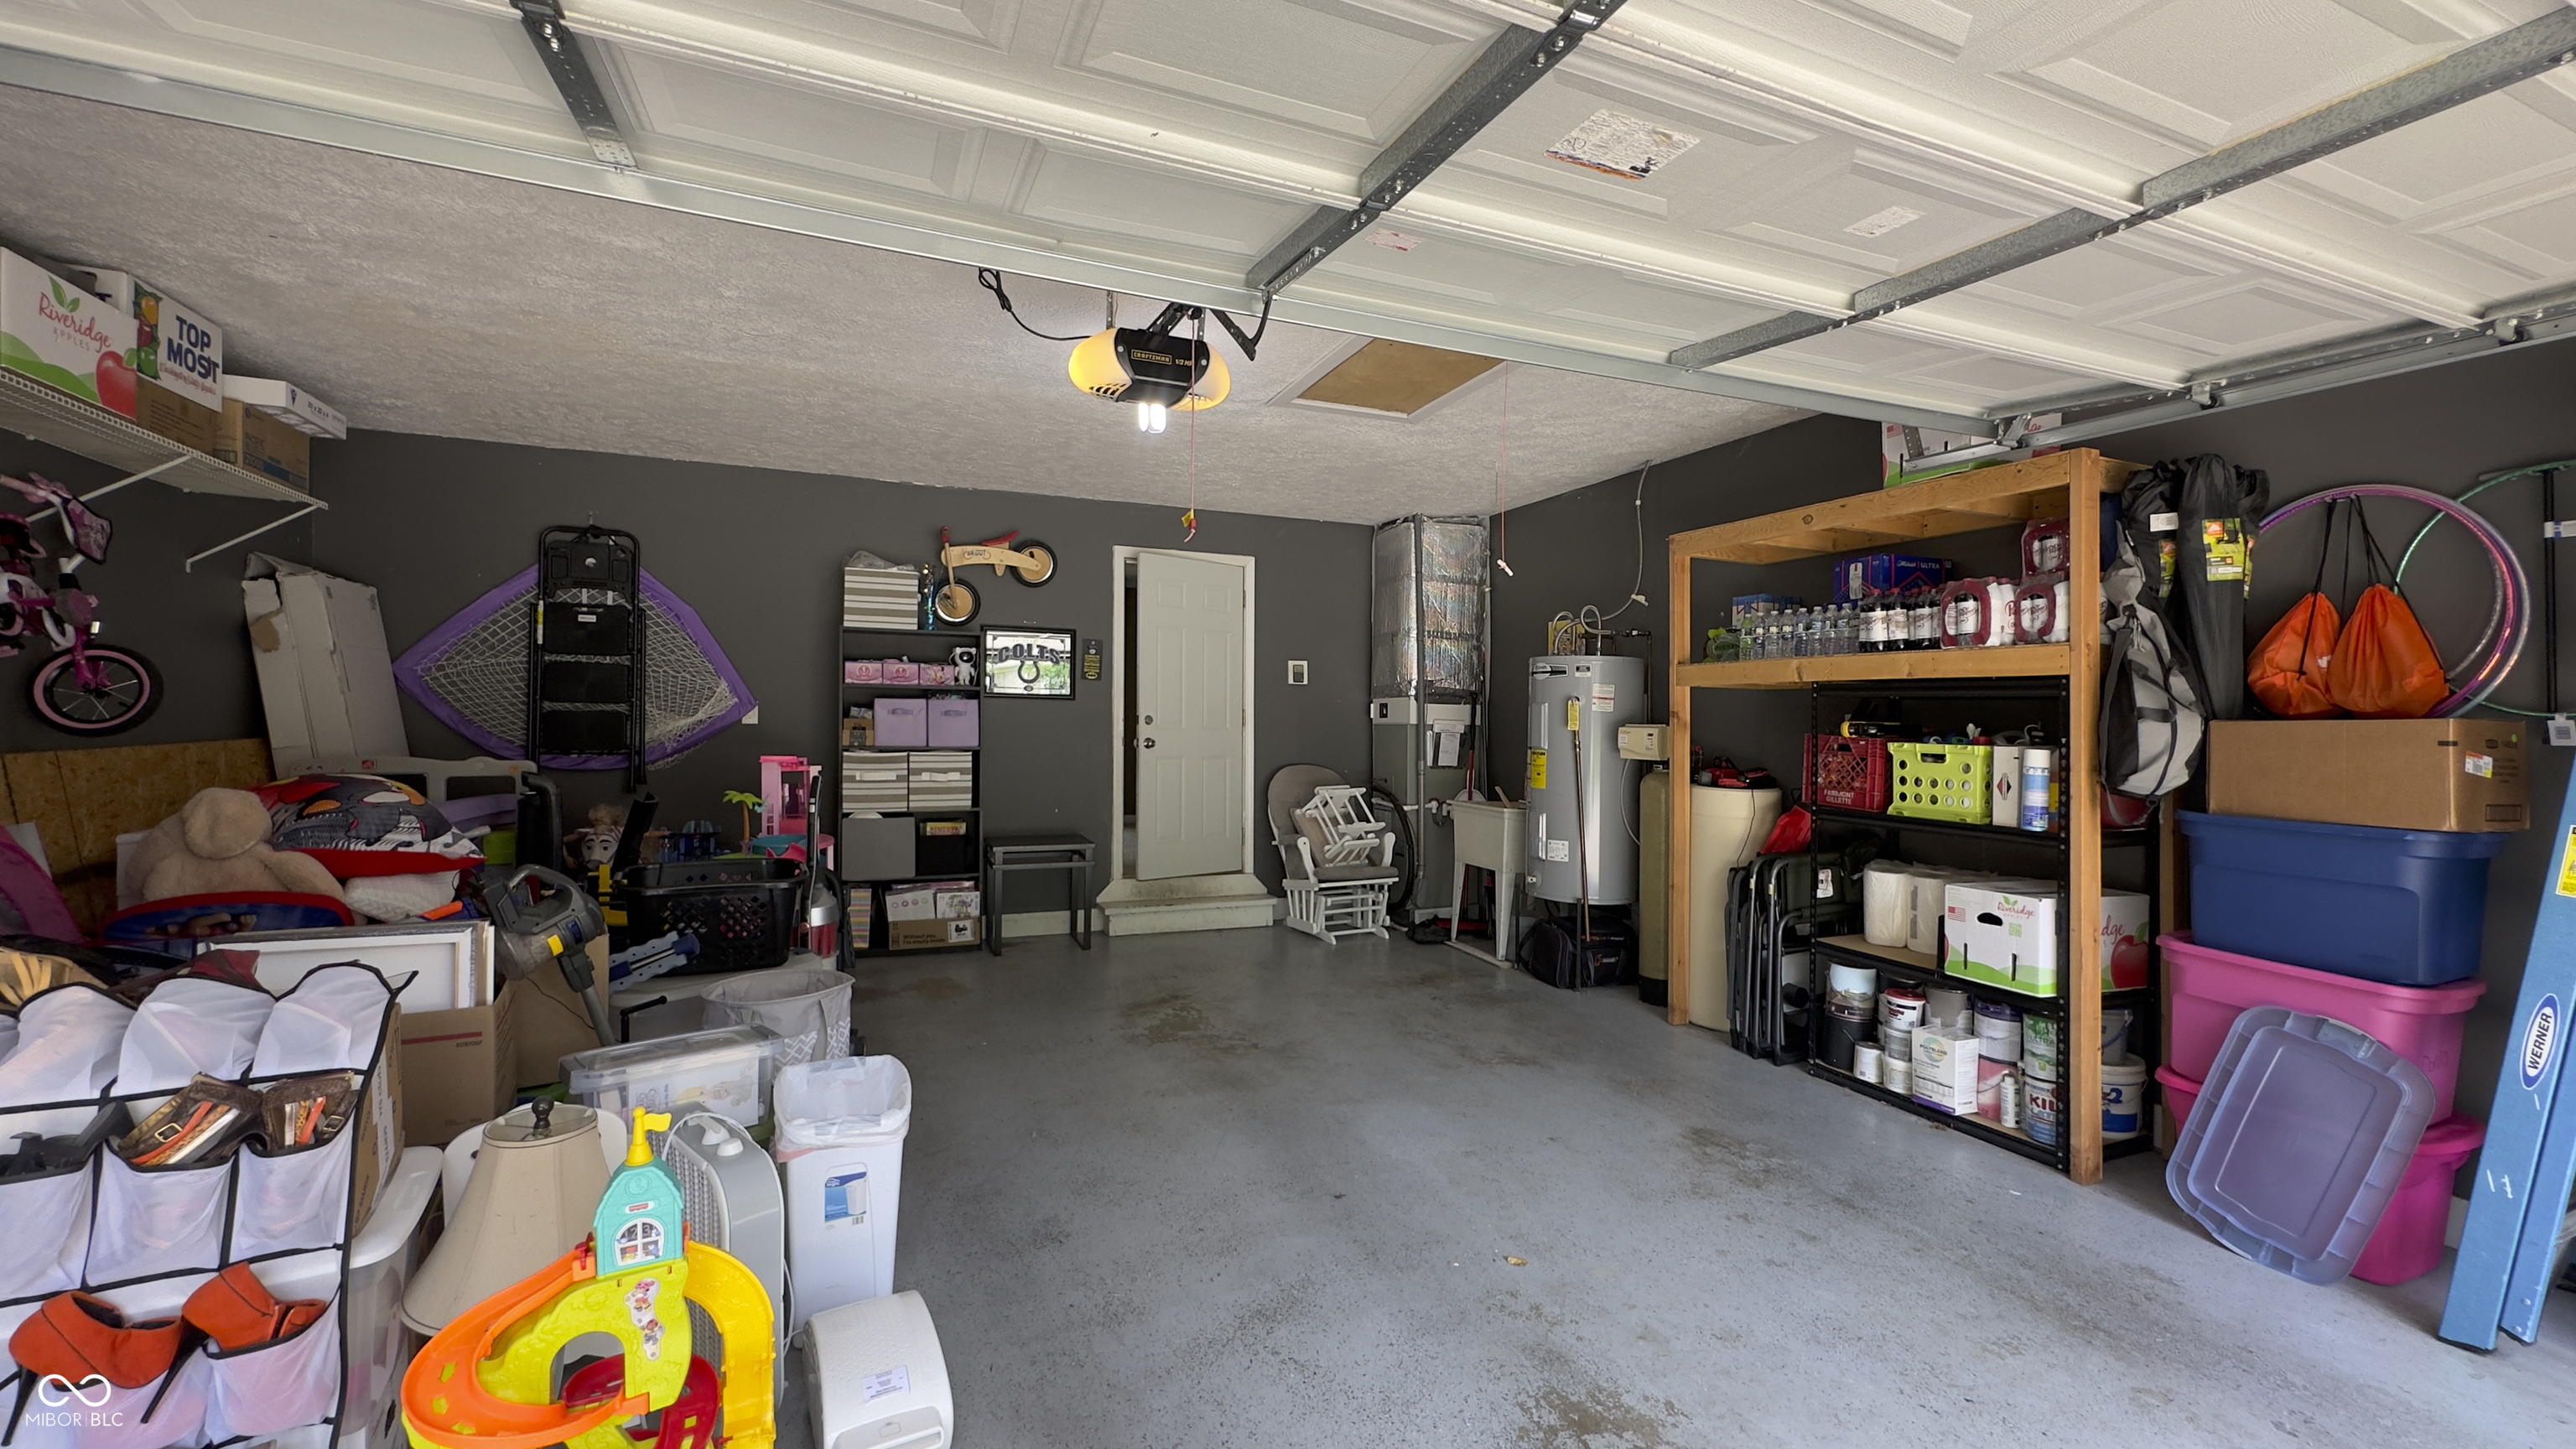
  • Garage Space2.0
  • water SourcePublic
  • utilitiesCable Connected, Electricity Connected
  • lot featuresSidewalks, Mature Trees
  • parkingAttached
  • HEAT TYPEHeat Pump
  • AIR CONDITIONINGCentral Air
  • SubstructureConcrete Perimeter
  • other exterior FeaturesStorage Shed

Financial

  • Sales Price$276,000
  • HOA $45/yr
View Virtual Tour

We've Lived Everywhere. This is Home.

We've relocated, started over, and found home ourselves. With local expertise and a relationship-first approach, we're here to help you find yours in Indianapolis.

Follow Us on Instagram