Leave a Message

By providing your contact information to Staff Homes, your personal information will be processed in accordance with Staff Homes's Privacy Policy. By checking the box(es) below, you expressly consent to receive marketing or promotional real estate communication from Staff Homes in the manner selected by you. For SMS text messages, message frequency varies. Message and data rates may apply. Consent is not a condition of purchase of any goods or services. You may opt out of receiving further communications from Staff Homes at any time. To opt out of receiving SMS text messages, reply STOP to unsubscribe. SMS text messaging is subject to our Terms of Use.

Thank you for your message. We will be in touch with you shortly.

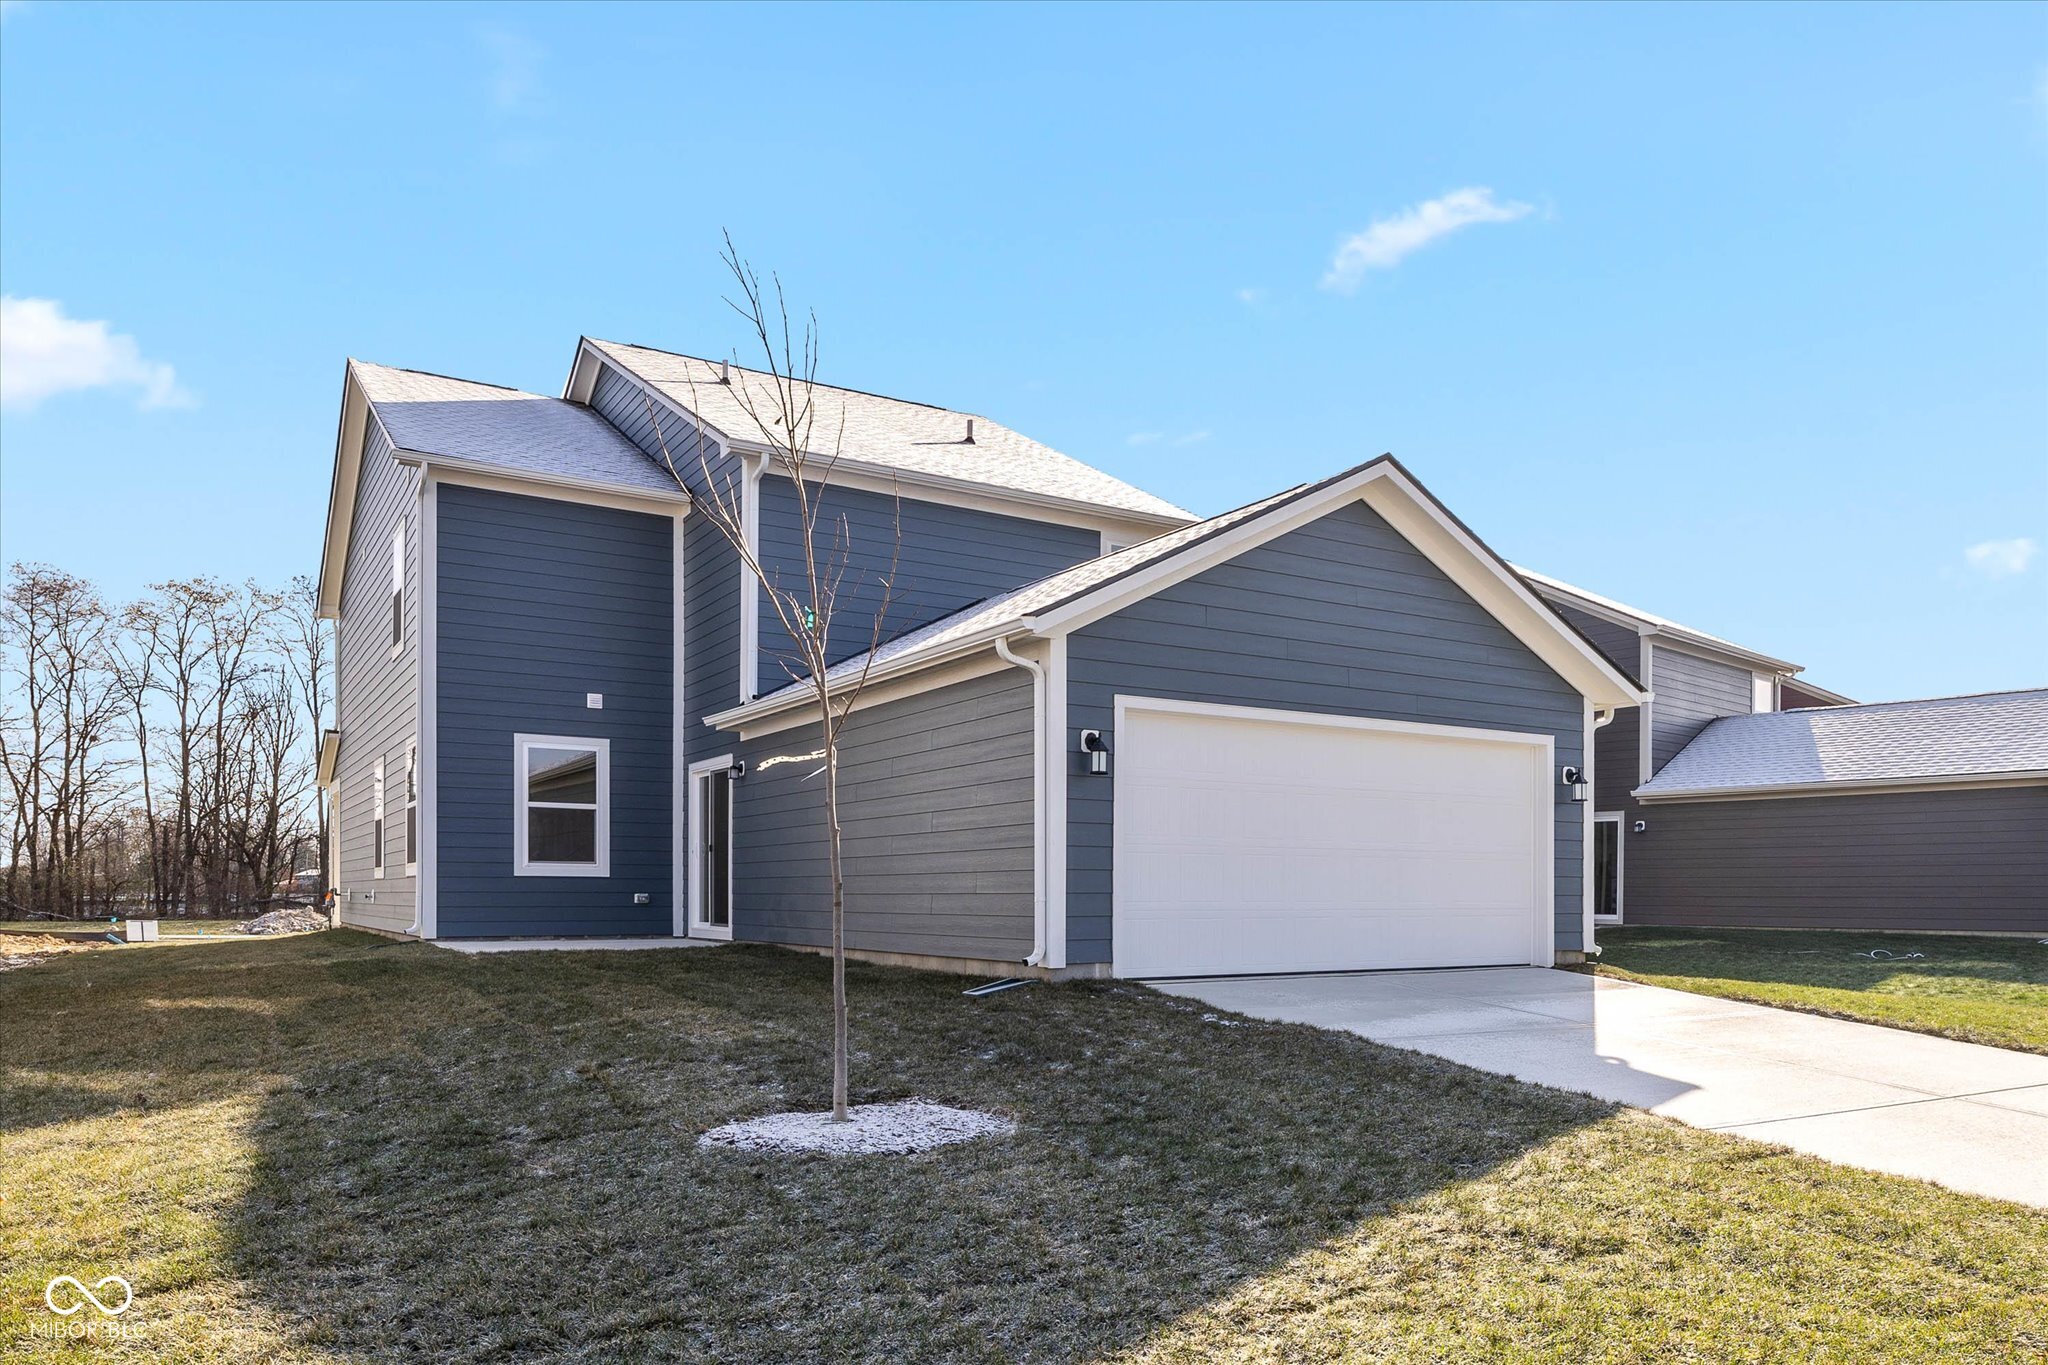
408 Lincoln Circle West
SEE ALL PHOTOS
408 Lincoln Circle West
Courtesy of Highgarden Real Estate, Deanna Baird Listing Contact: [email protected] 
Sold

408 Lincoln Circle West

408 Lincoln Circle West, Fortville, IN 46040

$369,000
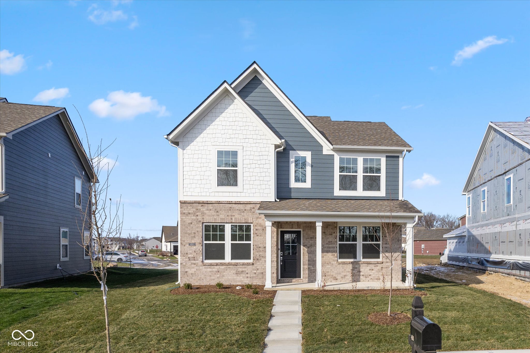
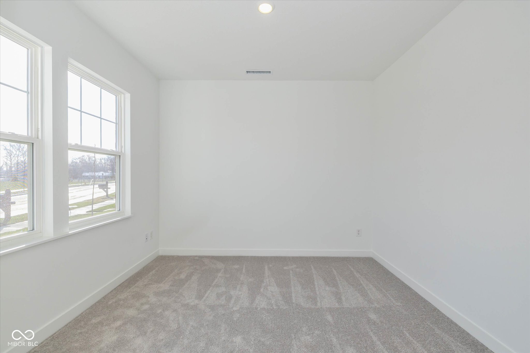
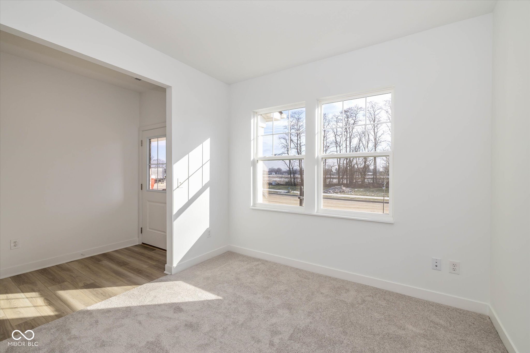
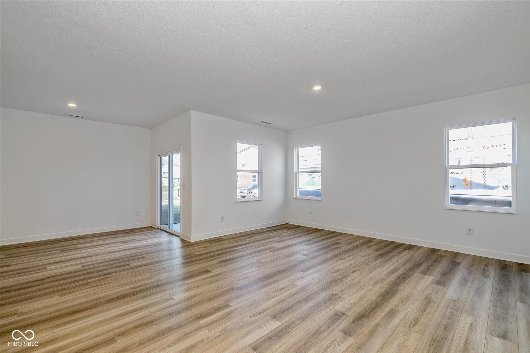
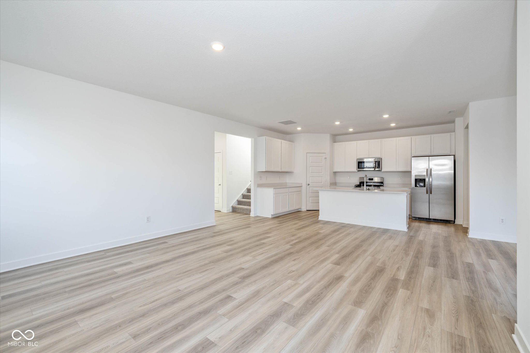
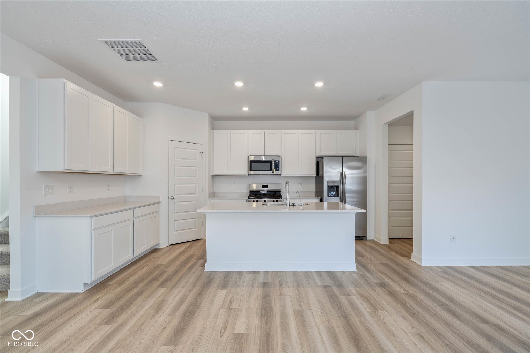
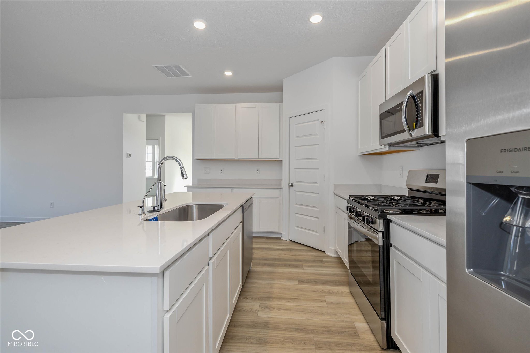
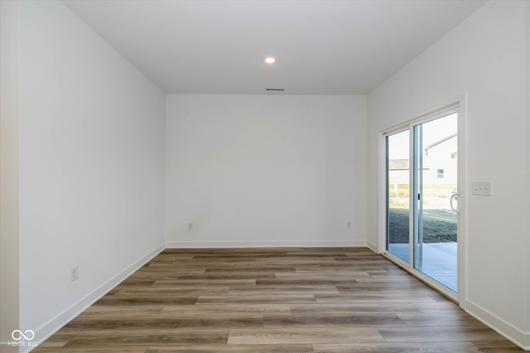
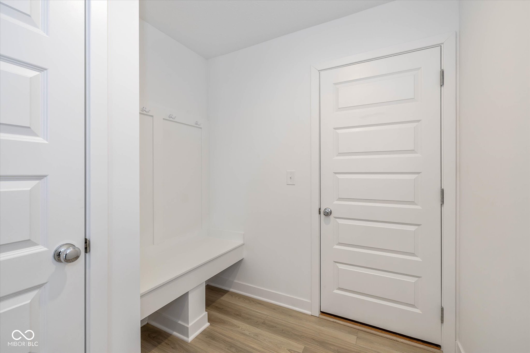
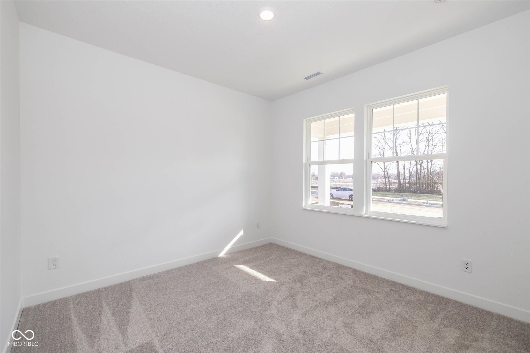
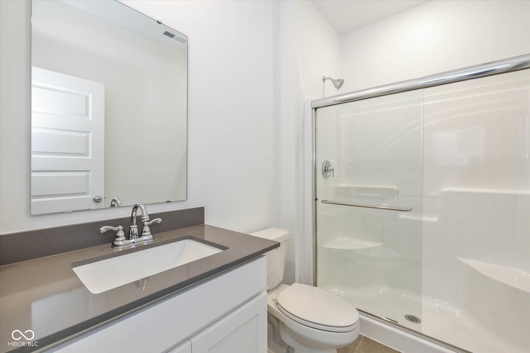
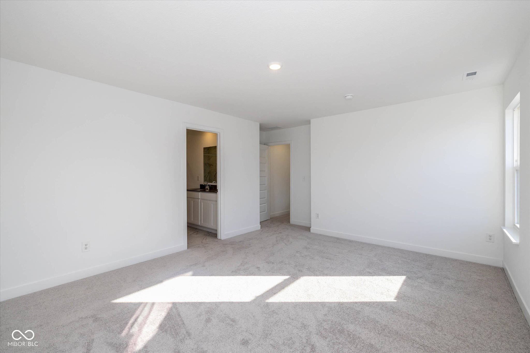
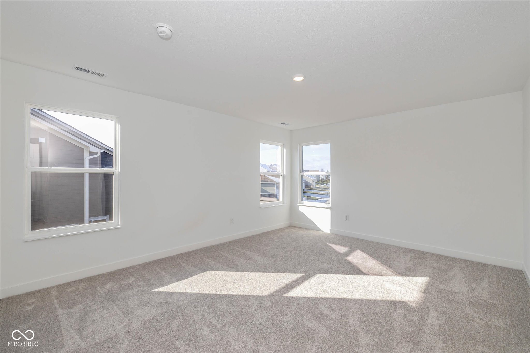
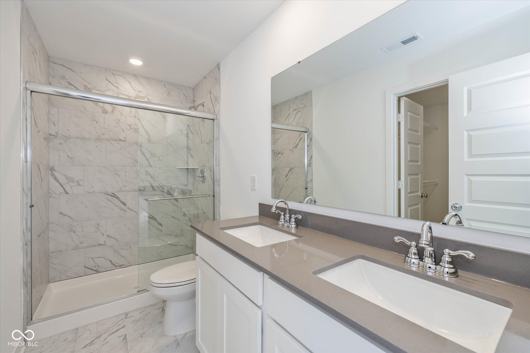
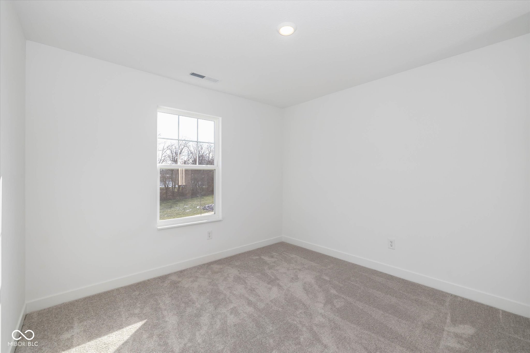
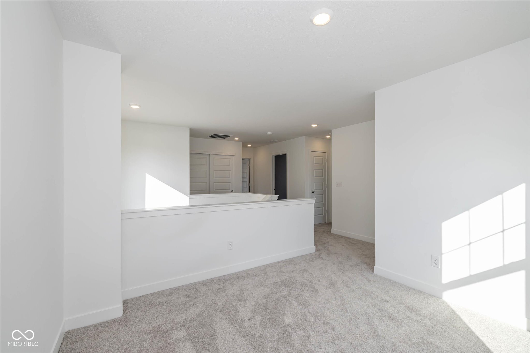
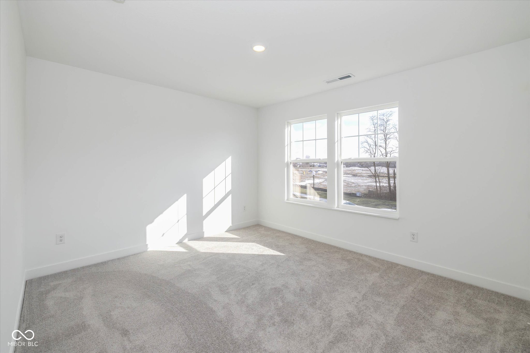
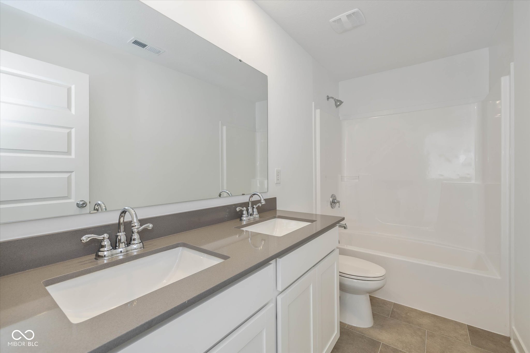
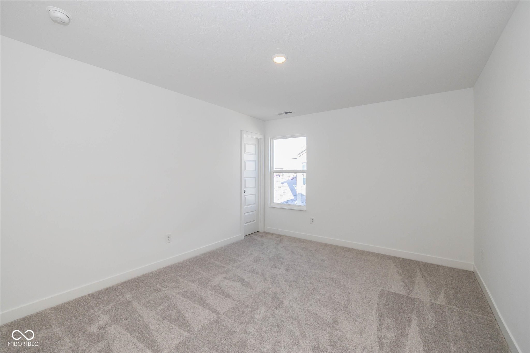
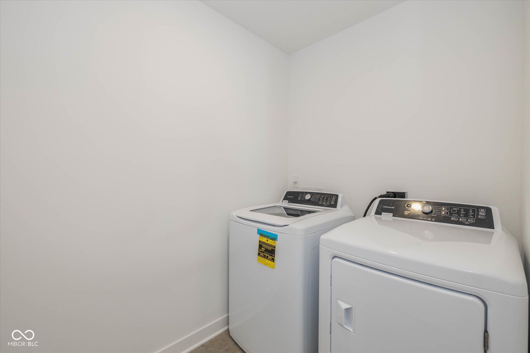
Step into the perfect blend of modern luxury and everyday comfort in this never-lived-in Lennar Springfield Floorplan! Boasting 4 spacious bedrooms (including a convenient main-floor suite) and 3 full bathrooms, this home is thoughtfully designed to meet your needs and wow your guests. The heart of the home is the gourmet kitchen, featuring a huge center island perfect for meal prep or entertaining. The quartz countertops, stainless steel appliances, and a gas stove make this kitchen a chef's dream. Plus, you'll love that the washer, dryer, and refrigerator are already included-moving in has never been easier! The luxury vinyl plank flooring throughout adds a sleek touch of sophistication, making every step feel stylish. The main-floor office provides the perfect space for productivity or quiet time. Need a little extra space? The versatile loft is ready to transform into a playroom, or cozy lounge. But the perks don't stop inside! This home is decked out with smart features, including a Ring doorbell and smart thermostat, giving you convenience and peace of mind. The backload 2-car garage ensures parking and storage are a breeze. Love the outdoors? You'll adore the wooded views across the street, the upcoming park and pond, and the added privacy of no backyard neighbors-hello, tranquil green space! The perks don't stop there! This home is walking distance to downtown Fortville and Flat Fork Creek Park. Why wait months to build when your dream home is ready to welcome you now?

4
beds

3
baths

2,329 Sq.Ft. LIVING AREA

6,978 Sq.Ft. lot

Features & Amenities

Interior

  • total bedrooms4
  • Total bathrooms3
  • full bathrooms3
  • Laundry room Upper Level
  • APPLIANCES Gas Cooktop, Dishwasher, Dryer, Disposal, Gas Water Heater, Microwave, Gas Oven, Refrigerator, Washer, Water Heater
  • other interior Features Attic Access, Bath Sinks Double Main, Raised Ceiling(s), Center Island, Entrance Foyer, Eat-in Kitchen, Network Ready, Pantry, Programmable Thermostat, Screens Complete, Walk-in Closet(s), Windows Thermal, Wood Work Painted

Area & Lot

  • Status Sold
  • Date Sold January 10, 2025
  • Living Area2,329 Sq.Ft.
  • Total Area2,329 Sq.Ft.
  • Lot Area6,978 Sq.Ft.
  • MLS® ID22013525
  • TypeResidential
  • YEAR BUILT2024
  • Architecture StylesTraditonal American
  • View DescriptionPark/Greenbelt, Trees/Woods
  • Middle SchoolMt Vernon Middle School
  • School DistrictMt Vernon Community School Corp

Exterior

  • STORIES2
  • Garage Space2.0
  • water SourceMunicipal/City
  • utilitiesCable Available, Electricity Connected, Gas
  • lot featuresCurbs, Storm Sewer, Suburb, Trees-Small (Under 20 Ft)
  • parkingAttached, Concrete, Garage Door Opener, Rear/Side Entry
  • HEAT TYPEGas, High Efficiency (90 AFUE )
  • AIR CONDITIONINGCentral Electric
  • SubstructureSlab
  • HOA AmenitiesBasketball Court, Park, Picnic Area, Playground, Tennis Court(s), Insurance, Maintenance
  • other exterior FeaturesLighting, Smart Light(s), Smart Lock(s)

Financial

  • Sales Price$369,000
  • HOA $600/yr
View Virtual Tour

We've Lived Everywhere. This is Home.

We've relocated, started over, and found home ourselves. With local expertise and a relationship-first approach, we're here to help you find yours in Indianapolis.

Follow Us on Instagram