Leave a Message

By providing your contact information to Staff Homes, your personal information will be processed in accordance with Staff Homes's Privacy Policy. By checking the box(es) below, you expressly consent to receive marketing or promotional real estate communication from Staff Homes in the manner selected by you. For SMS text messages, message frequency varies. Message and data rates may apply. Consent is not a condition of purchase of any goods or services. You may opt out of receiving further communications from Staff Homes at any time. To opt out of receiving SMS text messages, reply STOP to unsubscribe. SMS text messaging is subject to our Terms of Use.

Thank you for your message. We will be in touch with you shortly.

404 W Oakridge Avenue
SEE ALL PHOTOS
404 W Oakridge Avenue
Courtesy of Highgarden Real Estate, Albert Stancato Listing Contact:  
Sold

404 W Oakridge Avenue

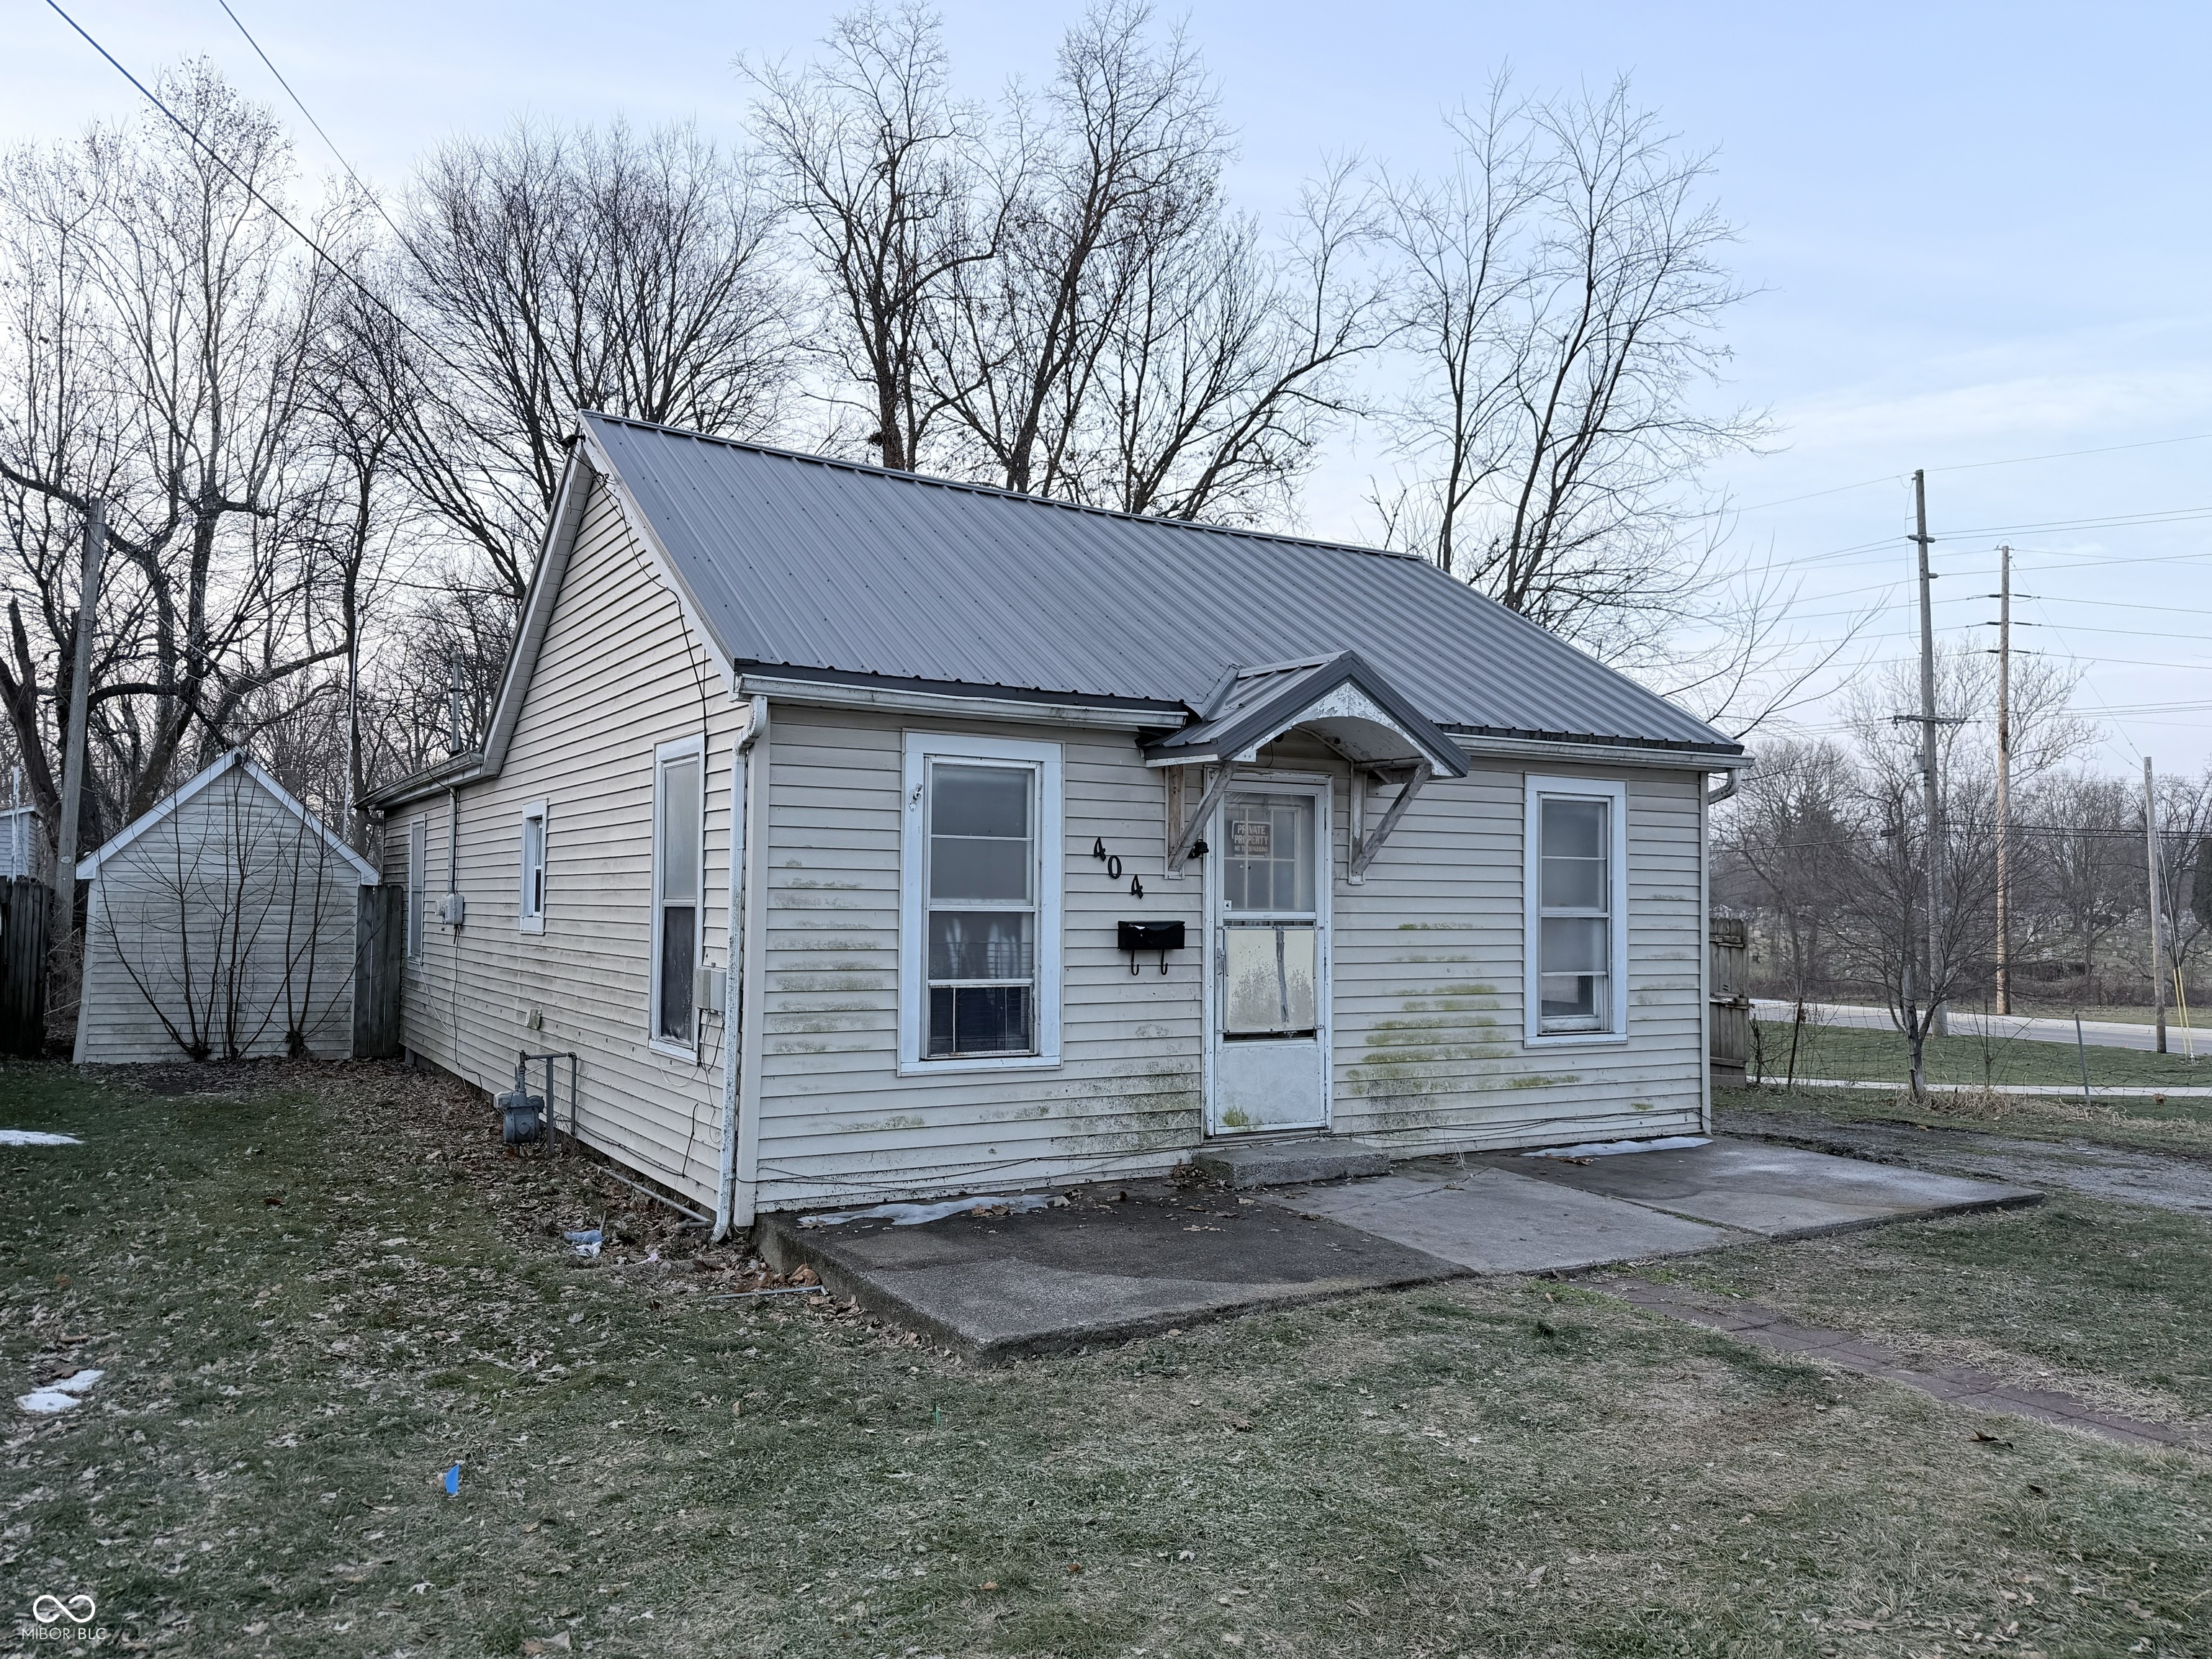
404 W Oakridge Avenue, Goshen, IN 46528

$72,500
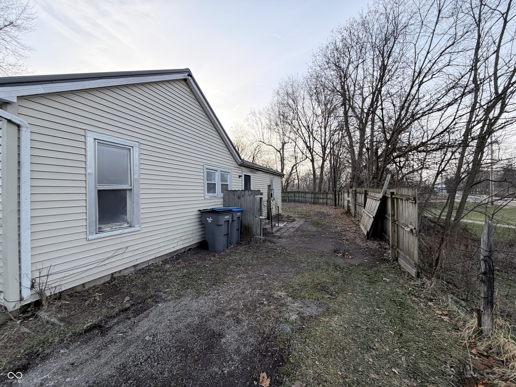
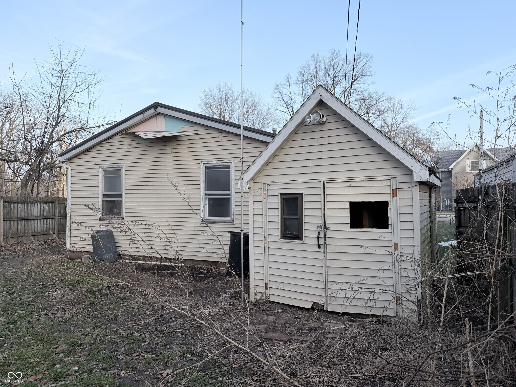
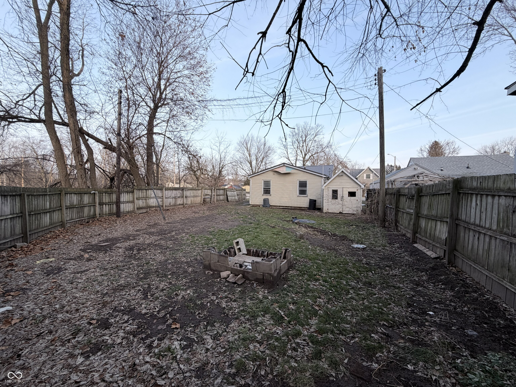
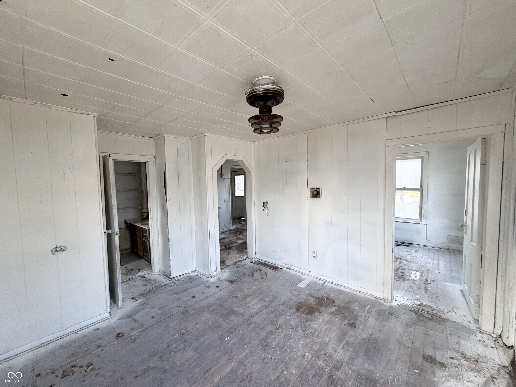
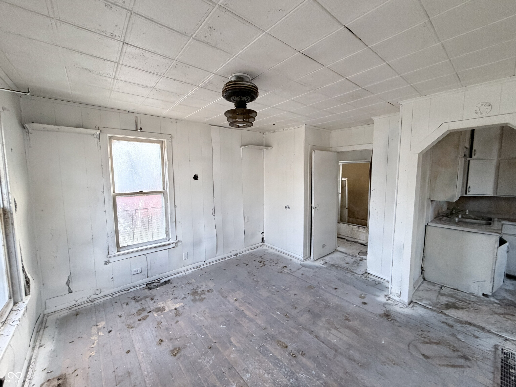
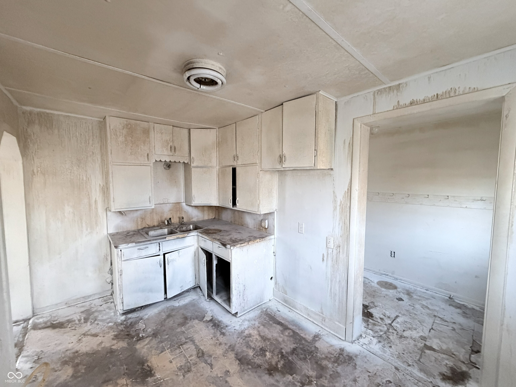
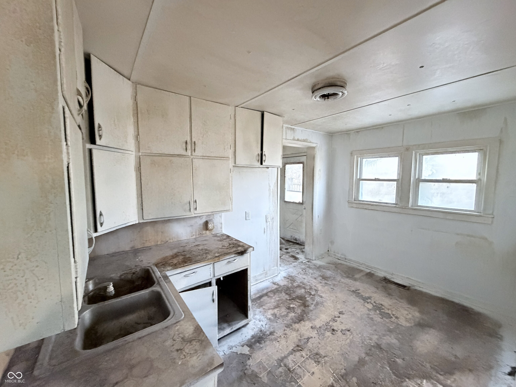
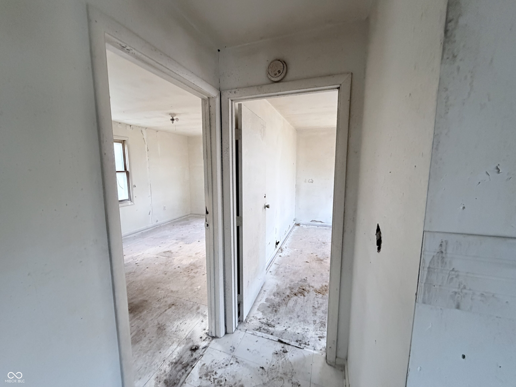
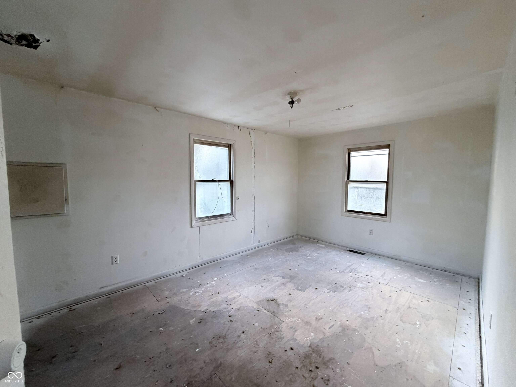
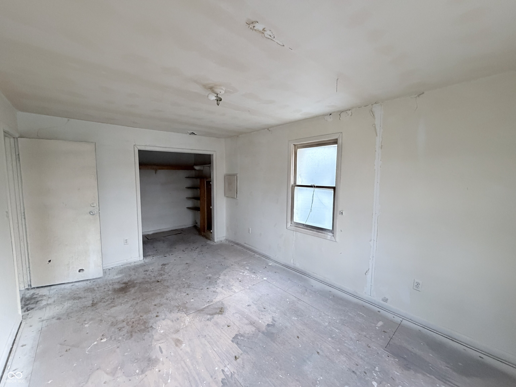
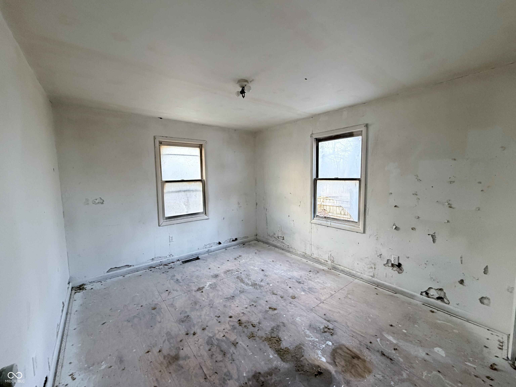
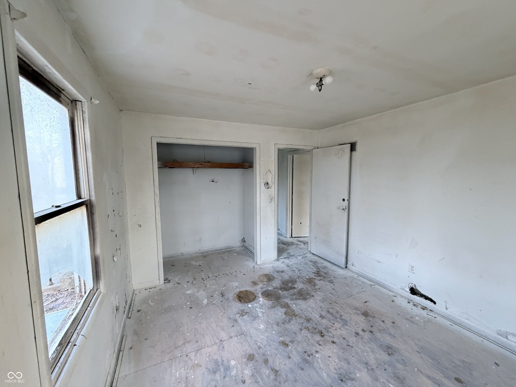
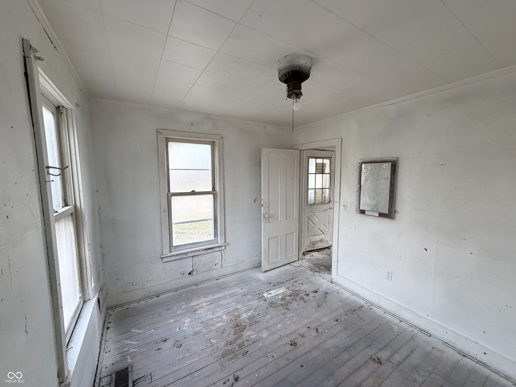
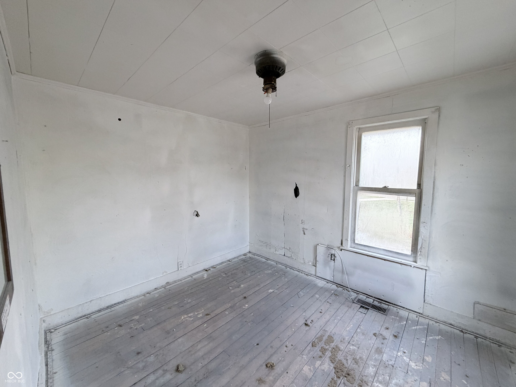
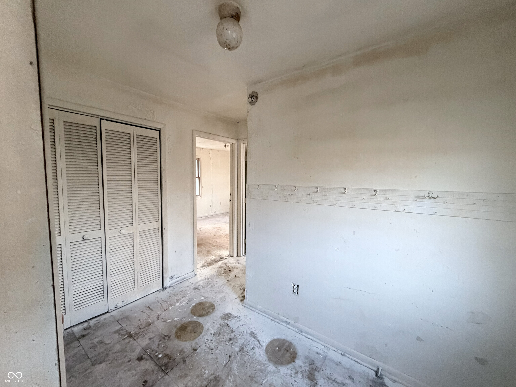
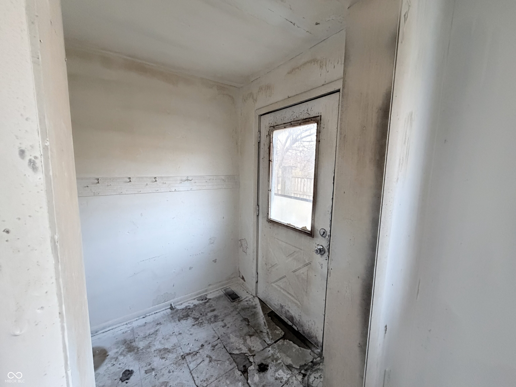
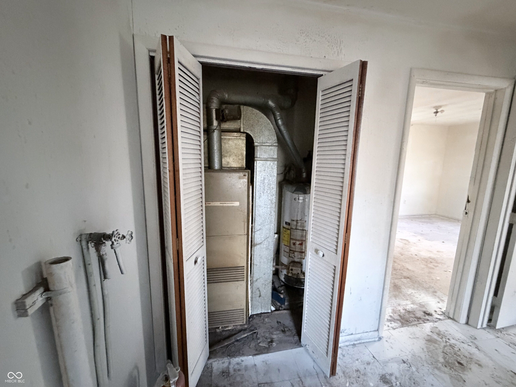
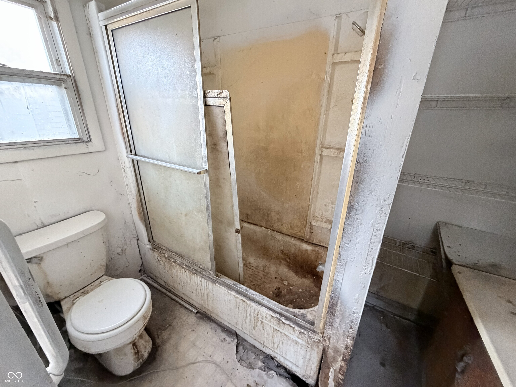
FIXER-UP INVESTOR SPECIAL In Goshen's Northside Area. Built In 1940, This 3-Bedroom, 1-Bath Home Offers A Straightforward Layout with A Living Room and Laundry Area, Making It A Strong Value-Add Opportunity. Seller Financing Available with Sizable Down Payment. Enjoy A Location Near Goshen's Trail and Park Network-Part of The Maple City Greenway System-With Quick Access To Community Favorites Like Mill Street Park. Great Fit for A Buy-And-Hold Rental, BRRRR, Or Budget-Friendly Resale.

3
beds

1
bath

924 Sq.Ft. LIVING AREA

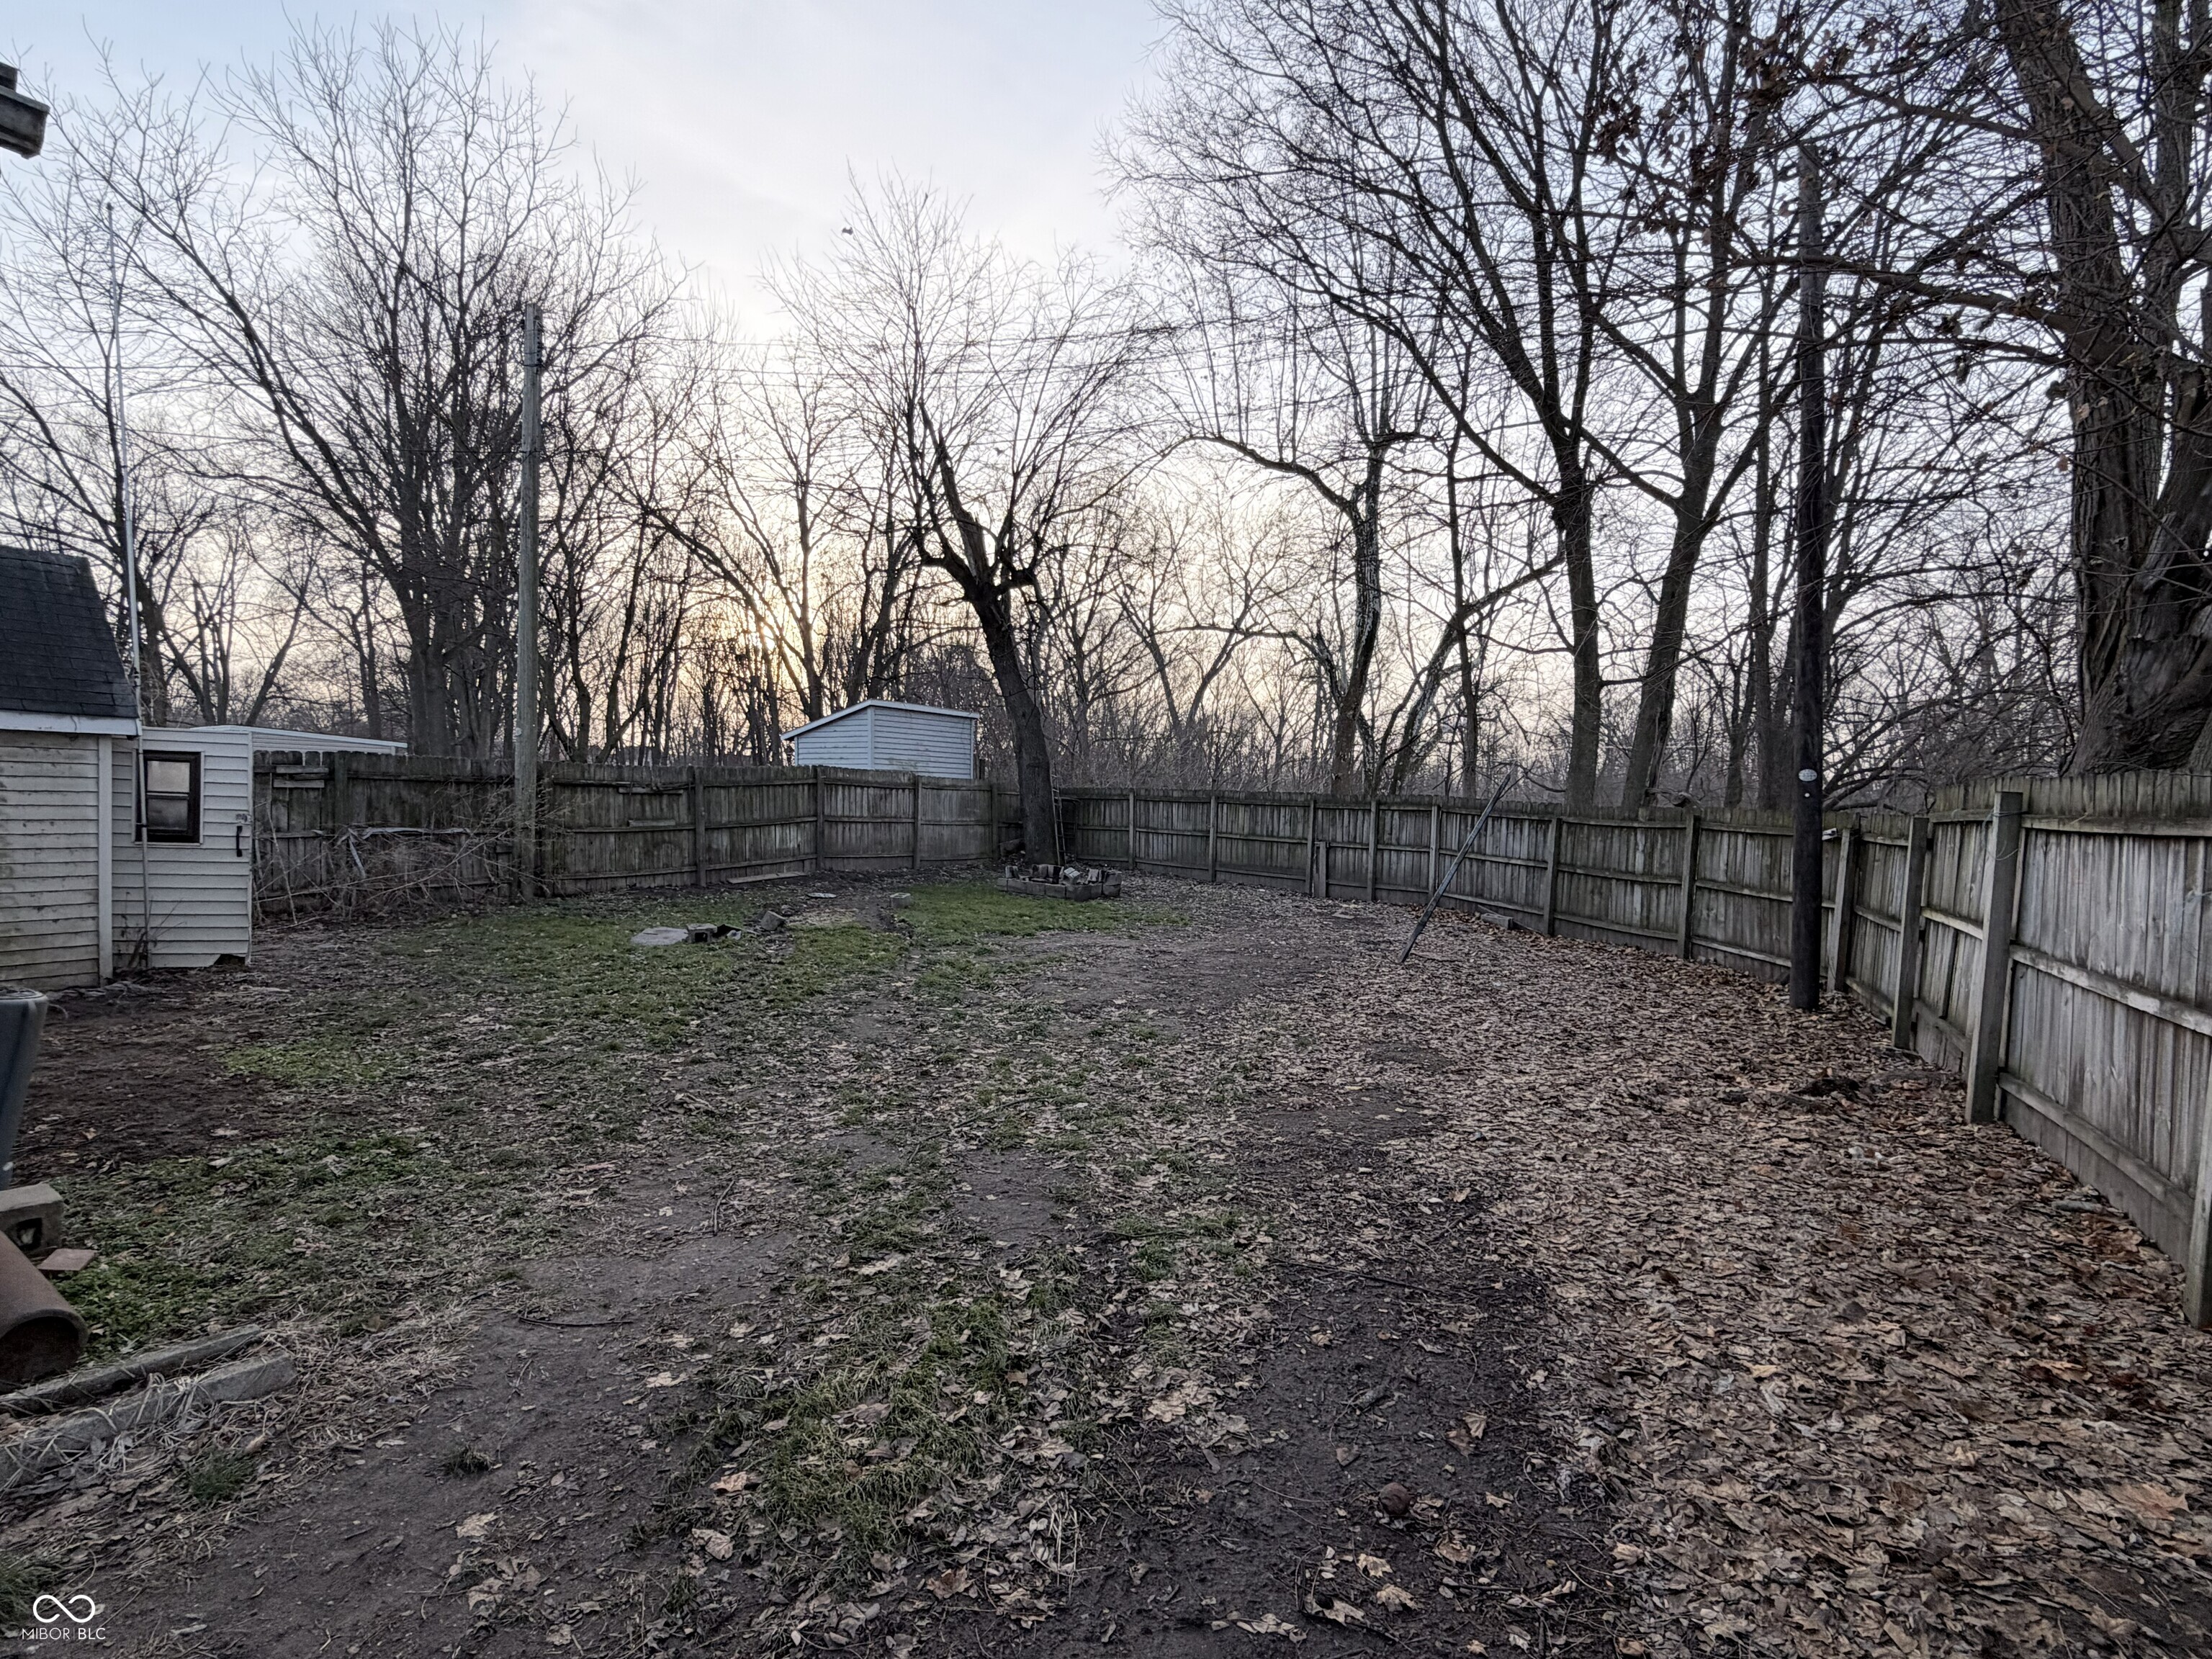
10,000 Sq.Ft. lot

Features & Amenities

Interior

  • total bedrooms3
  • Total bathroom1
  • full bathroom1
  • Laundry room Connections All
  • APPLIANCES None
  • other interior Features Eat-in Kitchen

Area & Lot

  • Status Sold
  • Date Sold January 20, 2026
  • Living Area924 Sq.Ft.
  • Total Area924 Sq.Ft.
  • Lot Area10,000 Sq.Ft.
  • MLS® ID22077328
  • TypeResidential
  • YEAR BUILT1940
  • Architecture StylesRanch
  • Middle SchoolGoshen Middle School
  • High SchoolGoshen High School
  • School DistrictGoshen Community Schools

Exterior

  • STORIES1
  • water SourcePublic
  • utilitiesCable Available, Electricity Connected, Natural Gas Connected, Sewer Connected, Water Connected
  • parkingAggregate
  • HEAT TYPEForced Air, Natural Gas
  • AIR CONDITIONINGNone
  • SubstructureBlock
  • other exterior FeaturesStorage Shed

Financial

  • Sales Price$72,500

We've Lived Everywhere. This is Home.

We've relocated, started over, and found home ourselves. With local expertise and a relationship-first approach, we're here to help you find yours in Indianapolis.

Follow Us on Instagram