Leave a Message

By providing your contact information to Staff Homes, your personal information will be processed in accordance with Staff Homes's Privacy Policy. By checking the box(es) below, you expressly consent to receive marketing or promotional real estate communication from Staff Homes in the manner selected by you. For SMS text messages, message frequency varies. Message and data rates may apply. Consent is not a condition of purchase of any goods or services. You may opt out of receiving further communications from Staff Homes at any time. To opt out of receiving SMS text messages, reply STOP to unsubscribe. SMS text messaging is subject to our Terms of Use.

Thank you for your message. We will be in touch with you shortly.

4039 Desmond Avenue
4039 Desmond Avenue
4039 Desmond Avenue
4039 Desmond Avenue
4039 Desmond Avenue
4039 Desmond Avenue
4039 Desmond Avenue
4039 Desmond Avenue
4039 Desmond Avenue
4039 Desmond Avenue
4039 Desmond Avenue
4039 Desmond Avenue
4039 Desmond Avenue
4039 Desmond Avenue
4039 Desmond Avenue
4039 Desmond Avenue
4039 Desmond Avenue
4039 Desmond Avenue
4039 Desmond Avenue
4039 Desmond Avenue
4039 Desmond Avenue
4039 Desmond Avenue
4039 Desmond Avenue
4039 Desmond Avenue
4039 Desmond Avenue
4039 Desmond Avenue
4039 Desmond Avenue
4039 Desmond Avenue
4039 Desmond Avenue
4039 Desmond Avenue
4039 Desmond Avenue
4039 Desmond Avenue
4039 Desmond Avenue
4039 Desmond Avenue
4039 Desmond Avenue
4039 Desmond Avenue
4039 Desmond Avenue
4039 Desmond Avenue
4039 Desmond Avenue
4039 Desmond Avenue
4039 Desmond Avenue
4039 Desmond Avenue
4039 Desmond Avenue
4039 Desmond Avenue
SEE ALL PHOTOS
4039 Desmond Avenue
4039 Desmond Avenue
4039 Desmond Avenue
4039 Desmond Avenue
4039 Desmond Avenue
4039 Desmond Avenue
4039 Desmond Avenue
4039 Desmond Avenue
4039 Desmond Avenue
4039 Desmond Avenue
4039 Desmond Avenue
4039 Desmond Avenue
4039 Desmond Avenue
4039 Desmond Avenue
4039 Desmond Avenue
4039 Desmond Avenue
4039 Desmond Avenue
4039 Desmond Avenue
4039 Desmond Avenue
4039 Desmond Avenue
4039 Desmond Avenue
4039 Desmond Avenue
4039 Desmond Avenue
4039 Desmond Avenue
4039 Desmond Avenue
4039 Desmond Avenue
4039 Desmond Avenue
4039 Desmond Avenue
4039 Desmond Avenue
4039 Desmond Avenue
4039 Desmond Avenue
4039 Desmond Avenue
4039 Desmond Avenue
4039 Desmond Avenue
4039 Desmond Avenue
4039 Desmond Avenue
4039 Desmond Avenue
4039 Desmond Avenue
4039 Desmond Avenue
4039 Desmond Avenue
4039 Desmond Avenue
4039 Desmond Avenue
4039 Desmond Avenue
4039 Desmond Avenue
Courtesy of Highgarden Real Estate, Elizabeth Ewbank Listing Contact: [email protected] 
Sold

4039 Desmond Avenue

4039 Desmond Avenue, Indianapolis, IN 46226

$160,000
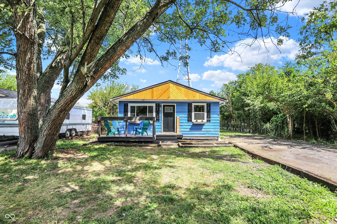
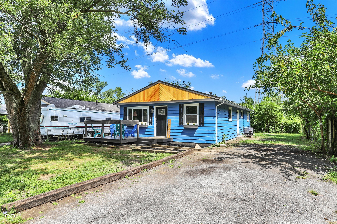
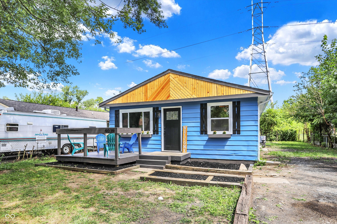
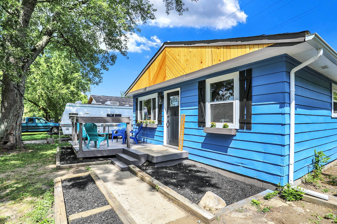
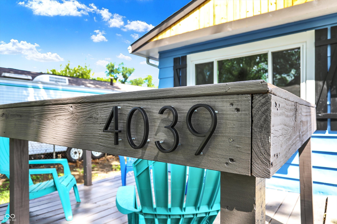
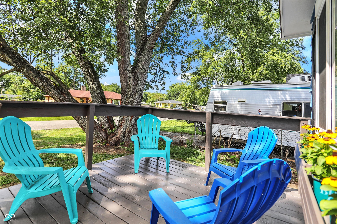
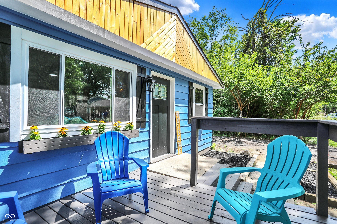
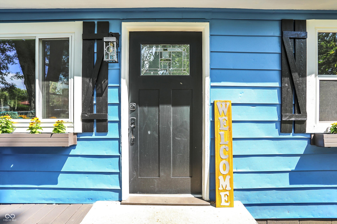
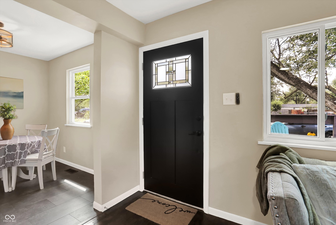
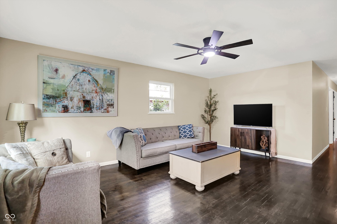
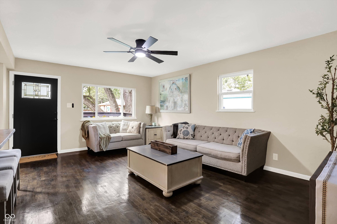
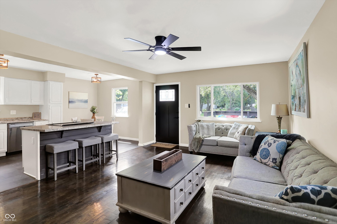
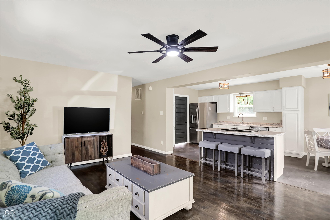
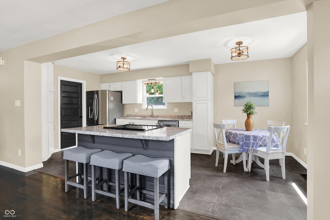
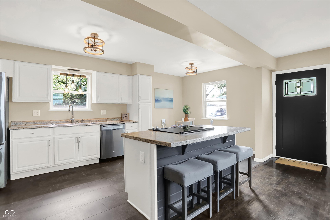
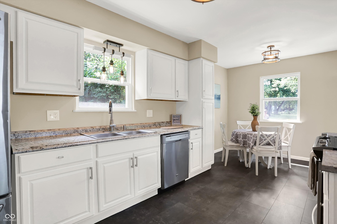
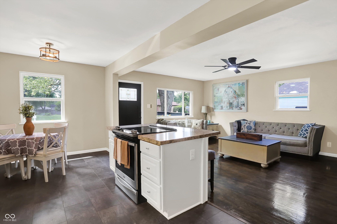
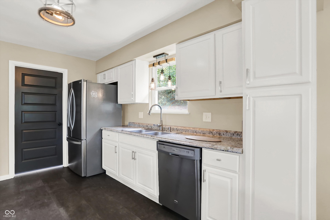
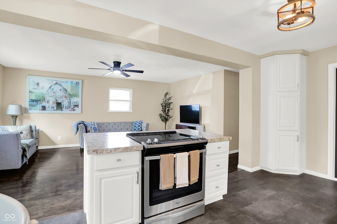
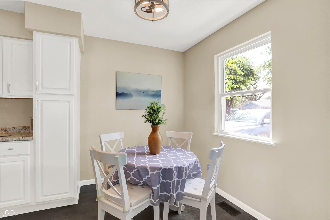
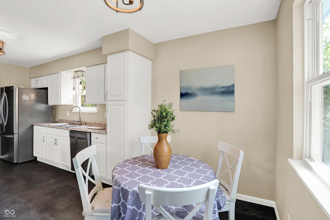
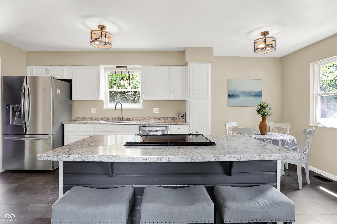
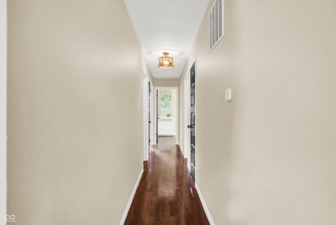
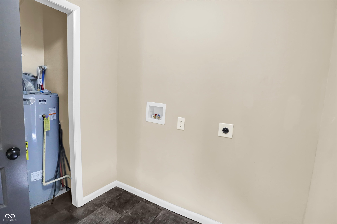
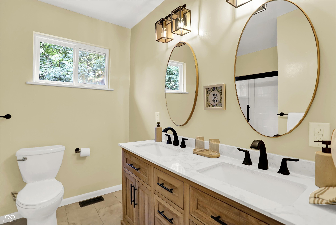
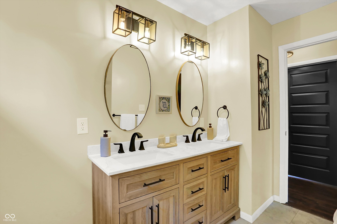
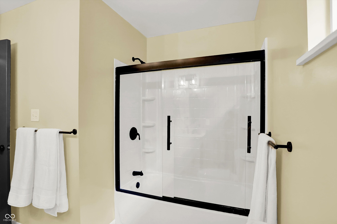
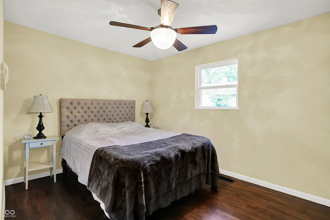
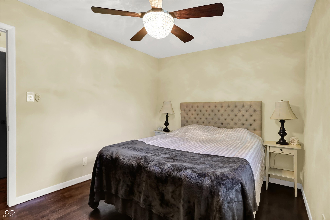
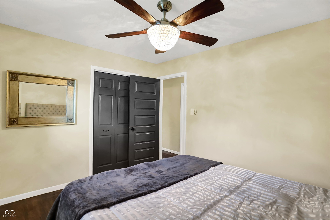
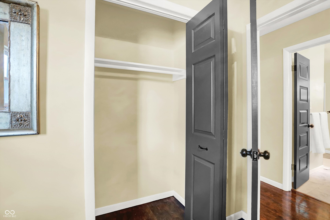
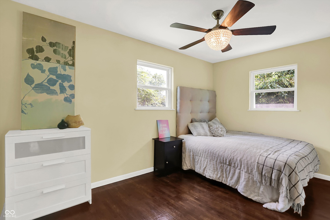
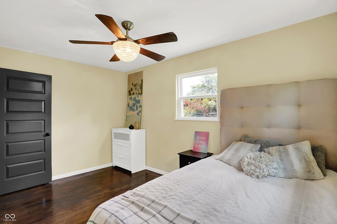
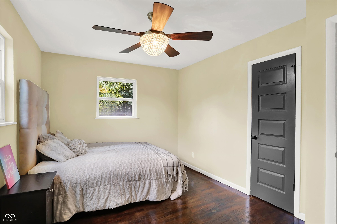
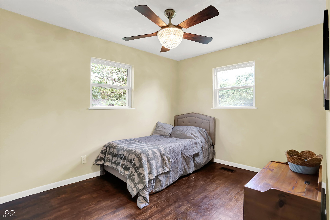
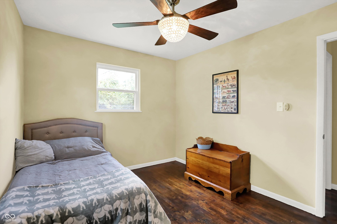
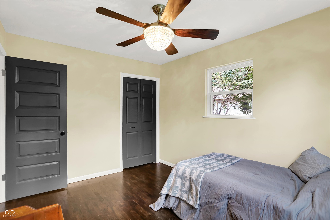
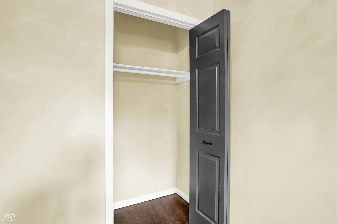
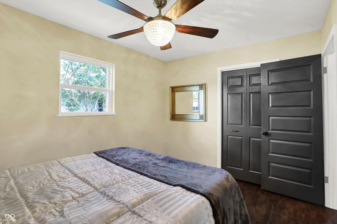
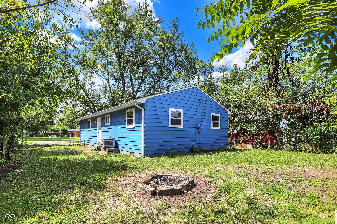
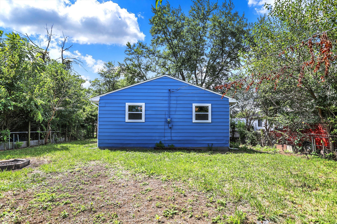
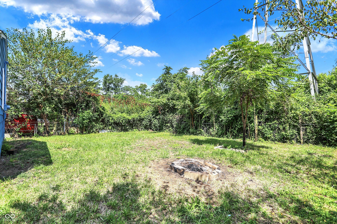
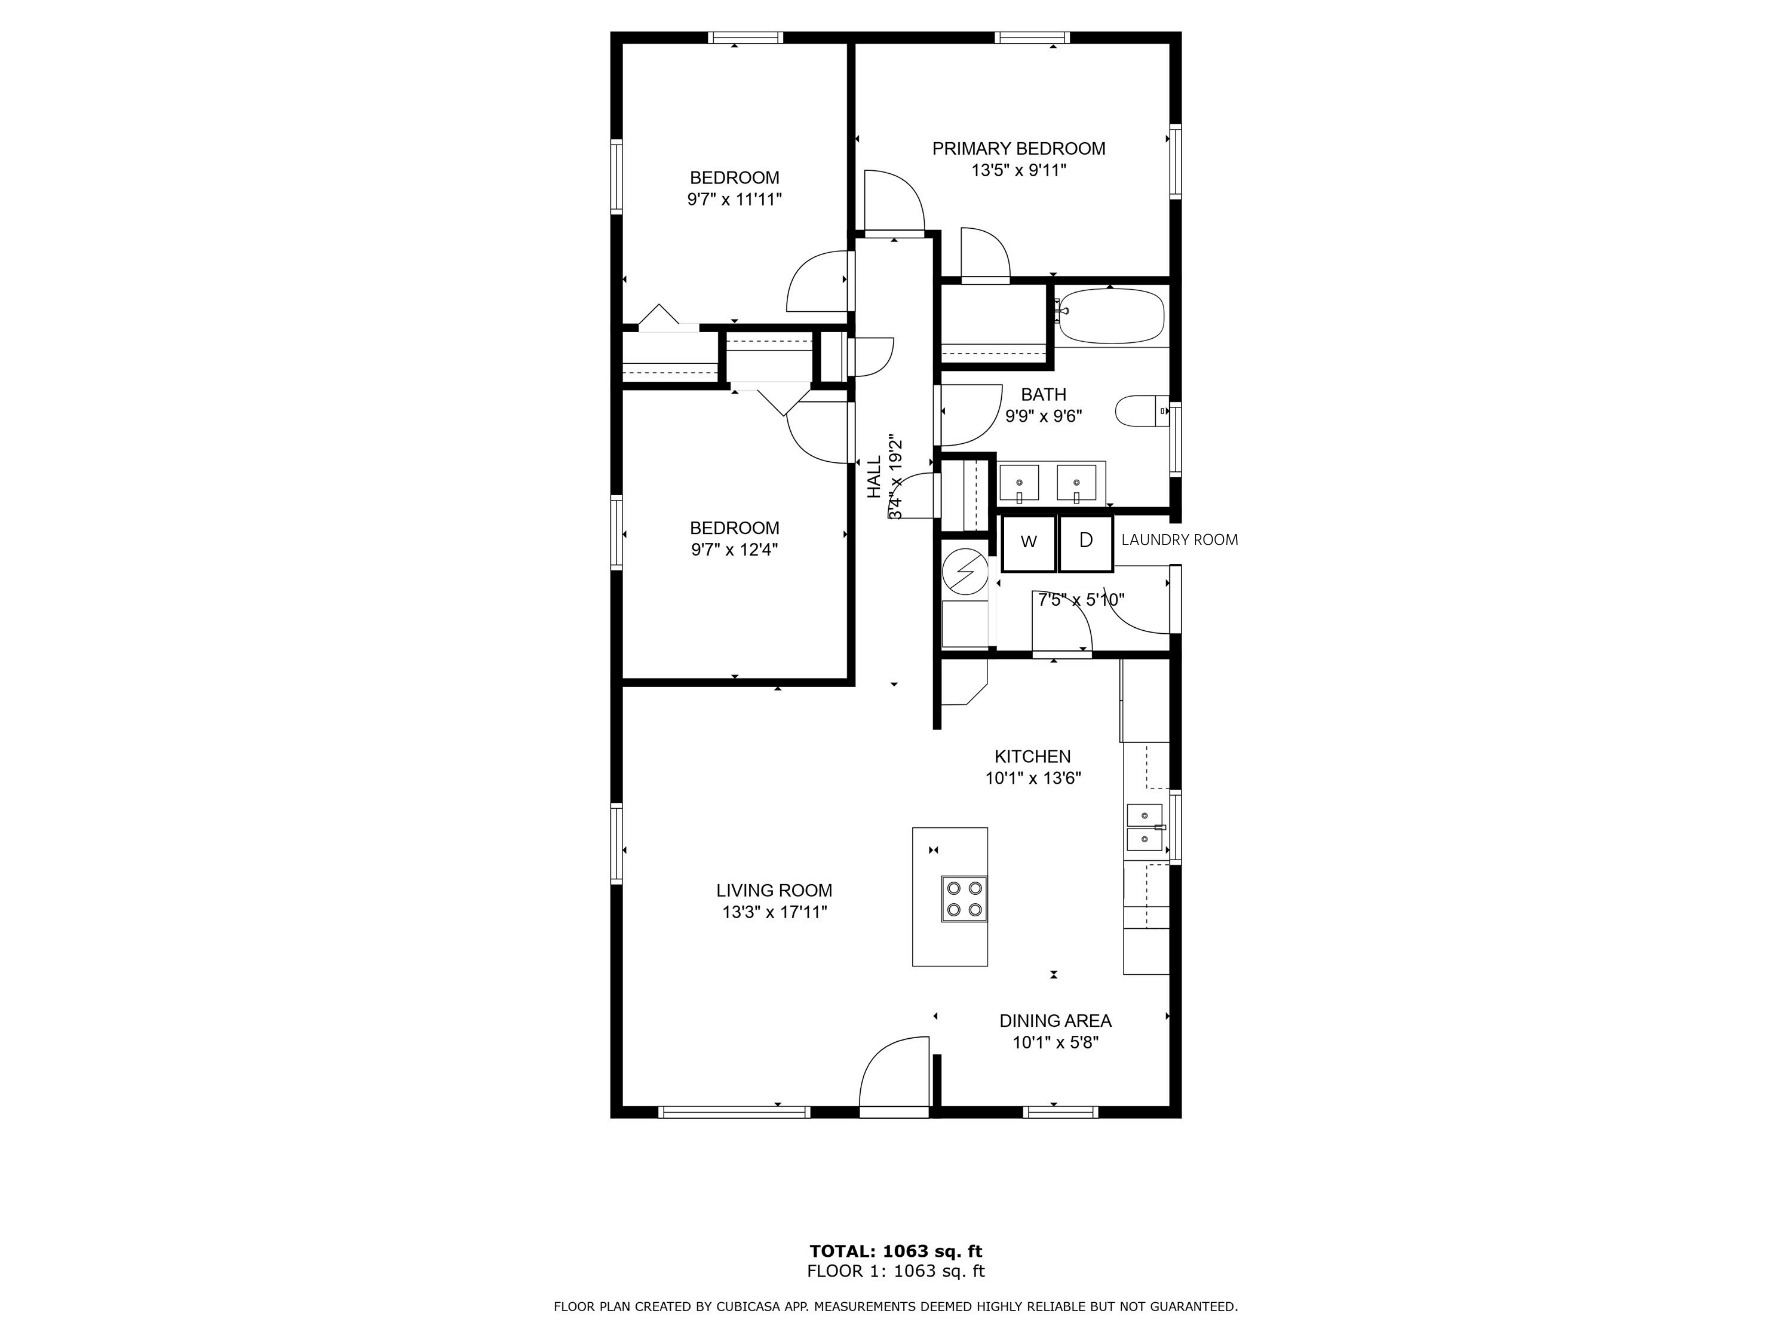
This fully renovated 3 bed, 1 bath ranch is beyond charming and has almost too many upgrades to list! Every detail has been considered in the thoughtful preparation of this house for its new owner. The roof and gutters are brand new, and the exterior has been repainted with custom details added, like the distinctive wood pattern in the gable and the new shutters. You can enjoy peaceful mornings on your front porch under the shade of a large tree, admiring the cute planter boxes under the front windows, the raised bed gardens with fresh mulch and the quiet street you live on. The open-concept floor plan makes this house feel very spacious, and the refinished hardwoods throughout the living room, hallway and bedrooms provide a timeless elegance and warmth. You can entertain guests, help with homework or watch TV all while preparing dinner on the range built into the large center island with bar seating. There's enough space in this kitchen for multiple cooks and lots of storage in the new kitchen cabinets, plus an attached dining area. You will appreciate that your laundry can hide away behind closed doors in the utility room/laundry room. The bathroom is spacious and features a new tub/surround, new double vanity and new toilet. There are lighted ceiling fans in every bedroom with natural lighting coming in through the new vinyl windows. Some of the less obvious but very important details are that the electrical service has been upgraded to 200 amp, the crawlspace has a vapor barrier, and the sewer line is mostly PVC! The water heater, electric furnace and garbage disposal are new also.

3
beds

1
bath

1,104 Sq.Ft. LIVING AREA

6,752 Sq.Ft. lot

Features & Amenities

Interior

  • total bedrooms3
  • Total bathroom1
  • full bathroom1
  • Laundry room Main Level
  • APPLIANCES Dishwasher, Electric Water Heater, Disposal, Laundry Connection in Unit, Electric Oven, Refrigerator
  • other interior Features Bath Sinks Double Main, Center Island, Paddle Fan, Hardwood Floors, Eat-in Kitchen, Programmable Thermostat, Windows Vinyl, Wood Work Painted

Area & Lot

  • Status Sold
  • Date Sold September 20, 2024
  • Living Area1,104 Sq.Ft.
  • Total Area1,104 Sq.Ft.
  • Lot Area6,752 Sq.Ft.
  • MLS® ID21997540
  • TypeResidential
  • YEAR BUILT1970
  • Architecture StylesRanch
  • School DistrictIndianapolis Public Schools

Exterior

  • STORIES1
  • water SourceMunicipal/City
  • lot featuresMature Trees
  • parkingGravel
  • HEAT TYPEHeat Pump
  • AIR CONDITIONINGCentral Electric
  • SubstructureBlock
  • other exterior FeaturesStorage Shed

Financial

  • Sales Price$160,000

We've Lived Everywhere. This is Home.

We've relocated, started over, and found home ourselves. With local expertise and a relationship-first approach, we're here to help you find yours in Indianapolis.

Follow Us on Instagram