Leave a Message

By providing your contact information to Staff Homes, your personal information will be processed in accordance with Staff Homes's Privacy Policy. By checking the box(es) below, you expressly consent to receive marketing or promotional real estate communication from Staff Homes in the manner selected by you. For SMS text messages, message frequency varies. Message and data rates may apply. Consent is not a condition of purchase of any goods or services. You may opt out of receiving further communications from Staff Homes at any time. To opt out of receiving SMS text messages, reply STOP to unsubscribe. SMS text messaging is subject to our Terms of Use.

Thank you for your message. We will be in touch with you shortly.

4031 Fairoaks Court
4031 Fairoaks Court
4031 Fairoaks Court
4031 Fairoaks Court
4031 Fairoaks Court
4031 Fairoaks Court
4031 Fairoaks Court
4031 Fairoaks Court
4031 Fairoaks Court
4031 Fairoaks Court
4031 Fairoaks Court
4031 Fairoaks Court
4031 Fairoaks Court
4031 Fairoaks Court
4031 Fairoaks Court
4031 Fairoaks Court
4031 Fairoaks Court
4031 Fairoaks Court
4031 Fairoaks Court
4031 Fairoaks Court
4031 Fairoaks Court
4031 Fairoaks Court
4031 Fairoaks Court
4031 Fairoaks Court
4031 Fairoaks Court
4031 Fairoaks Court
4031 Fairoaks Court
4031 Fairoaks Court
SEE ALL PHOTOS
4031 Fairoaks Court
4031 Fairoaks Court
4031 Fairoaks Court
4031 Fairoaks Court
4031 Fairoaks Court
4031 Fairoaks Court
4031 Fairoaks Court
4031 Fairoaks Court
4031 Fairoaks Court
4031 Fairoaks Court
4031 Fairoaks Court
4031 Fairoaks Court
4031 Fairoaks Court
4031 Fairoaks Court
4031 Fairoaks Court
4031 Fairoaks Court
4031 Fairoaks Court
4031 Fairoaks Court
4031 Fairoaks Court
4031 Fairoaks Court
4031 Fairoaks Court
4031 Fairoaks Court
4031 Fairoaks Court
4031 Fairoaks Court
4031 Fairoaks Court
4031 Fairoaks Court
4031 Fairoaks Court
4031 Fairoaks Court
Courtesy of Highgarden Real Estate
Sold

4031 Fairoaks Court

4031 Fairoaks Court, Franklin, IN 46131

$225,000
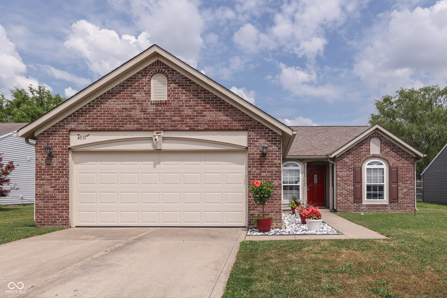
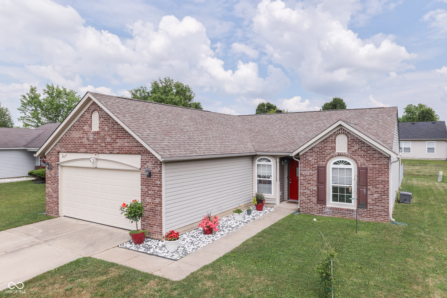
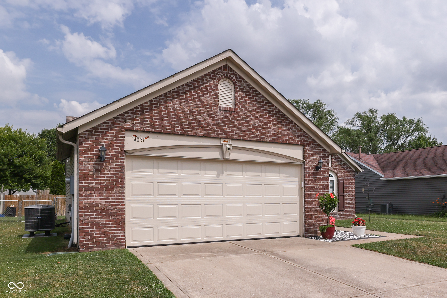
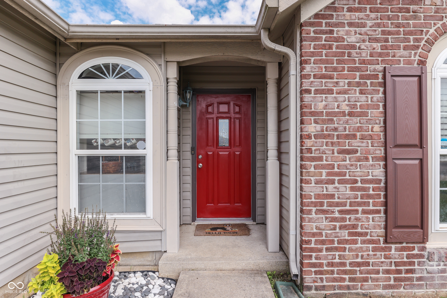
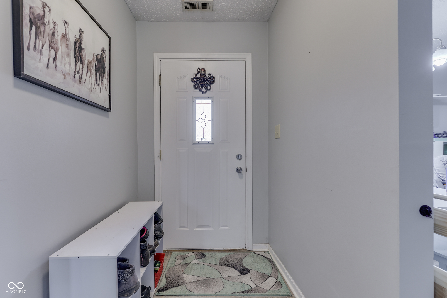
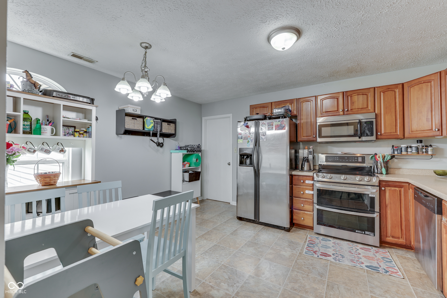
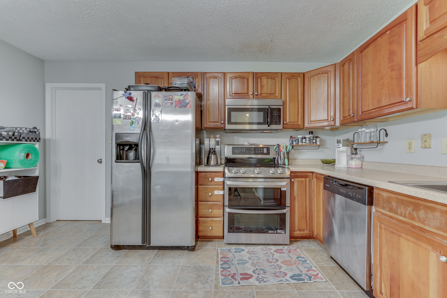
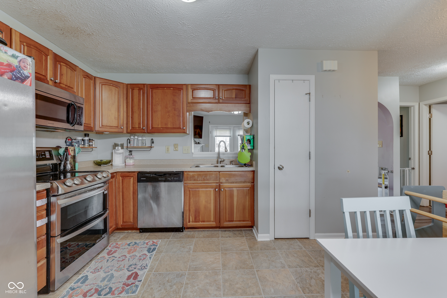
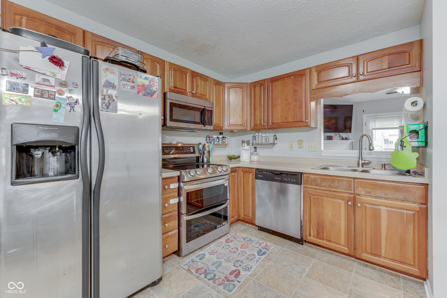
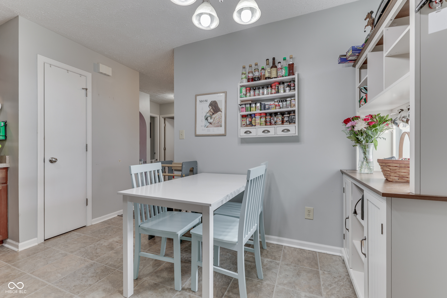
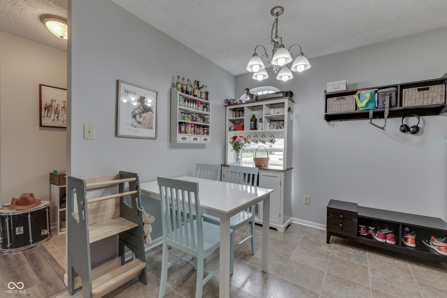
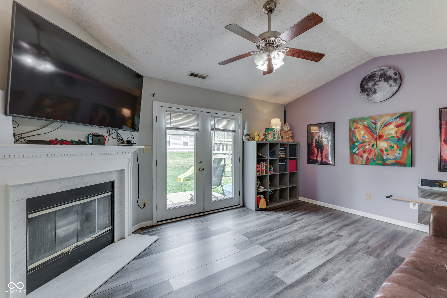
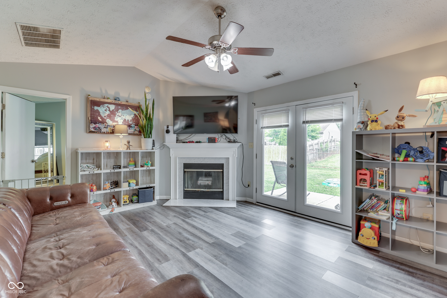
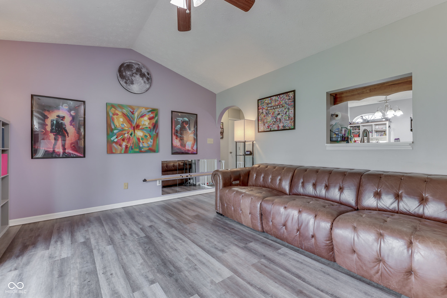
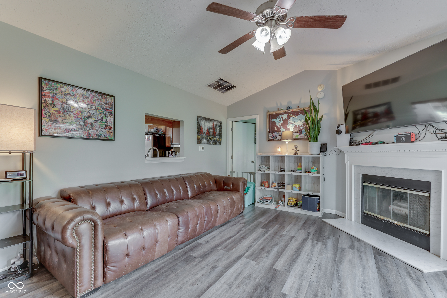
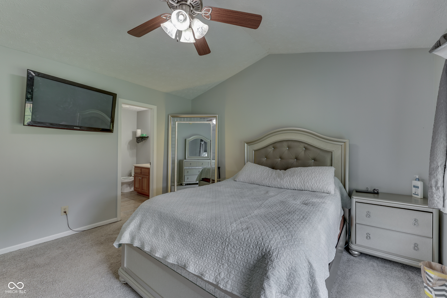
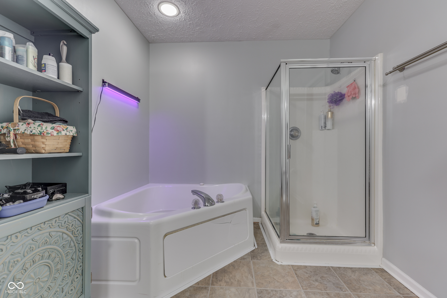
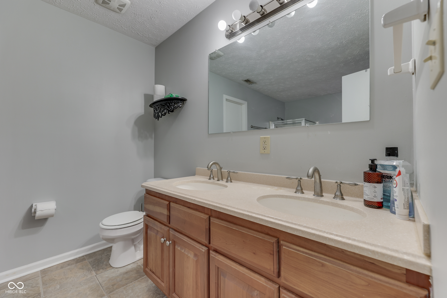
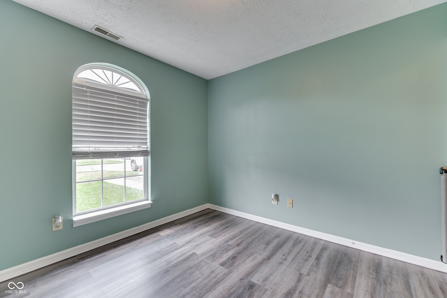
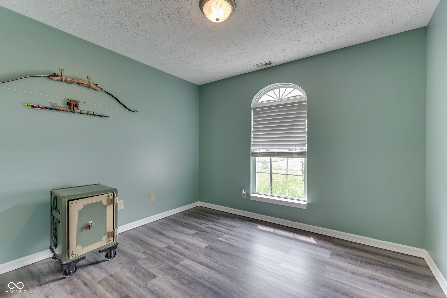
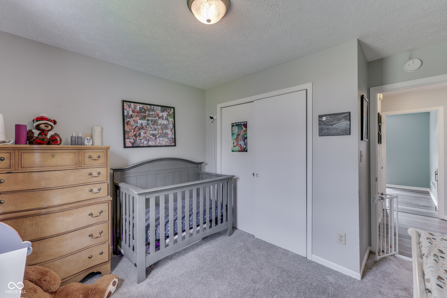
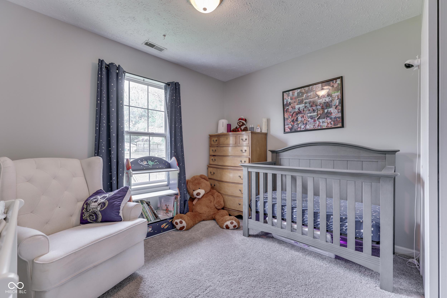
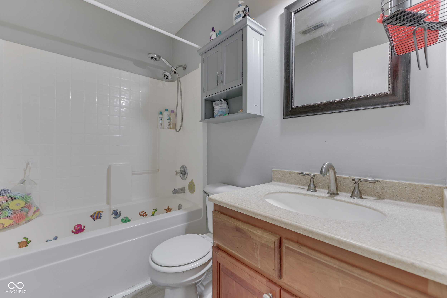
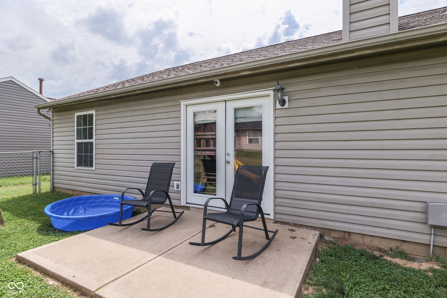
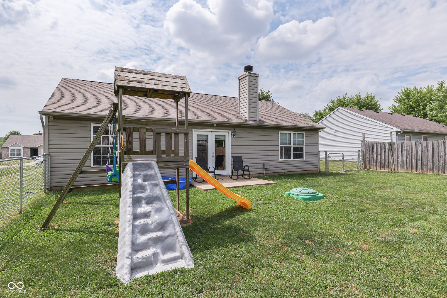
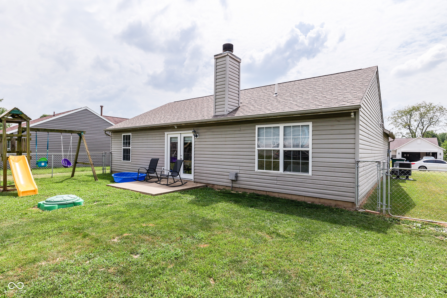
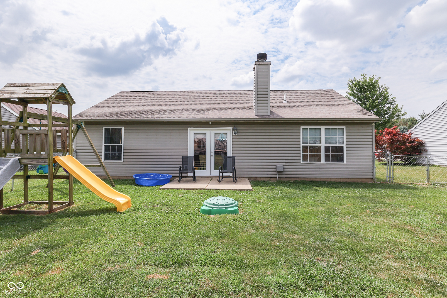
Welcome home to this beautiful 3-bedroom, 2-bathroom ranch featuring a desirable split bedroom floor plan in the Knollwood Farms Community! Step inside and be greeted by tons of natural light and a beautifully updated eat in kitchen that comes complete with stainless steel appliances. Enjoy the spacious master suite with a walk-in closet, soaker tub, and separate shower! The fully fenced backyard provides a nice space to host your next family BBQ!! Brand new HVAC system just installed in 2024 to ensure comfort and efficiency for years to come! Home also has new back door, garage door, garage door opener, laminate flooring, and new landscaping in the front yard! NO HOA! Schedule your private tour today or join us for our Open House on 6/23 from 3-5PM!

3
beds

2
baths

1,188 Sq.Ft. LIVING AREA

7,479 Sq.Ft. lot

Features & Amenities

Interior

  • total bedrooms3
  • Total bathrooms2
  • full bathrooms2
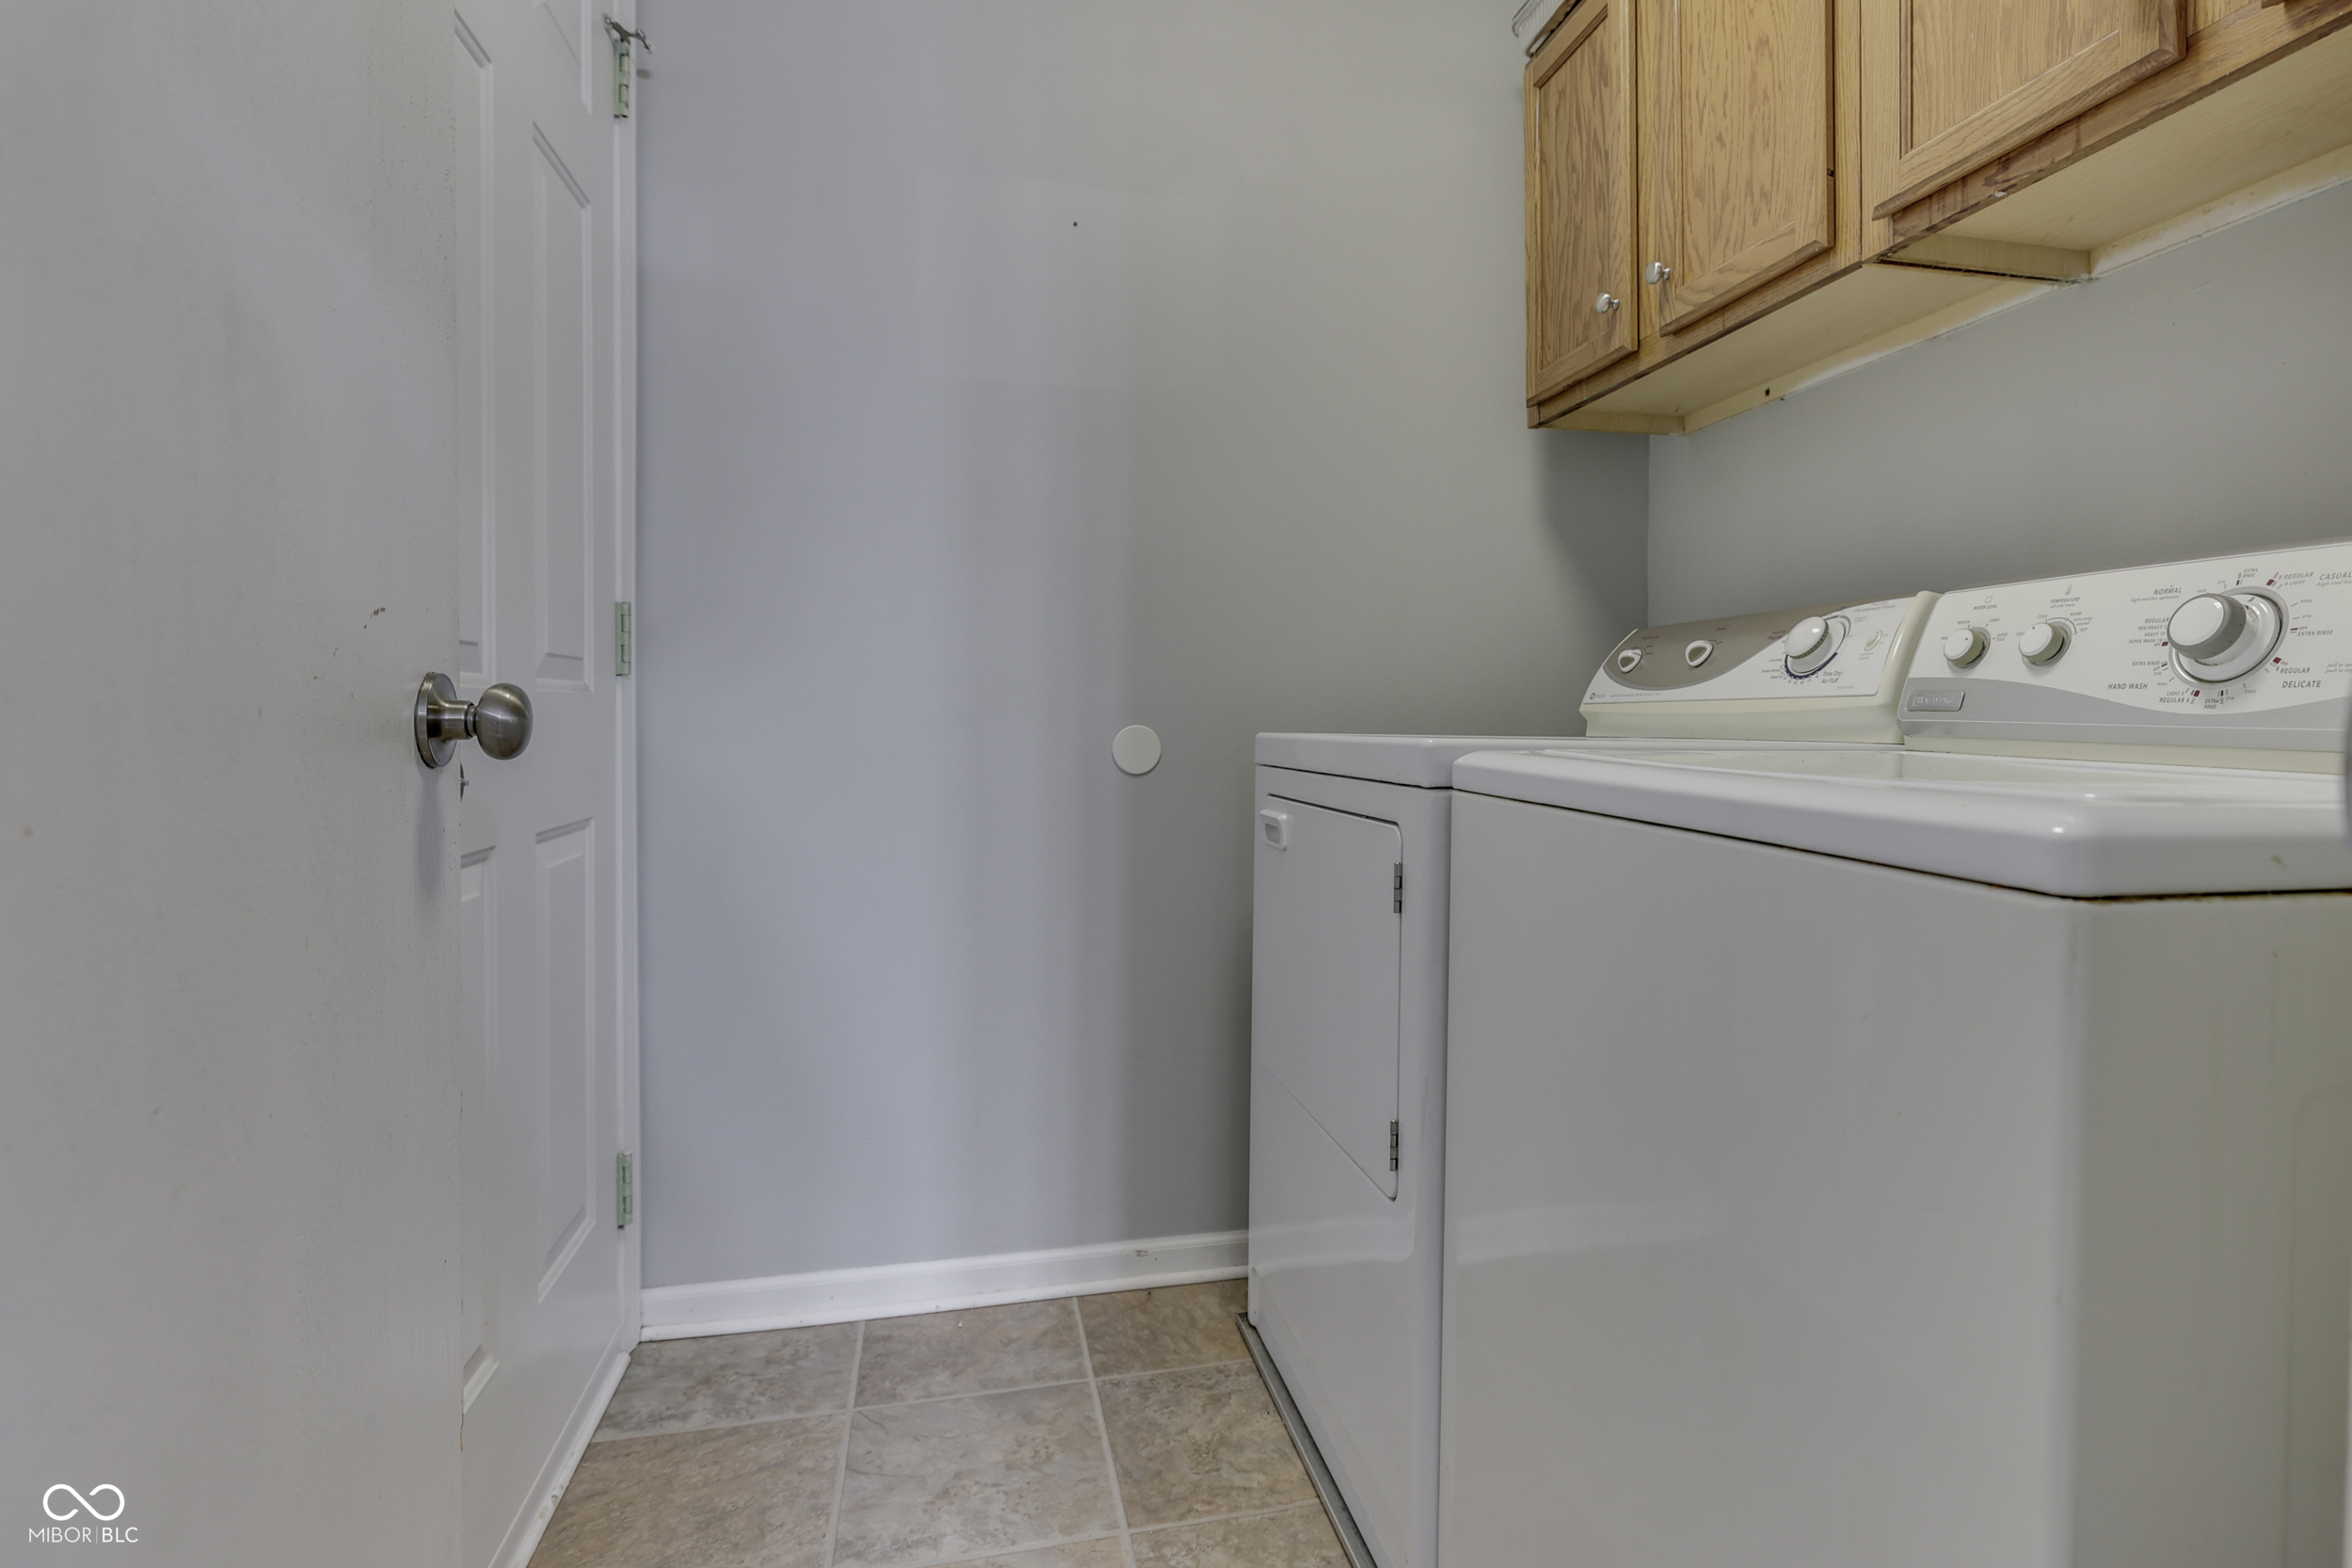
  • Laundry room Main Level
  • Fireplace Living Room
  • APPLIANCES Dishwasher, Electric Water Heater, Disposal, Micro Hood, Electric Oven, Refrigerator
  • other interior Features Attic Access, Paddle Fan, Eat-in Kitchen, Walk-in Closet(s), Windows Vinyl

Area & Lot

  • Status Sold
  • Date Sold July 29, 2024
  • Living Area1,188 Sq.Ft.
  • Total Area1,188 Sq.Ft.
  • Lot Area7,479 Sq.Ft.
  • MLS® ID21986212
  • TypeResidential
  • YEAR BUILT2000
  • Architecture StylesRanch, Traditonal American
  • School DistrictClark-Pleasant Community Sch Corp

Exterior

  • STORIES1
  • Garage Space2.0
  • water SourceMunicipal/City
  • lot featuresCul-De-Sac, Sidewalks
  • parkingAttached
  • HEAT TYPEHeat Pump, Electric
  • AIR CONDITIONINGCentral Electric
  • SubstructureSlab

Financial

  • Sales Price$225,000
View Virtual Tour

We've Lived Everywhere. This is Home.

We've relocated, started over, and found home ourselves. With local expertise and a relationship-first approach, we're here to help you find yours in Indianapolis.

Follow Us on Instagram