Leave a Message

By providing your contact information to Staff Homes, your personal information will be processed in accordance with Staff Homes's Privacy Policy. By checking the box(es) below, you expressly consent to receive marketing or promotional real estate communication from Staff Homes in the manner selected by you. For SMS text messages, message frequency varies. Message and data rates may apply. Consent is not a condition of purchase of any goods or services. You may opt out of receiving further communications from Staff Homes at any time. To opt out of receiving SMS text messages, reply STOP to unsubscribe. SMS text messaging is subject to our Terms of Use.

Thank you for your message. We will be in touch with you shortly.

403 N West Street
403 N West Street
403 N West Street
403 N West Street
403 N West Street
403 N West Street
403 N West Street
403 N West Street
403 N West Street
403 N West Street
403 N West Street
403 N West Street
403 N West Street
403 N West Street
403 N West Street
403 N West Street
403 N West Street
403 N West Street
403 N West Street
403 N West Street
403 N West Street
403 N West Street
403 N West Street
403 N West Street
403 N West Street
403 N West Street
403 N West Street
403 N West Street
403 N West Street
403 N West Street
403 N West Street
403 N West Street
403 N West Street
403 N West Street
403 N West Street
SEE ALL PHOTOS
403 N West Street
403 N West Street
403 N West Street
403 N West Street
403 N West Street
403 N West Street
403 N West Street
403 N West Street
403 N West Street
403 N West Street
403 N West Street
403 N West Street
403 N West Street
403 N West Street
403 N West Street
403 N West Street
403 N West Street
403 N West Street
403 N West Street
403 N West Street
403 N West Street
403 N West Street
403 N West Street
403 N West Street
403 N West Street
403 N West Street
403 N West Street
403 N West Street
403 N West Street
403 N West Street
403 N West Street
403 N West Street
403 N West Street
403 N West Street
403 N West Street
Courtesy of Highgarden Real Estate, Kylie Ellis Listing Contact:  
Sold

403 N West Street

403 N West Street, Tipton, IN 46072

$295,000
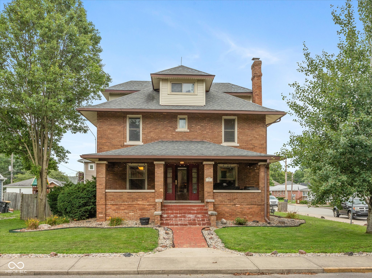
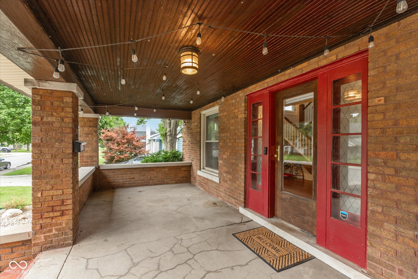
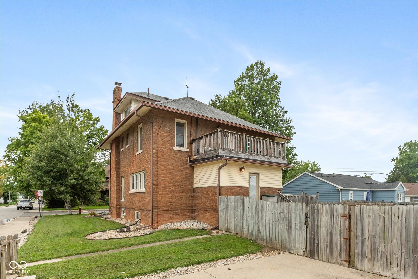
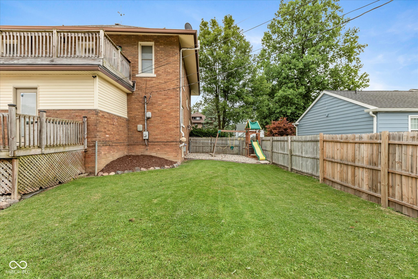
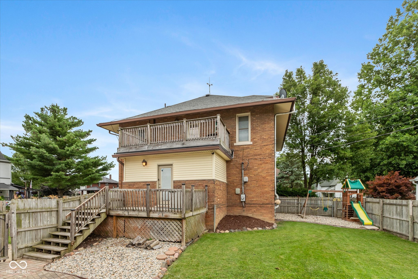
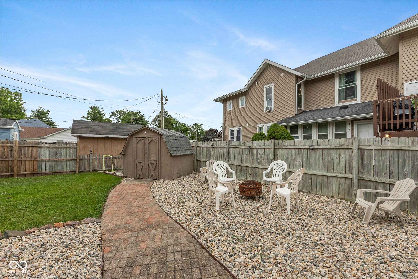
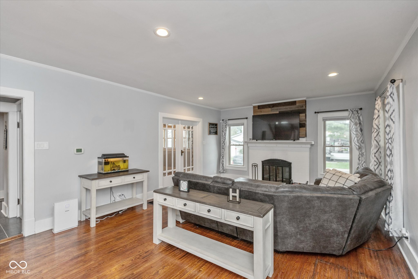
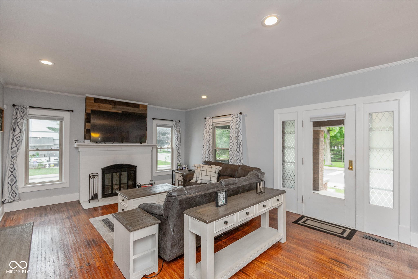

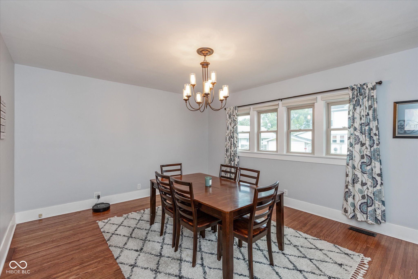
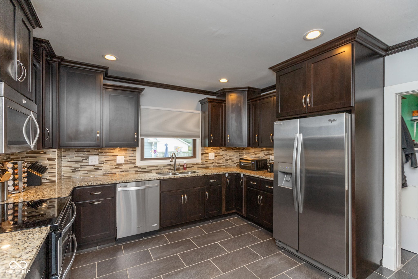
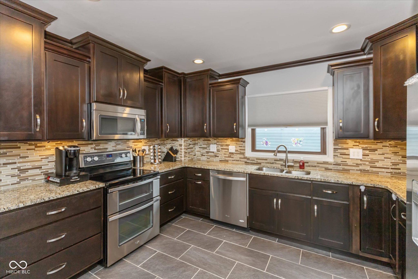
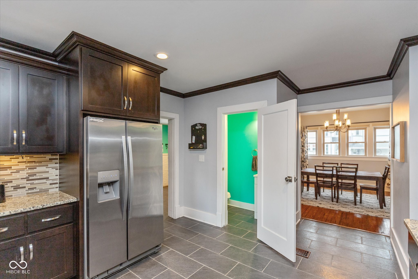
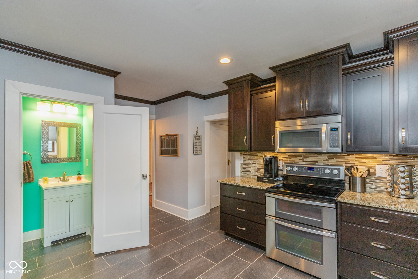
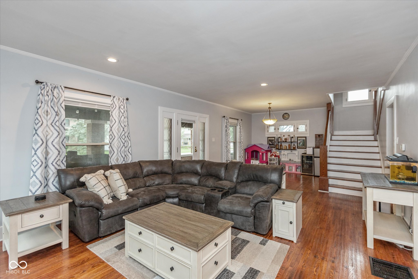
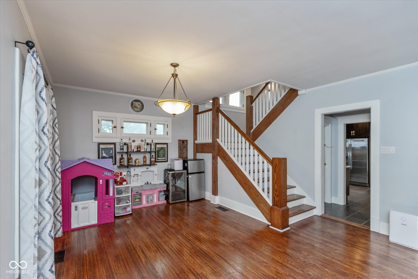
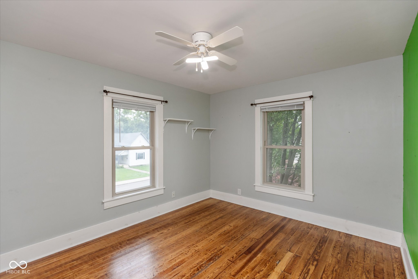
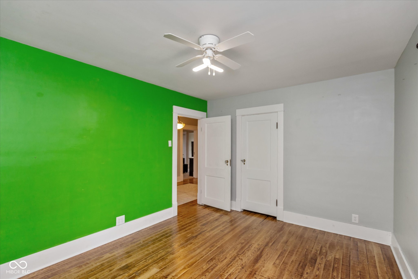
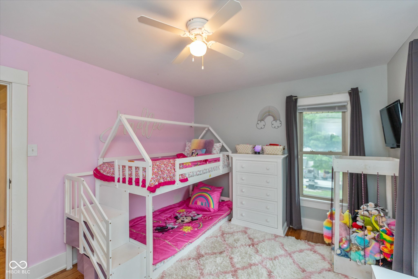
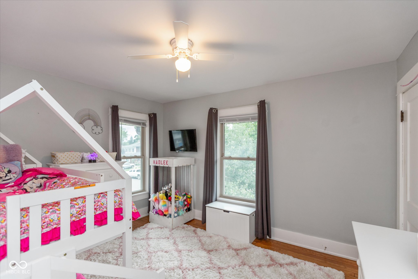
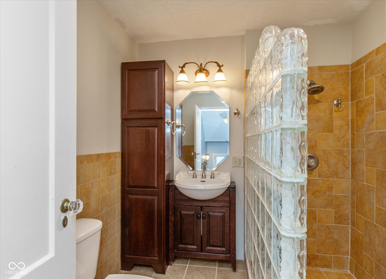
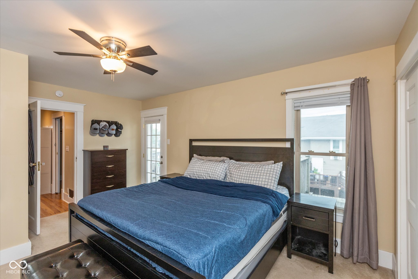
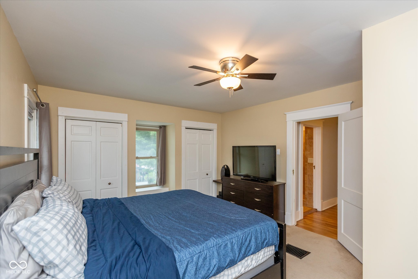
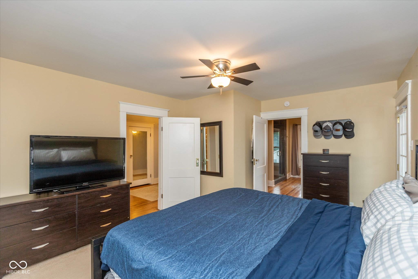
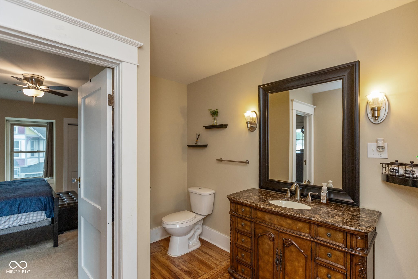
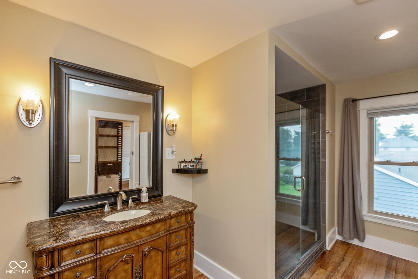
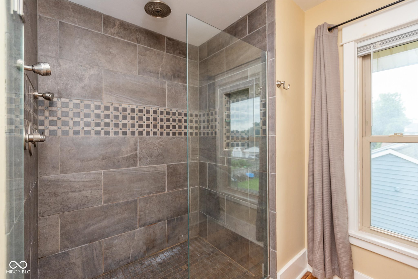
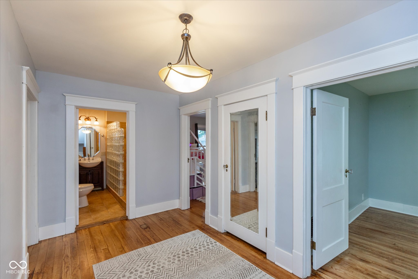
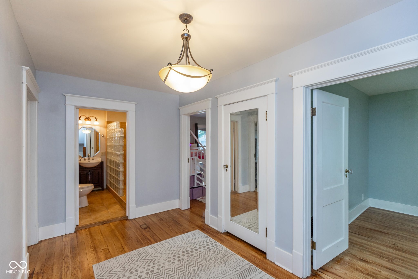
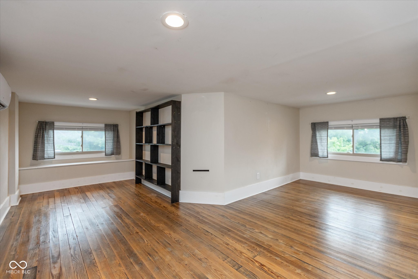
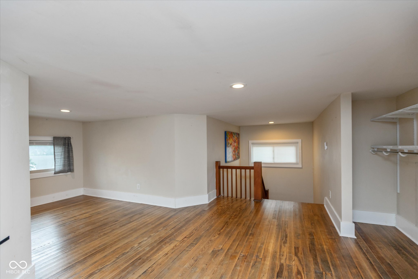
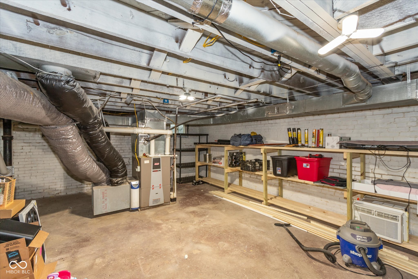
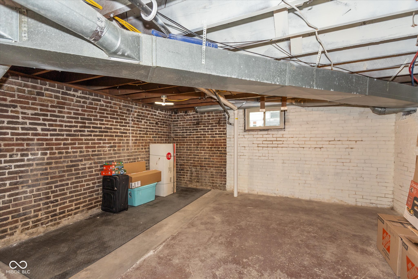
Welcome to this charming home where old meets new, completely renovated while keeping original 1920's character throughout! Bright and airy, this 3424 square foot home boasts an open concept layout that allows natural light to flood every corner. Fully updated chefs' kitchen with tile backsplash, SS appliances and granite countertops. 4 bedrooms and 2 1/2 bathrooms with a large loft area/ third floor. Beautiful primary suite with walk in tile shower, three closets, and a private balcony. Cozy up by the wood-burning fireplace during cooler evenings in the large living room or enjoy summer nights on the large covered front porch. Fenced in back yard with firepit, deck, and large shed for storage. Large unfinished basement provided an additional 1150sqft of storage/rec space

4
beds

3
baths

3,424 Sq.Ft. LIVING AREA

6,098 Sq.Ft. lot

Features & Amenities

Interior

  • total bedrooms4
  • Total bathrooms3
  • full bathrooms2
  • half bathroom1
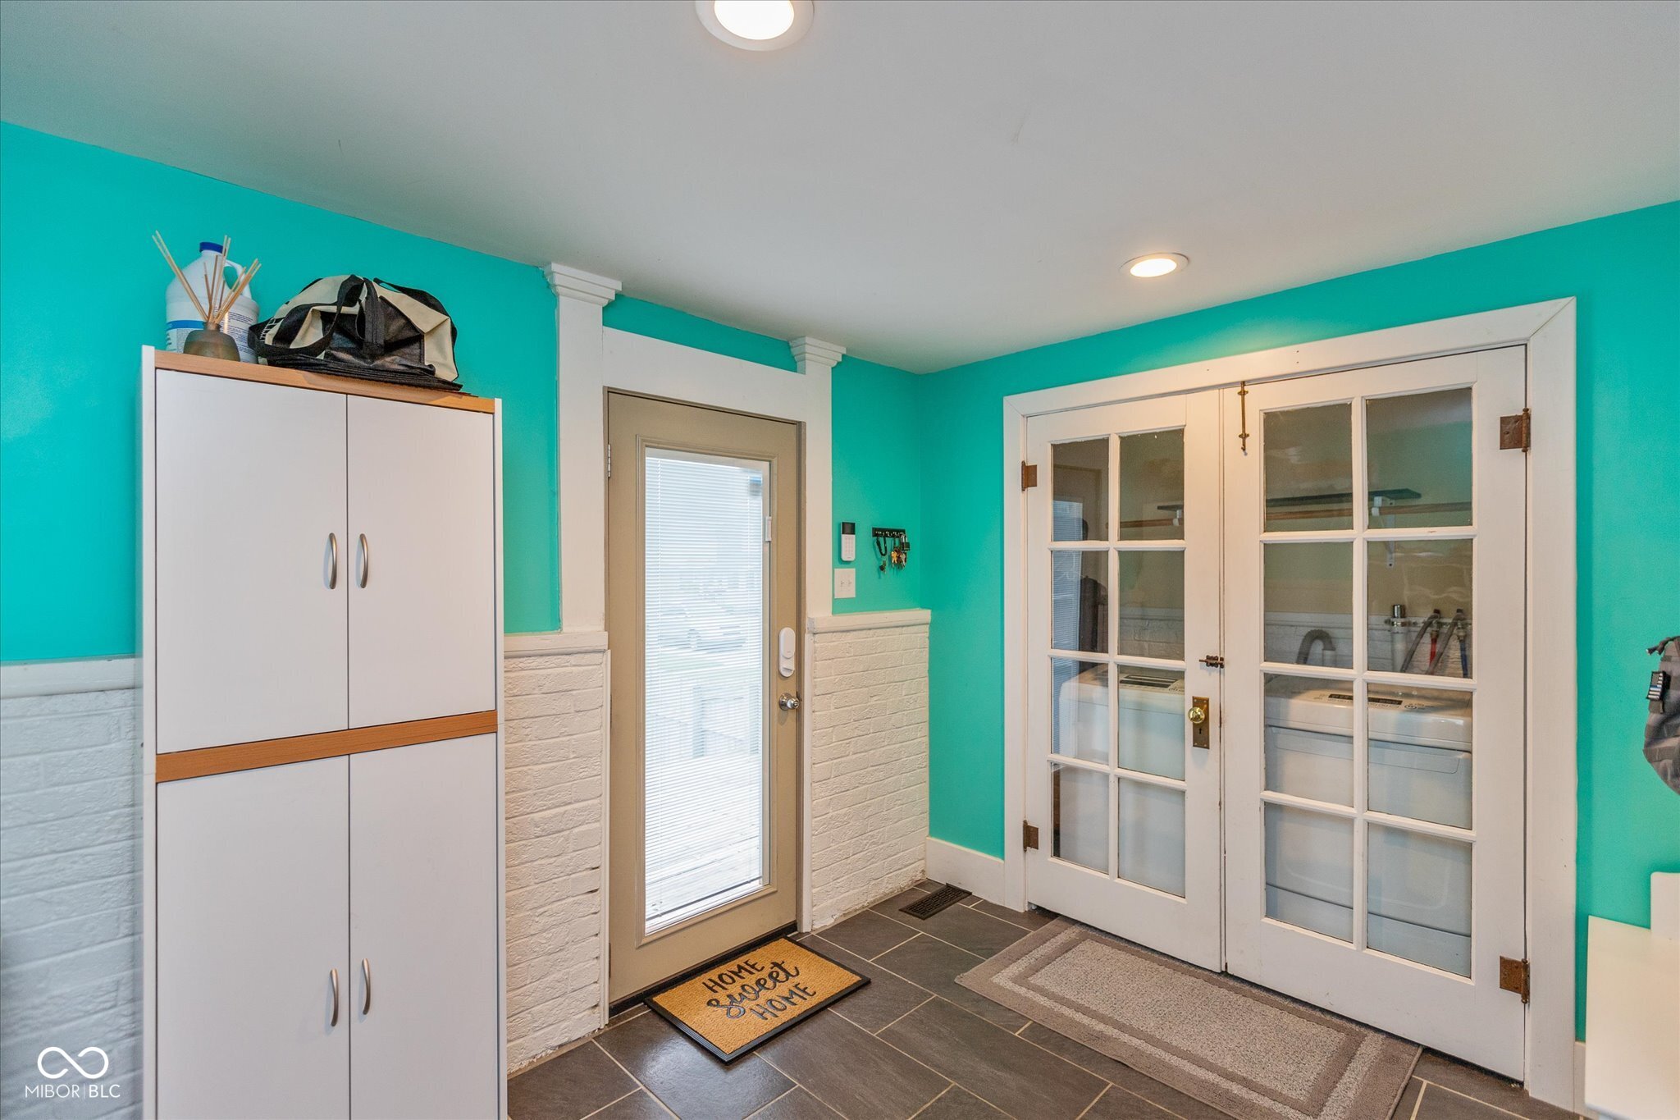
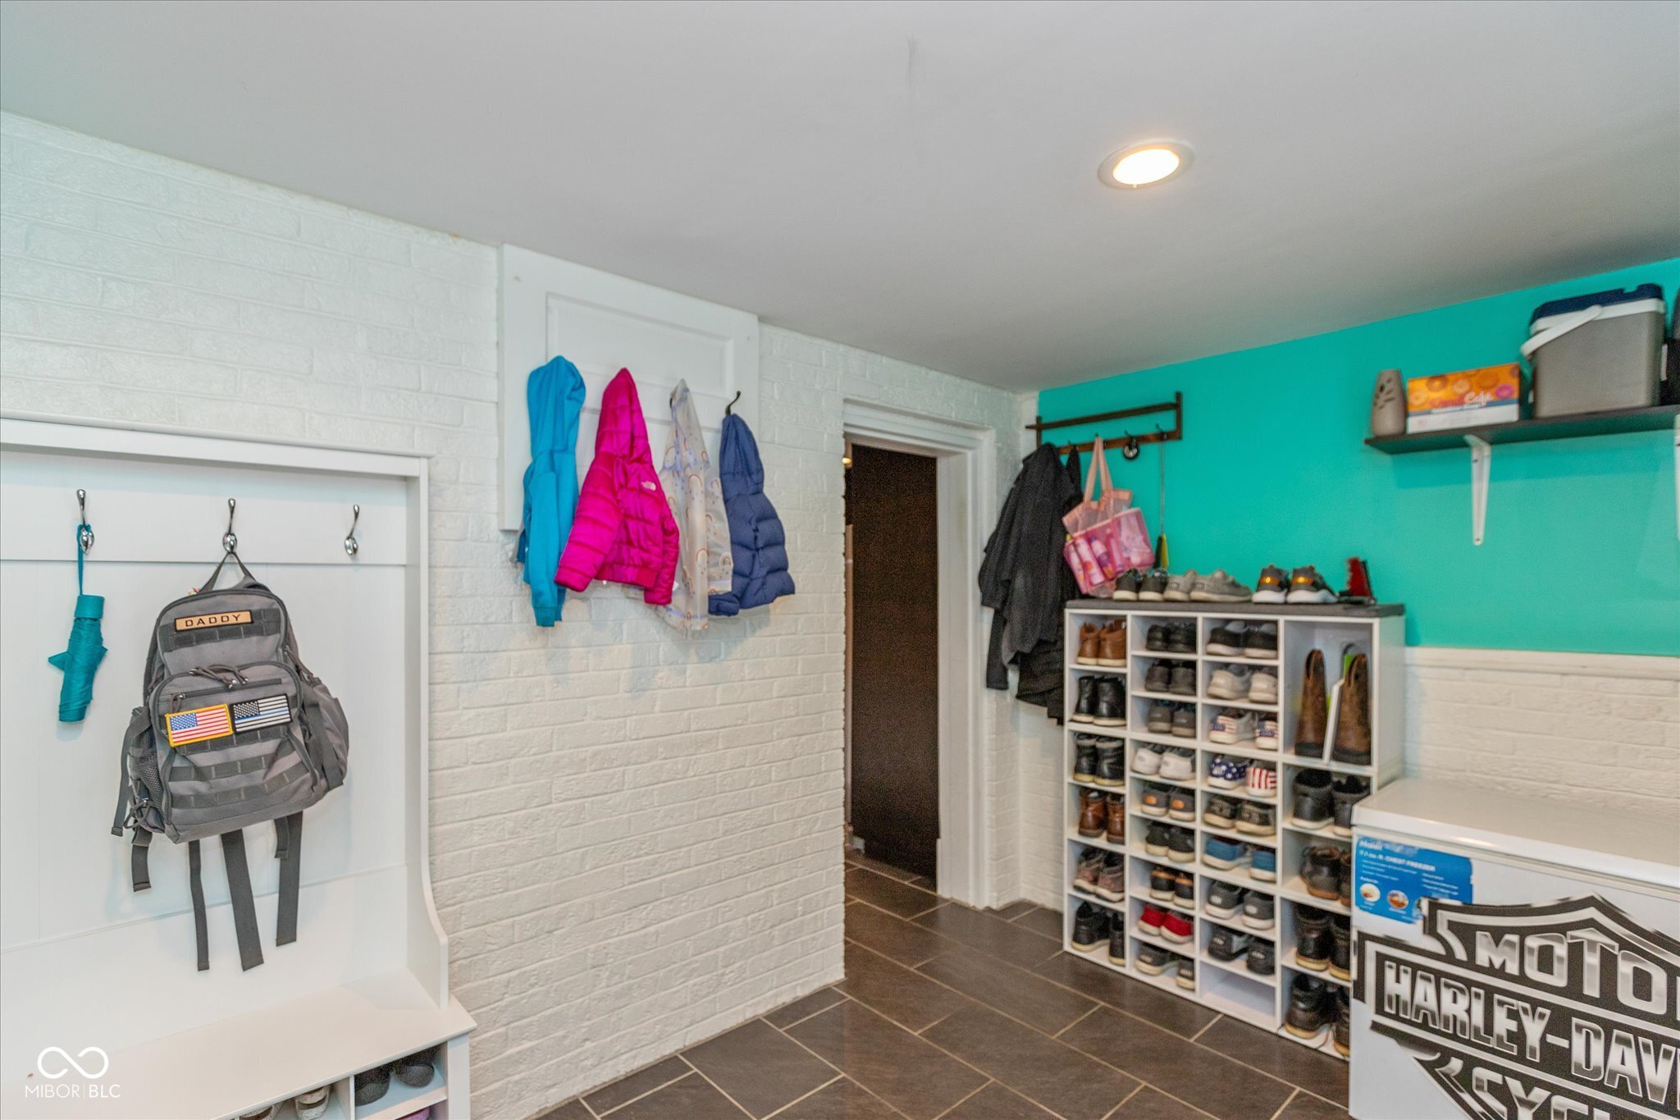
  • Laundry room Main Level
  • Fireplace Living Room, Wood Burning
  • APPLIANCES Dishwasher, Disposal, Micro Hood, Electric Oven, Refrigerator, Electric Water Heater
  • other interior Features High Ceilings, Hardwood Floors, Wood Work Stained, Paddle Fan, Eat-in Kitchen

Area & Lot

  • Status Sold
  • Date Sold August 30, 2024
  • Living Area3,424 Sq.Ft.
  • Total Area4,580 Sq.Ft.
  • Lot Area6,098 Sq.Ft.
  • MLS® ID21993785
  • TypeResidential
  • YEAR BUILT1920
  • Architecture StylesTraditional
  • School DistrictTipton Community School Corp

Exterior

  • STORIES3
  • water SourcePublic
  • utilitiesNatural Gas Available
  • lot featuresCorner Lot, Not In Subdivision, Rural - Not Subdivision, Mature Trees
  • parkingNone, Concrete
  • HEAT TYPEForced Air, Natural Gas
  • AIR CONDITIONINGCentral Air
  • SubstructureBlock
  • other exterior FeaturesBarn Mini

Financial

  • Sales Price$295,000

We've Lived Everywhere. This is Home.

We've relocated, started over, and found home ourselves. With local expertise and a relationship-first approach, we're here to help you find yours in Indianapolis.

Follow Us on Instagram