Leave a Message

By providing your contact information to Staff Homes, your personal information will be processed in accordance with Staff Homes's Privacy Policy. By checking the box(es) below, you expressly consent to receive marketing or promotional real estate communication from Staff Homes in the manner selected by you. For SMS text messages, message frequency varies. Message and data rates may apply. Consent is not a condition of purchase of any goods or services. You may opt out of receiving further communications from Staff Homes at any time. To opt out of receiving SMS text messages, reply STOP to unsubscribe. SMS text messaging is subject to our Terms of Use.

Thank you for your message. We will be in touch with you shortly.

4027 S Village Row
4027 S Village Row
4027 S Village Row
4027 S Village Row
4027 S Village Row
4027 S Village Row
4027 S Village Row
4027 S Village Row
4027 S Village Row
4027 S Village Row
4027 S Village Row
4027 S Village Row
4027 S Village Row
4027 S Village Row
4027 S Village Row
4027 S Village Row
4027 S Village Row
4027 S Village Row
4027 S Village Row
4027 S Village Row
4027 S Village Row
4027 S Village Row
4027 S Village Row
4027 S Village Row
4027 S Village Row
4027 S Village Row
4027 S Village Row
4027 S Village Row
SEE ALL PHOTOS
4027 S Village Row
4027 S Village Row
4027 S Village Row
4027 S Village Row
4027 S Village Row
4027 S Village Row
4027 S Village Row
4027 S Village Row
4027 S Village Row
4027 S Village Row
4027 S Village Row
4027 S Village Row
4027 S Village Row
4027 S Village Row
4027 S Village Row
4027 S Village Row
4027 S Village Row
4027 S Village Row
4027 S Village Row
4027 S Village Row
4027 S Village Row
4027 S Village Row
4027 S Village Row
4027 S Village Row
4027 S Village Row
4027 S Village Row
4027 S Village Row
4027 S Village Row
Courtesy of Highgarden Real Estate, Iris Vogel-Eskew Listing Contact:  
Sold

4027 S Village Row

4027 S Village Row, New Palestine, IN 46163

$514,900
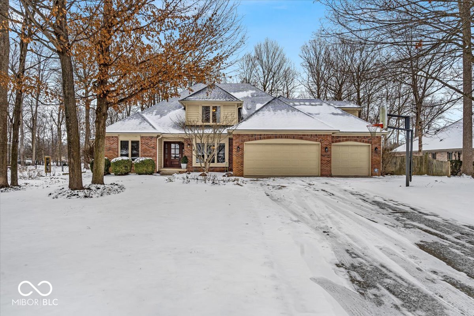
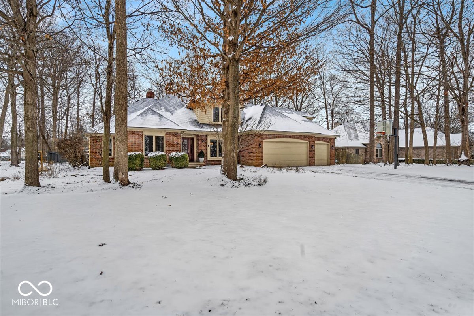
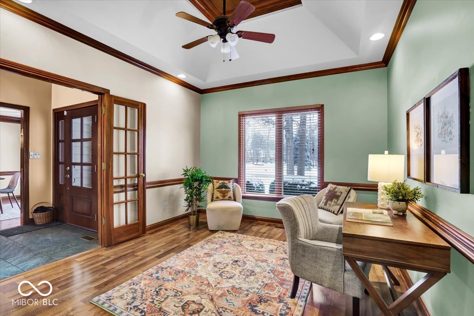
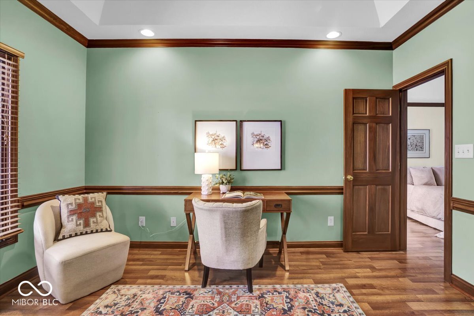
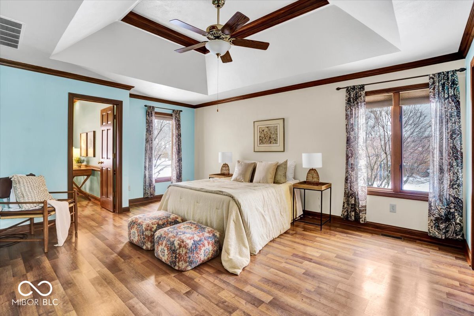
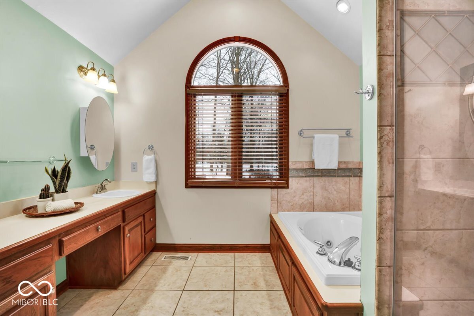
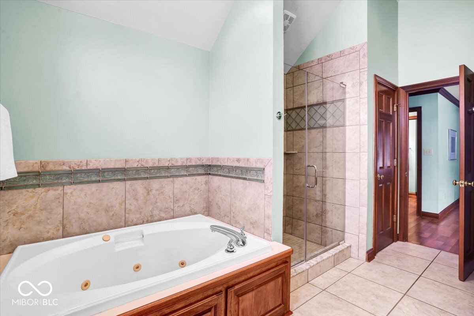
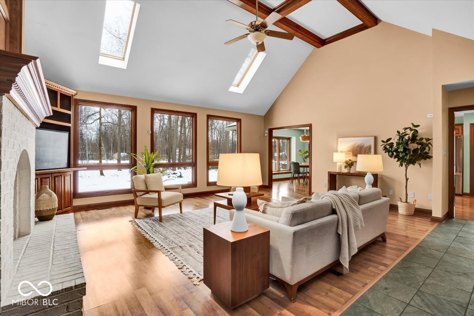
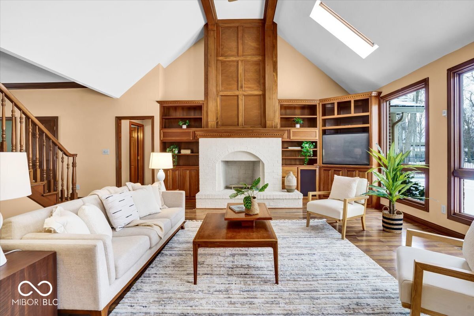
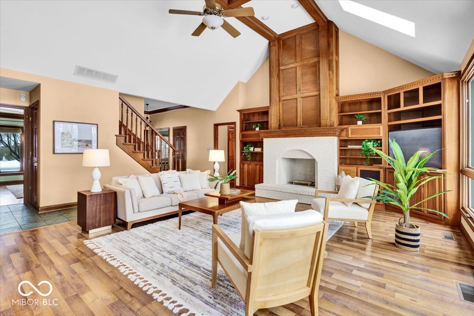
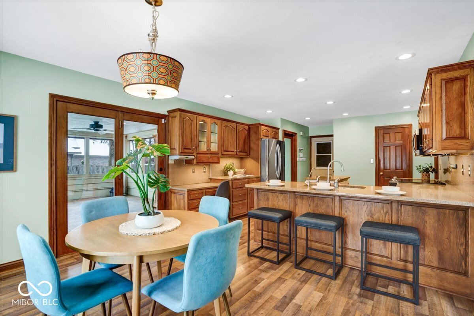
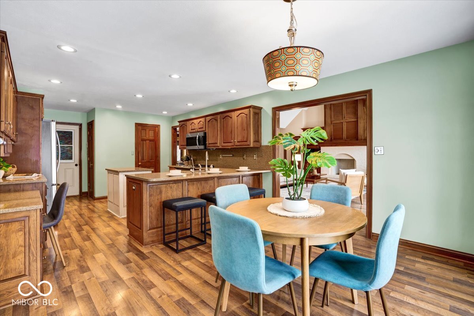
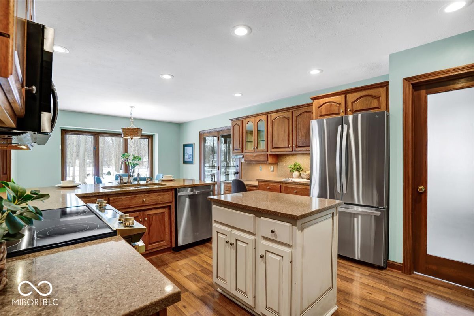
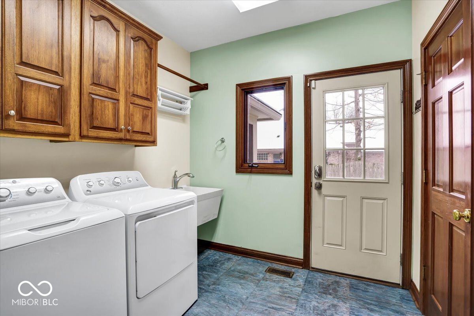
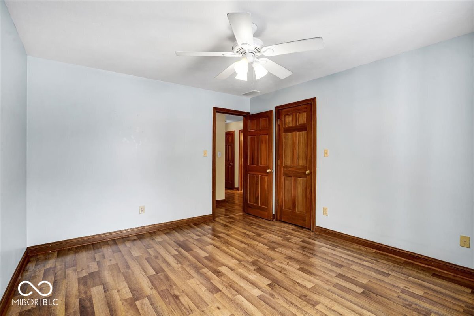
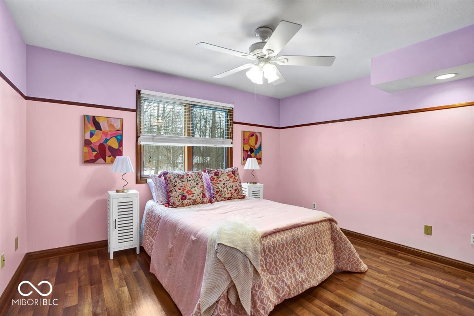
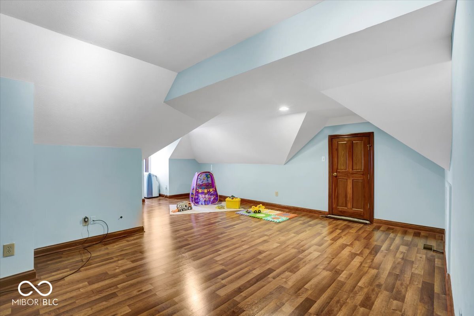
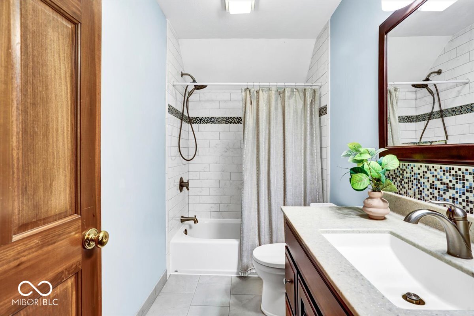
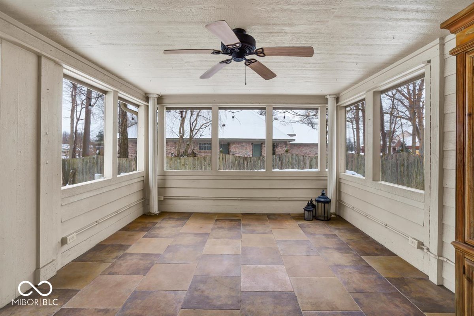
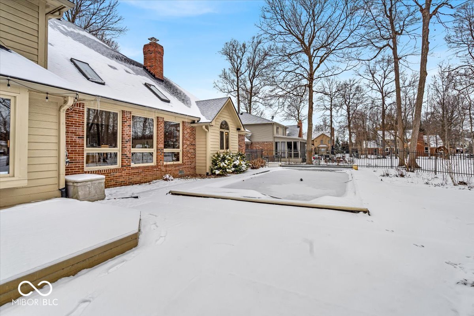
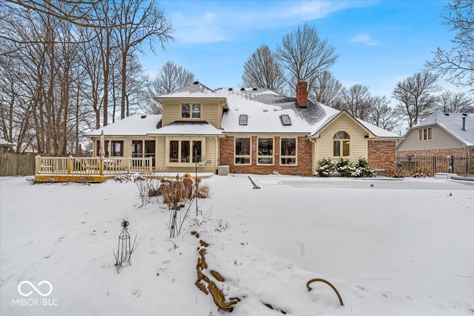
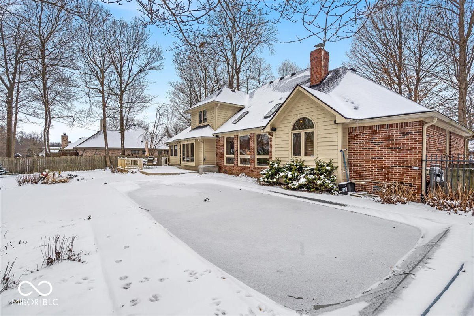
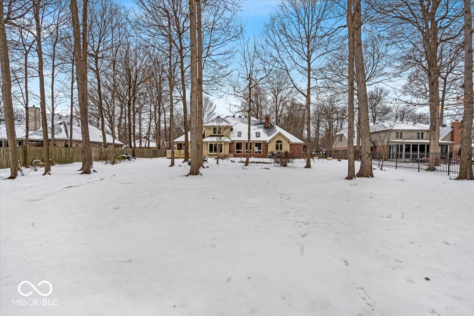
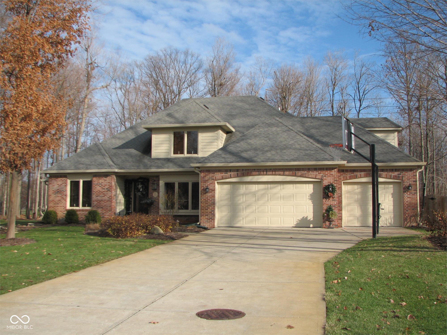
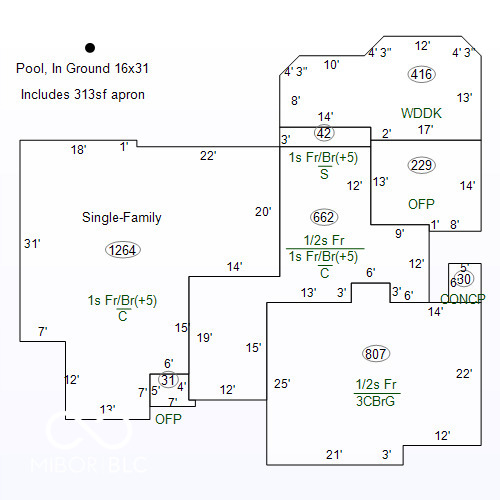
Discover your sanctuary in coveted Schildmeier Village, New Palestine! This exquisite 3-bedroom, 2.5-bath home showcases cathedral ceilings and skylights as you enter the living room, filling the space with abundant natural light. Get cozy by the gas fireplace while overlooking the beautifully landscaped, wooded backyard and inground pool, completed by a low-maintenance deck and screened-in sunroom for outdoor entertaining. The main-floor primary bedroom features easy access to an ensuite office, and an ample bathroom suite with jetted garden tub and walk-in shower. Upstairs, find a generous bonus room great for guests, gaming or play, along with two spacious bedrooms and a nicely updated bathroom. The large eat-in kitchen features warm wood cabinets with gleaming granite countertops and stainless steel appliances. Complete with a 3-car garage, this property represents a perfect blend of elegance and ease in a tranquil neighborhood. Most recent updates include upstairs bathroom, HVAC, encapsulated crawl space, pool liner replacement and well pressure tank.

3
beds

3
baths

3,437 Sq.Ft. LIVING AREA

0.54 Acres lot

Features & Amenities

Interior

  • total bedrooms3
  • Total bathrooms3
  • full bathrooms2
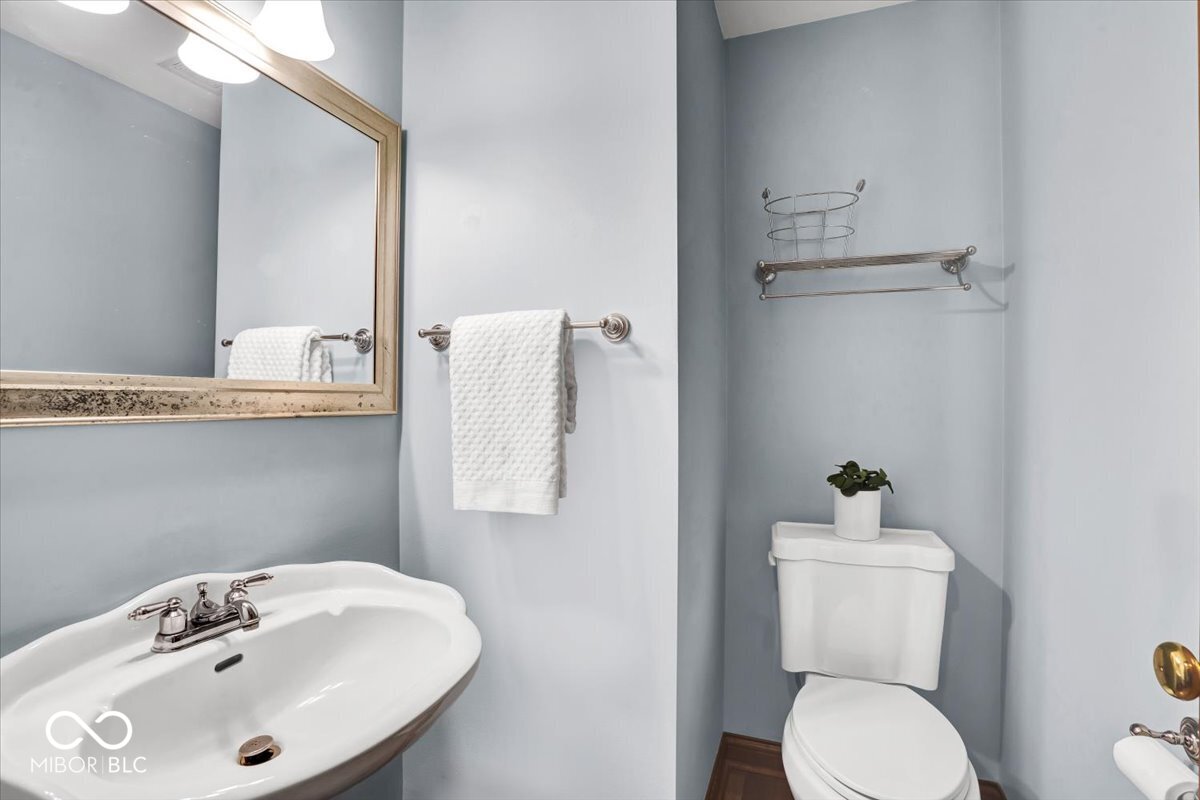
  • half bathroom1
  • Fireplace Gas Starter
  • APPLIANCES Dishwasher, Disposal, Gas Water Heater, Micro Hood, Electric Oven, Refrigerator, Water Purifier, Water Softener Owned
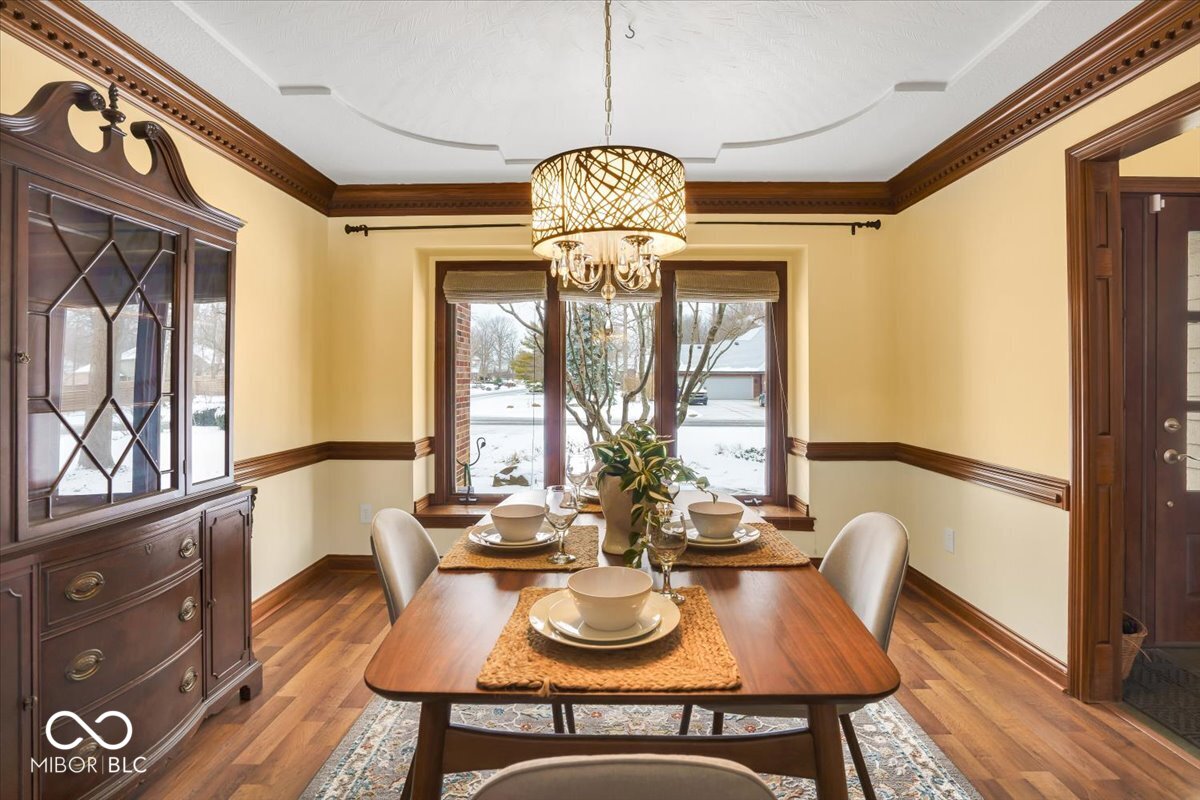
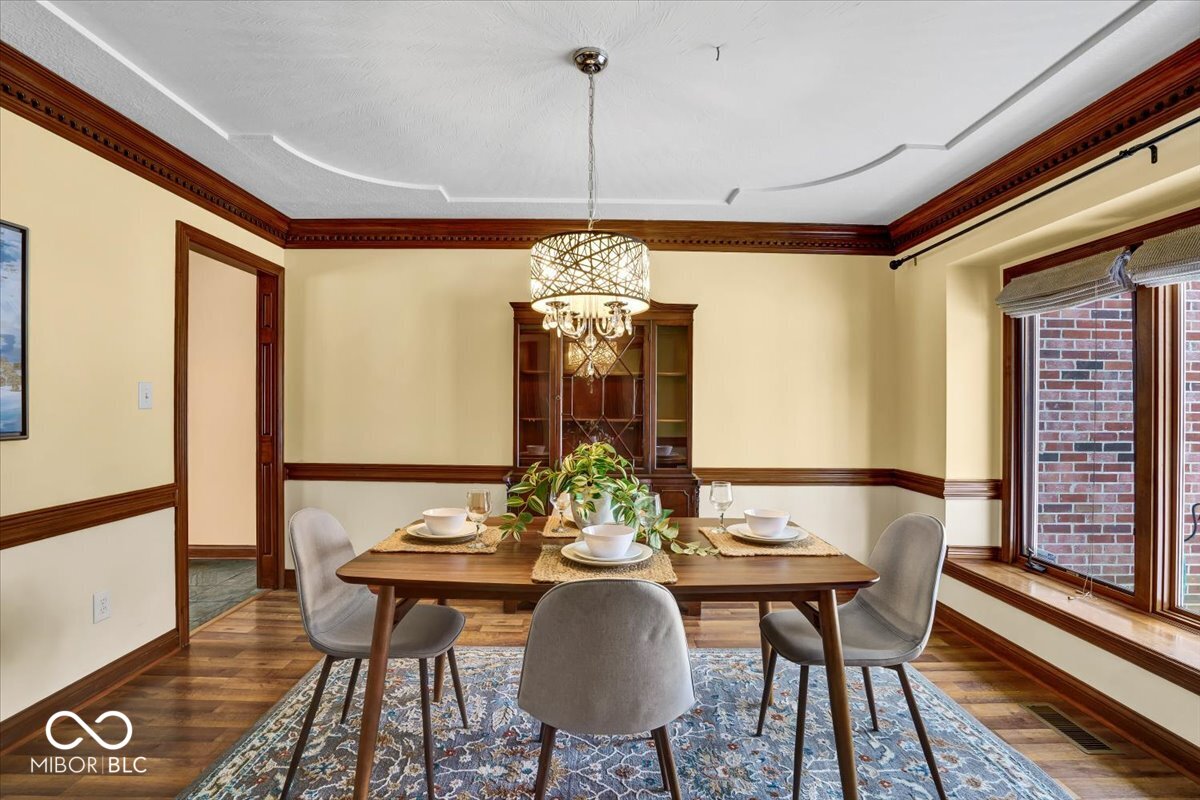
  • other interior Features Bath Sinks Double Main, Breakfast Bar, Built-in Features, Cathedral Ceiling(s), Tray Ceiling(s), Kitchen Island, Entrance Foyer, Paddle Fan, Eat-in Kitchen, Pantry, Wired for Sound, Walk-In Closet(s), Wood Work Stained

Area & Lot

  • Status Sold
  • Date Sold April 2, 2025
  • Living Area3,437 Sq.Ft.
  • Total Area3,437 Sq.Ft.
  • Lot Area0.54 Acres
  • MLS® ID22023048
  • TypeResidential
  • YEAR BUILT1995
  • Architecture StylesContemporary
  • School DistrictSouthern Hancock Co Com Sch Corp

Exterior

  • STORIES2
  • Garage Space3.0
  • water SourcePrivate
  • utilitiesNatural Gas Connected
  • PoolIn Ground
  • lot featuresRural - Subdivision, Storm Sewer, Street Lights, Mature Trees, Wooded
  • parkingAttached
  • HEAT TYPEForced Air, Natural Gas
  • AIR CONDITIONINGCentral Air
  • SubstructureCrawl Space
  • other exterior FeaturesFire Pit

Financial

  • Sales Price$514,900

We've Lived Everywhere. This is Home.

We've relocated, started over, and found home ourselves. With local expertise and a relationship-first approach, we're here to help you find yours in Indianapolis.

Follow Us on Instagram