Leave a Message

By providing your contact information to Staff Homes, your personal information will be processed in accordance with Staff Homes's Privacy Policy. By checking the box(es) below, you expressly consent to receive marketing or promotional real estate communication from Staff Homes in the manner selected by you. For SMS text messages, message frequency varies. Message and data rates may apply. Consent is not a condition of purchase of any goods or services. You may opt out of receiving further communications from Staff Homes at any time. To opt out of receiving SMS text messages, reply STOP to unsubscribe. SMS text messaging is subject to our Terms of Use.

Thank you for your message. We will be in touch with you shortly.

4023 N Arlington Avenue
SEE ALL PHOTOS
4023 N Arlington Avenue
Courtesy of Highgarden Real Estate, Rachel Bradbury Listing Contact:  
Sold

4023 N Arlington Avenue

4023 N Arlington Avenue, Indianapolis, IN 46226

$222,000
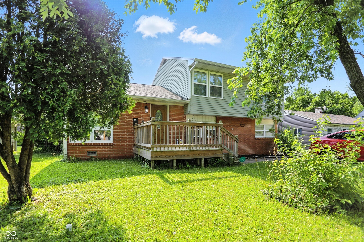
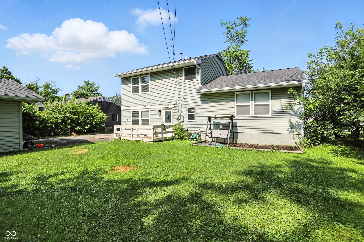
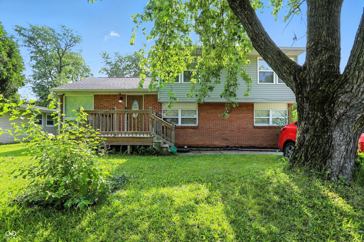
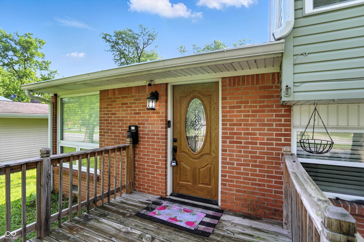
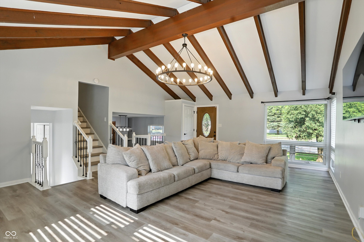
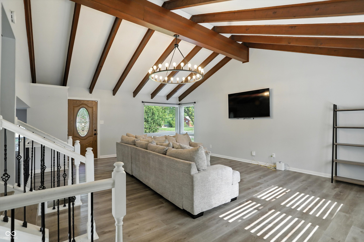
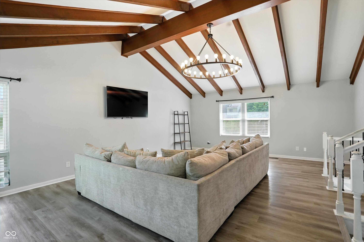
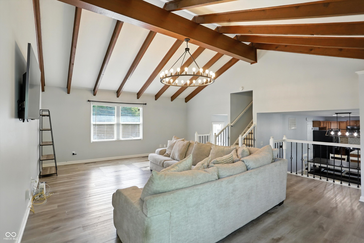
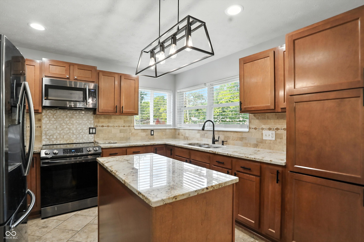
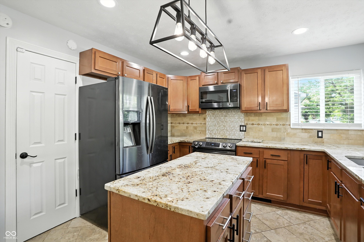
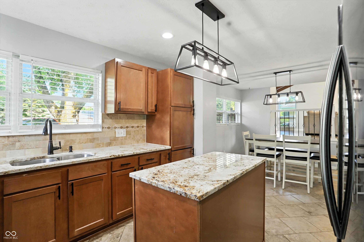
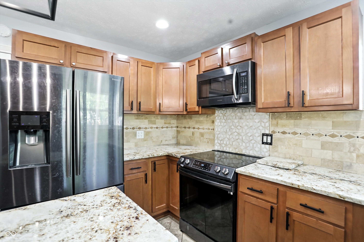
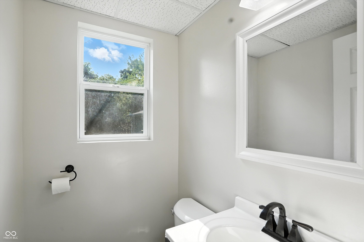
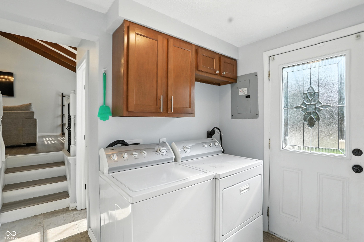
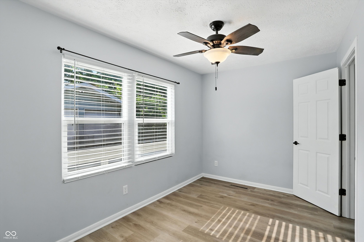
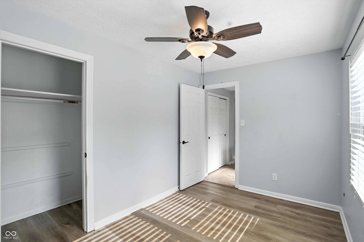
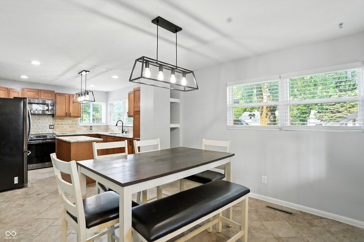
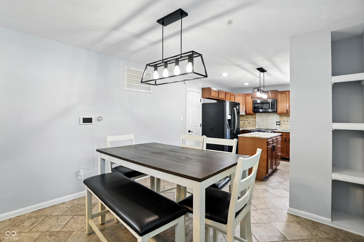
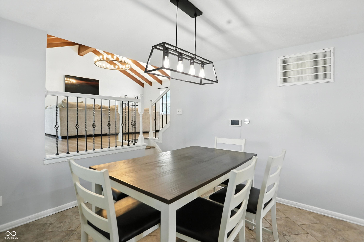
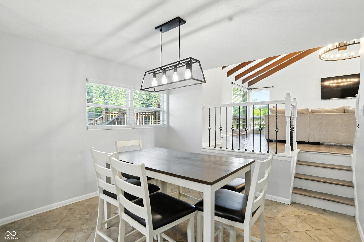
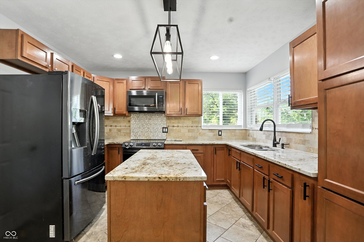
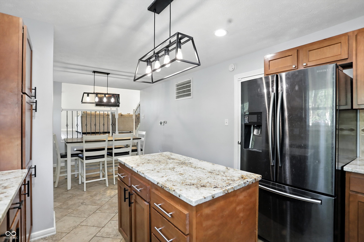
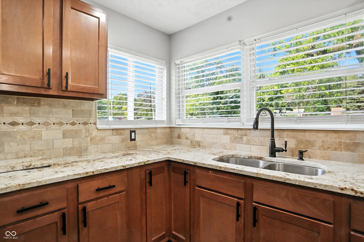
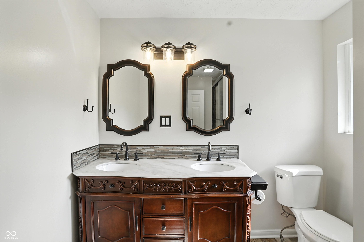
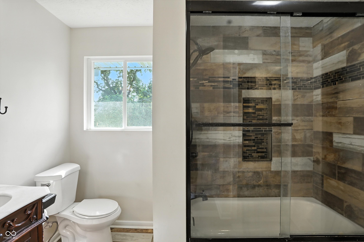
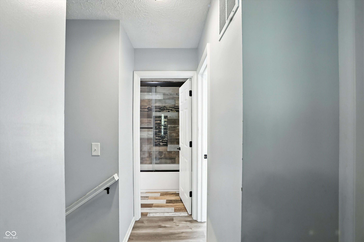
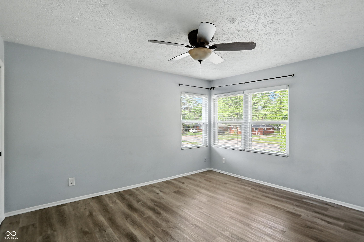
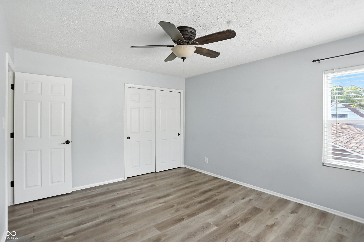
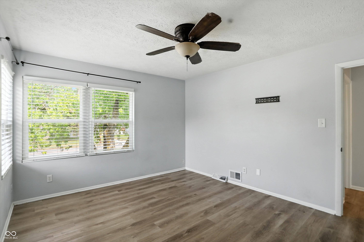
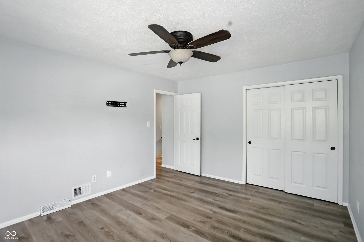
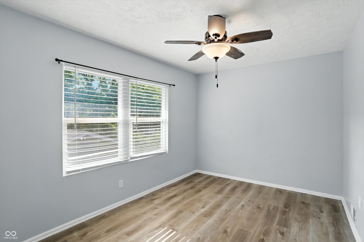
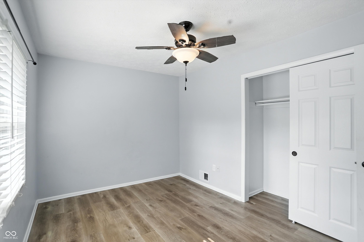
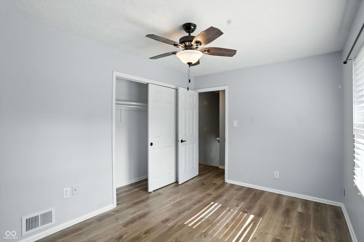
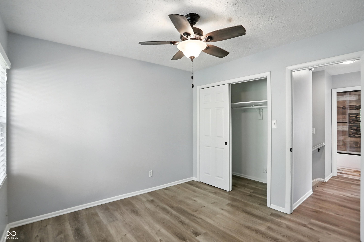
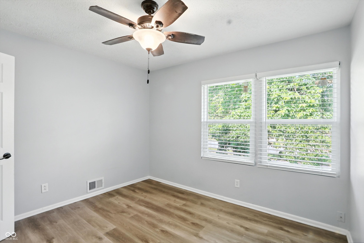
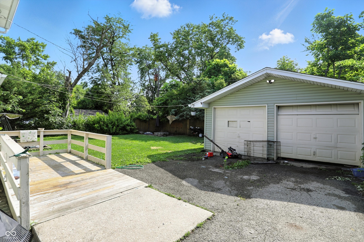
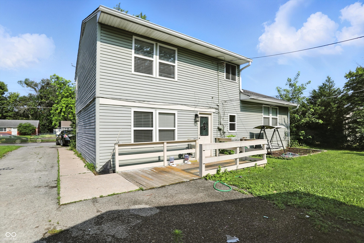
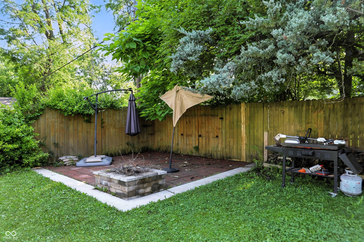
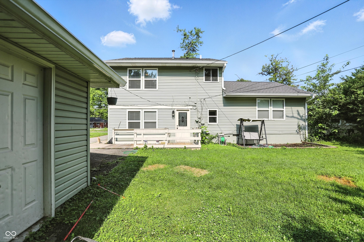
This 4-bedroom, multi-level home offers over 1500 sq. ft. of living space on a generous size lot. Built in 1957, it blends classic Midwest charm with modern touches that make everyday living a joy. Step into a living room that dares to be different, featuring both vaulted and beamed ceilings. The open, airy feel is complemented by warm natural light, creating a space that's as grand as it is welcoming. The kitchen is a true showstopper-with stone countertops, shaker cabinets, and a stylish backsplash, it's both functional and beautiful. The island invites gathering, cooking, and connection-perfect for everything from quick breakfasts to holiday meals. Start your mornings right in the bathroom with a double vanity, offering plenty of space to streamline your routine. Step outside to your private backyard oasis, the fenced yard offers a secure space for kids and pets to roam freely. A dedicated laundry room adds everyday convenience, making chores feel like less of a chore. 4023 N Arlington Ave isn't just a place to live-it's a place to thrive. With a welcoming layout, thoughtful features, and curb appeal to spare, this home is ready for its next chapter. Will it be yours?

4
beds

2
baths

1,532 Sq.Ft. LIVING AREA

7,144 Sq.Ft. lot

Features & Amenities

Interior

  • total bedrooms4
  • Total bathrooms2
  • full bathroom1
  • half bathroom1
  • Laundry room Main Level
  • APPLIANCES Electric Oven, Refrigerator, Micro Hood, Gas Water Heater
  • other interior Features Attic Access, Cathedral Ceiling(s), Eat-in Kitchen

Area & Lot

  • Status Sold
  • Date Sold July 28, 2025
  • Living Area1,532 Sq.Ft.
  • Total Area1,532 Sq.Ft.
  • Lot Area7,144 Sq.Ft.
  • MLS® ID22047703
  • TypeResidential
  • YEAR BUILT1957
  • Architecture StylesTraditional
  • School DistrictIndianapolis Public Schools

Exterior

  • STORIES2
  • Garage Space2.0
  • water SourcePublic
  • lot featuresNot Applicable, Curbs, Not In Subdivision, Storm Sewer, Street Lights, Mature Trees
  • parkingDetached
  • HEAT TYPEForced Air, Natural Gas
  • AIR CONDITIONINGCentral Air
  • SubstructureSlab

Financial

  • Sales Price$222,000

We've Lived Everywhere. This is Home.

We've relocated, started over, and found home ourselves. With local expertise and a relationship-first approach, we're here to help you find yours in Indianapolis.

Follow Us on Instagram