Leave a Message

By providing your contact information to Staff Homes, your personal information will be processed in accordance with Staff Homes's Privacy Policy. By checking the box(es) below, you expressly consent to receive marketing or promotional real estate communication from Staff Homes in the manner selected by you. For SMS text messages, message frequency varies. Message and data rates may apply. Consent is not a condition of purchase of any goods or services. You may opt out of receiving further communications from Staff Homes at any time. To opt out of receiving SMS text messages, reply STOP to unsubscribe. SMS text messaging is subject to our Terms of Use.

Thank you for your message. We will be in touch with you shortly.

402 N Meridian Street
SEE ALL PHOTOS
402 N Meridian Street
Courtesy of Highgarden Real Estate, Christina Humphery Listing Contact: [email protected] 
Sold

402 N Meridian Street

402 N Meridian Street, Ingalls, IN 46048

$240,000
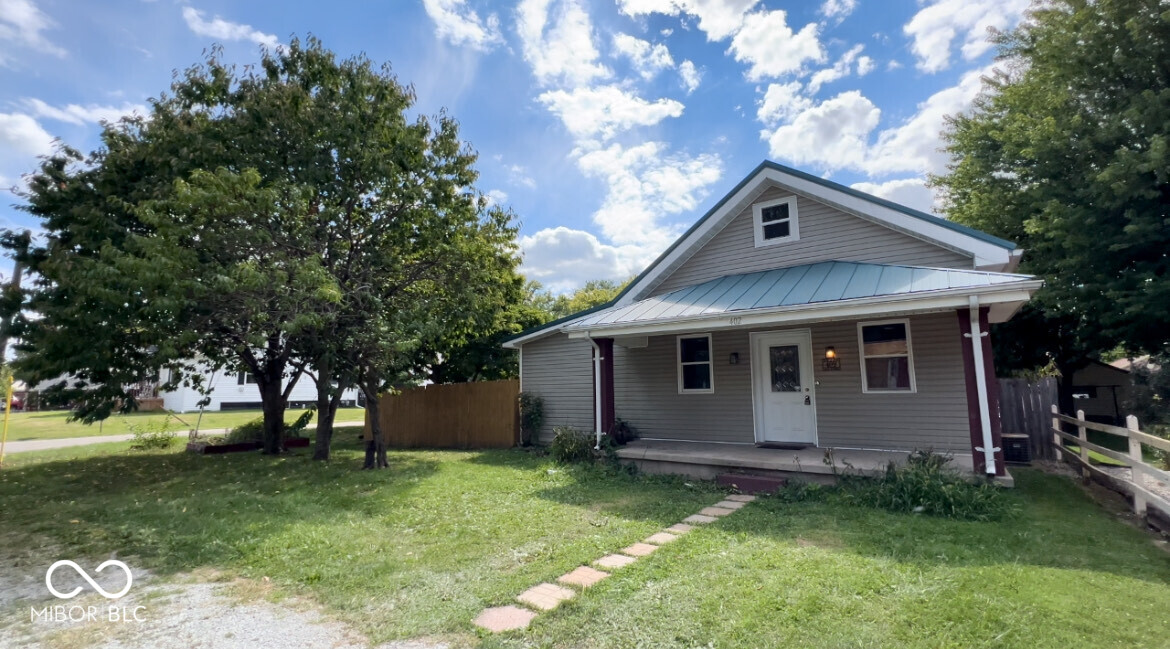
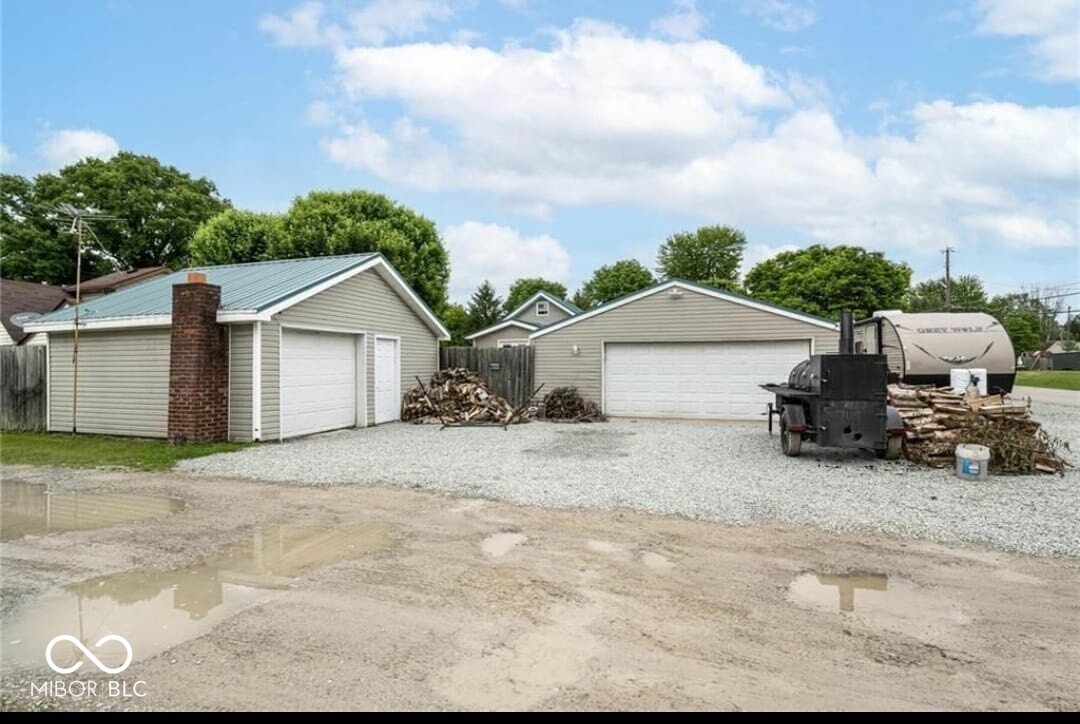
Welcome home! The charm begins the moment you walk up to the oversize covered porch and continues as you're greeted inside by a vaulted ceiling, real wood accent walls and a large brick fireplace in the living room. The primary bedroom features two large closets and an en suite. The spacious kitchen can fit a full 6 seat dining table OR your perfect kitchen island! The expansive back yard is fully fenced in and is a clean slate to build the backyard of your dreams or keep it simple and low maintenance as it is. The detached two car garage has built in shelving, room for two cars plus tons more space for storage. ANOTHER EXCITING POINT: Additional detached "shed" easily converts into an income producing studio, additional storage, your home office or home gym - endless possibilities! With so much growth and new development in the area this is the perfect time to move right in and enjoy.
3
beds

2
baths

1,789 Sq.Ft. LIVING AREA

2,860 Sq.Ft. lot

Features & Amenities

Interior

  • total bedrooms3
  • Total bathrooms2
  • full bathrooms2
  • Fireplace Living Room, Masonry
  • APPLIANCES Gas Oven, Gas Water Heater
  • other interior Features Vaulted Ceiling(s), Eat-in Kitchen

Area & Lot

  • Status Sold
  • Date Sold November 29, 2024
  • Living Area1,789 Sq.Ft.
  • Total Area2,891 Sq.Ft.
  • Lot Area2,860 Sq.Ft.
  • MLS® ID21995929
  • TypeResidential
  • YEAR BUILT1877
  • Architecture StylesTraditonal American
  • School DistrictSouth Madison Com Sch Corp

Exterior

  • STORIES2
  • Garage Space4.0
  • water SourceMunicipal/City
  • parkingDetached, Garage Door Opener, Gravel
  • HEAT TYPEElectronic Air Filter, Gas
  • AIR CONDITIONINGCentral Electric
  • SubstructureBlock

Financial

  • Sales Price$240,000

We've Lived Everywhere. This is Home.

We've relocated, started over, and found home ourselves. With local expertise and a relationship-first approach, we're here to help you find yours in Indianapolis.

Follow Us on Instagram