Leave a Message

By providing your contact information to Staff Homes, your personal information will be processed in accordance with Staff Homes's Privacy Policy. By checking the box(es) below, you expressly consent to receive marketing or promotional real estate communication from Staff Homes in the manner selected by you. For SMS text messages, message frequency varies. Message and data rates may apply. Consent is not a condition of purchase of any goods or services. You may opt out of receiving further communications from Staff Homes at any time. To opt out of receiving SMS text messages, reply STOP to unsubscribe. SMS text messaging is subject to our Terms of Use.

Thank you for your message. We will be in touch with you shortly.

4014 N Capitol Avenue
Courtesy of Highgarden Real Estate, Charles Lemons Listing Contact:  
Sold

4014 N Capitol Avenue

4014 N Capitol Avenue, Indianapolis, IN 46208

$300,000
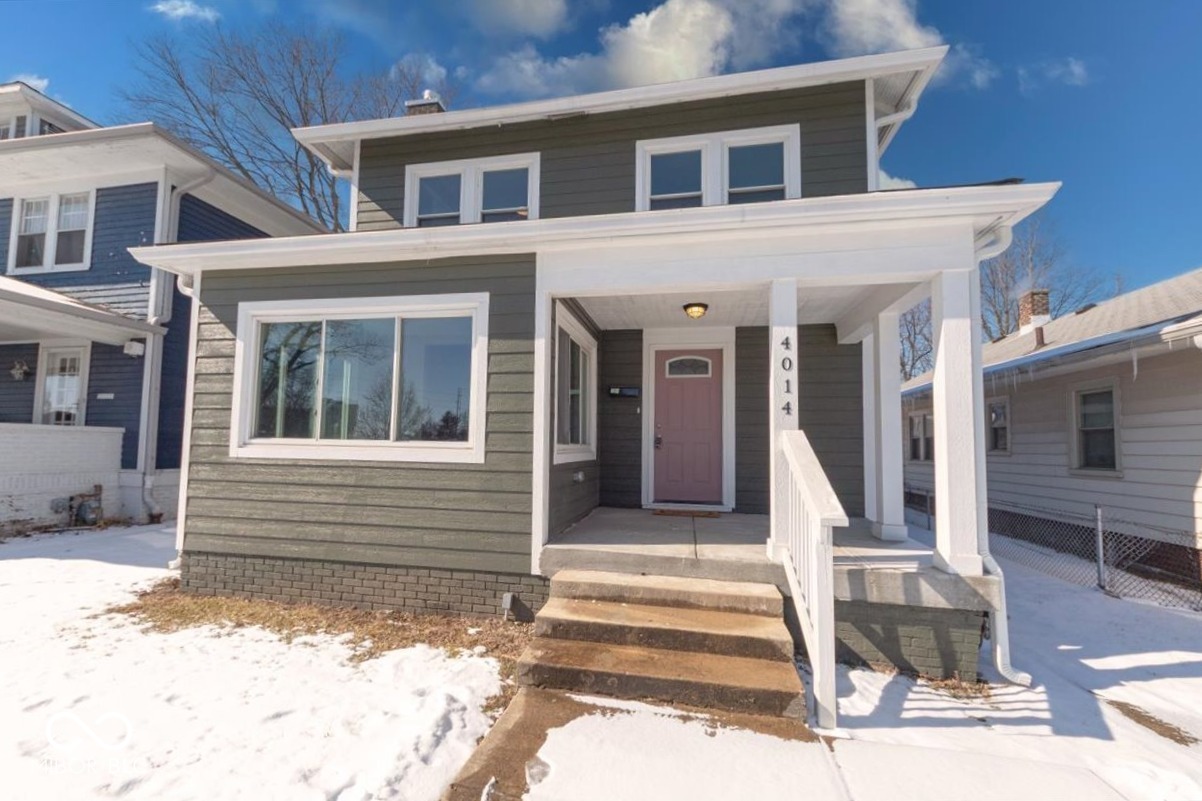
Welcome to this stunningly renovated American-style bi-level home in the heart of Butler-Tarkington! This thoughtfully updated gem blends modern upgrades with timeless charm, offering the perfect space to call home. Step inside to a bright and airy living space with fresh finishes, stylish updates, and a seamless flow. The newly rehabbed kitchen boasts sleek countertops, updated cabinetry, and modern appliances-perfect for whipping up your favorite meals. The spacious upper level bedrooms provide comfort and flexibility, while the basement offer endless possibilities for expansion, whether you envision a home office, gym, or entertainment area. Located in one of Indianapolis' most historic neighborhoods, this home places you just moments from incredible attractions like Newfields Museum of Art, The Indianapolis Children's Museum, Butler University, and charming local shops and cafes. Enjoy easy access to the center of the city and the vibrant cultural scene that makes Butler-Tarkington so special
3
beds

2
baths

1,680 Sq.Ft. LIVING AREA

5,576 Sq.Ft. lot

Features & Amenities

Interior

  • total bedrooms3
  • Total bathrooms2
  • full bathroom1
  • half bathroom1
  • Laundry room Upper Level
  • Fireplace Wood Burning
  • APPLIANCES Dishwasher, Dryer, Electric Oven, Refrigerator
  • other interior Features Hi-Speed Internet Availbl

Area & Lot

  • Status Sold
  • Date Sold April 22, 2025
  • Living Area1,680 Sq.Ft.
  • Total Area2,472 Sq.Ft.
  • Lot Area5,576 Sq.Ft.
  • MLS® ID22016958
  • TypeResidential
  • YEAR BUILT1923
  • Architecture StylesTraditional
  • Elementary SchoolJames Whitcomb Riley School 43
  • High SchoolGeorge Washington High School
  • School DistrictIndianapolis Public Schools

Exterior

  • STORIES2
  • water SourcePublic
  • utilitiesCable Available, Electricity Connected, Natural Gas Available, Natural Gas Connected, Sewer Connected, Water Connected
  • lot featuresNot In Subdivision, Sidewalks
  • parkingAlley Access
  • HEAT TYPEForced Air, Hot Water
  • AIR CONDITIONINGCentral Air
  • SubstructureBlock

Financial

  • Sales Price$300,000

We've Lived Everywhere. This is Home.

We've relocated, started over, and found home ourselves. With local expertise and a relationship-first approach, we're here to help you find yours in Indianapolis.

Follow Us on Instagram