Leave a Message

By providing your contact information to Staff Homes, your personal information will be processed in accordance with Staff Homes's Privacy Policy. By checking the box(es) below, you expressly consent to receive marketing or promotional real estate communication from Staff Homes in the manner selected by you. For SMS text messages, message frequency varies. Message and data rates may apply. Consent is not a condition of purchase of any goods or services. You may opt out of receiving further communications from Staff Homes at any time. To opt out of receiving SMS text messages, reply STOP to unsubscribe. SMS text messaging is subject to our Terms of Use.

Thank you for your message. We will be in touch with you shortly.

3980 Canning Street
Courtesy of Highgarden Real Estate, Chukwudi Ikechukwu Listing Contact:  
Sold

3980 Canning Street

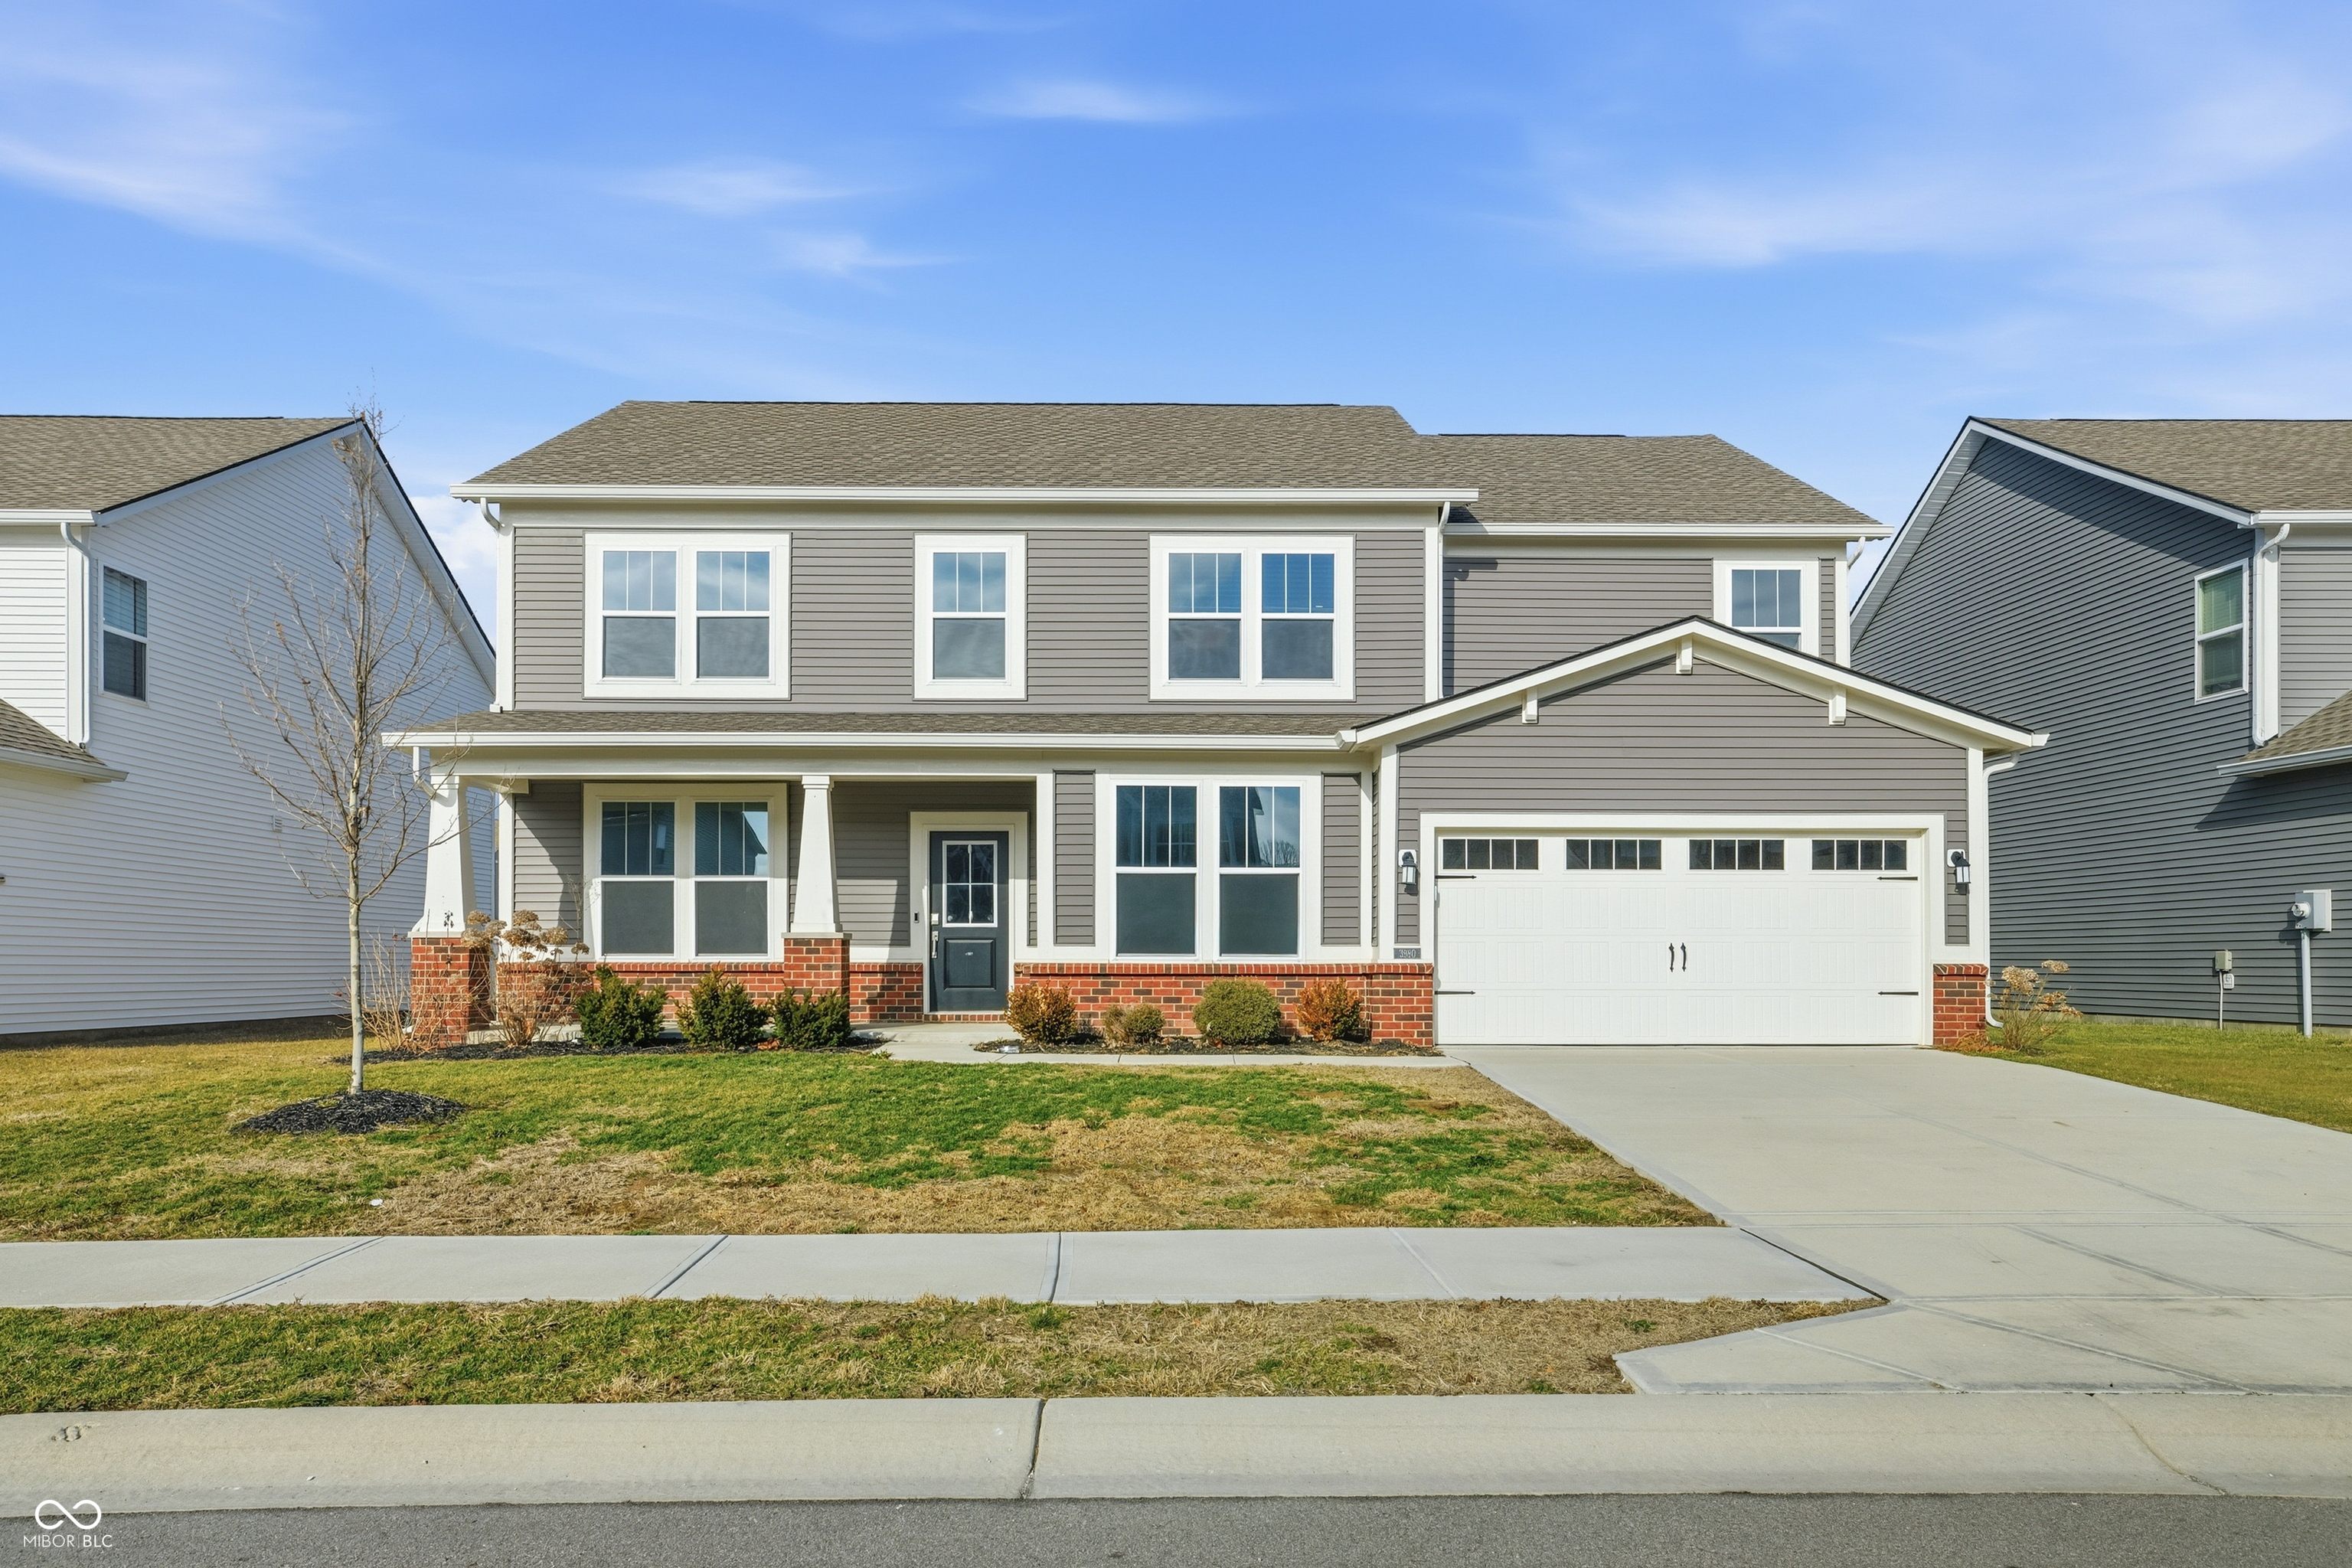
3980 Canning Street, Danville, IN 46122

$420,000
Located in the desirable Kensington neighborhood of Danville, this attractive property offers an exceptional residential opportunity. The single-family residence, built in 2023, presents in great condition, ready to welcome you. The heart of this home resides in its stunning kitchen, a culinary dream come true. Imagine preparing meals on the stovetop, surrounded by the elegance of stone countertops and the classic appeal of shaker cabinets, while the large kitchen island provides ample space for preparation and gathering. A kitchen bar offers a casual spot for enjoying a quick snack or beverage. The living room invites relaxation and warmth, featuring a fireplace that serves as a focal point for cozy evenings. Picture yourself unwinding after a long day, the gentle glow of the fire creating a serene atmosphere. The bathrooms offer a spa-like experience, each equipped with a walk-in shower and a double vanity, providing both luxury and convenience. Mornings become effortless as you enjoy the space and functionality designed for modern living. This residence provides five bedrooms and three full bathrooms, along with one half bathroom, thoughtfully distributed across its two stories. The open floor plan enhances the sense of space and connectivity, while the inclusion of a laundry room adds to the practicality of daily living. Enjoy outdoor living on the porch or patio, perfect for relaxing and entertaining. The walk-in closet provides generous storage. The property is situated on a lot of 8,756 square feet, with a living area of 3,348 square feet. This 5-bedroom home offers a remarkable blend of modern amenities and comfortable living in a desirable residential area.
5
beds

4
baths

3,348 Sq.Ft. LIVING AREA

8,756 Sq.Ft. lot

Features & Amenities

Interior

  • total bedrooms5
  • Total bathrooms4
  • full bathrooms3
  • half bathroom1
  • Laundry room Connections All, Laundry Room, Upper Level
  • Fireplace Great Room, Living Room
  • APPLIANCES Dishwasher, Disposal, Gas Water Heater, Exhaust Fan, Gas Oven, Refrigerator, Water Heater, Microwave
  • other interior Features Attic Access, Hi-Speed Internet Availbl, Eat-in Kitchen, Pantry, Smart Thermostat, Walk-In Closet(s), Kitchen Island, Tray Ceiling(s)

Area & Lot

  • Status Sold
  • Date Sold March 31, 2026
  • Living Area3,348 Sq.Ft.
  • Total Area3,348 Sq.Ft.
  • Lot Area8,756 Sq.Ft.
  • MLS® ID22079364
  • TypeResidential
  • YEAR BUILT2023
  • Architecture StylesTraditional
  • View DescriptionNeighborhood
  • High SchoolAvon High School
  • School DistrictAvon Community School Corp

Exterior

  • STORIES2
  • Garage Space2.0
  • water SourcePublic
  • utilitiesNatural Gas Available, Natural Gas Connected, Sewer Connected, Water Connected
  • lot featuresNot Applicable
  • parkingAttached
  • HEAT TYPENatural Gas
  • AIR CONDITIONINGCentral Air
  • SubstructureSlab
  • HOA AmenitiesMaintenance, Park, Playground, Management, Trail(s)
  • other exterior FeaturesNot Applicable

Financial

  • Sales Price$420,000
  • HOA $850/yr

We've Lived Everywhere. This is Home.

We've relocated, started over, and found home ourselves. With local expertise and a relationship-first approach, we're here to help you find yours in Indianapolis.

Follow Us on Instagram