Leave a Message

By providing your contact information to Staff Homes, your personal information will be processed in accordance with Staff Homes's Privacy Policy. By checking the box(es) below, you expressly consent to receive marketing or promotional real estate communication from Staff Homes in the manner selected by you. For SMS text messages, message frequency varies. Message and data rates may apply. Consent is not a condition of purchase of any goods or services. You may opt out of receiving further communications from Staff Homes at any time. To opt out of receiving SMS text messages, reply STOP to unsubscribe. SMS text messaging is subject to our Terms of Use.

Thank you for your message. We will be in touch with you shortly.

3920 Billingsly Road
SEE ALL PHOTOS
3920 Billingsly Road
Courtesy of Highgarden Real Estate, Michelle Nichols Listing Contact:  
Sold

3920 Billingsly Road

3920 Billingsly Road, Greenwood, IN 46143

$615,000
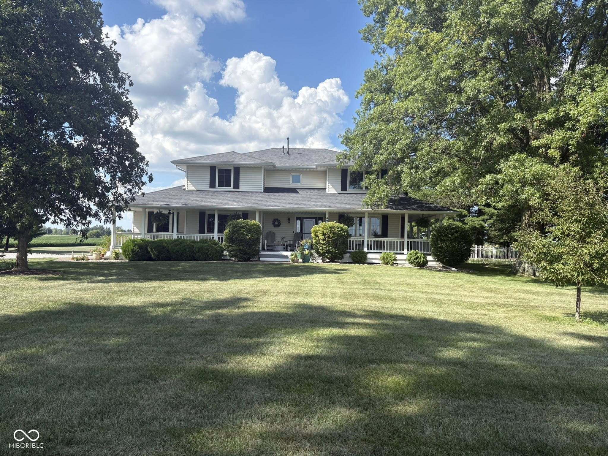
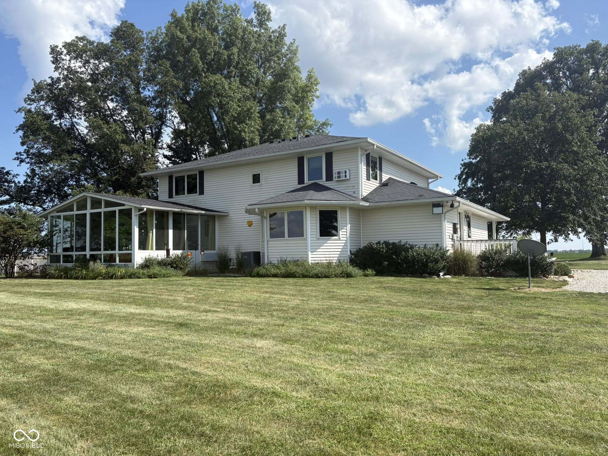
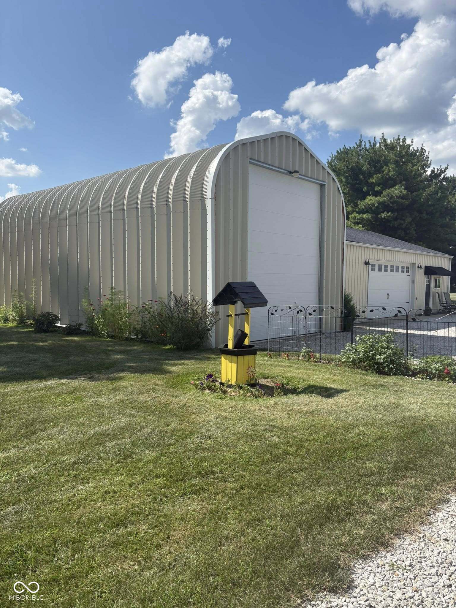
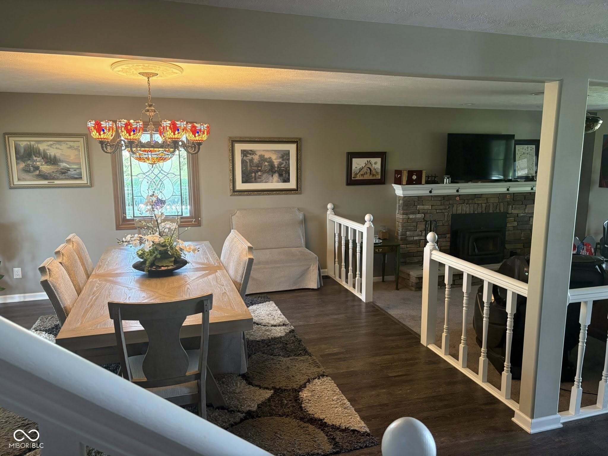
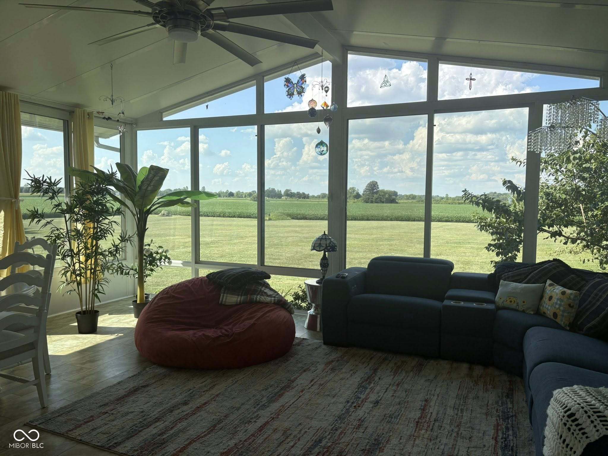
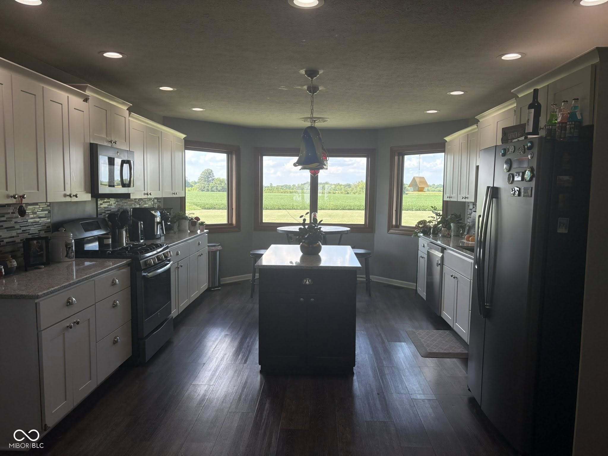
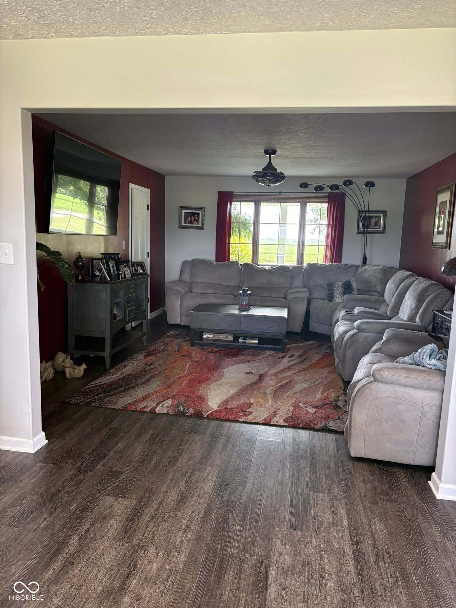
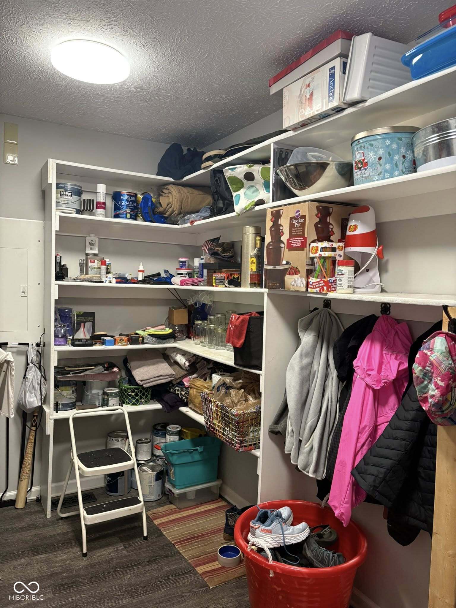
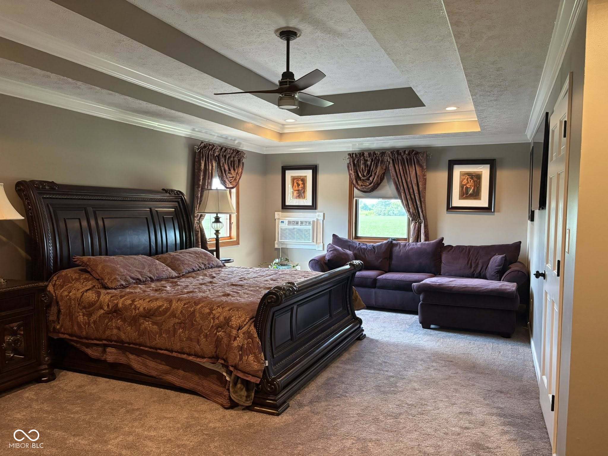
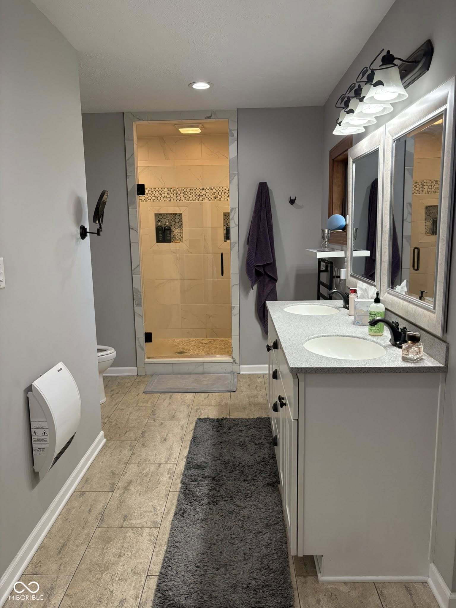
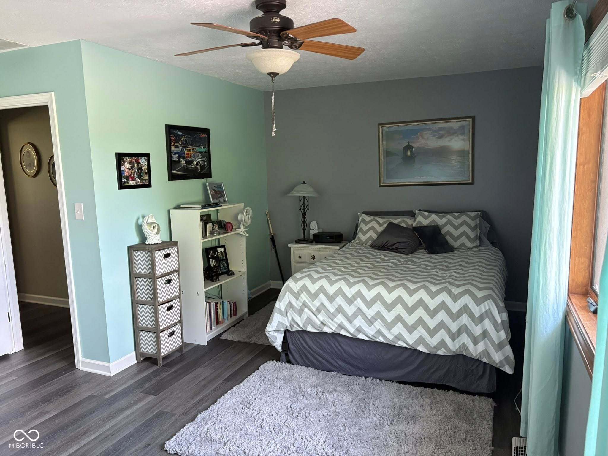
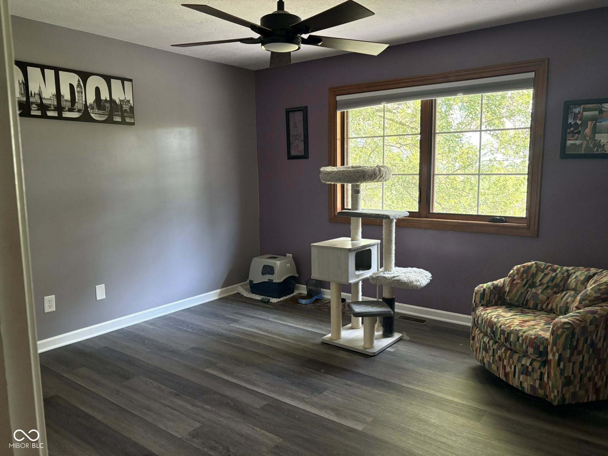
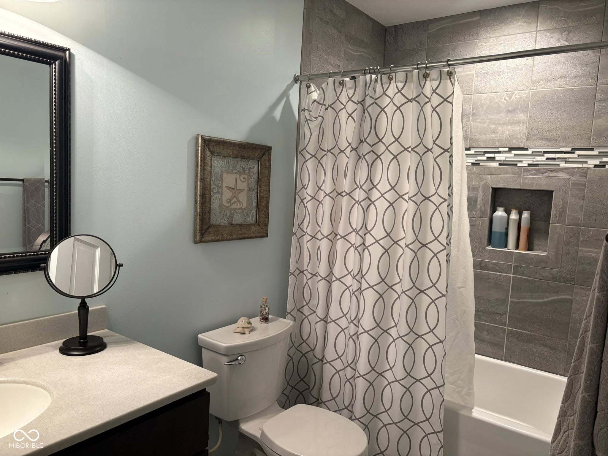
You MUST SEE This Beautiful Custom Built Home On Nearly 2 Acres In Greenwood! You Get The Feel Of Living In The Country, But Have The Luxury Of Being Just 10 Minutes To Everything That Greenwood Has To Offer. This Home Features 3 Bedrooms, 2.5 Bathrooms, A HUGE 4 Season Sunroom, Loads Of Updates, Wrap Around Covered Porch, HUGE Detached Garage That Will Fit 3 Cars, Plus A Work Shop & A Man Cave. In Addition To That There Is A RV Storage Barn. New Carpet In The Living Room & Primary Bedroom (Only Rooms With Carpet). New LVP Flooring On The Stairs & 2nd Floor. This Home Is Immaculate & Taken Care Of Extremely Well. You Will LOVE The Updated Kitchen With Soft Close Cabinets & Huge Walk In Pantry. Primary Bedroom Has A Beautiful Double Tray Ceiling, Large Walk In Closet With Custom California Closet System, & Custom Tiled Walk In Shower.

3
beds

3
baths

3,357 Sq.Ft. LIVING AREA

1.98 Acres lot

Features & Amenities

Interior

  • total bedrooms3
  • Total bathrooms3
  • full bathrooms2
  • half bathroom1

  • Laundry room Main Level, Sink
  • Fireplace Living Room, Masonry, Wood Burning
  • APPLIANCES Dishwasher, Micro Hood, Gas Oven, Refrigerator, Water Softener Owned
  • other interior Features Tray Ceiling(s), Kitchen Island, Paddle Fan, Eat-in Kitchen, Walk-In Closet(s)

Area & Lot

  • Status Sold
  • Date Sold October 13, 2025
  • Living Area3,357 Sq.Ft.
  • Total Area3,357 Sq.Ft.
  • Lot Area1.98 Acres
  • MLS® ID22057086
  • TypeResidential
  • YEAR BUILT1987
  • Architecture StylesTraditional
  • Middle SchoolClark Pleasant Middle School
  • High SchoolWhiteland Community High School
  • School DistrictClark-Pleasant Community Sch Corp

Exterior

  • STORIES2
  • Garage Space3.0
  • water SourceWell, Private
  • utilitiesElectricity Connected, Natural Gas Connected, Septic System
  • lot featuresNot In Subdivision
  • parkingDetached
  • HEAT TYPEForced Air
  • AIR CONDITIONINGCentral Air
  • SubstructureCrawl Space
  • other exterior FeaturesRV Hookup, Other

Financial

  • Sales Price$615,000

We've Lived Everywhere. This is Home.

We've relocated, started over, and found home ourselves. With local expertise and a relationship-first approach, we're here to help you find yours in Indianapolis.

Follow Us on Instagram