Leave a Message

By providing your contact information to Staff Homes, your personal information will be processed in accordance with Staff Homes's Privacy Policy. By checking the box(es) below, you expressly consent to receive marketing or promotional real estate communication from Staff Homes in the manner selected by you. For SMS text messages, message frequency varies. Message and data rates may apply. Consent is not a condition of purchase of any goods or services. You may opt out of receiving further communications from Staff Homes at any time. To opt out of receiving SMS text messages, reply STOP to unsubscribe. SMS text messaging is subject to our Terms of Use.

Thank you for your message. We will be in touch with you shortly.

3912 Wallace Avenue
3912 Wallace Avenue
3912 Wallace Avenue
3912 Wallace Avenue
3912 Wallace Avenue
3912 Wallace Avenue
3912 Wallace Avenue
3912 Wallace Avenue
3912 Wallace Avenue
3912 Wallace Avenue
3912 Wallace Avenue
3912 Wallace Avenue
3912 Wallace Avenue
3912 Wallace Avenue
3912 Wallace Avenue
3912 Wallace Avenue
3912 Wallace Avenue
3912 Wallace Avenue
3912 Wallace Avenue
3912 Wallace Avenue
3912 Wallace Avenue
3912 Wallace Avenue
3912 Wallace Avenue
3912 Wallace Avenue
3912 Wallace Avenue
3912 Wallace Avenue
3912 Wallace Avenue
3912 Wallace Avenue
3912 Wallace Avenue
3912 Wallace Avenue
3912 Wallace Avenue
3912 Wallace Avenue
3912 Wallace Avenue
3912 Wallace Avenue
3912 Wallace Avenue
3912 Wallace Avenue
3912 Wallace Avenue
3912 Wallace Avenue
3912 Wallace Avenue
3912 Wallace Avenue
SEE ALL PHOTOS
3912 Wallace Avenue
3912 Wallace Avenue
3912 Wallace Avenue
3912 Wallace Avenue
3912 Wallace Avenue
3912 Wallace Avenue
3912 Wallace Avenue
3912 Wallace Avenue
3912 Wallace Avenue
3912 Wallace Avenue
3912 Wallace Avenue
3912 Wallace Avenue
3912 Wallace Avenue
3912 Wallace Avenue
3912 Wallace Avenue
3912 Wallace Avenue
3912 Wallace Avenue
3912 Wallace Avenue
3912 Wallace Avenue
3912 Wallace Avenue
3912 Wallace Avenue
3912 Wallace Avenue
3912 Wallace Avenue
3912 Wallace Avenue
3912 Wallace Avenue
3912 Wallace Avenue
3912 Wallace Avenue
3912 Wallace Avenue
3912 Wallace Avenue
3912 Wallace Avenue
3912 Wallace Avenue
3912 Wallace Avenue
3912 Wallace Avenue
3912 Wallace Avenue
3912 Wallace Avenue
3912 Wallace Avenue
3912 Wallace Avenue
3912 Wallace Avenue
3912 Wallace Avenue
3912 Wallace Avenue
Courtesy of Highgarden Real Estate, Jeff Bolin Listing Contact:  
Sold

3912 Wallace Avenue

3912 Wallace Avenue, Indianapolis, IN 46226

$180,000
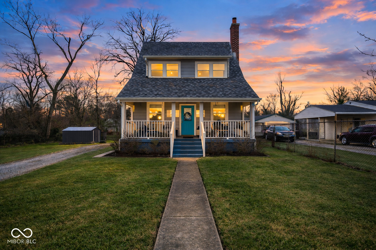
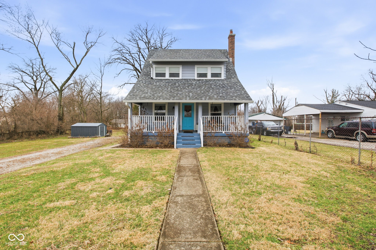
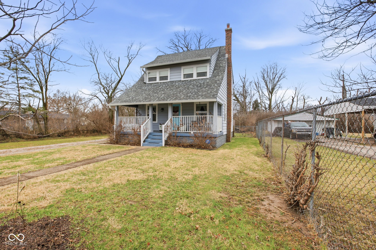
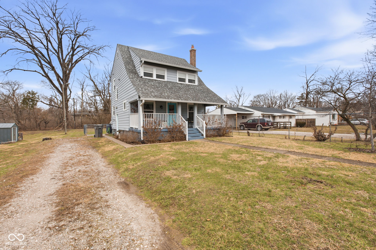
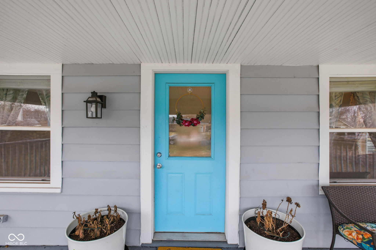
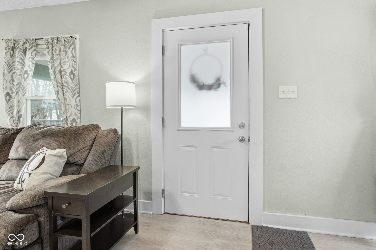
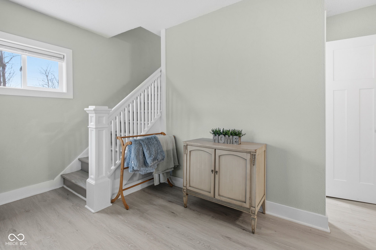
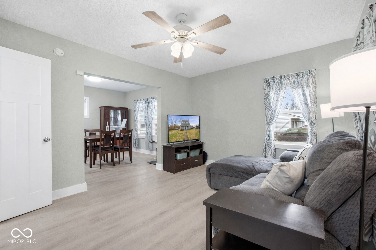
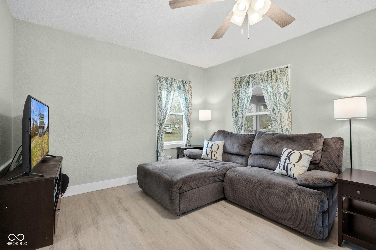
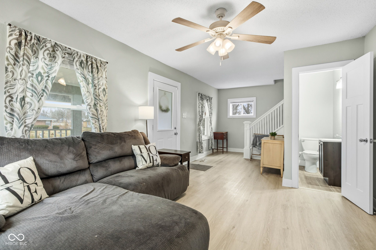
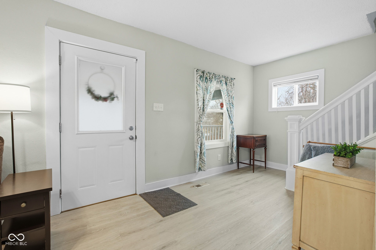
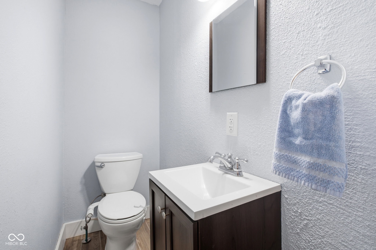
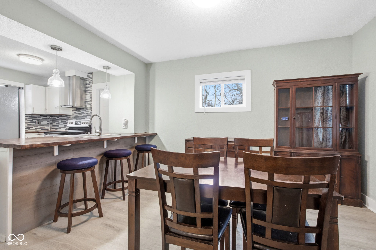
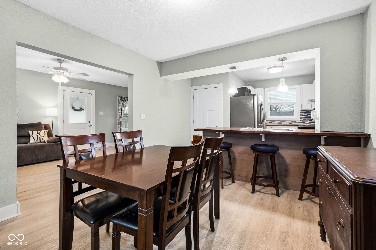
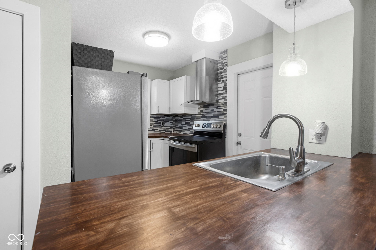
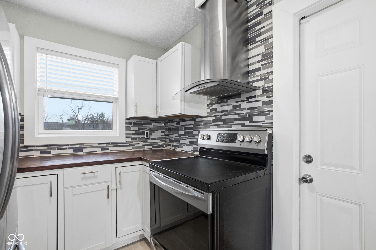
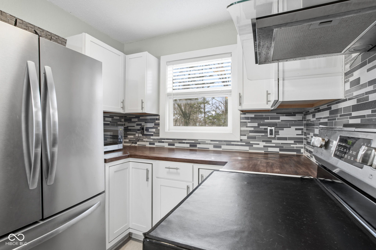
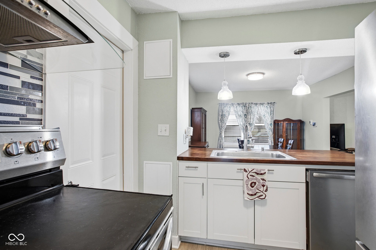
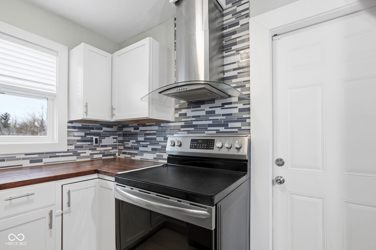
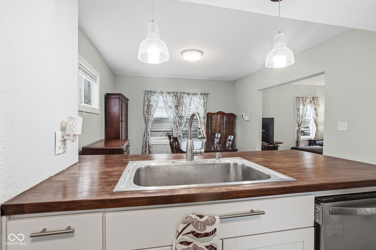
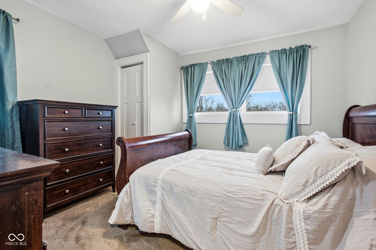
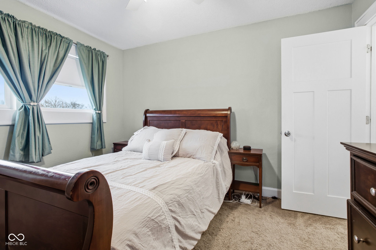
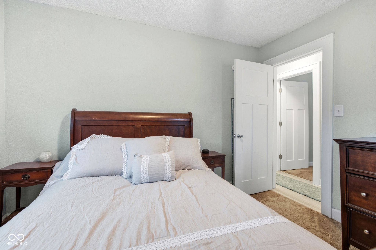
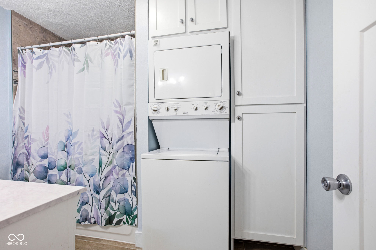
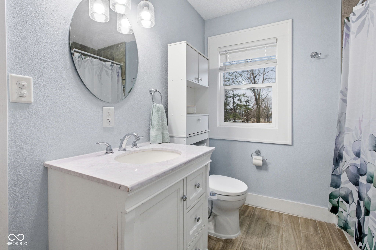
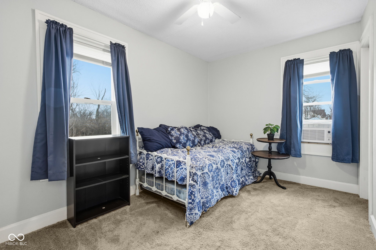
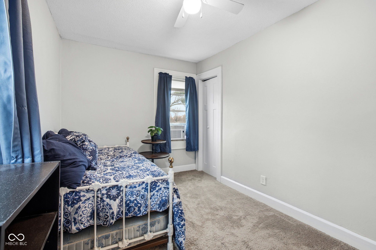
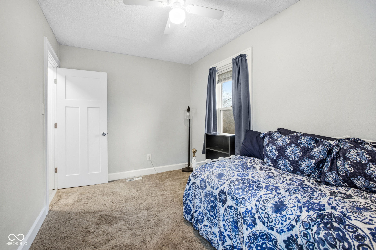
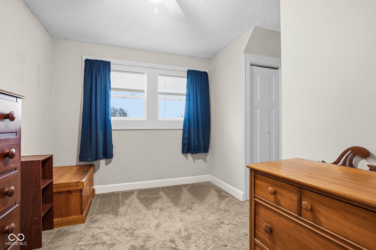
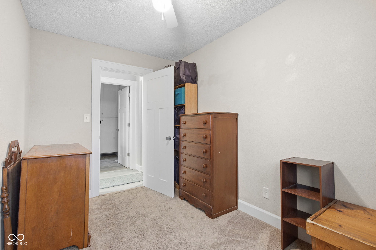
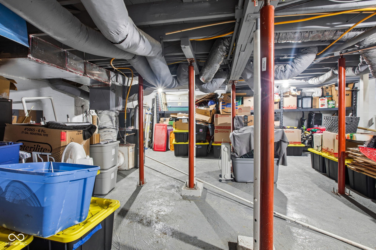
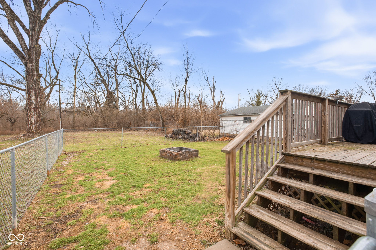
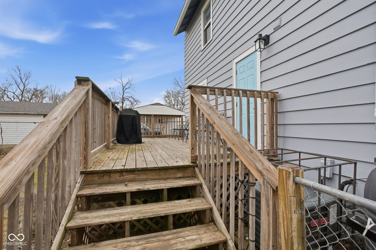
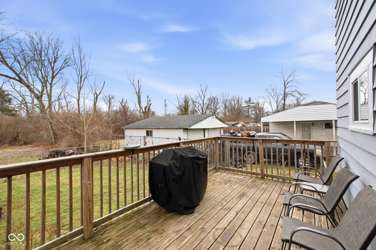
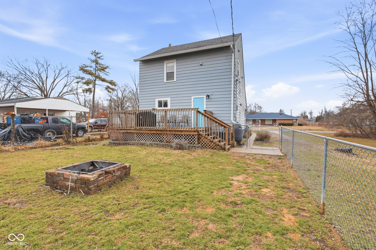
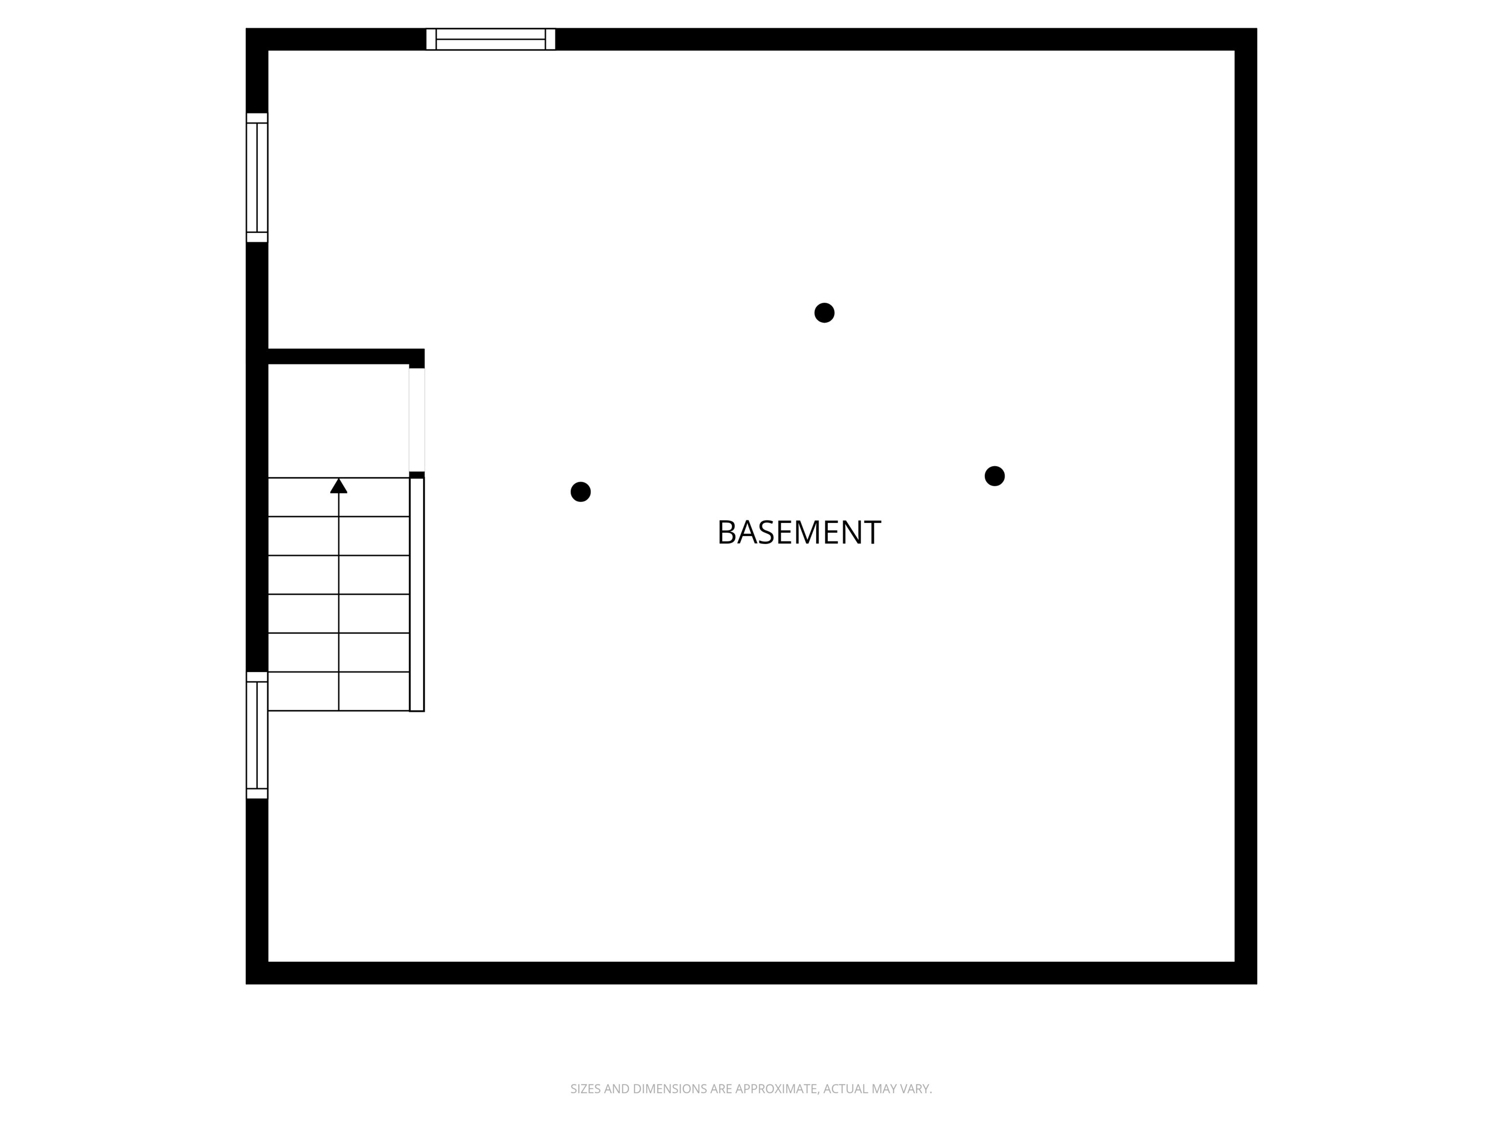
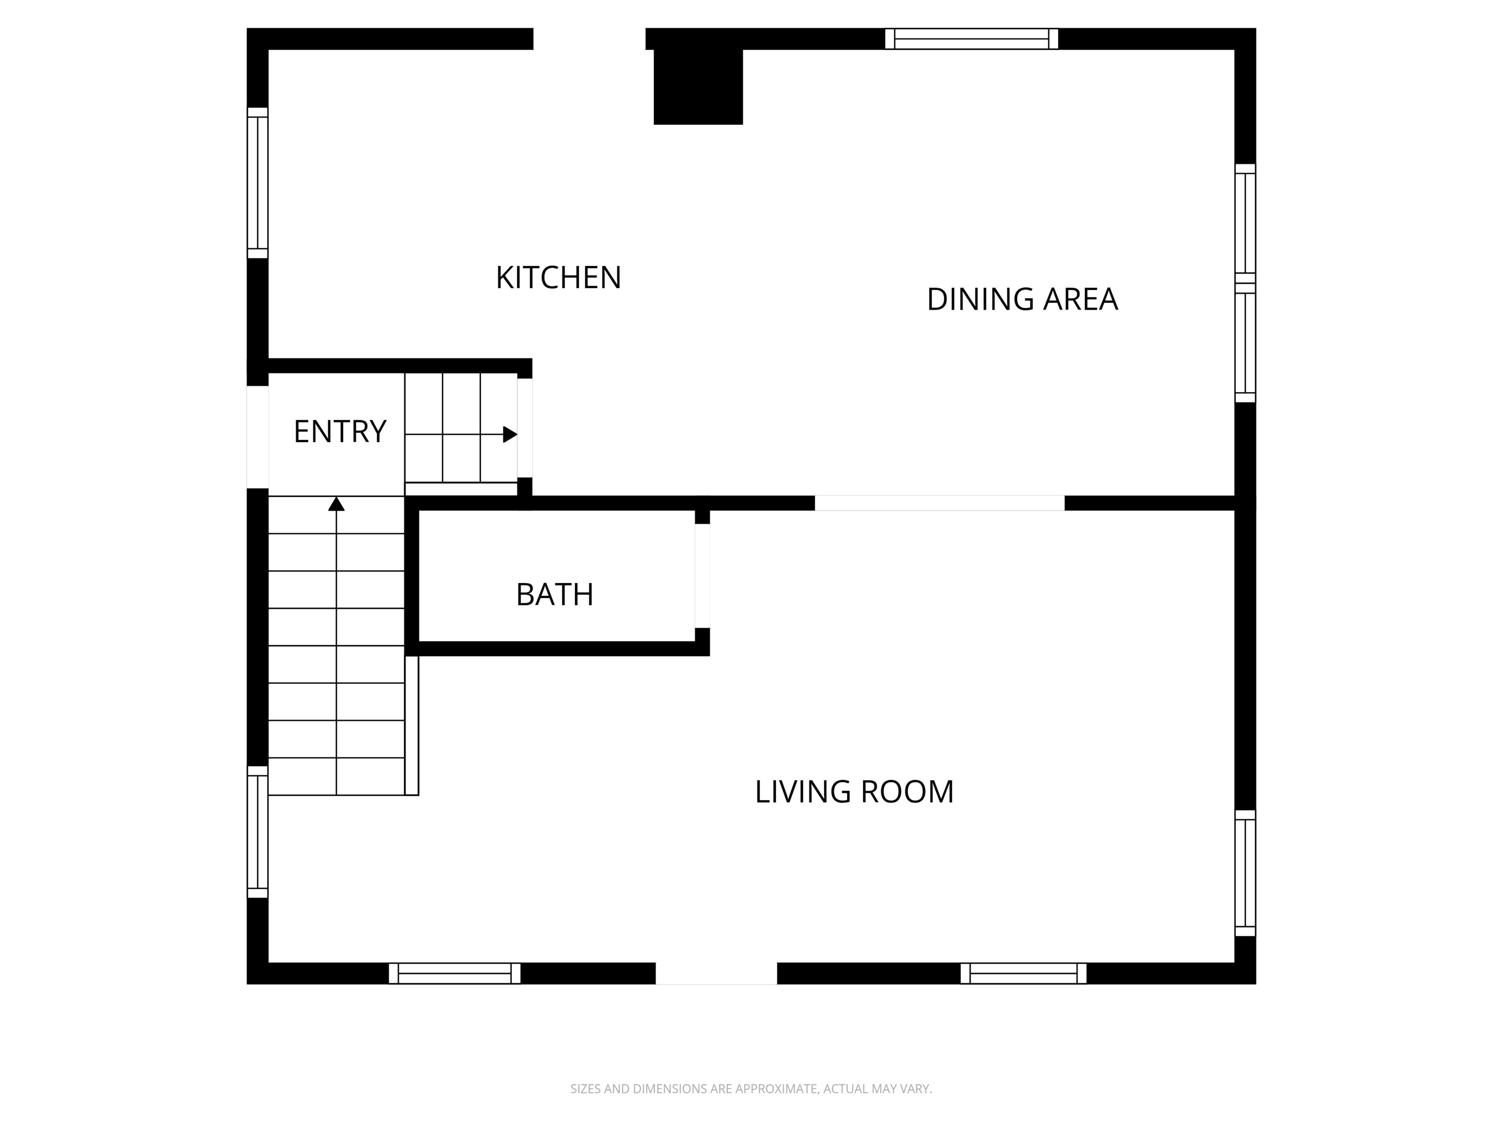
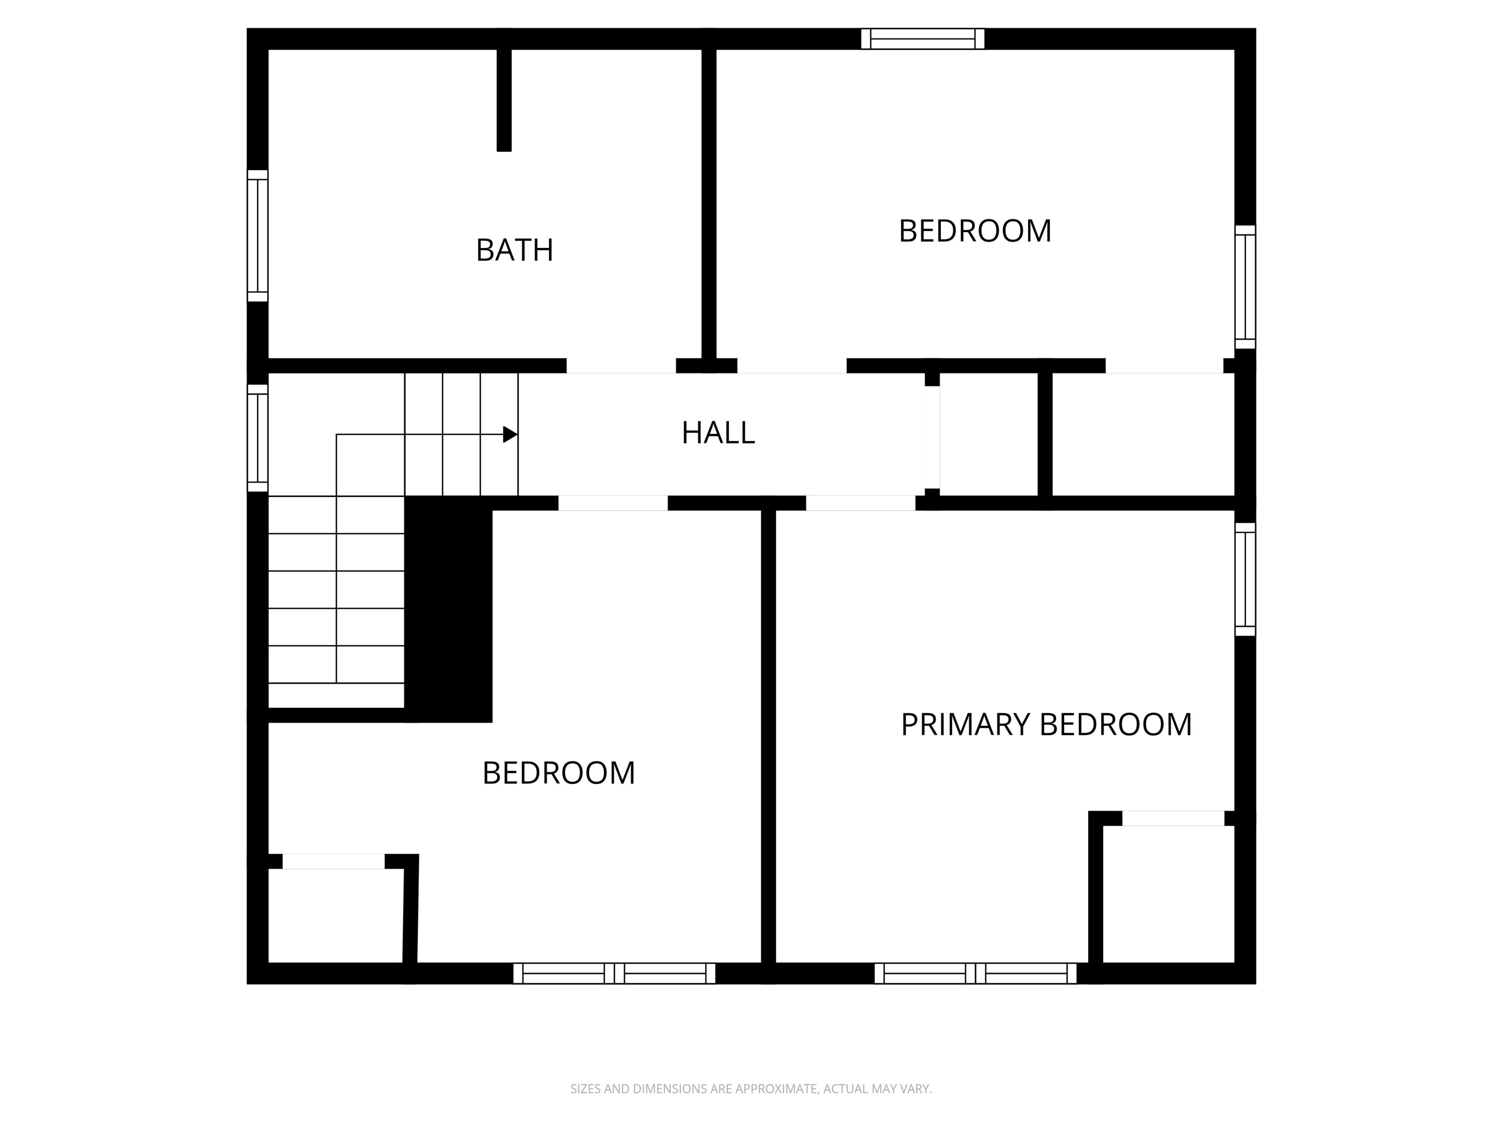
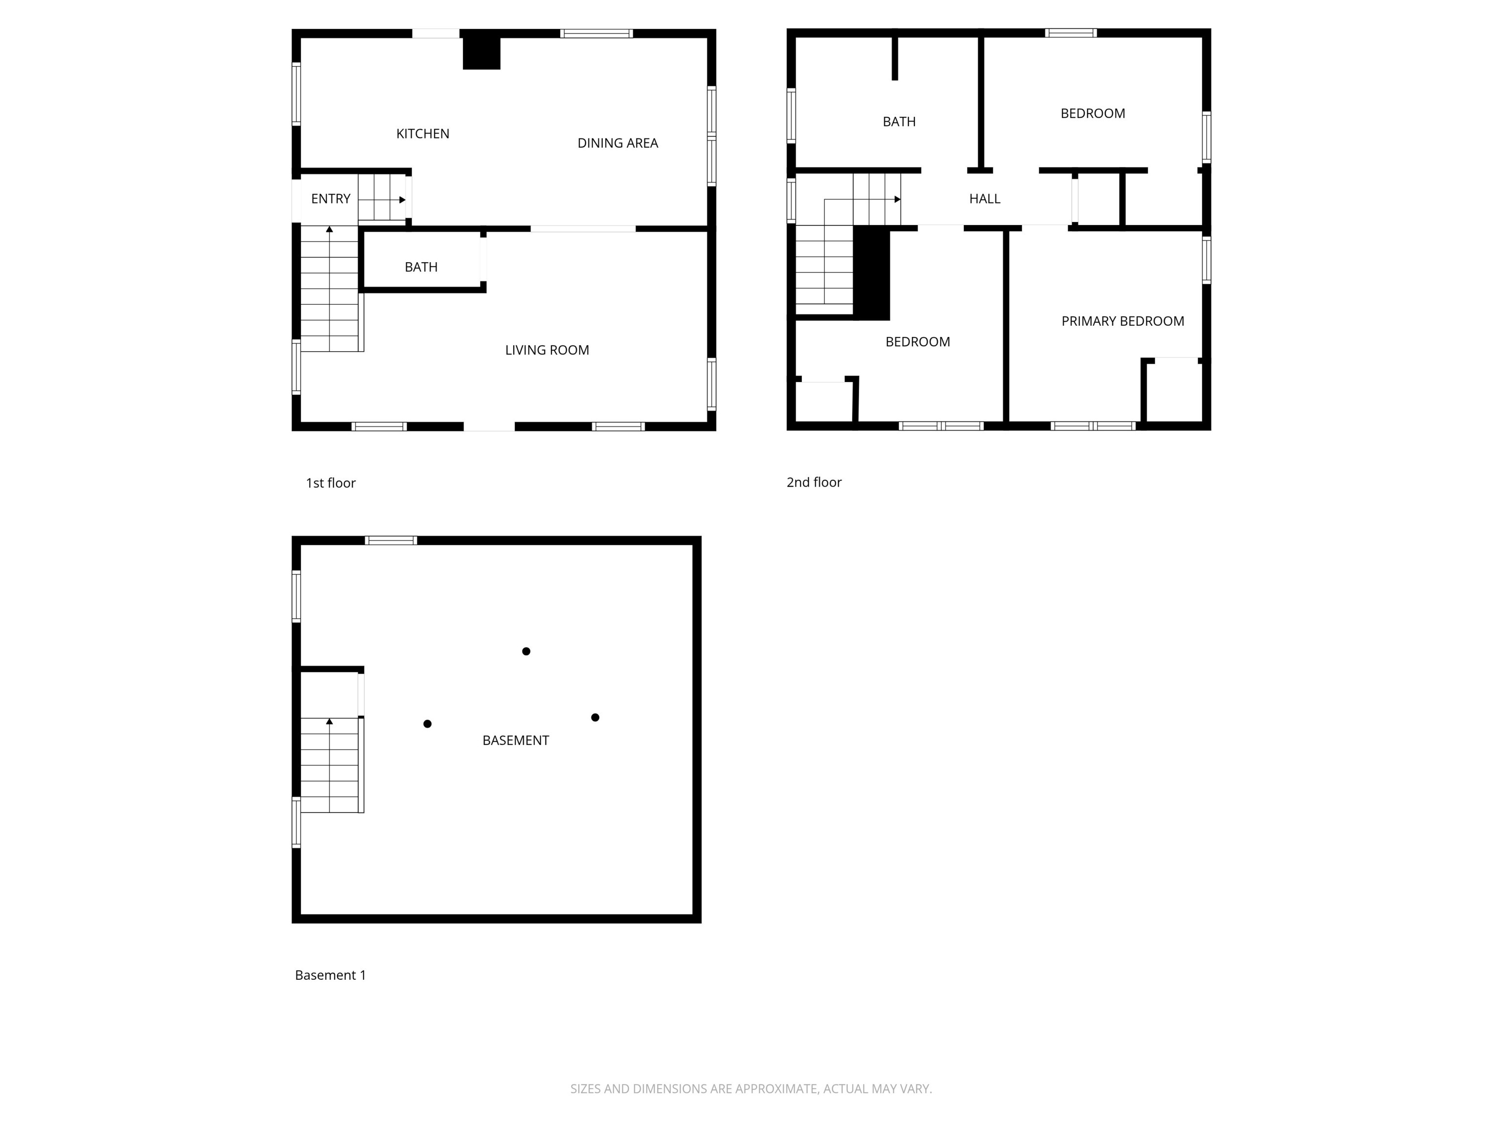
Welcome home to this charming property that blends character, comfort, and everyday functionality. From the moment you arrive, the inviting front porch and large lot sets the tone for a home that feels warm and welcoming. Step inside to a bright and airy living space filled with natural light, creating the perfect place to relax or gather with friends and family. The open flow between the living room and dining area makes everyday living easy while still offering a cozy atmosphere. The kitchen provides plenty of cabinet space and a practical layout that makes cooking and entertaining enjoyable. Bedrooms offer comfortable retreats with great natural light, while neutral finishes throughout the home create a clean and inviting feel. Downstairs, the basement provides excellent storage and flexible space for hobbies, a workshop, or future possibilities. Out back, you'll find a spacious yard and deck-ideal for grilling, enjoying warm evenings, or hosting weekend get-togethers. A 10 x 12 storage shed adds extra convenience for tools and outdoor equipment. Recent updates include painted exterior, extra insulation added, smart thermostat, custom cabinets, 45 x 40 dog run, vinyl plank flooring, interior paint, and more. Whether you're looking for your first home or simply a place that feels welcoming the moment you walk in, this property offers the perfect blend of charm, space, and everyday comfort. Come see this home today!

3
beds

2
baths

1,200 Sq.Ft. LIVING AREA

0.38 Acres lot

Features & Amenities

Interior

  • total bedrooms3
  • Total bathrooms2
  • full bathroom1
  • half bathroom1
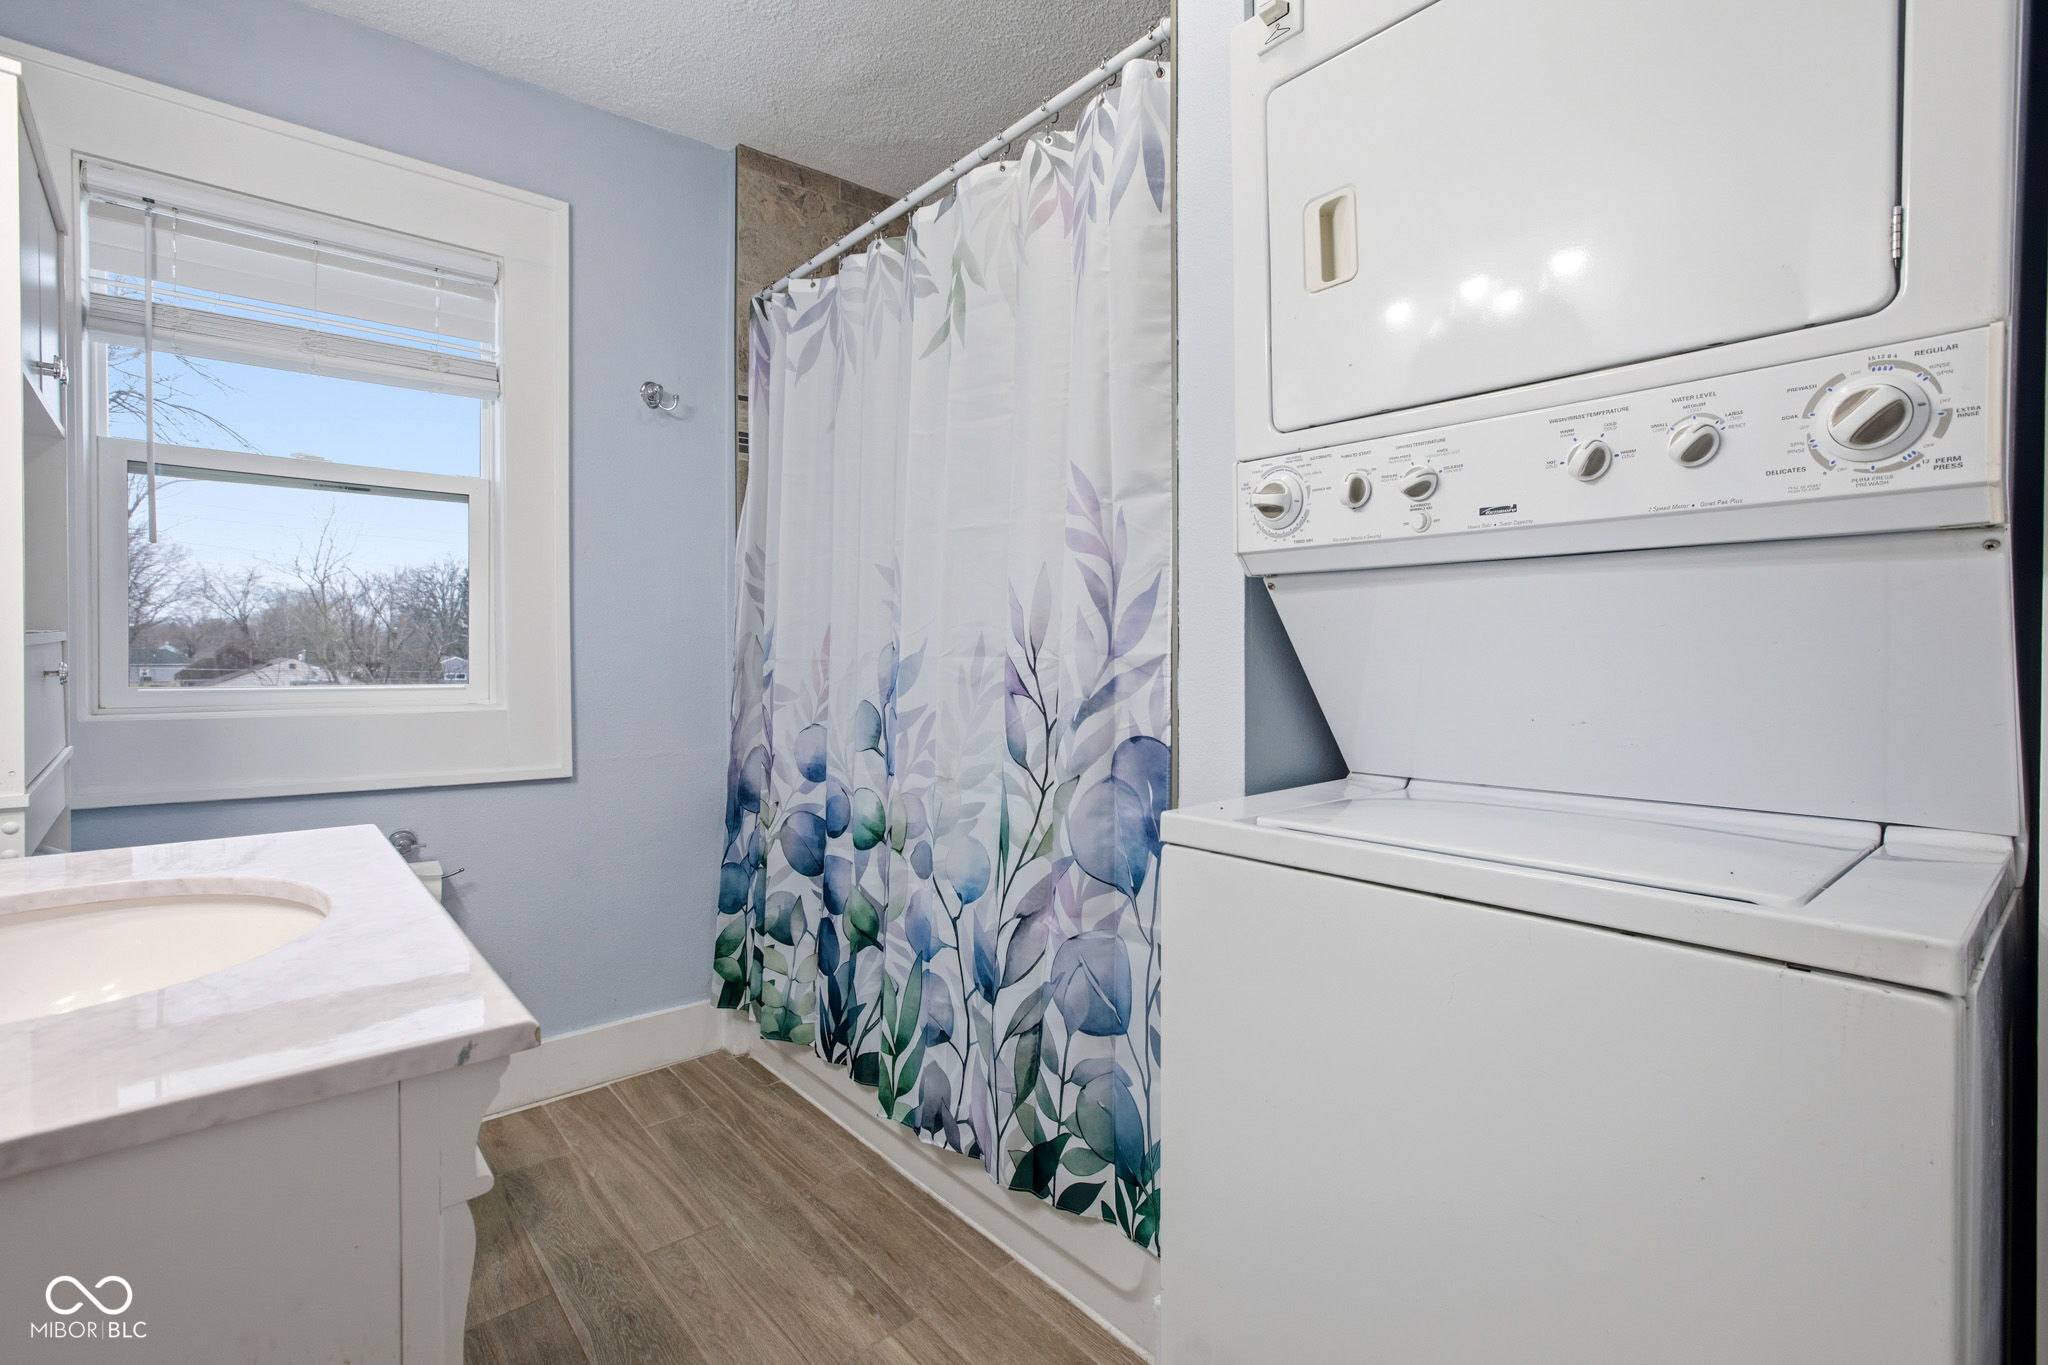
  • Laundry room Upper Level
  • APPLIANCES Dishwasher, Microwave, Washer, Refrigerator, Dryer, Range Hood
  • other interior Features Smart Thermostat

Area & Lot

  • Status Sold
  • Date Sold May 1, 2026
  • Living Area1,200 Sq.Ft.
  • Total Area1,800 Sq.Ft.
  • Lot Area0.38 Acres
  • MLS® ID22087761
  • TypeResidential
  • YEAR BUILT1937
  • Architecture StylesTraditional
  • School DistrictIndianapolis Public Schools

Exterior

  • STORIES2
  • water SourcePublic
  • utilitiesSewer Connected, Water Connected
  • lot featuresBusline, City Lot, Not In Subdivision, Suburb, Mature Trees
  • HEAT TYPEForced Air, Natural Gas
  • AIR CONDITIONINGCentral Air, Window Unit(s)
  • SubstructureBlock
  • security FeaturesSecurity System, Smoke Detector(s)
  • other exterior FeaturesStorage Shed, Fire Pit

Financial

  • Sales Price$180,000

We've Lived Everywhere. This is Home.

We've relocated, started over, and found home ourselves. With local expertise and a relationship-first approach, we're here to help you find yours in Indianapolis.

Follow Us on Instagram