Leave a Message

By providing your contact information to Staff Homes, your personal information will be processed in accordance with Staff Homes's Privacy Policy. By checking the box(es) below, you expressly consent to receive marketing or promotional real estate communication from Staff Homes in the manner selected by you. For SMS text messages, message frequency varies. Message and data rates may apply. Consent is not a condition of purchase of any goods or services. You may opt out of receiving further communications from Staff Homes at any time. To opt out of receiving SMS text messages, reply STOP to unsubscribe. SMS text messaging is subject to our Terms of Use.

Thank you for your message. We will be in touch with you shortly.

3870 Hanna Lane
3870 Hanna Lane
3870 Hanna Lane
3870 Hanna Lane
3870 Hanna Lane
3870 Hanna Lane
3870 Hanna Lane
3870 Hanna Lane
3870 Hanna Lane
3870 Hanna Lane
3870 Hanna Lane
3870 Hanna Lane
3870 Hanna Lane
3870 Hanna Lane
3870 Hanna Lane
3870 Hanna Lane
3870 Hanna Lane
3870 Hanna Lane
3870 Hanna Lane
3870 Hanna Lane
3870 Hanna Lane
3870 Hanna Lane
3870 Hanna Lane
3870 Hanna Lane
3870 Hanna Lane
3870 Hanna Lane
3870 Hanna Lane
3870 Hanna Lane
3870 Hanna Lane
3870 Hanna Lane
3870 Hanna Lane
3870 Hanna Lane
3870 Hanna Lane
3870 Hanna Lane
3870 Hanna Lane
3870 Hanna Lane
3870 Hanna Lane
3870 Hanna Lane
3870 Hanna Lane
3870 Hanna Lane
3870 Hanna Lane
3870 Hanna Lane
3870 Hanna Lane
3870 Hanna Lane
3870 Hanna Lane
3870 Hanna Lane
3870 Hanna Lane
3870 Hanna Lane
3870 Hanna Lane
3870 Hanna Lane
3870 Hanna Lane
3870 Hanna Lane
3870 Hanna Lane
3870 Hanna Lane
3870 Hanna Lane
3870 Hanna Lane
3870 Hanna Lane
3870 Hanna Lane
3870 Hanna Lane
3870 Hanna Lane
3870 Hanna Lane
3870 Hanna Lane
3870 Hanna Lane
3870 Hanna Lane
3870 Hanna Lane
3870 Hanna Lane
3870 Hanna Lane
3870 Hanna Lane
3870 Hanna Lane
SEE ALL PHOTOS
3870 Hanna Lane
3870 Hanna Lane
3870 Hanna Lane
3870 Hanna Lane
3870 Hanna Lane
3870 Hanna Lane
3870 Hanna Lane
3870 Hanna Lane
3870 Hanna Lane
3870 Hanna Lane
3870 Hanna Lane
3870 Hanna Lane
3870 Hanna Lane
3870 Hanna Lane
3870 Hanna Lane
3870 Hanna Lane
3870 Hanna Lane
3870 Hanna Lane
3870 Hanna Lane
3870 Hanna Lane
3870 Hanna Lane
3870 Hanna Lane
3870 Hanna Lane
3870 Hanna Lane
3870 Hanna Lane
3870 Hanna Lane
3870 Hanna Lane
3870 Hanna Lane
3870 Hanna Lane
3870 Hanna Lane
3870 Hanna Lane
3870 Hanna Lane
3870 Hanna Lane
3870 Hanna Lane
3870 Hanna Lane
3870 Hanna Lane
3870 Hanna Lane
3870 Hanna Lane
3870 Hanna Lane
3870 Hanna Lane
3870 Hanna Lane
3870 Hanna Lane
3870 Hanna Lane
3870 Hanna Lane
3870 Hanna Lane
3870 Hanna Lane
3870 Hanna Lane
3870 Hanna Lane
3870 Hanna Lane
3870 Hanna Lane
3870 Hanna Lane
3870 Hanna Lane
3870 Hanna Lane
3870 Hanna Lane
3870 Hanna Lane
3870 Hanna Lane
3870 Hanna Lane
3870 Hanna Lane
3870 Hanna Lane
3870 Hanna Lane
3870 Hanna Lane
3870 Hanna Lane
3870 Hanna Lane
3870 Hanna Lane
3870 Hanna Lane
3870 Hanna Lane
3870 Hanna Lane
3870 Hanna Lane
3870 Hanna Lane
Courtesy of Highgarden Real Estate, Lindsey Smalling Listing Contact:  
Sold

3870 Hanna Lane

3870 Hanna Lane, Clayton, IN 46118

$749,999
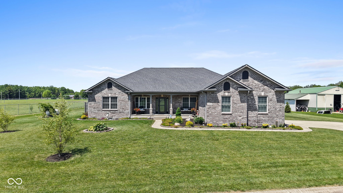
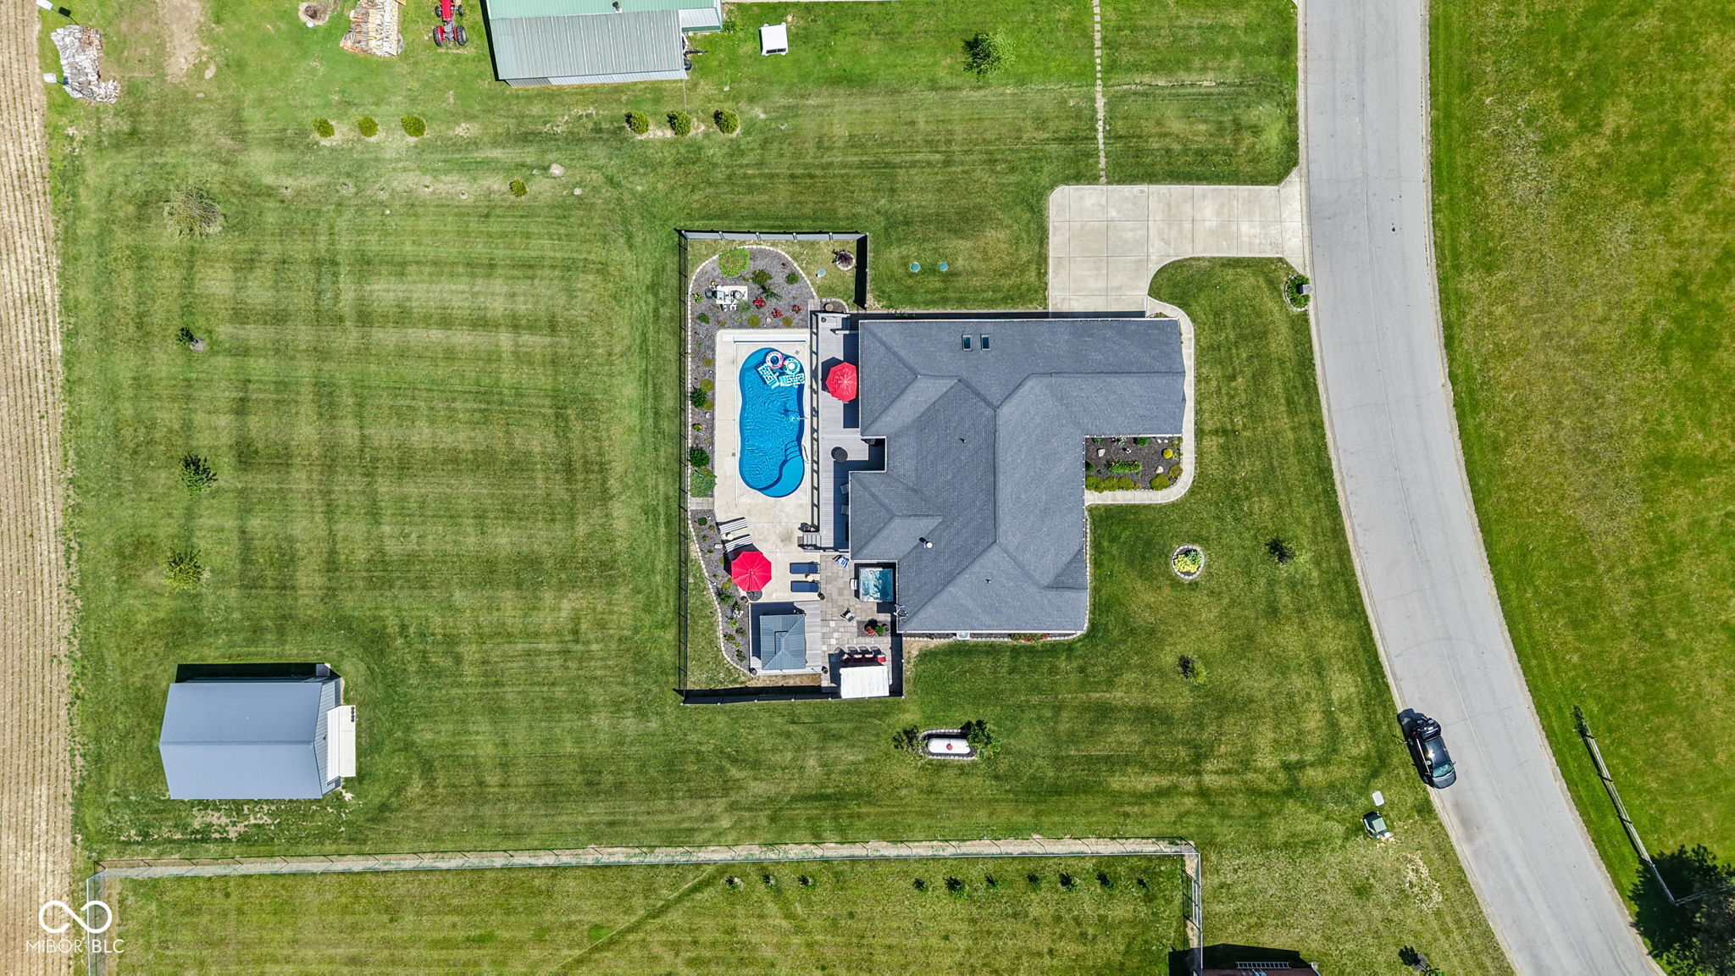
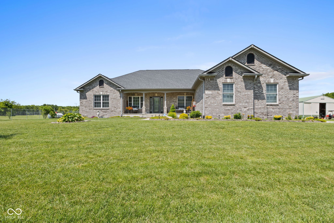
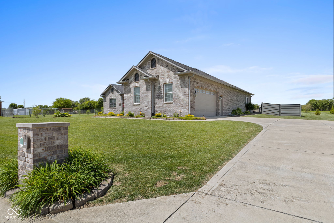
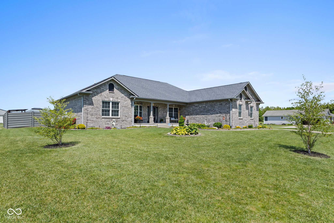
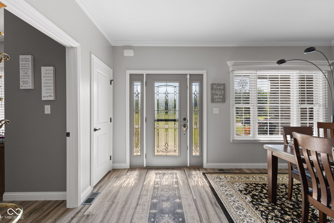
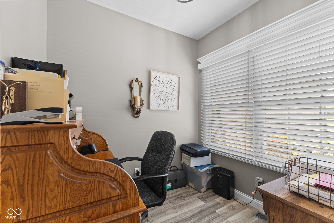
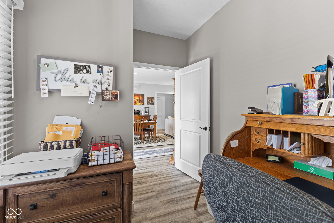
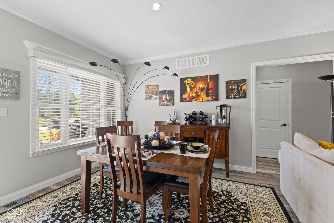
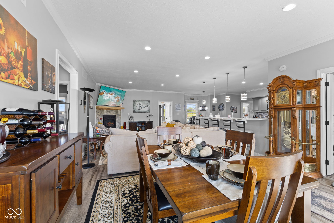
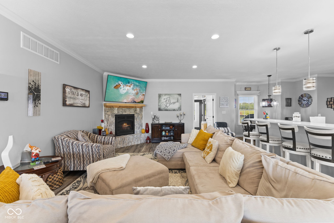
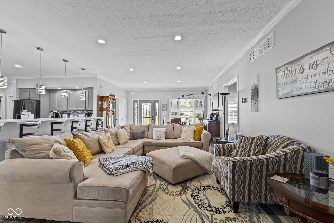
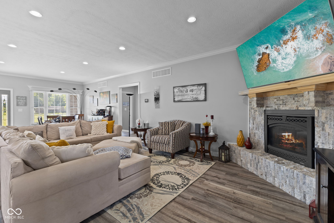
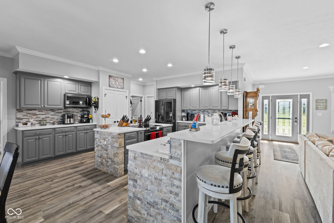
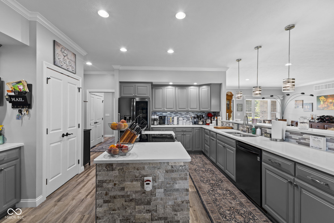
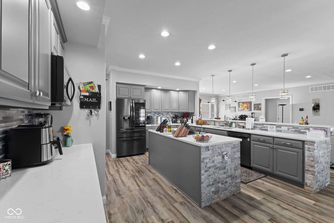
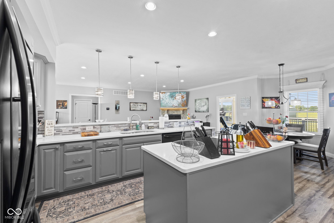
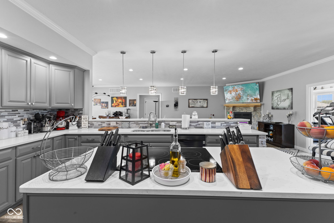
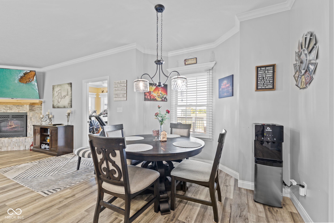
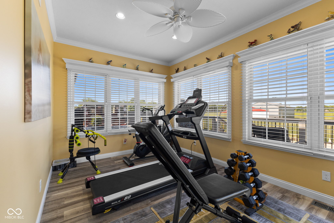
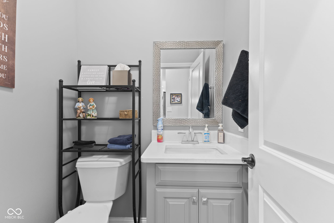
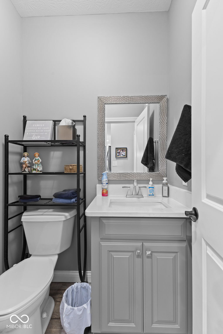
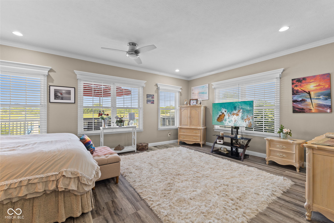
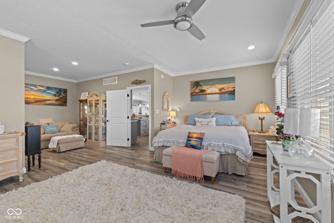
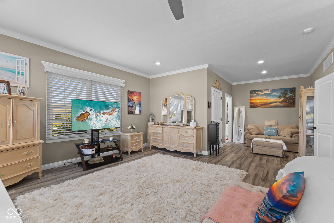
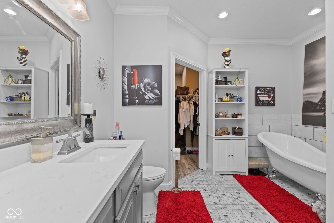
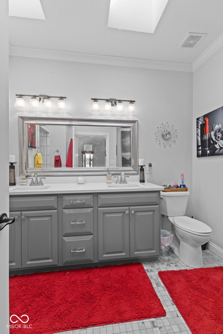
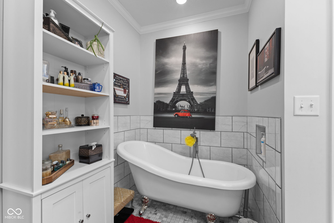
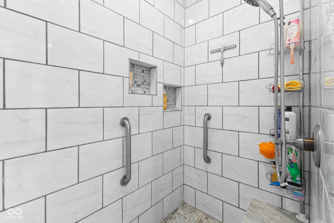
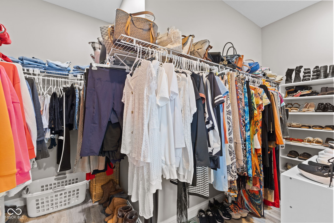
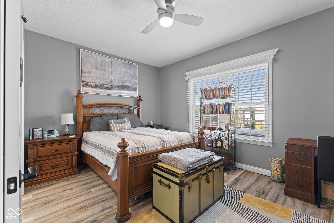
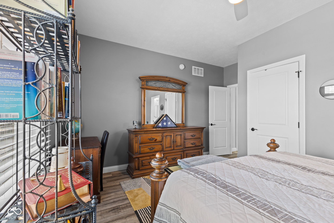
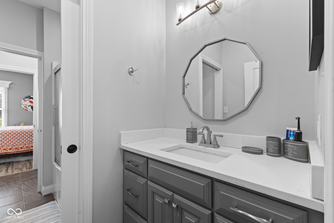
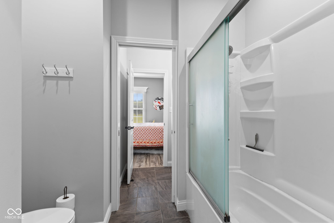
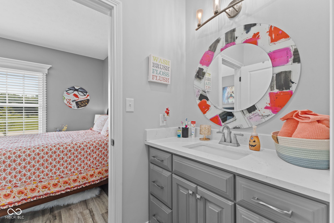
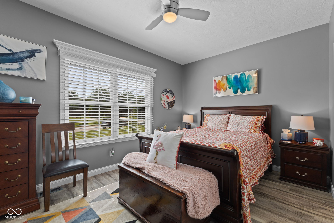
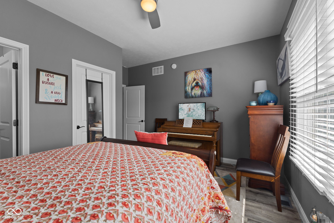
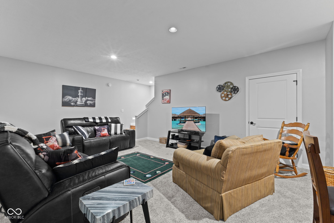
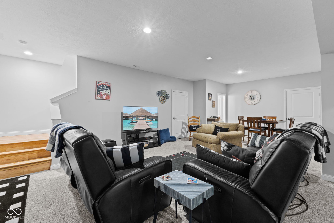
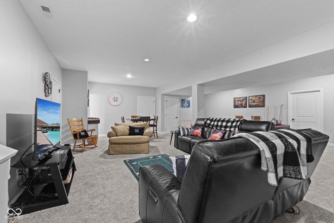
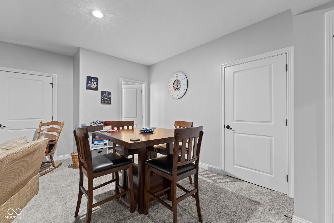
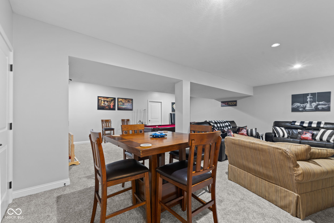
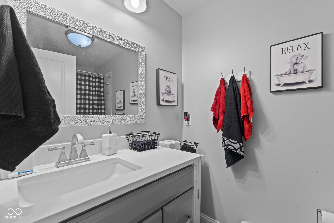
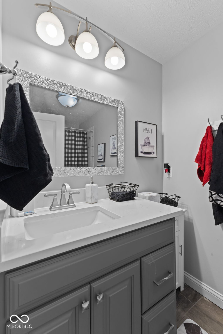
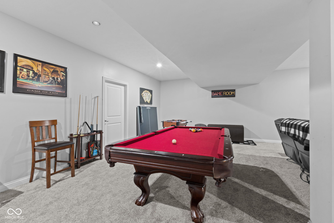
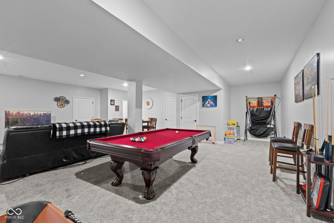
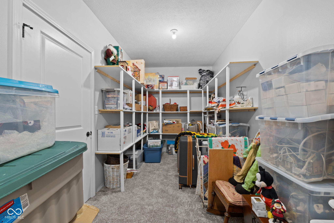
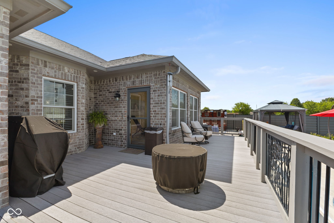
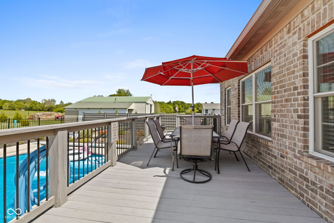
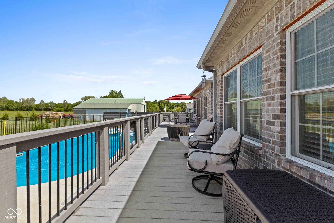
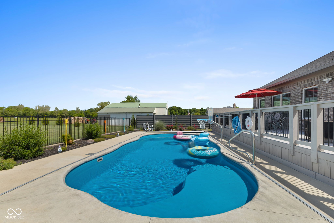
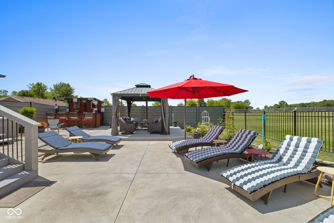
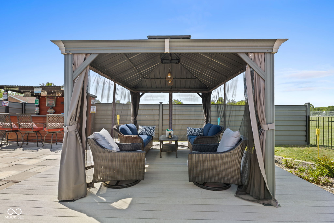
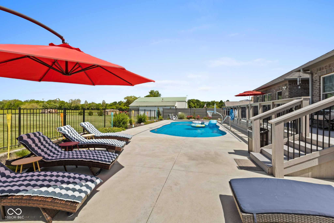
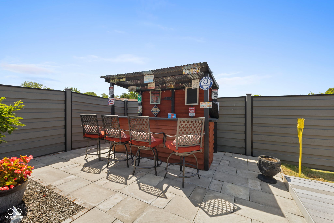
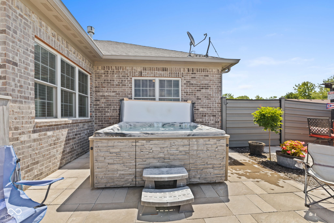
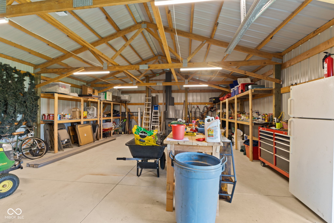
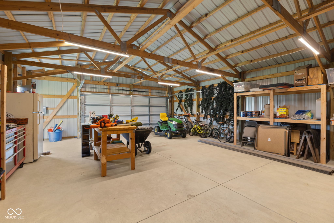
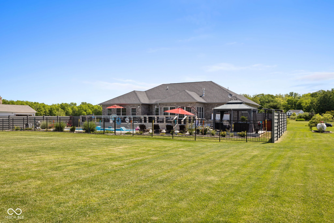
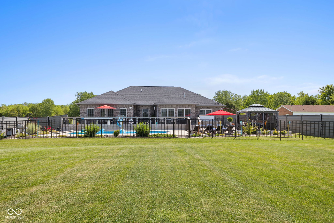
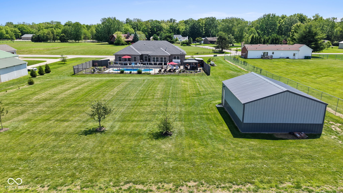
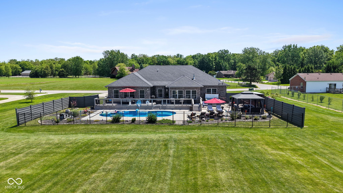
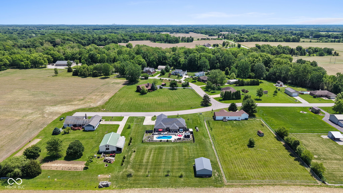
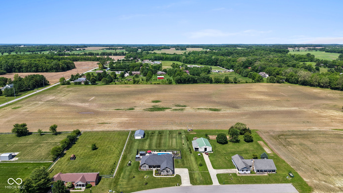
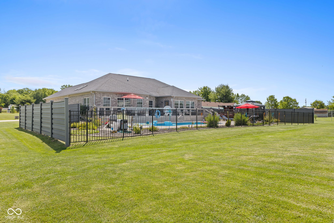
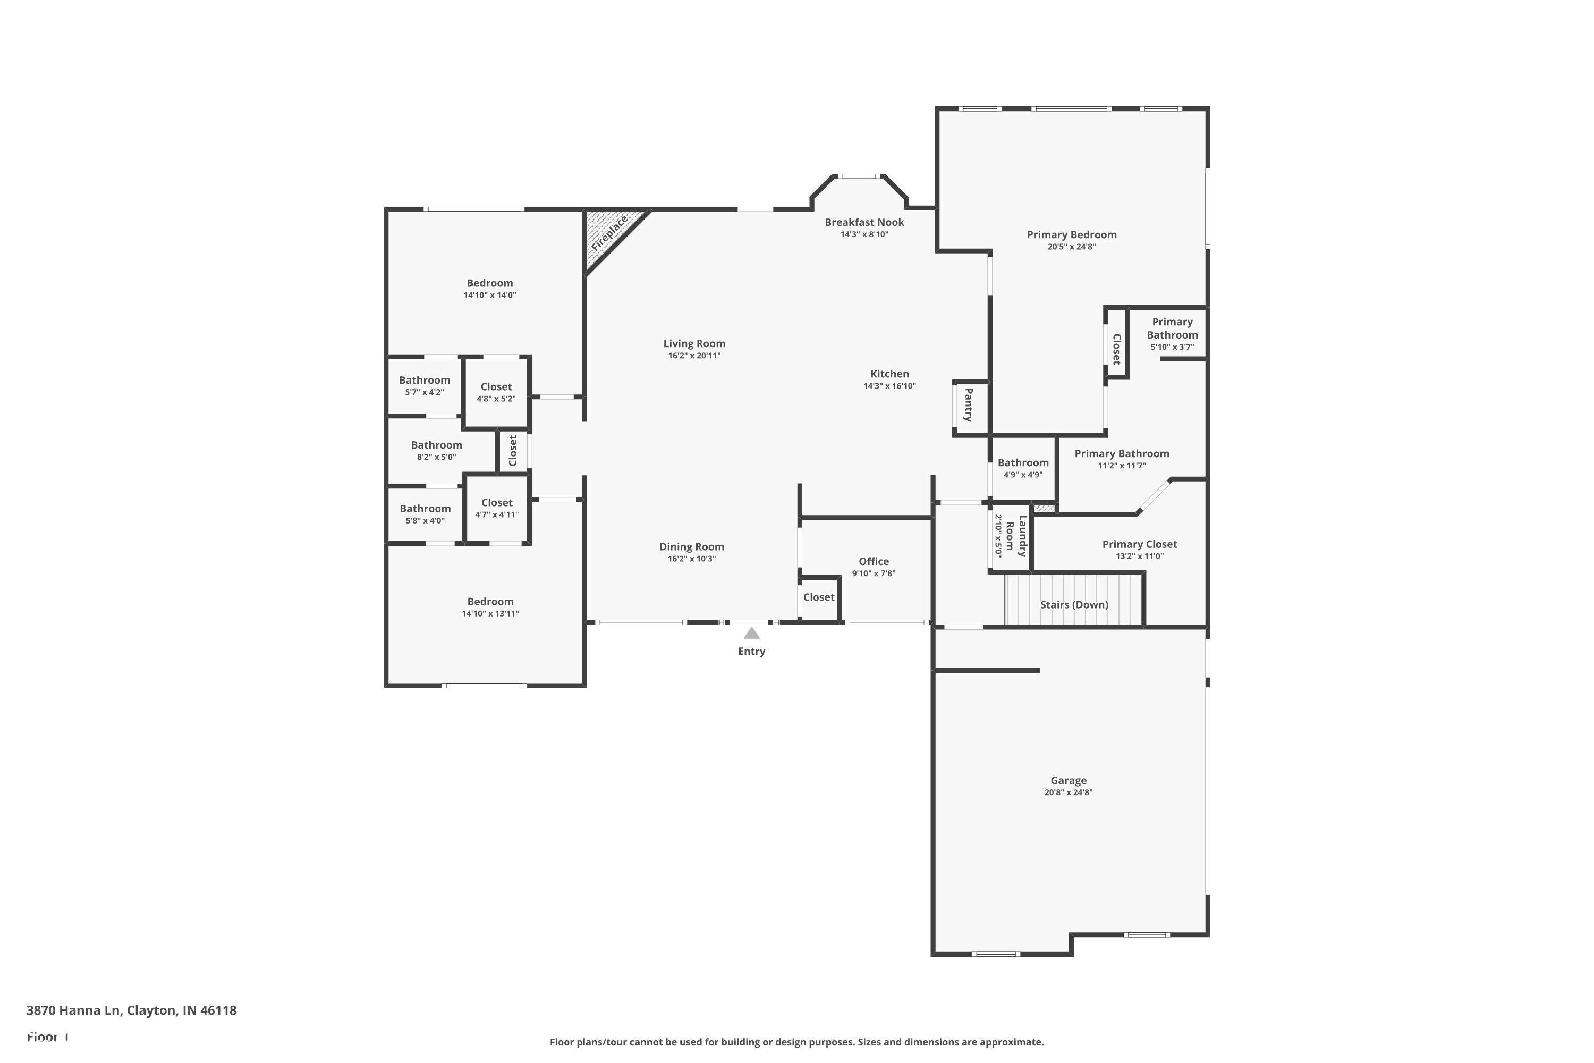
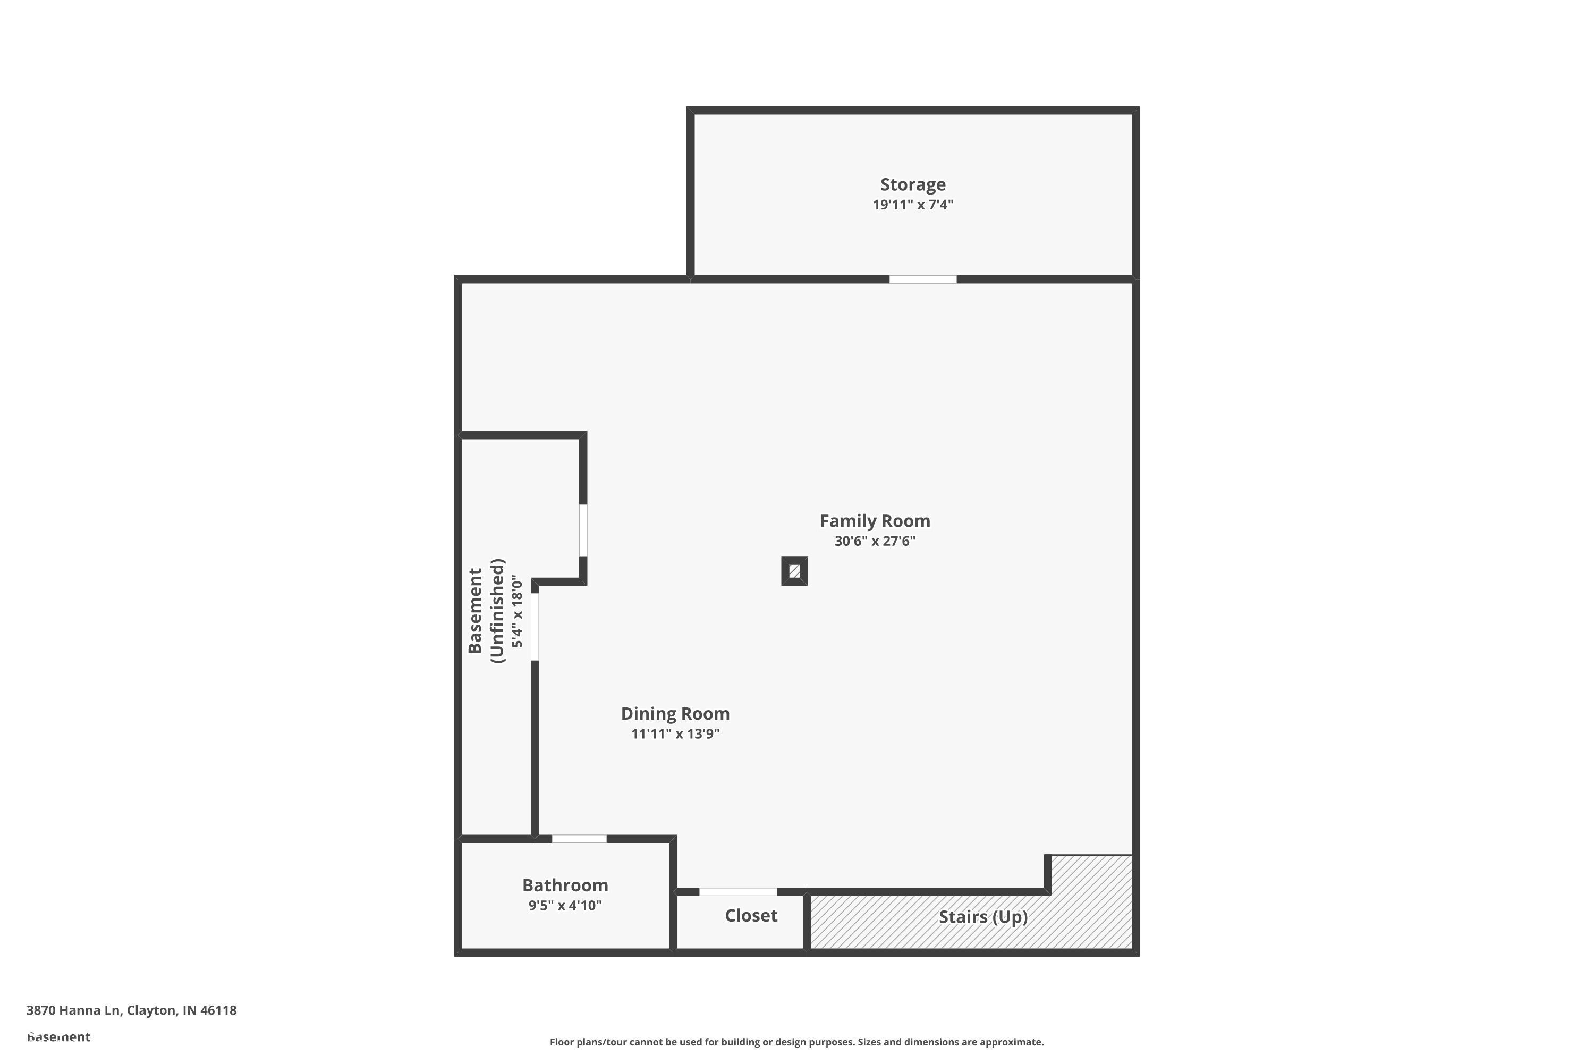
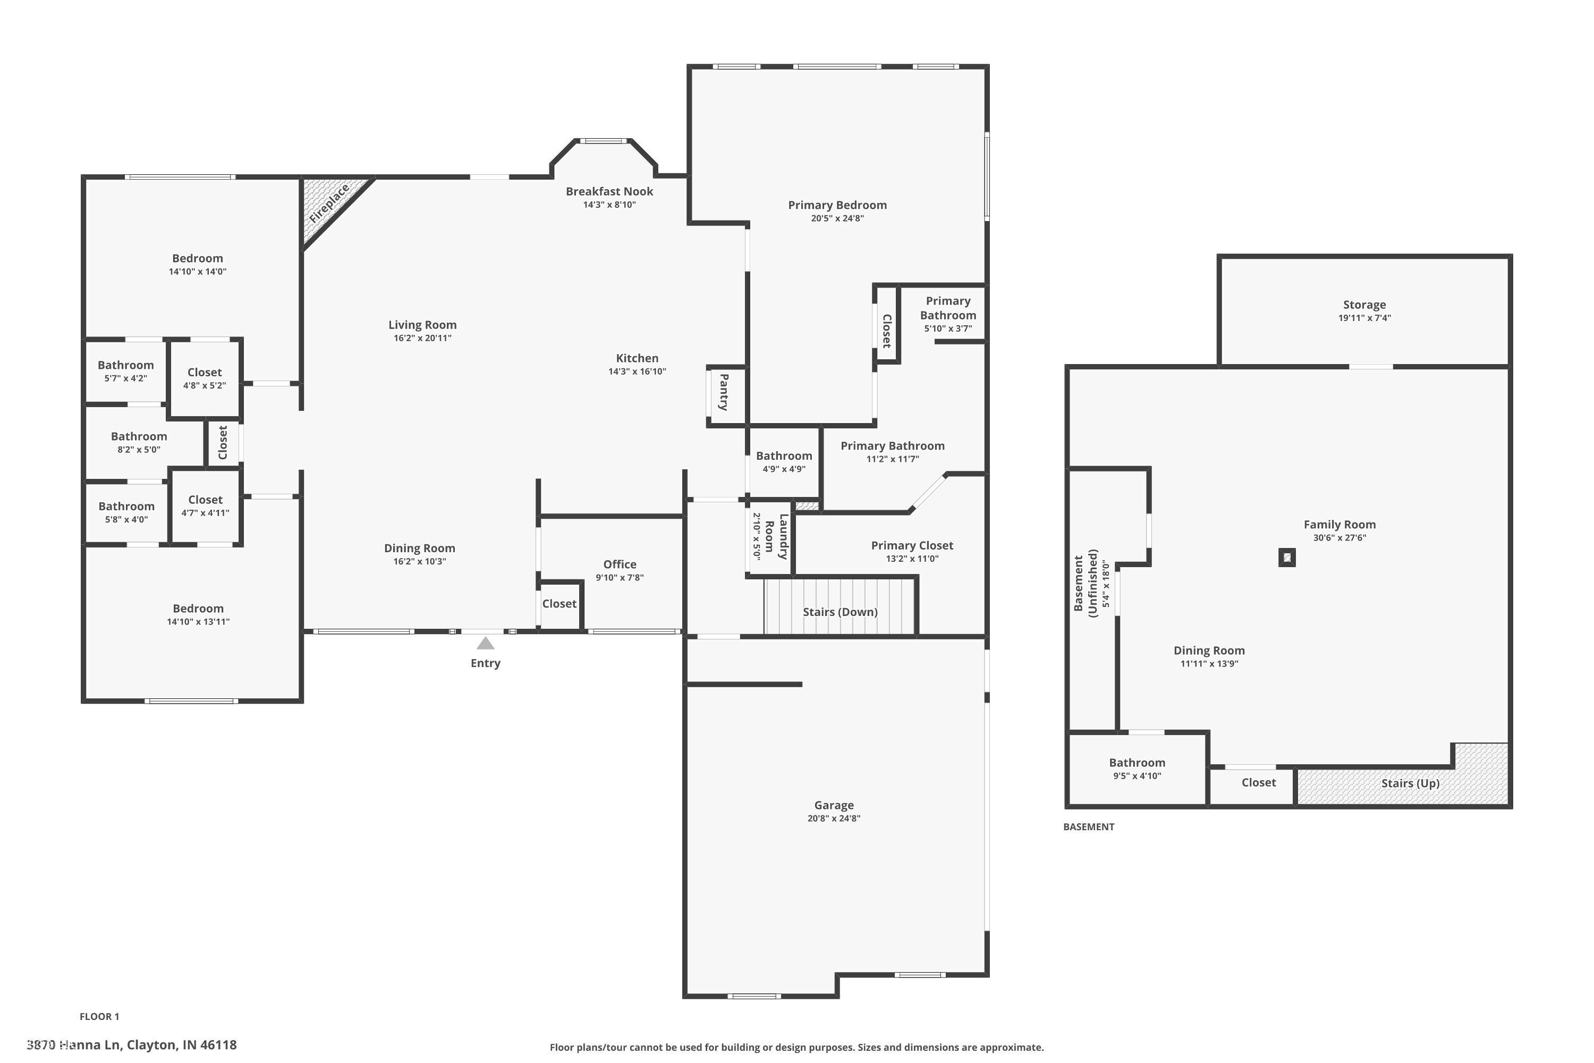
Land, pool, backyard for entertaining and an immaculate house! This beautiful open-concept ranch on just over an acre truly checks all the boxes! Offering 3 bedrooms, 3.5 baths, and a full finished basement, this home combines spacious living, thoughtful design, and amazing outdoor amenities. The open living area complete with a gorgeous fireplace flows seamlessly into the dining space and gourmet kitchen. The kitchen is a dream for entertaining and everyday living, featuring a center island, breakfast bar, quartz countertops, abundant cabinetry, and a pantry for added storage. Just off the foyer, a dedicated office provides the perfect work-from-home space, while the sunroom/exercise room off the kitchen offers endless possibilities. The spacious primary suite is a private retreat complete with a sitting area, walk-in closet, and luxurious ensuite bath featuring double sinks, a soaking tub, and a separate stand-up shower. Two additional bedrooms are connected by a convenient Jack-and-Jill bathroom. The full finished basement expands your living space with a full bath and plenty of storage, making it ideal for a recreation room, home theater, fitness area, or guest accommodations. Outside, you'll find your own backyard oasis featuring a beautiful deck and pergola overlooking the inground pool with an automatic cover, tiki bar and hot tub, perfect for summer entertaining and relaxation. The property also includes an outbuilding/garage with electricity, providing ample space for hobbies, storage, vehicles, or workshop needs. With its desirable floor plan, extensive living space, and incredible outdoor features, this exceptional property has it all!

3
beds

4
baths

5,084 Sq.Ft. LIVING AREA

1.01 Acres lot

Features & Amenities

Interior

  • total bedrooms3
  • Total bathrooms4
  • full bathrooms3
  • half bathroom1
  • Laundry room Main Level
  • Fireplace Insert, Living Room
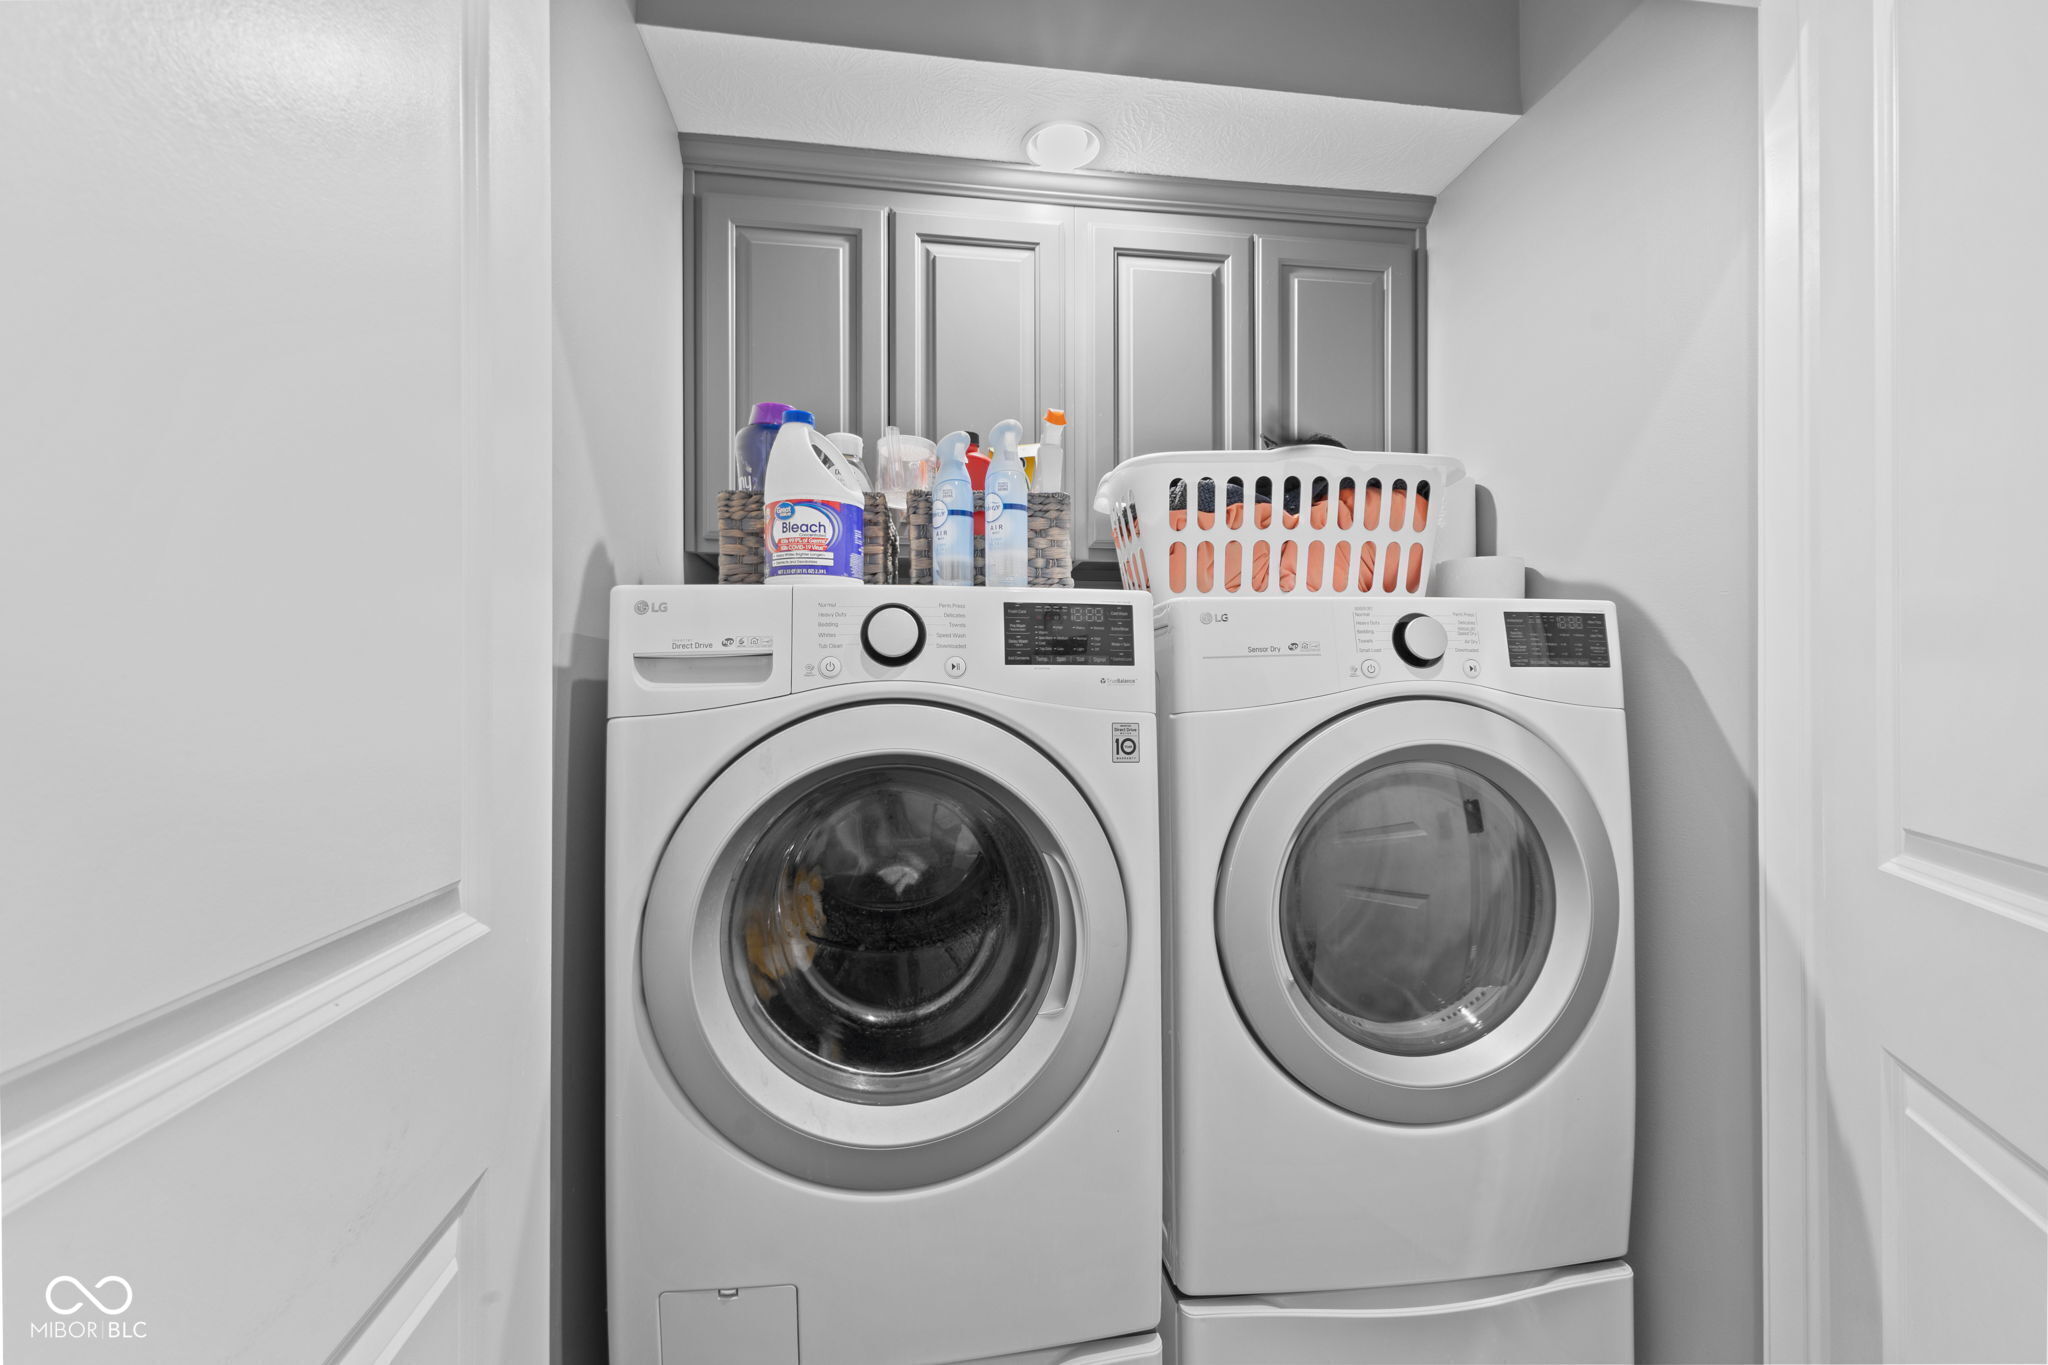
  • APPLIANCES Dryer, Electric Water Heater, Disposal, Microwave, Electric Oven, Refrigerator, Washer, Water Heater, Water Softener Owned
  • other interior Features Breakfast Bar, Kitchen Island, Entrance Foyer, Paddle Fan, Eat-in Kitchen, Pantry, Walk-In Closet(s), Wood Work Painted

Area & Lot

  • Status Sold
  • Date Sold June 30, 2026
  • Living Area5,084 Sq.Ft.
  • Total Area5,084 Sq.Ft.
  • Lot Area1.01 Acres
  • MLS® ID22105333
  • TypeResidential
  • YEAR BUILT2019
  • Architecture StylesRanch, Traditional
  • View DescriptionPool
  • Elementary SchoolMill Creek East Elementary
  • Middle SchoolCascade Middle School
  • High SchoolCascade Senior High School
  • School DistrictMill Creek Community Sch Corp

Exterior

  • STORIES1
  • Garage Space2.0
  • water SourcePrivate
  • PoolFenced, In Ground, Outdoor Pool, Pool Cover
  • lot featuresRural - Subdivision
  • parkingAttached, Concrete, Garage Door Opener
  • HEAT TYPEForced Air
  • AIR CONDITIONINGCentral Air, Geothermal, Heat Pump
  • SubstructureBlock
  • security FeaturesCarbon Monoxide Detector(s), Security System, Smoke Detector(s)

Financial

  • Sales Price$749,999
View Virtual Tour

We've Lived Everywhere. This is Home.

We've relocated, started over, and found home ourselves. With local expertise and a relationship-first approach, we're here to help you find yours in Indianapolis.

Follow Us on Instagram