Leave a Message

By providing your contact information to Staff Homes, your personal information will be processed in accordance with Staff Homes's Privacy Policy. By checking the box(es) below, you expressly consent to receive marketing or promotional real estate communication from Staff Homes in the manner selected by you. For SMS text messages, message frequency varies. Message and data rates may apply. Consent is not a condition of purchase of any goods or services. You may opt out of receiving further communications from Staff Homes at any time. To opt out of receiving SMS text messages, reply STOP to unsubscribe. SMS text messaging is subject to our Terms of Use.

Thank you for your message. We will be in touch with you shortly.

3773 Highland Park Drive
SEE ALL PHOTOS
3773 Highland Park Drive
Courtesy of Highgarden Real Estate, Lindsey Smith Listing Contact:  
Pending

3773 Highland Park Drive

3773 Highland Park Drive, Greenwood, IN 46143

$724,900
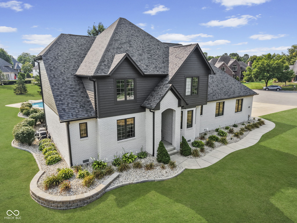
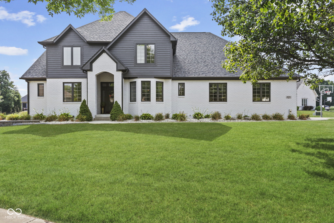
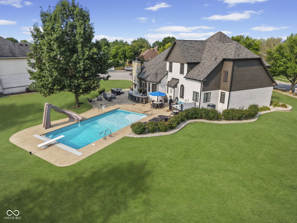
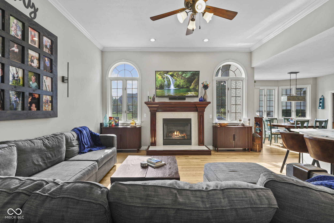
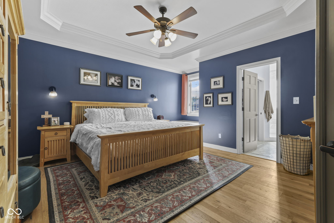
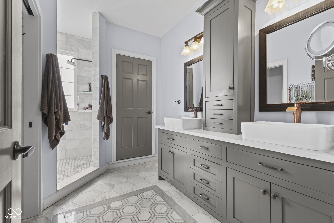
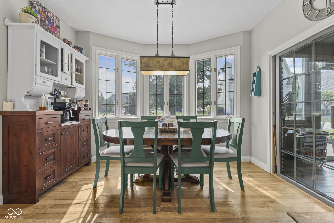
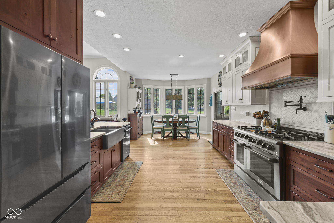
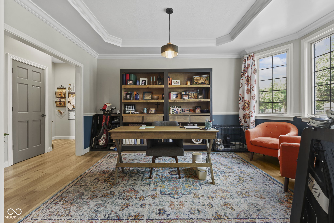
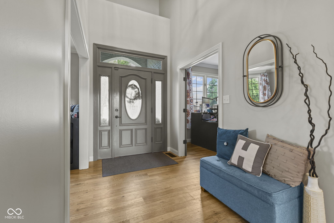
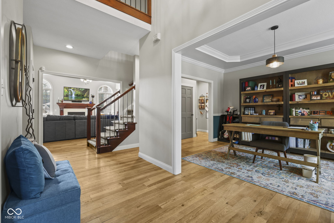
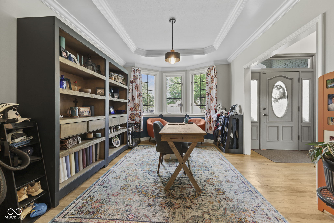
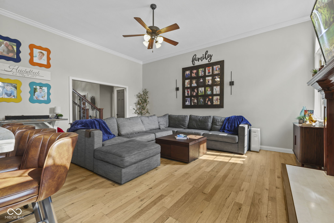
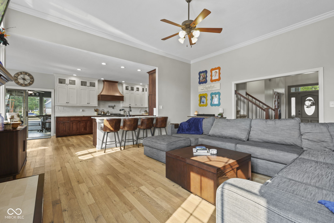
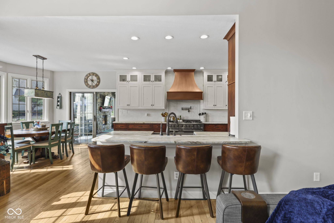
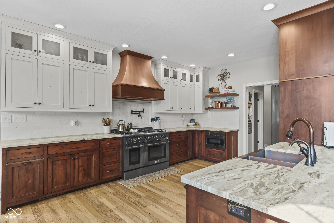
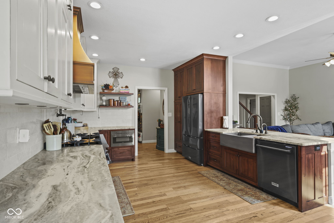
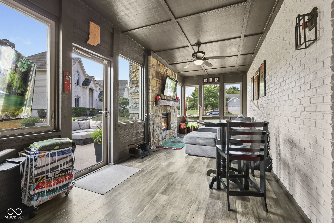
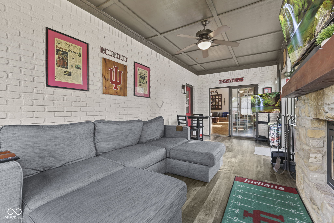
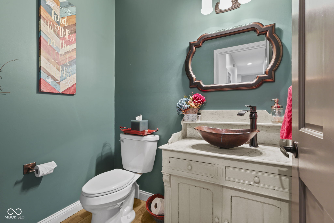
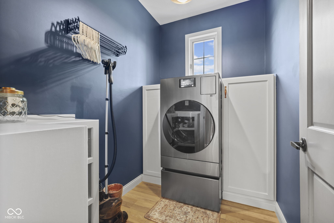
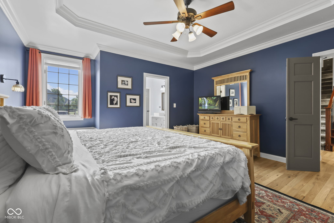
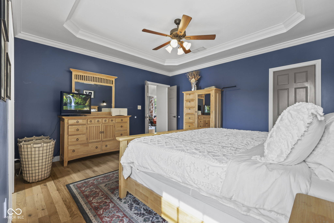
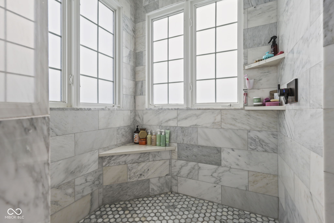
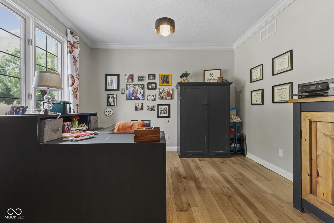
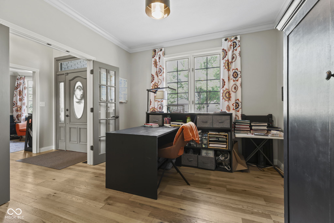
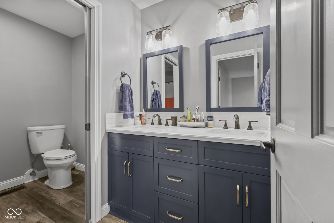
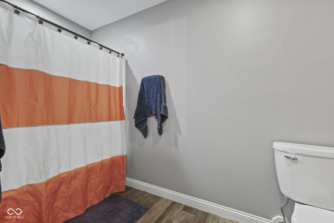
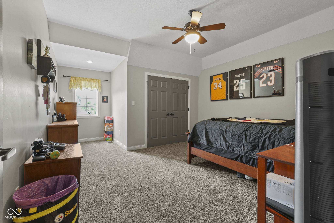
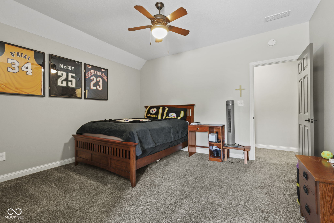
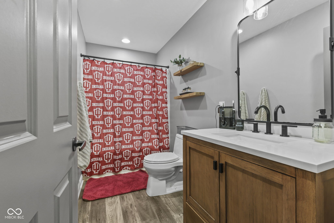
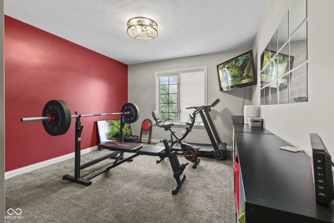
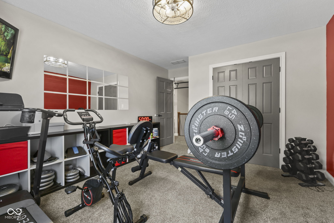
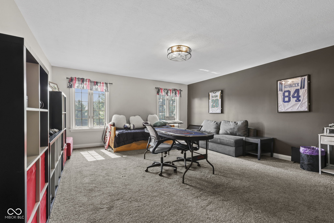
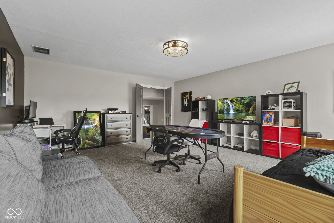
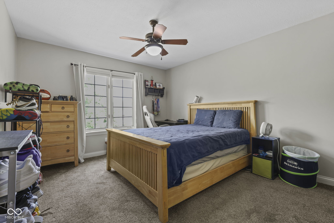
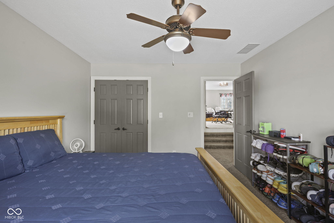
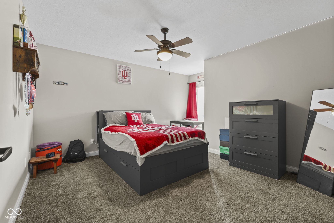
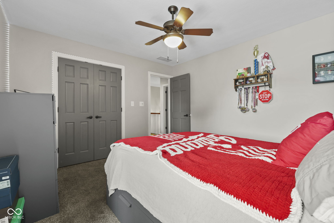
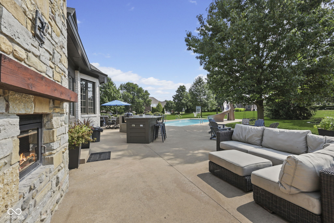
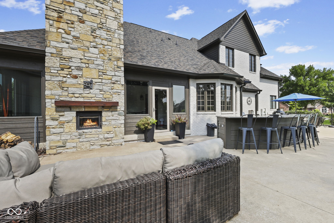
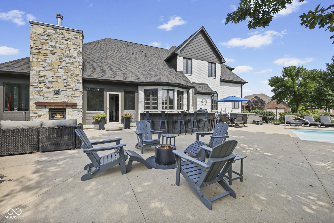
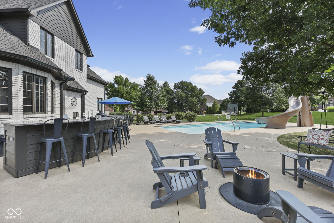
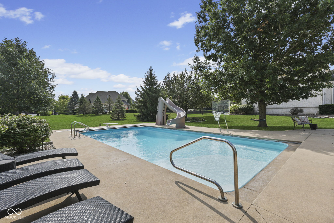
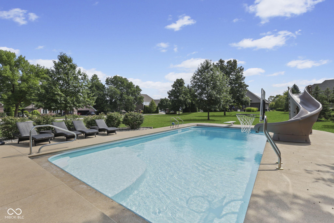
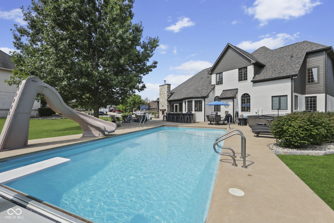
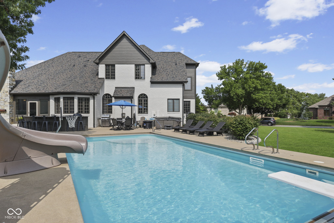
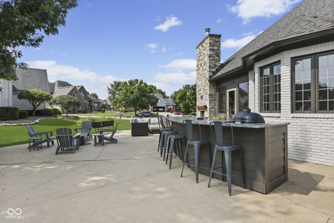
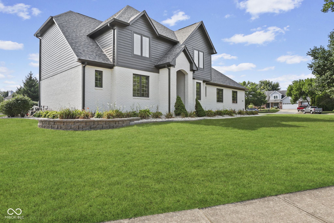
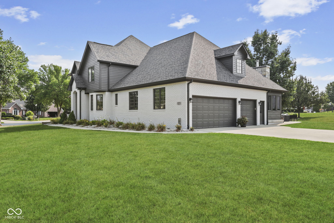
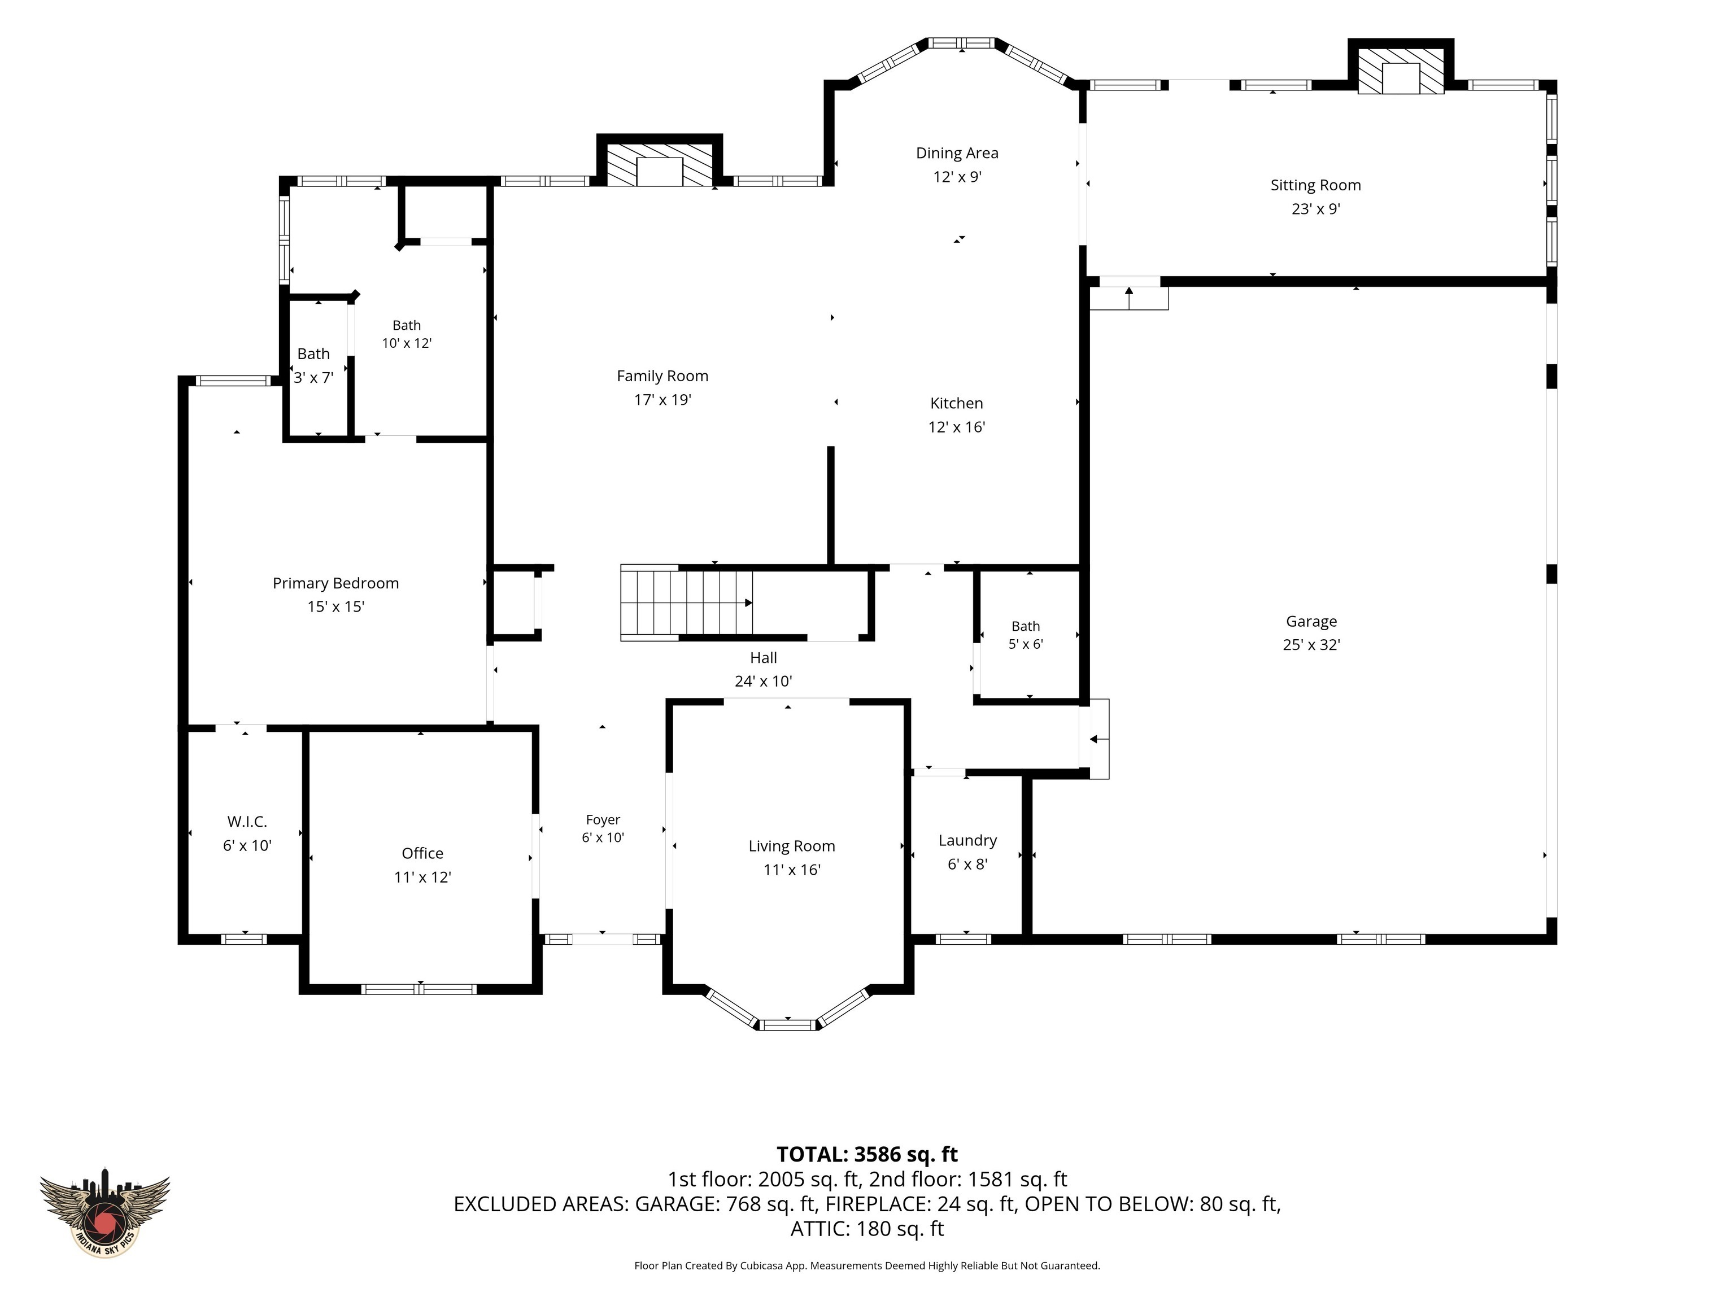
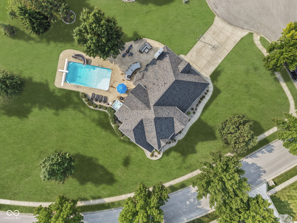
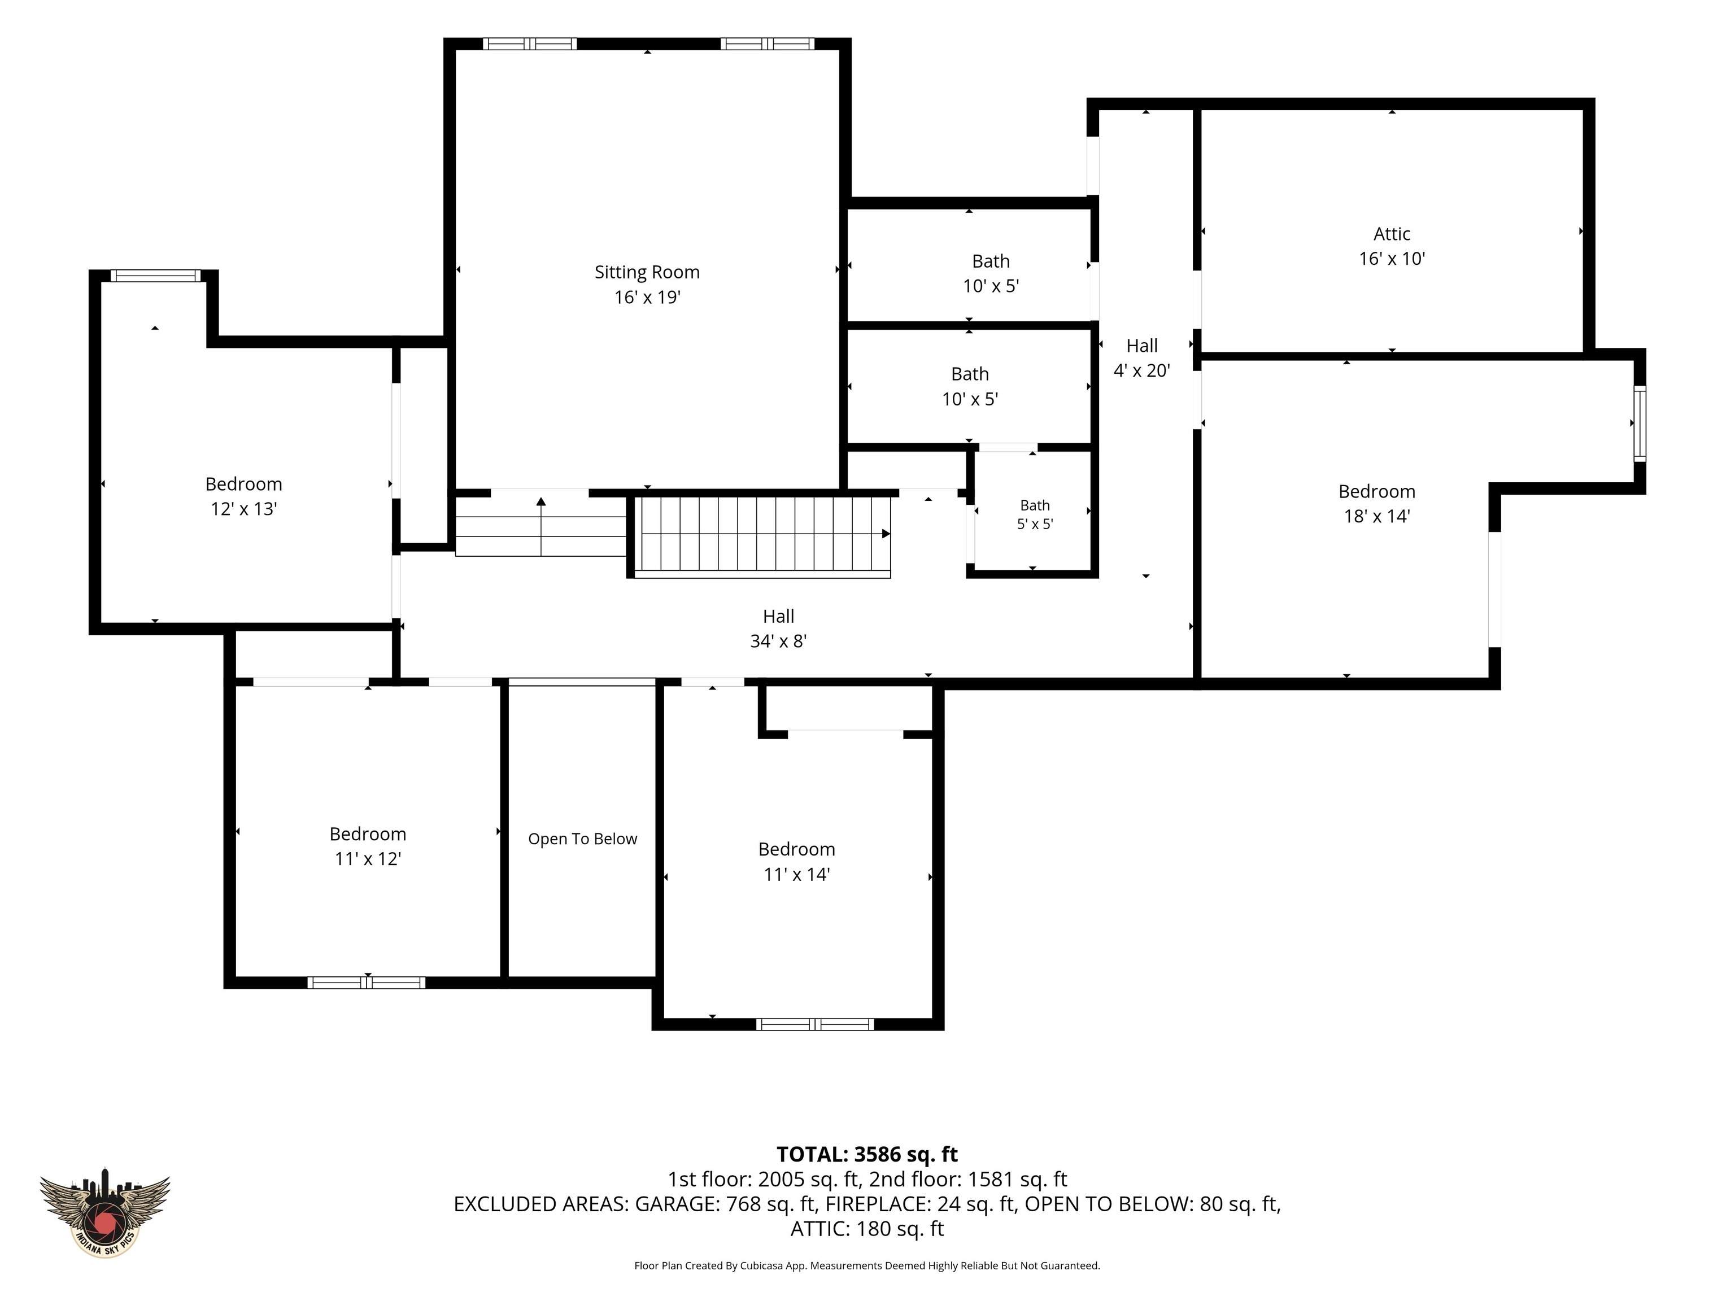
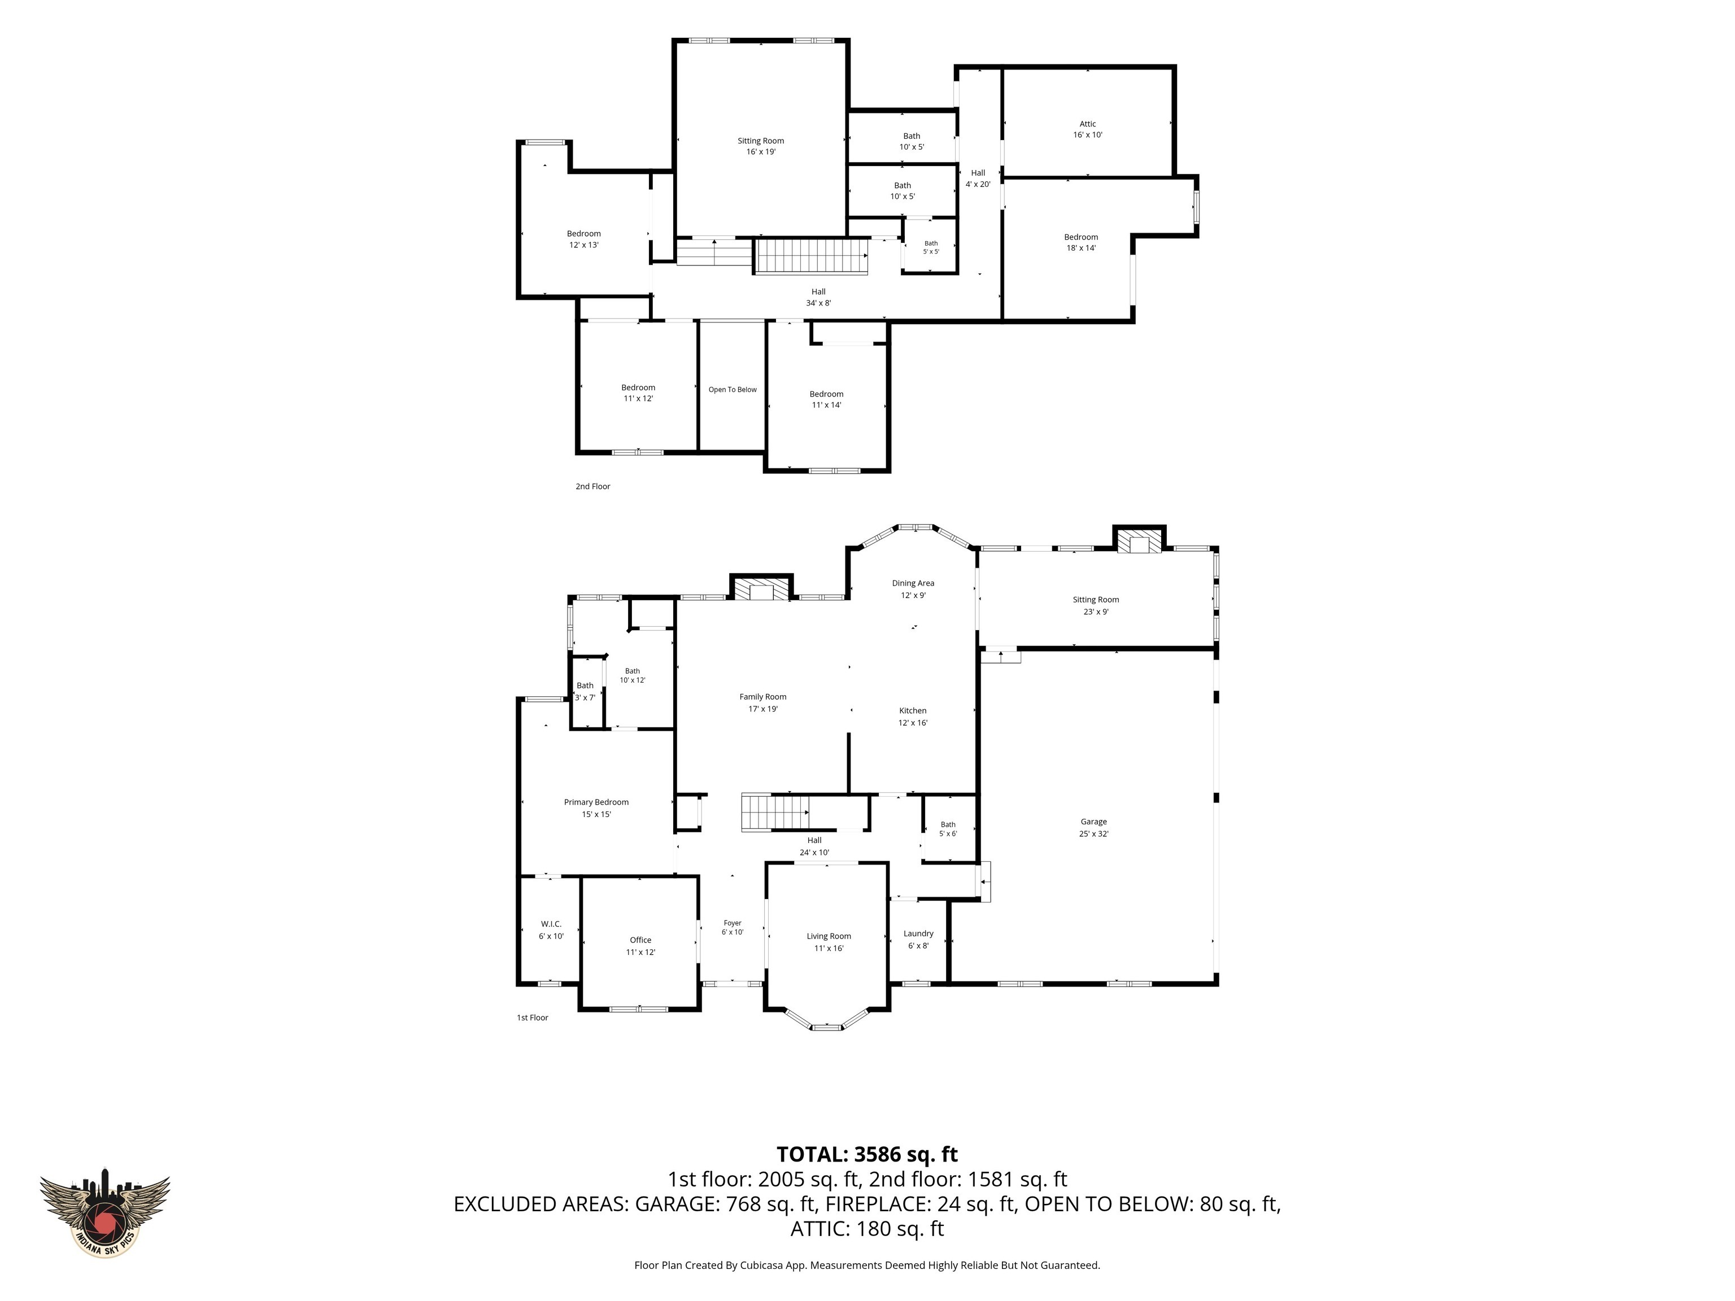
Lovingly maintained by only its second owners, this exceptional custom home has been thoughtfully updated while preserving its timeless character and offering the perfect blend of timeless elegance and modern convenience. From the soaring ceilings and stunning gourmet kitchen to the beautifully renovated bathrooms and spacious living areas, every detail has been carefully designed with quality and style in mind. The main level offers a dedicated home office, versatile formal dining room, inviting four season sunroom with a stunning double sided fireplace, and a spacious primary suite with a beautifully updated spa inspired bath. Upstairs, four additional bedrooms and 2 full baths provide exceptional flexibility for family or guests. Step outside to your own private backyard retreat featuring an 18' x 36' in ground pool with slide, basketball hoop, diving board, expansive patio, outdoor fireplace, bar and grilling station, and plenty of space for entertaining or relaxing all season long. Extensive improvements include a complete interior remodel in 2019 with all new kitchen and bathroom cabinetry, flooring throughout, lighting, hardware, staircase, and banister, plus the addition of the four season sunroom and in ground pool. Additional updates include a fifth bedroom, full bath, and walk in closet addition (2021), tankless water heater (2024), interior paint (2024), roof, gutters, exterior paint (2025), landscaping and landscape lighting, pool motor (2025), pool cover (2026), and more. This truly move in ready home offers the peace of mind today's buyers are looking for. Luxury, thoughtful updates, exceptional outdoor living, and custom craftsmanship come together to create a home you'll be proud to call your own.

5
beds

4
baths

3,586 Sq.Ft. LIVING AREA

0.72 Acres lot

Features & Amenities

Interior

  • total bedrooms5
  • Total bathrooms4
  • full bathrooms3
  • half bathroom1
  • Fireplace Electric
  • APPLIANCES Dishwasher, Disposal, Microwave, Gas Oven, Refrigerator
  • other interior Features Breakfast Bar, Entrance Foyer, Eat-in Kitchen, Pantry, Smart Thermostat, Walk-In Closet(s), Wood Work Painted

Area & Lot

  • Status Pending
  • Living Area3,586 Sq.Ft.
  • Total Area3,586 Sq.Ft.
  • Lot Area0.72 Acres
  • MLS® ID22116826
  • TypeResidential
  • YEAR BUILT1997
  • Architecture StylesTraditional
  • High SchoolCenter Grove High School
  • School DistrictCenter Grove Community School Corp

Exterior

  • STORIES2
  • Garage Space3.0
  • water SourcePublic
  • PoolDiving Board, Heated, In Ground, Outdoor Pool, Pool Cover
  • parkingAttached
  • HEAT TYPEForced Air
  • AIR CONDITIONINGCentral Air
  • SubstructureCrawl Space

Financial

  • Sales Price$724,900
  • HOA $450/yr
View Virtual Tour
image

Schedule a Showing

We would love to show you our beautiful property. Please select your preferred date and time below. An agent will be in touch shortly to confirm your appointment.

Schedule a Showing

We would love to show you our beautiful property. Please select your preferred date and time below. An agent will be in touch shortly to confirm your appointment.

Thank you for your interest in 3773 Highland Park Drive, Greenwood, IN 46143. We are reviewing your request and will be in touch shortly!

Mortgage Calculator

Estimate your monthly mortgage payment, including the principal and interest, property taxes, and HOA. Adjust the values to generate a more accurate rate.

All estimates are provided for informational purposes only. Actual amounts may vary.
$0,000 Your Payment 20 15 65
$0,000 Your Payment

We've Lived Everywhere. This is Home.

We've relocated, started over, and found home ourselves. With local expertise and a relationship-first approach, we're here to help you find yours in Indianapolis.

Follow Us on Instagram