Leave a Message

By providing your contact information to Staff Homes, your personal information will be processed in accordance with Staff Homes's Privacy Policy. By checking the box(es) below, you expressly consent to receive marketing or promotional real estate communication from Staff Homes in the manner selected by you. For SMS text messages, message frequency varies. Message and data rates may apply. Consent is not a condition of purchase of any goods or services. You may opt out of receiving further communications from Staff Homes at any time. To opt out of receiving SMS text messages, reply STOP to unsubscribe. SMS text messaging is subject to our Terms of Use.

Thank you for your message. We will be in touch with you shortly.

3737 Forest Terrace
3737 Forest Terrace
3737 Forest Terrace
3737 Forest Terrace
3737 Forest Terrace
3737 Forest Terrace
3737 Forest Terrace
3737 Forest Terrace
3737 Forest Terrace
3737 Forest Terrace
3737 Forest Terrace
3737 Forest Terrace
3737 Forest Terrace
3737 Forest Terrace
3737 Forest Terrace
3737 Forest Terrace
3737 Forest Terrace
3737 Forest Terrace
3737 Forest Terrace
3737 Forest Terrace
3737 Forest Terrace
3737 Forest Terrace
3737 Forest Terrace
3737 Forest Terrace
3737 Forest Terrace
3737 Forest Terrace
3737 Forest Terrace
SEE ALL PHOTOS
3737 Forest Terrace
3737 Forest Terrace
3737 Forest Terrace
3737 Forest Terrace
3737 Forest Terrace
3737 Forest Terrace
3737 Forest Terrace
3737 Forest Terrace
3737 Forest Terrace
3737 Forest Terrace
3737 Forest Terrace
3737 Forest Terrace
3737 Forest Terrace
3737 Forest Terrace
3737 Forest Terrace
3737 Forest Terrace
3737 Forest Terrace
3737 Forest Terrace
3737 Forest Terrace
3737 Forest Terrace
3737 Forest Terrace
3737 Forest Terrace
3737 Forest Terrace
3737 Forest Terrace
3737 Forest Terrace
3737 Forest Terrace
3737 Forest Terrace
Courtesy of Highgarden Real Estate, R. Michelle Lockhart Listing Contact:  
Sold

3737 Forest Terrace

3737 Forest Terrace, Anderson, IN 46013

$125,000
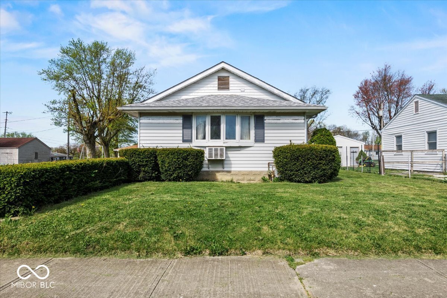
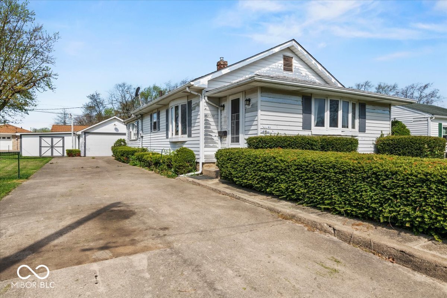
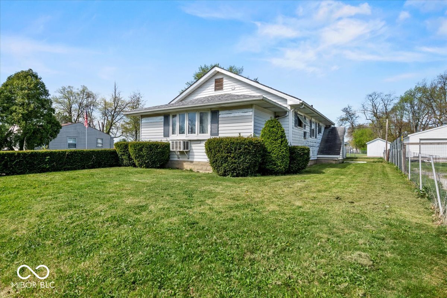
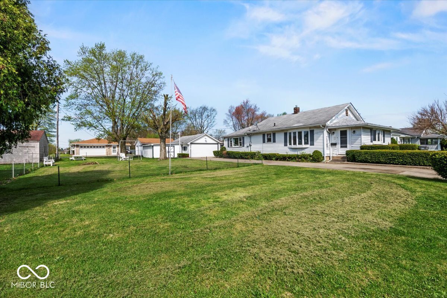
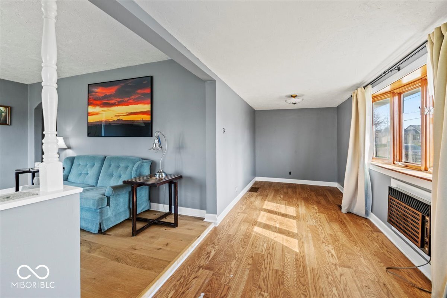
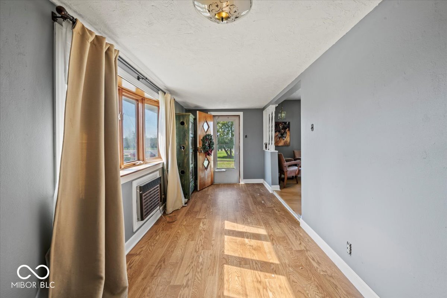
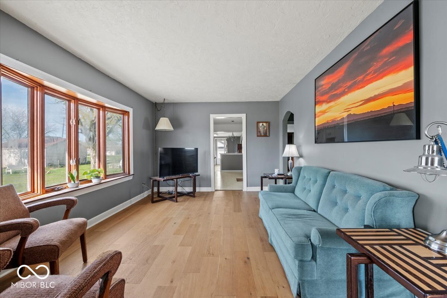
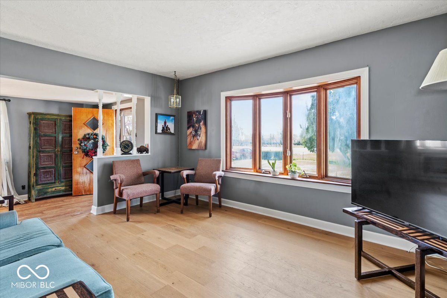
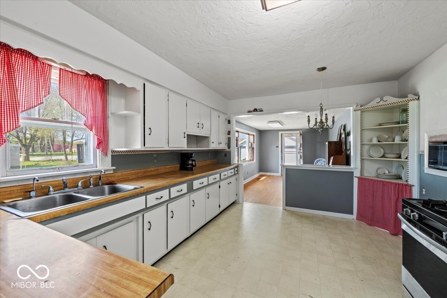
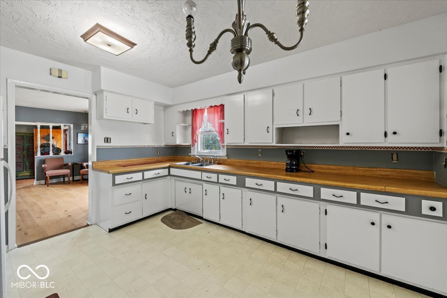
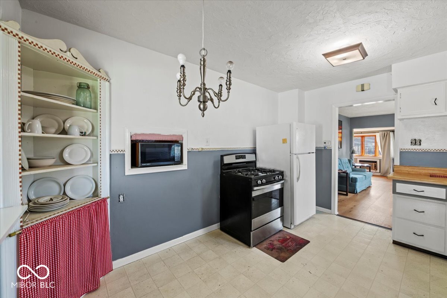
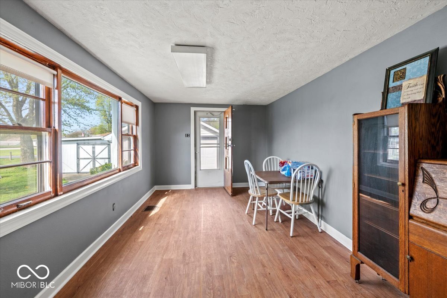
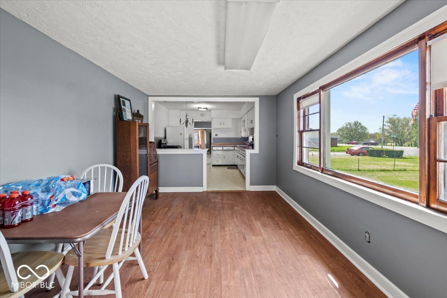
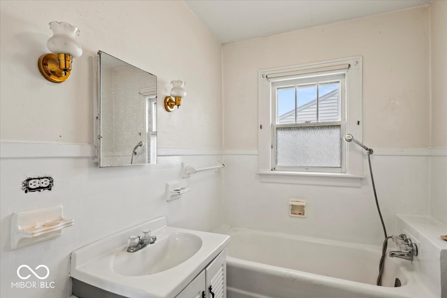
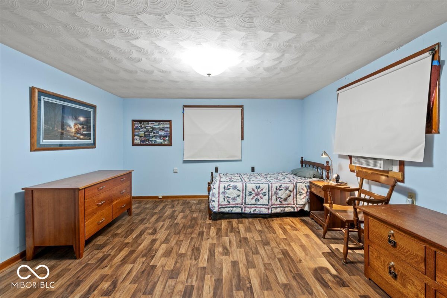
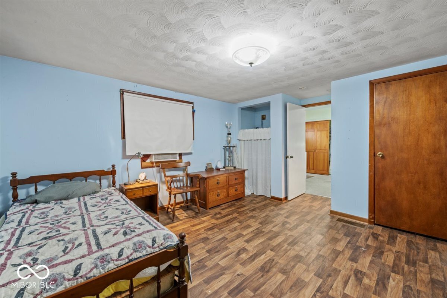
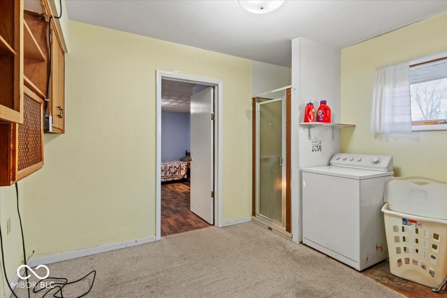
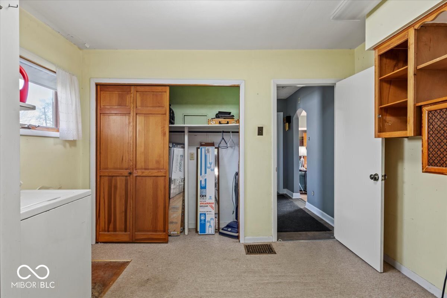
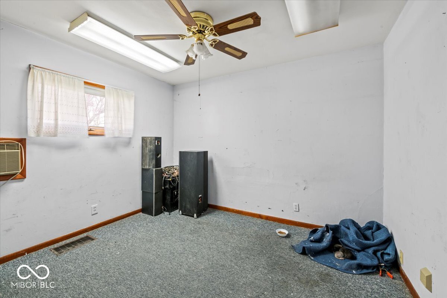
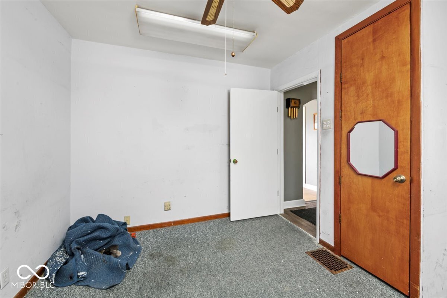
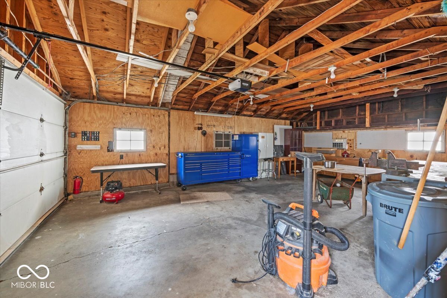
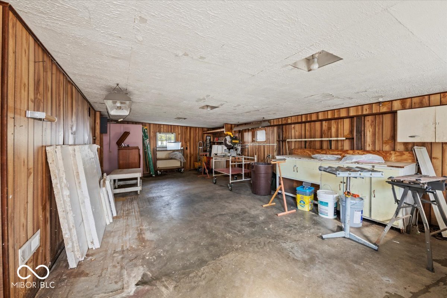
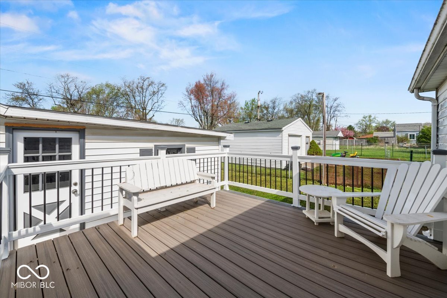
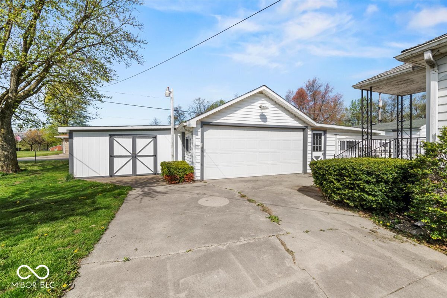
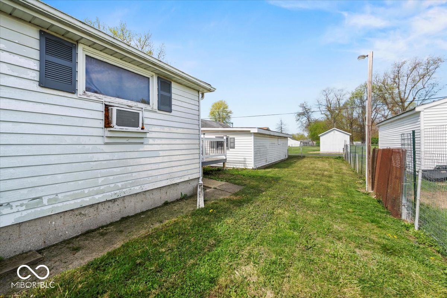
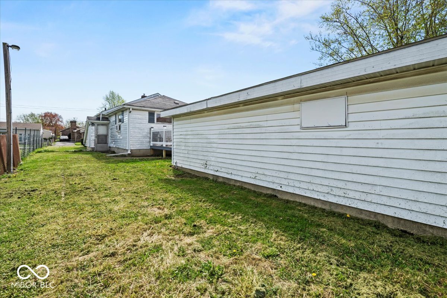
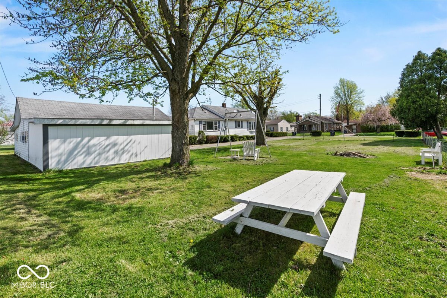
Welcome to this well maintained 2 bedroom, 1.5 bathroom home in Anderson. This adorable ranch includes a second lot with plenty of room to entertain indoors and outdoors. Relax on the new Trex deck overlooking the huge yard. Original charm throughout. Original built-in cupboard in kitchen. New floors, fresh paint, updated trim. CHECK IT OUT - Two car oversized heated garage with a workshop and a separate storage area. Newer garage door opener. Basement has lots of room for extra storage. Newer hot water heater and furnace.

2
beds

2
baths

1,104 Sq.Ft. LIVING AREA

6,750 Sq.Ft. lot

Features & Amenities

Interior

  • total bedrooms2
  • Total bathrooms2
  • full bathroom1
  • half bathroom1
  • APPLIANCES Microwave, Gas Oven, Refrigerator, Washer
  • other interior Features Paddle Fan, Handicap Accessible Interior, Eat-in Kitchen

Area & Lot

  • Status Sold
  • Date Sold June 23, 2025
  • Living Area1,104 Sq.Ft.
  • Total Area2,208 Sq.Ft.
  • Lot Area6,750 Sq.Ft.
  • MLS® ID22034054
  • TypeResidential
  • YEAR BUILT1936
  • Architecture StylesRanch
  • Middle SchoolHighland Middle School
  • School DistrictAnderson Community School Corp

Exterior

  • STORIES1
  • Garage Space2.0
  • water SourcePublic
  • utilitiesCable Connected, Electricity Connected, Natural Gas Connected
  • lot featuresSidewalks, Storm Sewer, Street Lights, Mature Trees, See Remarks
  • parkingDetached, Concrete, Garage Door Opener, Heated Garage, Workshop in Garage
  • HEAT TYPEForced Air, Natural Gas
  • AIR CONDITIONINGWall Unit(s), Window Unit(s)
  • SubstructureBlock
  • other exterior FeaturesStorage Shed

Financial

  • Sales Price$125,000

We've Lived Everywhere. This is Home.

We've relocated, started over, and found home ourselves. With local expertise and a relationship-first approach, we're here to help you find yours in Indianapolis.

Follow Us on Instagram