Leave a Message

By providing your contact information to Staff Homes, your personal information will be processed in accordance with Staff Homes's Privacy Policy. By checking the box(es) below, you expressly consent to receive marketing or promotional real estate communication from Staff Homes in the manner selected by you. For SMS text messages, message frequency varies. Message and data rates may apply. Consent is not a condition of purchase of any goods or services. You may opt out of receiving further communications from Staff Homes at any time. To opt out of receiving SMS text messages, reply STOP to unsubscribe. SMS text messaging is subject to our Terms of Use.

Thank you for your message. We will be in touch with you shortly.

3665 S Meridian Street
Courtesy of Highgarden Real Estate, RJ Russell Listing Contact:  
Sold

3665 S Meridian Street

3665 S Meridian Street, Indianapolis, IN 46217

$335,000
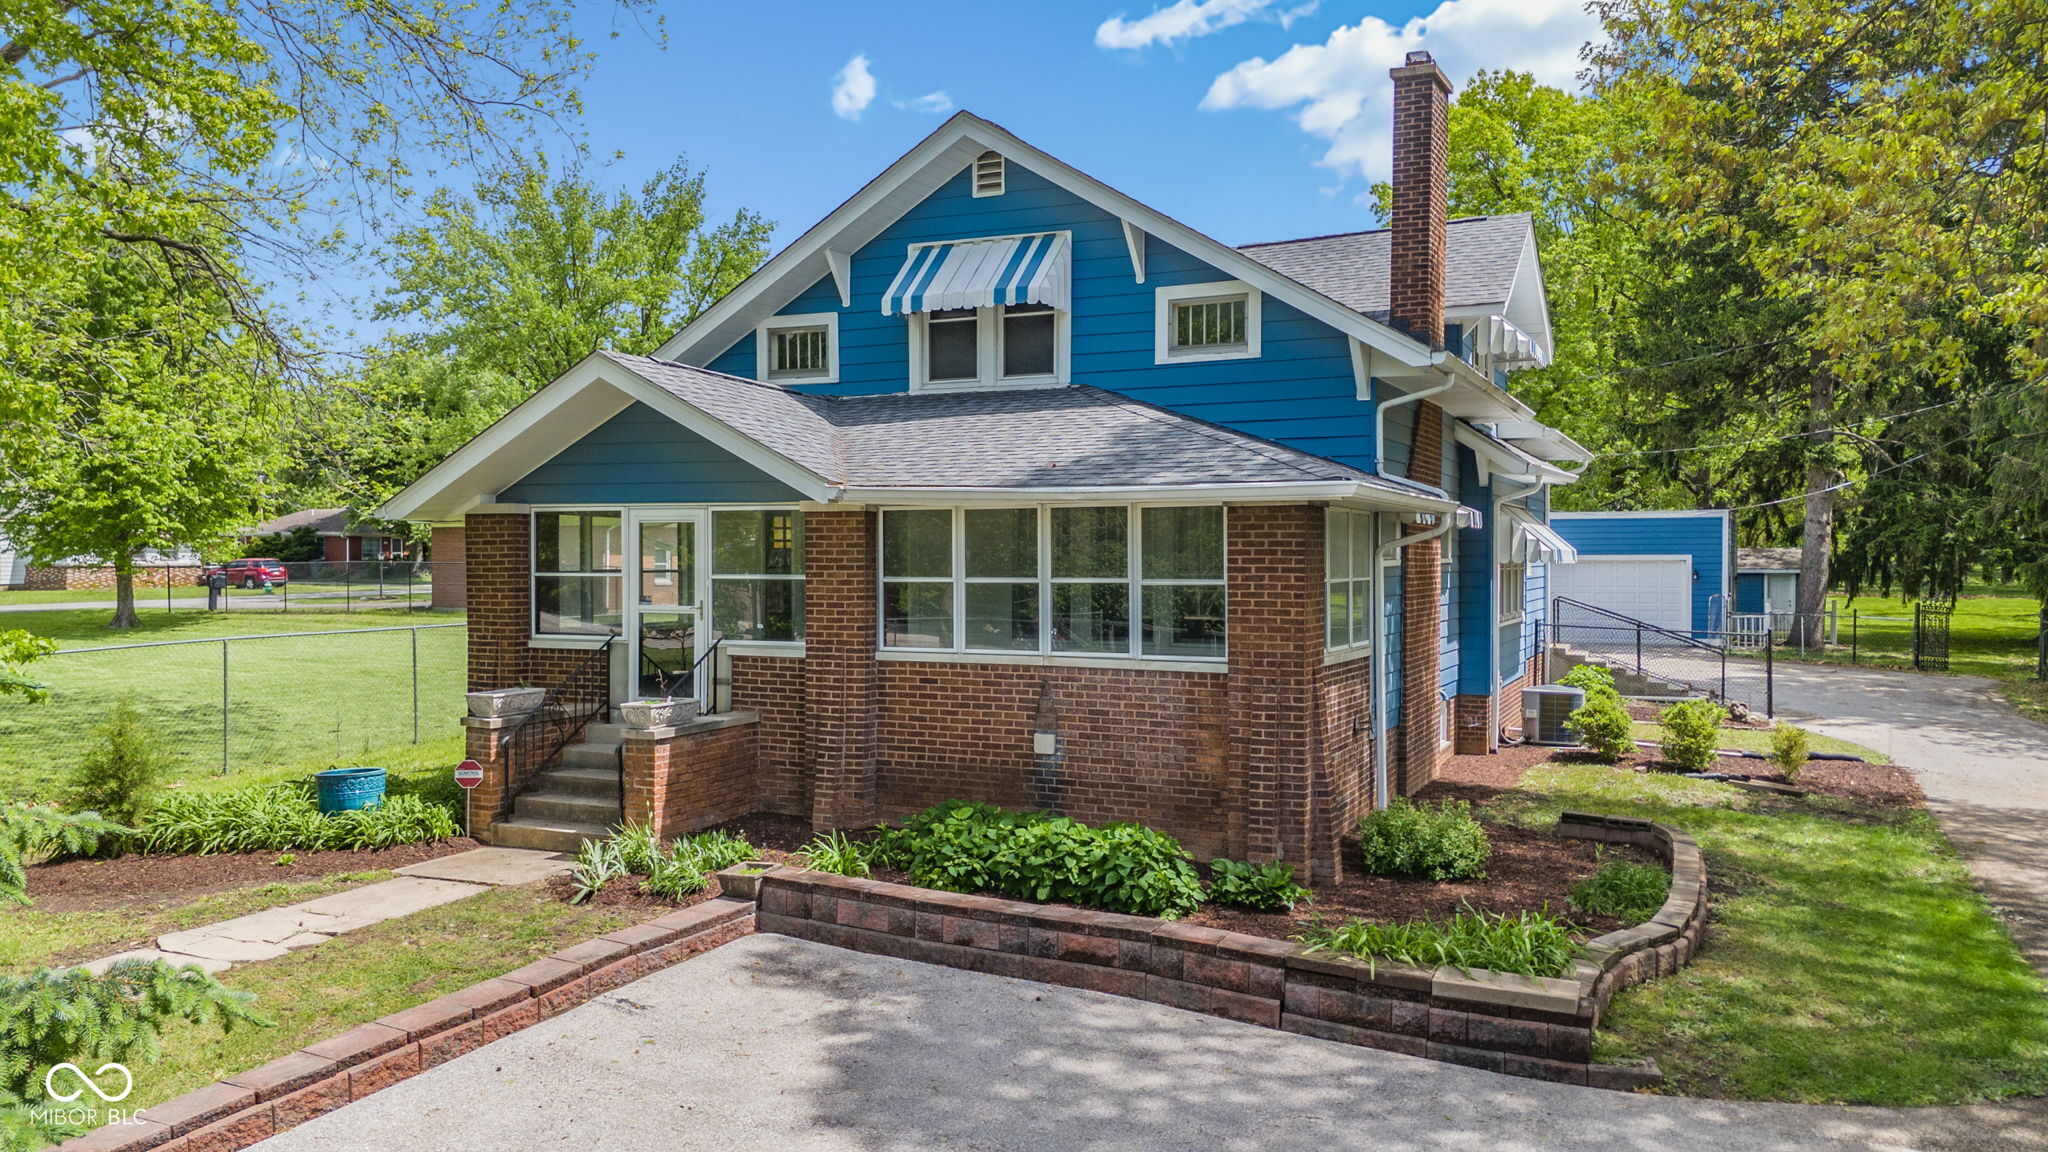
Experience the perfect blend of historic 1910 construction with this 4 bedroom, 2 1/2 bath home featuring Craftsman character and modern peace of mind on this nearly two-acre, park-like setting, featuring a rock-solid structure and updated major mechanicals. Beyond the updated infrastructure-including a brand new furnace, water heater, updated plumbing and wiring (200-amp electrical service)-the interior reveals impeccably preserved woodwork and original hardwood floors. The living room serves as the heart of the home, featuring a wood-burning fireplace with a stunning stone surround, flanked by custom built-in cabinets with art glass detail. Large French doors lead into a separate formal dining room for flexible living space. The kitchen and bathrooms are true showstoppers of period luxury. Both spaces showcase striking Vitrolite glass tiled ceilings walls, a high-gloss aesthetic nearly impossible to replicate today. The kitchen maintains its character with Morton steel cabinets and a farmhouse sink, while the bathrooms feature Art Deco-inspired fixtures and classic mosaic tile floors. The upper level is complimented with large bedrooms and abundant storage, including 4 large walk-in closets. The dry, tiled basement adds significant footprint with two large bonus areas, a half bath, and a designated "cold cellar." Enjoy the privacy of your own acreage and extensive 4-car garage capacity, all just minutes from the heart of downtown. Meticulously preserved for over a century, this historic home is ready for its next 100 years.
4
beds

3
baths

2,192 Sq.Ft. LIVING AREA

1.82 Acres lot

Features & Amenities

Interior

  • total bedrooms4
  • Total bathrooms3
  • full bathrooms2
  • half bathroom1
  • Laundry room In Basement
  • Fireplace Wood Burning
  • APPLIANCES Dryer, Gas Water Heater, Washer
  • other interior Features Built-in Features, Hardwood Floors, Walk-In Closet(s)

Area & Lot

  • Status Sold
  • Date Sold May 21, 2026
  • Living Area2,192 Sq.Ft.
  • Total Area3,723 Sq.Ft.
  • Lot Area1.82 Acres
  • MLS® ID22099201
  • TypeResidential
  • YEAR BUILT1910
  • Architecture StylesTraditional
  • School DistrictPerry Township Schools

Exterior

  • STORIES2
  • Garage Space4.0
  • water SourcePublic
  • lot featuresNot In Subdivision, Mature Trees
  • parkingDetached, Asphalt, Garage Door Opener, Storage, Workshop in Garage
  • HEAT TYPEForced Air, Natural Gas
  • AIR CONDITIONINGCentral Air
  • SubstructureBlock, Brick
  • security FeaturesSmoke Detector(s)

Financial

  • Sales Price$335,000
View Virtual Tour

We've Lived Everywhere. This is Home.

We've relocated, started over, and found home ourselves. With local expertise and a relationship-first approach, we're here to help you find yours in Indianapolis.

Follow Us on Instagram