Leave a Message

By providing your contact information to Staff Homes, your personal information will be processed in accordance with Staff Homes's Privacy Policy. By checking the box(es) below, you expressly consent to receive marketing or promotional real estate communication from Staff Homes in the manner selected by you. For SMS text messages, message frequency varies. Message and data rates may apply. Consent is not a condition of purchase of any goods or services. You may opt out of receiving further communications from Staff Homes at any time. To opt out of receiving SMS text messages, reply STOP to unsubscribe. SMS text messaging is subject to our Terms of Use.

Thank you for your message. We will be in touch with you shortly.

3650 W 450 N
3650 W 450 N
3650 W 450 N
3650 W 450 N
3650 W 450 N
3650 W 450 N
3650 W 450 N
3650 W 450 N
3650 W 450 N
3650 W 450 N
3650 W 450 N
3650 W 450 N
3650 W 450 N
3650 W 450 N
3650 W 450 N
3650 W 450 N
3650 W 450 N
3650 W 450 N
3650 W 450 N
3650 W 450 N
3650 W 450 N
3650 W 450 N
3650 W 450 N
3650 W 450 N
3650 W 450 N
3650 W 450 N
3650 W 450 N
3650 W 450 N
3650 W 450 N
3650 W 450 N
3650 W 450 N
3650 W 450 N
3650 W 450 N
3650 W 450 N
3650 W 450 N
3650 W 450 N
3650 W 450 N
3650 W 450 N
3650 W 450 N
3650 W 450 N
3650 W 450 N
3650 W 450 N
3650 W 450 N
3650 W 450 N
3650 W 450 N
3650 W 450 N
3650 W 450 N
3650 W 450 N
3650 W 450 N
3650 W 450 N
3650 W 450 N
3650 W 450 N
3650 W 450 N
3650 W 450 N
3650 W 450 N
3650 W 450 N
3650 W 450 N
3650 W 450 N
3650 W 450 N
3650 W 450 N
3650 W 450 N
3650 W 450 N
3650 W 450 N
3650 W 450 N
3650 W 450 N
3650 W 450 N
3650 W 450 N
3650 W 450 N
SEE ALL PHOTOS
3650 W 450 N
3650 W 450 N
3650 W 450 N
3650 W 450 N
3650 W 450 N
3650 W 450 N
3650 W 450 N
3650 W 450 N
3650 W 450 N
3650 W 450 N
3650 W 450 N
3650 W 450 N
3650 W 450 N
3650 W 450 N
3650 W 450 N
3650 W 450 N
3650 W 450 N
3650 W 450 N
3650 W 450 N
3650 W 450 N
3650 W 450 N
3650 W 450 N
3650 W 450 N
3650 W 450 N
3650 W 450 N
3650 W 450 N
3650 W 450 N
3650 W 450 N
3650 W 450 N
3650 W 450 N
3650 W 450 N
3650 W 450 N
3650 W 450 N
3650 W 450 N
3650 W 450 N
3650 W 450 N
3650 W 450 N
3650 W 450 N
3650 W 450 N
3650 W 450 N
3650 W 450 N
3650 W 450 N
3650 W 450 N
3650 W 450 N
3650 W 450 N
3650 W 450 N
3650 W 450 N
3650 W 450 N
3650 W 450 N
3650 W 450 N
3650 W 450 N
3650 W 450 N
3650 W 450 N
3650 W 450 N
3650 W 450 N
3650 W 450 N
3650 W 450 N
3650 W 450 N
3650 W 450 N
3650 W 450 N
3650 W 450 N
3650 W 450 N
3650 W 450 N
3650 W 450 N
3650 W 450 N
3650 W 450 N
3650 W 450 N
3650 W 450 N
Courtesy of Highgarden Real Estate, Chelsi Kitchen Listing Contact:  
For Sale

3650 W 450 N

3650 W 450 N, Fairland, IN 46126

$750,000
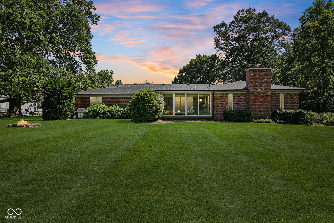
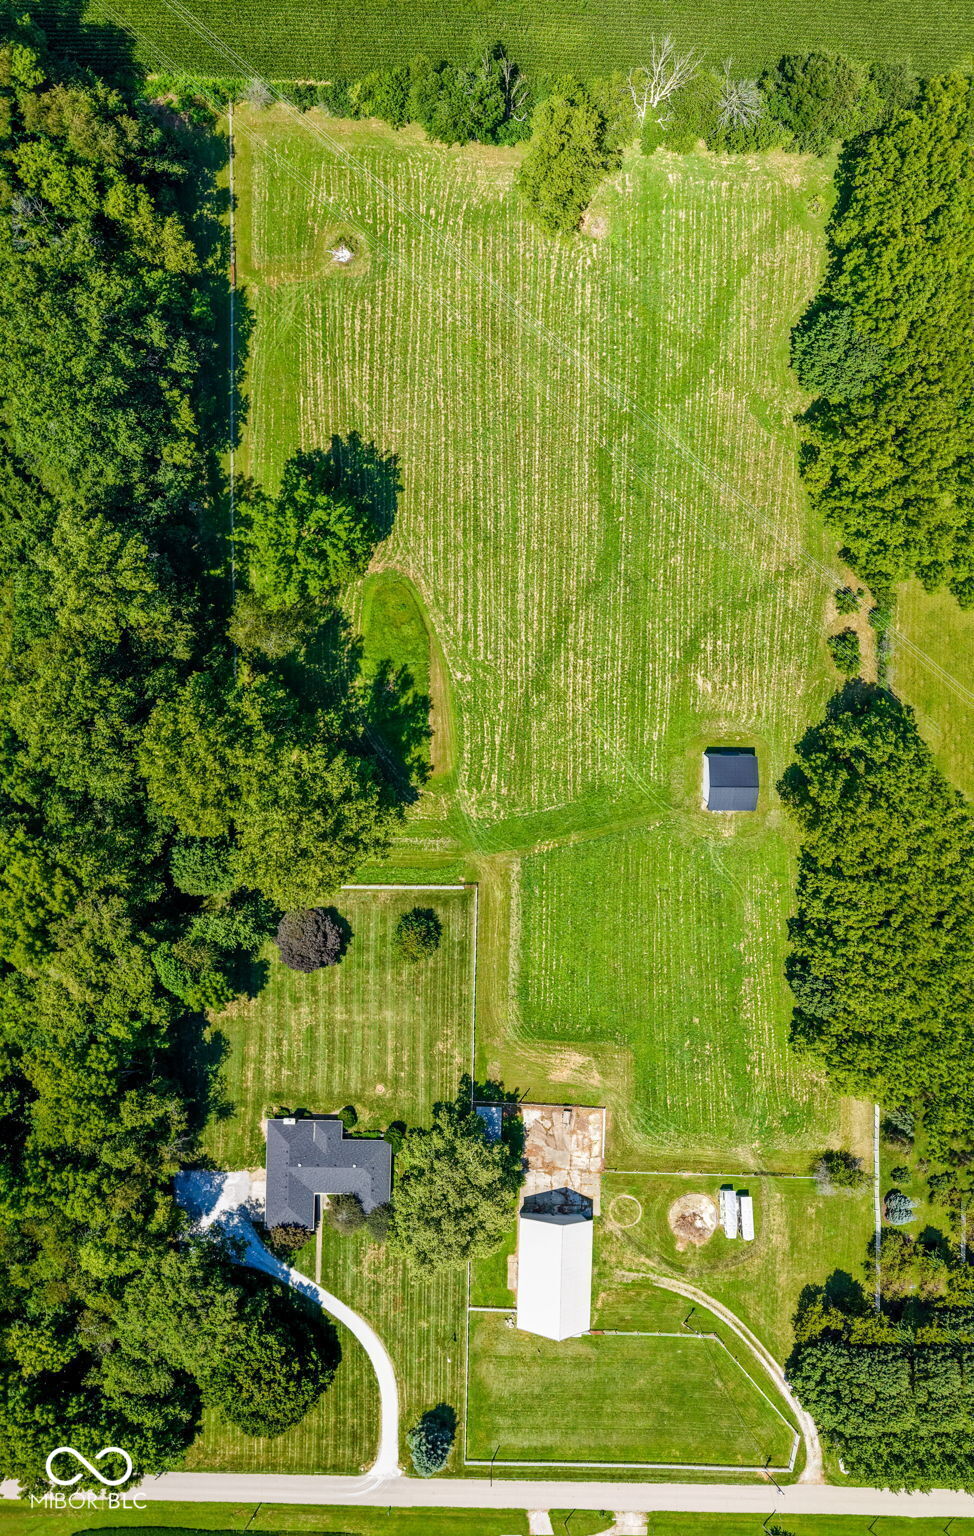
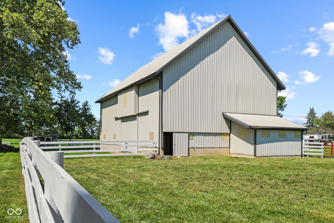
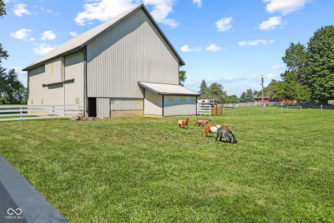

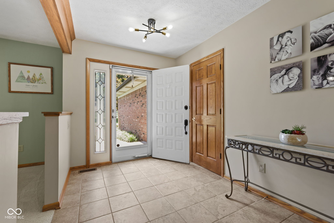
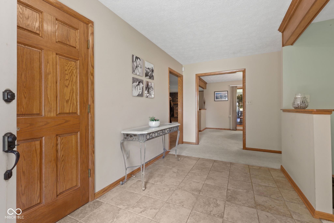
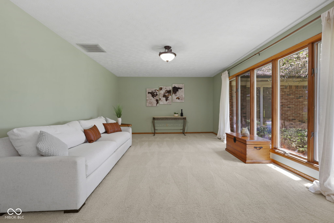
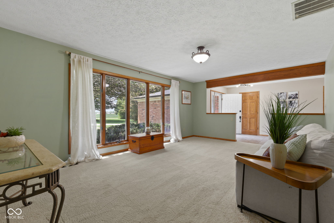
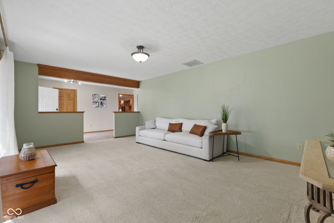
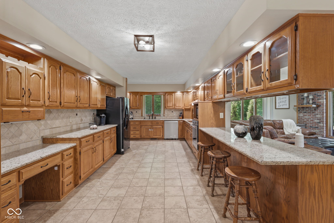
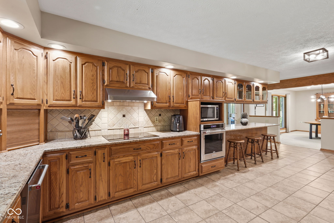
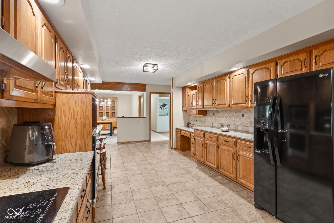
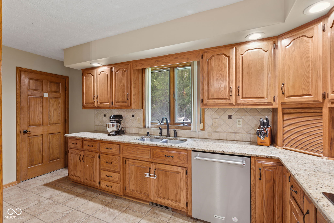
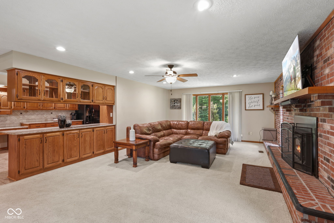
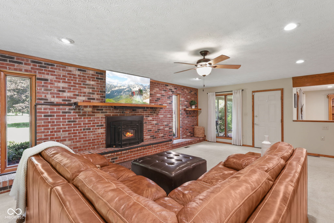
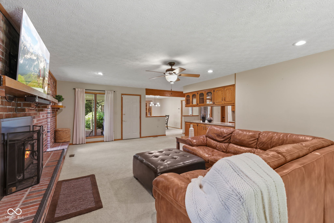
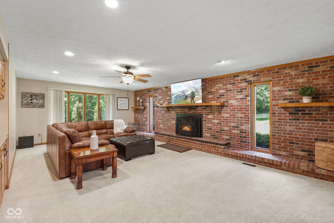
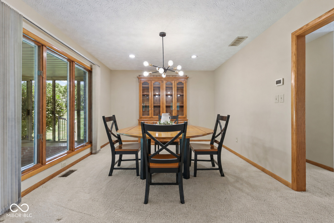
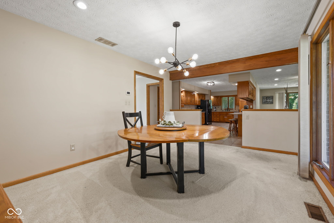
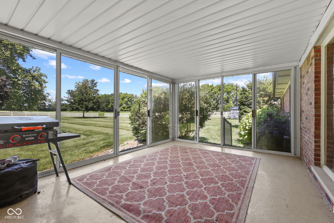
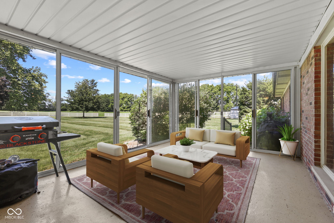
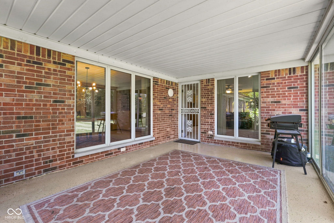
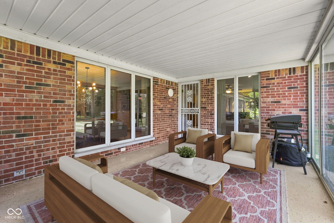
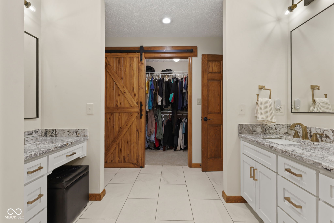
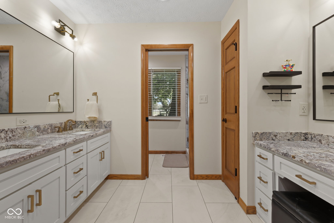
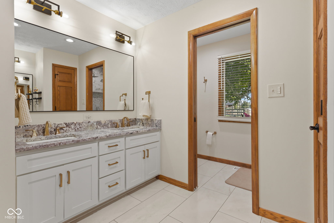
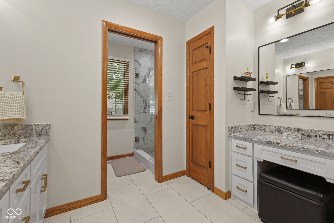
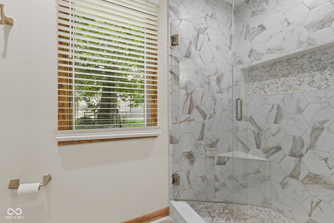
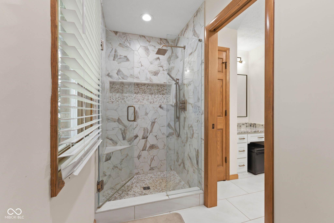
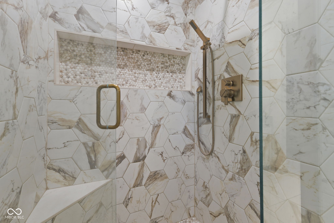
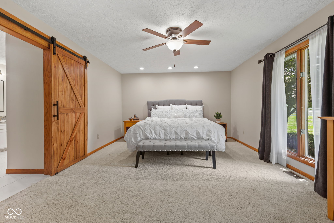
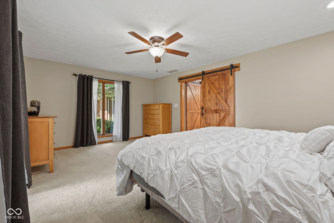
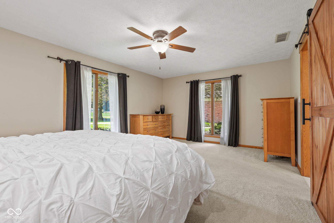
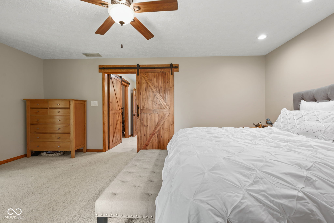
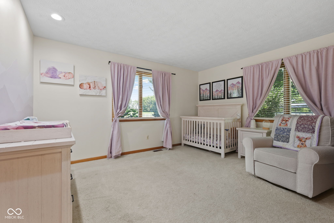
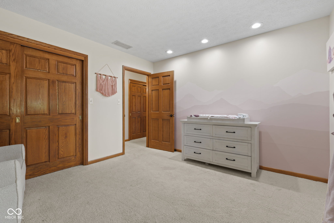
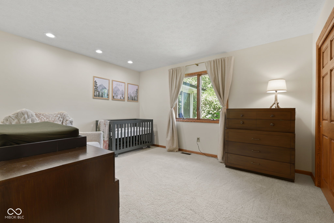
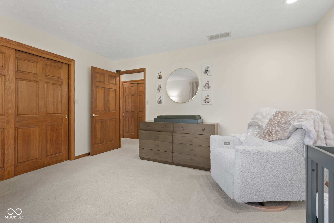
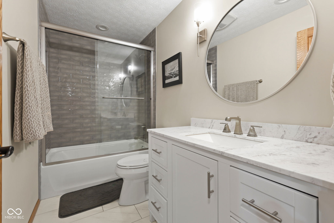
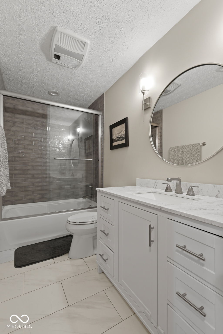
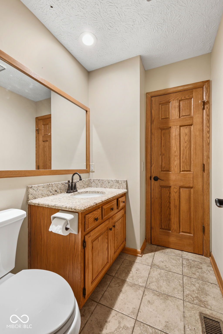
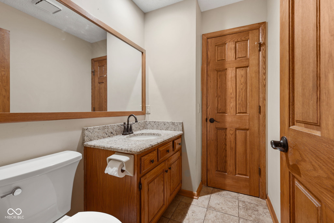
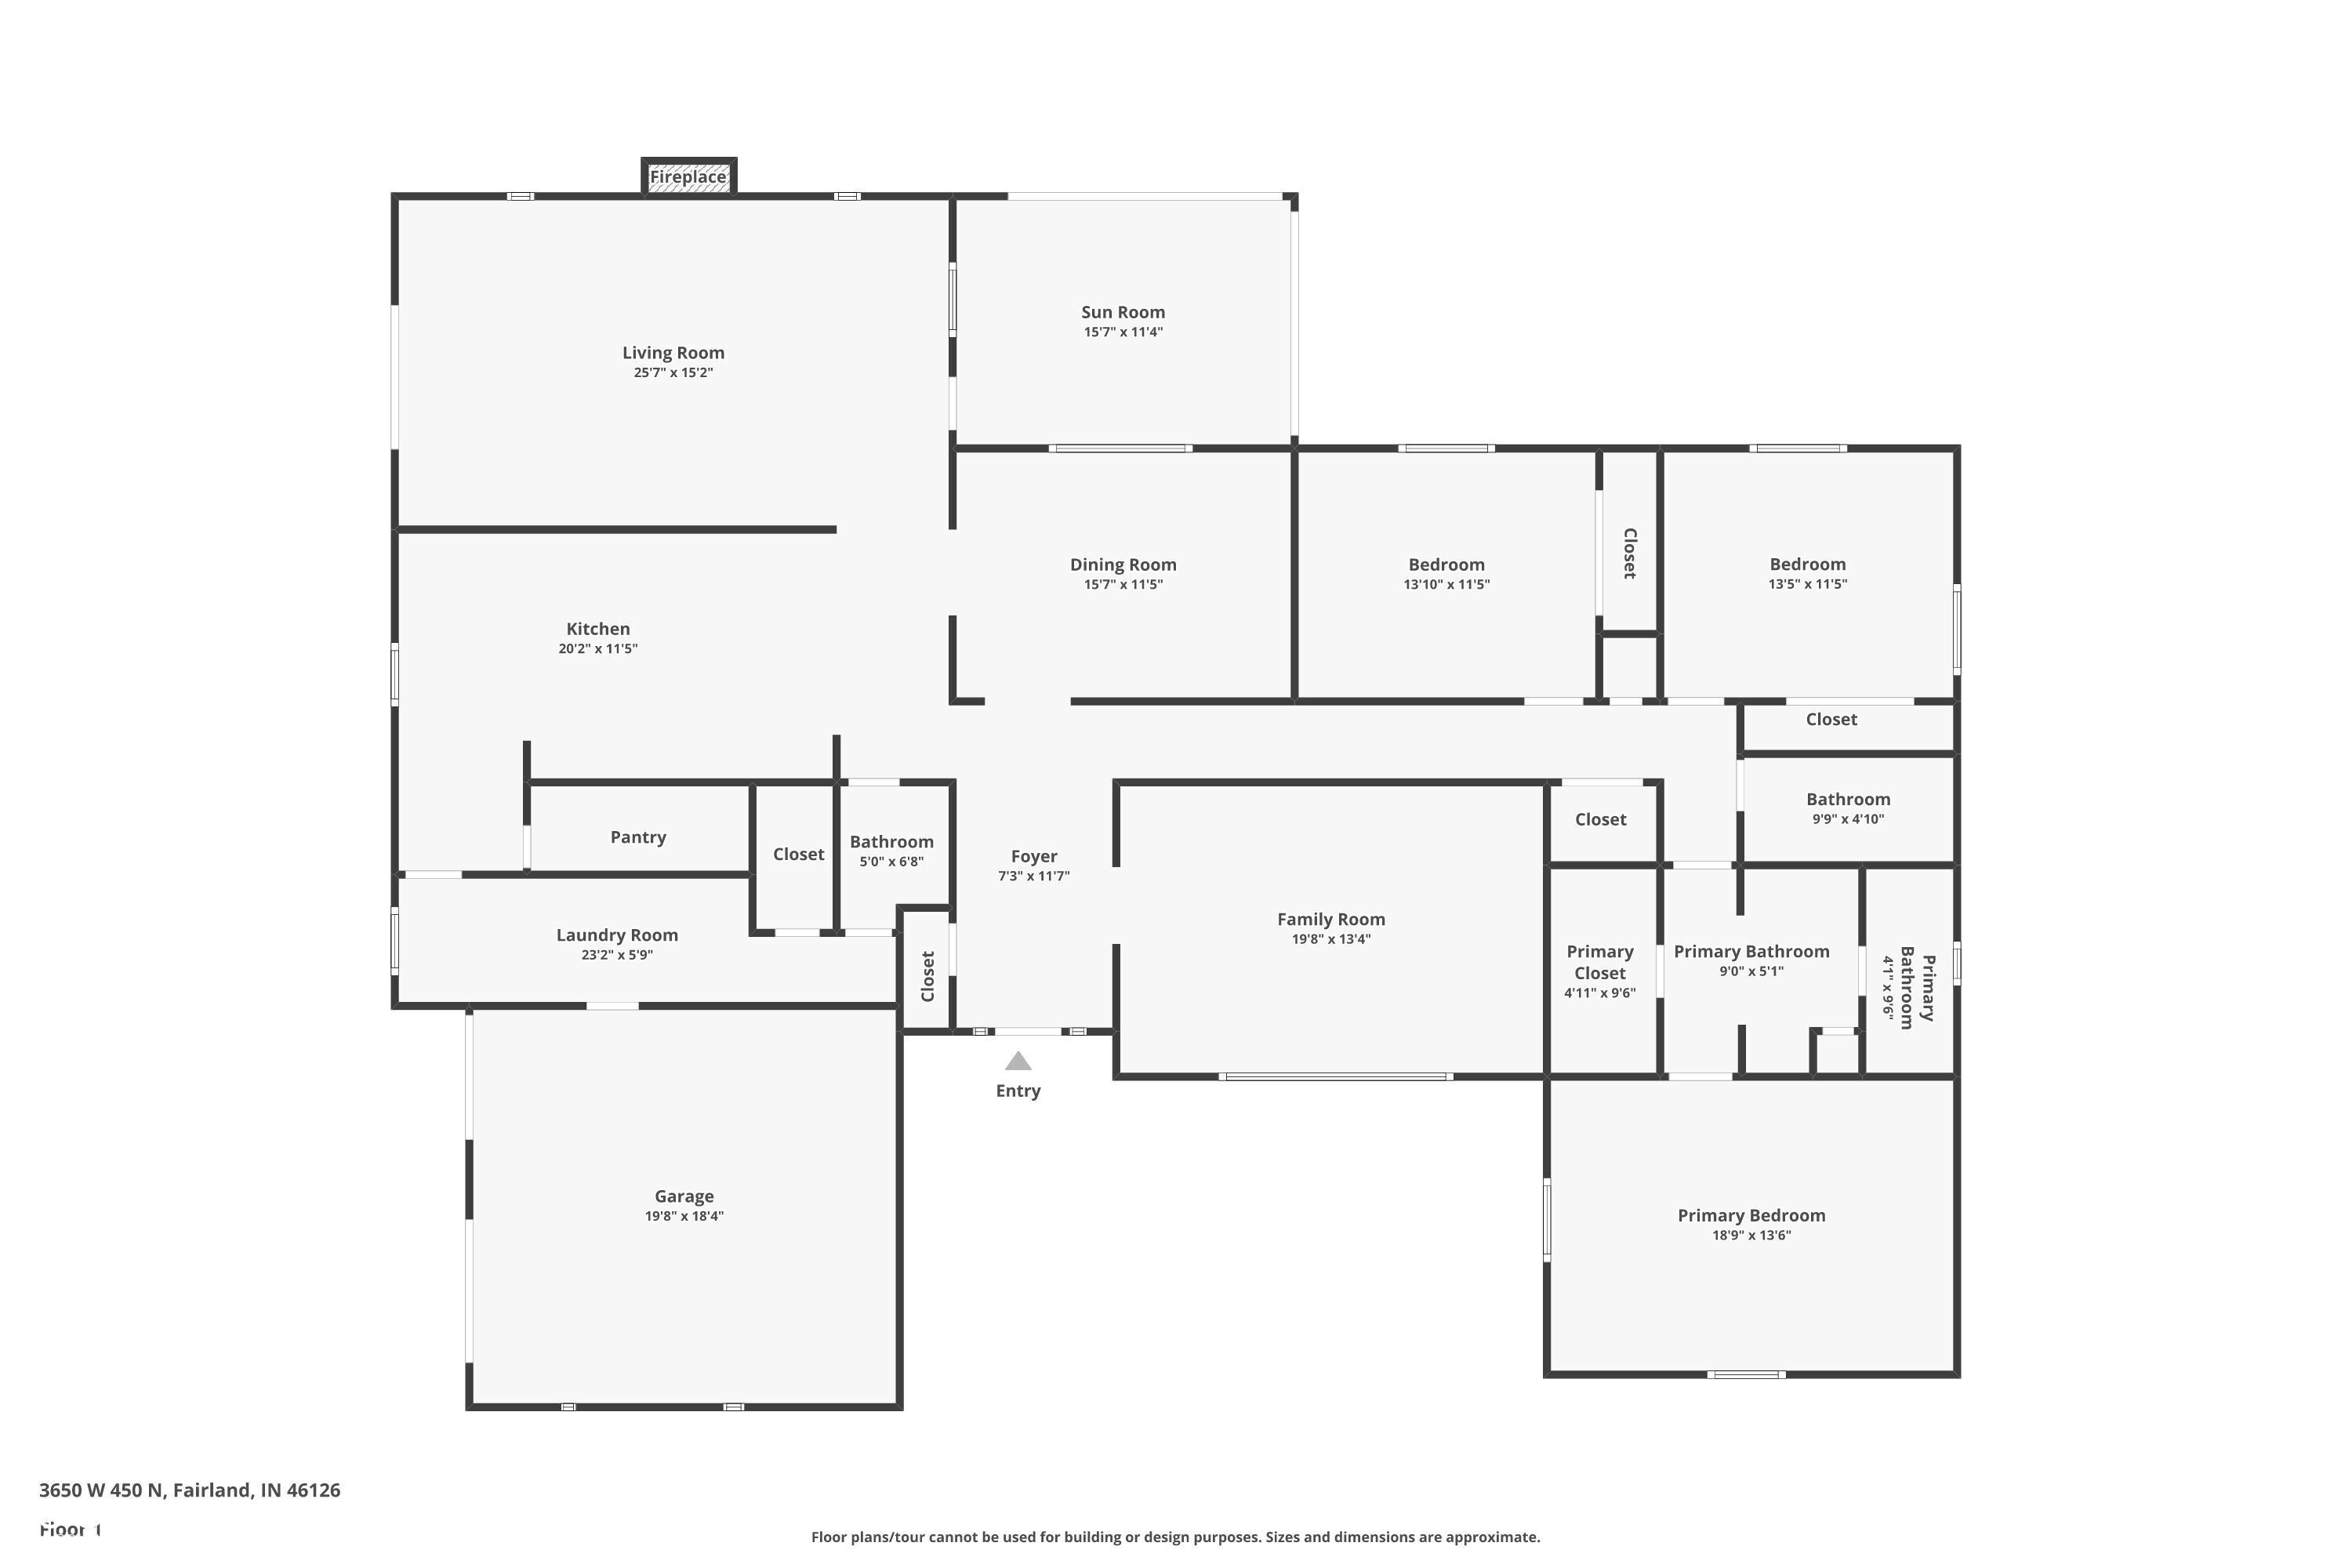
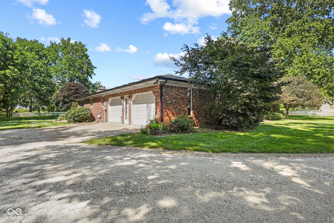
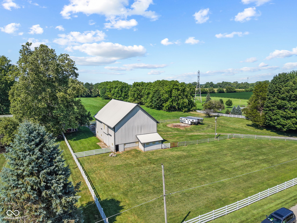
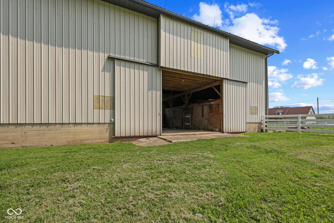
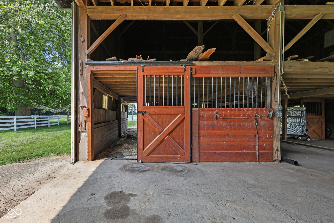
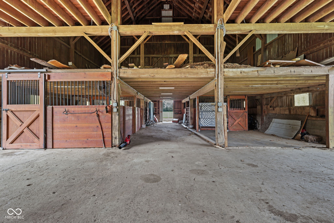
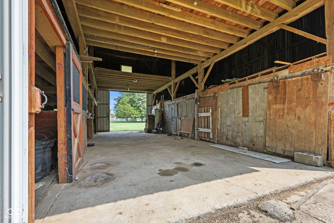
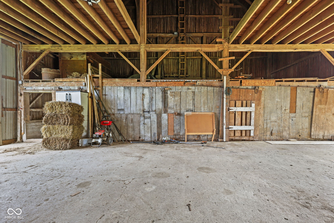
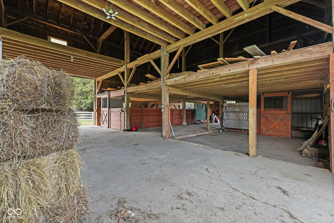
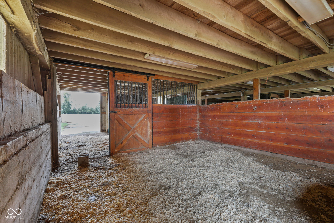
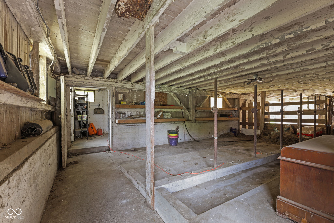
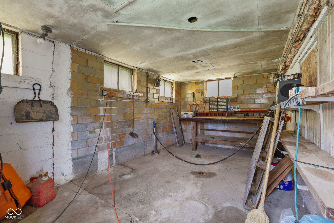
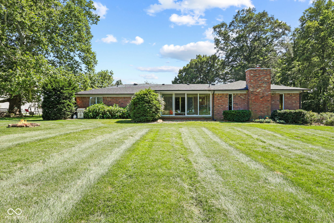
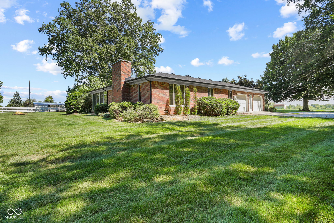
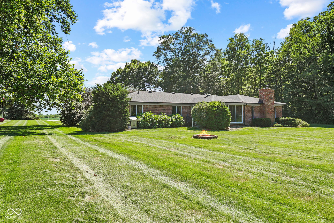
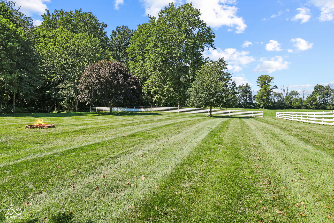
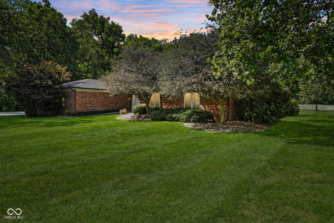
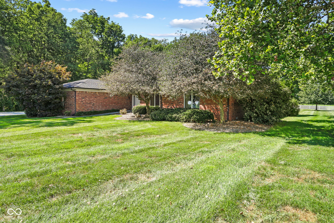
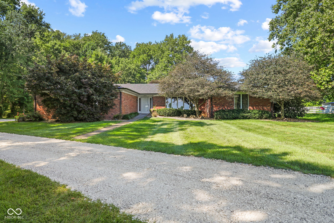
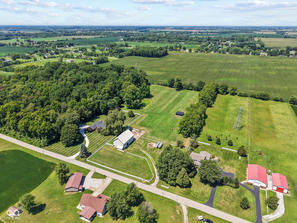
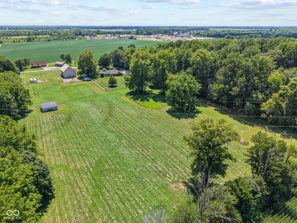
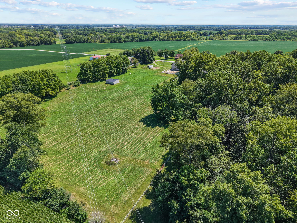
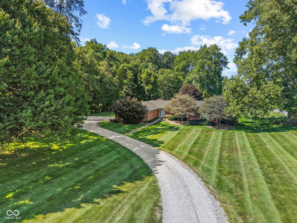
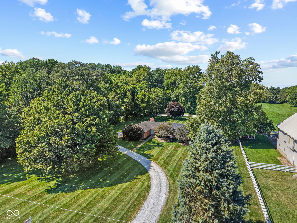
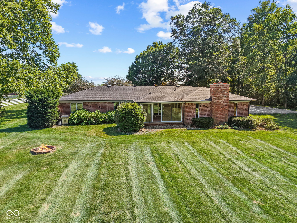
This is the kind of property people dream about when they say, "Someday, I want some land." Set on nearly 9 fully fenced acres in Fairland, this beautifully updated all-brick ranch offers room for horses, chickens, hobbies, toys and a little more breathing room, all just 30 minutes from downtown Indianapolis. The property is already set up for equestrian or hobby farm living with a 4-stall horse barn, tack room, hay storage, fenced pasture, adorable chicken coop and an additional outbuilding for ATVs, tractors and equipment. Even better, enjoy access to approximately 15 additional acres with riding trails right outside your door. Inside, the 3-bedroom, 2.5-bath home feels warm and welcoming with an updated kitchen, remodeled bathrooms and a three-season room overlooking the property. Major improvements include a new roof, four-board horse fencing, WaterFurnace geothermal HVAC, water purification system and updated well equipment. Minutes from I-74 with easy access to Indianapolis and Shelbyville, this is country living without feeling disconnected from everything. Bring the horses, bring the chickens, and make this little slice of Indiana countryside your own.

3
beds

3
baths

2,369 Sq.Ft. LIVING AREA

8.82 Acres lot

Features & Amenities

Interior

  • total bedrooms3
  • Total bathrooms3
  • full bathrooms2
  • half bathroom1
  • Laundry room In Unit, Laundry Room, Main Level, Sink
  • Fireplace Living Room, Wood Burning
  • APPLIANCES Electric Cooktop, Dishwasher, Down Draft, Electric Water Heater, Disposal, Microwave, Oven, Electric Oven, Refrigerator, Water Heater, Water Softener Owned
  • other interior Features Attic Pull Down Stairs, Bath Sinks Double Main, Breakfast Bar, Hi-Speed Internet Availbl, Pantry, Smart Thermostat, Walk-In Closet(s), Wood Work Stained

Area & Lot

  • Status For Sale
  • Living Area2,369 Sq.Ft.
  • Total Area2,369 Sq.Ft.
  • Lot Area8.82 Acres
  • MLS® ID22117644
  • TypeResidential
  • YEAR BUILT1989
  • Architecture StylesMid-Century Modern
  • Elementary SchoolTriton Elementary School
  • High SchoolTriton Jr-Sr High School
  • School DistrictTriton School Corporation

Exterior

  • STORIES1
  • Garage Space2.0
  • water SourcePrivate
  • lot featuresNot In Subdivision, Mature Trees
  • parkingAttached
  • HEAT TYPEGeothermal
  • AIR CONDITIONINGGeothermal
  • SubstructureCrawl Space
  • Disability FeaturesAccessible Entrance
  • other exterior FeaturesStorage

Financial

  • Sales Price$750,000
View Virtual Tour
image

Schedule a Showing

We would love to show you our beautiful property. Please select your preferred date and time below. An agent will be in touch shortly to confirm your appointment.

Schedule a Showing

We would love to show you our beautiful property. Please select your preferred date and time below. An agent will be in touch shortly to confirm your appointment.

Thank you for your interest in 3650 W 450 N, Fairland, IN 46126. We are reviewing your request and will be in touch shortly!

Mortgage Calculator

Estimate your monthly mortgage payment, including the principal and interest, property taxes, and HOA. Adjust the values to generate a more accurate rate.

All estimates are provided for informational purposes only. Actual amounts may vary.
$0,000 Your Payment 20 15 65
$0,000 Your Payment

We've Lived Everywhere. This is Home.

We've relocated, started over, and found home ourselves. With local expertise and a relationship-first approach, we're here to help you find yours in Indianapolis.

Follow Us on Instagram