Leave a Message

By providing your contact information to Staff Homes, your personal information will be processed in accordance with Staff Homes's Privacy Policy. By checking the box(es) below, you expressly consent to receive marketing or promotional real estate communication from Staff Homes in the manner selected by you. For SMS text messages, message frequency varies. Message and data rates may apply. Consent is not a condition of purchase of any goods or services. You may opt out of receiving further communications from Staff Homes at any time. To opt out of receiving SMS text messages, reply STOP to unsubscribe. SMS text messaging is subject to our Terms of Use.

Thank you for your message. We will be in touch with you shortly.

3629 S Meadows Lane
Courtesy of Highgarden Real Estate, Christopher Jarrett Listing Contact:  
Sold

3629 S Meadows Lane

3629 S Meadows Lane, New Palestine, IN 46163

$399,900
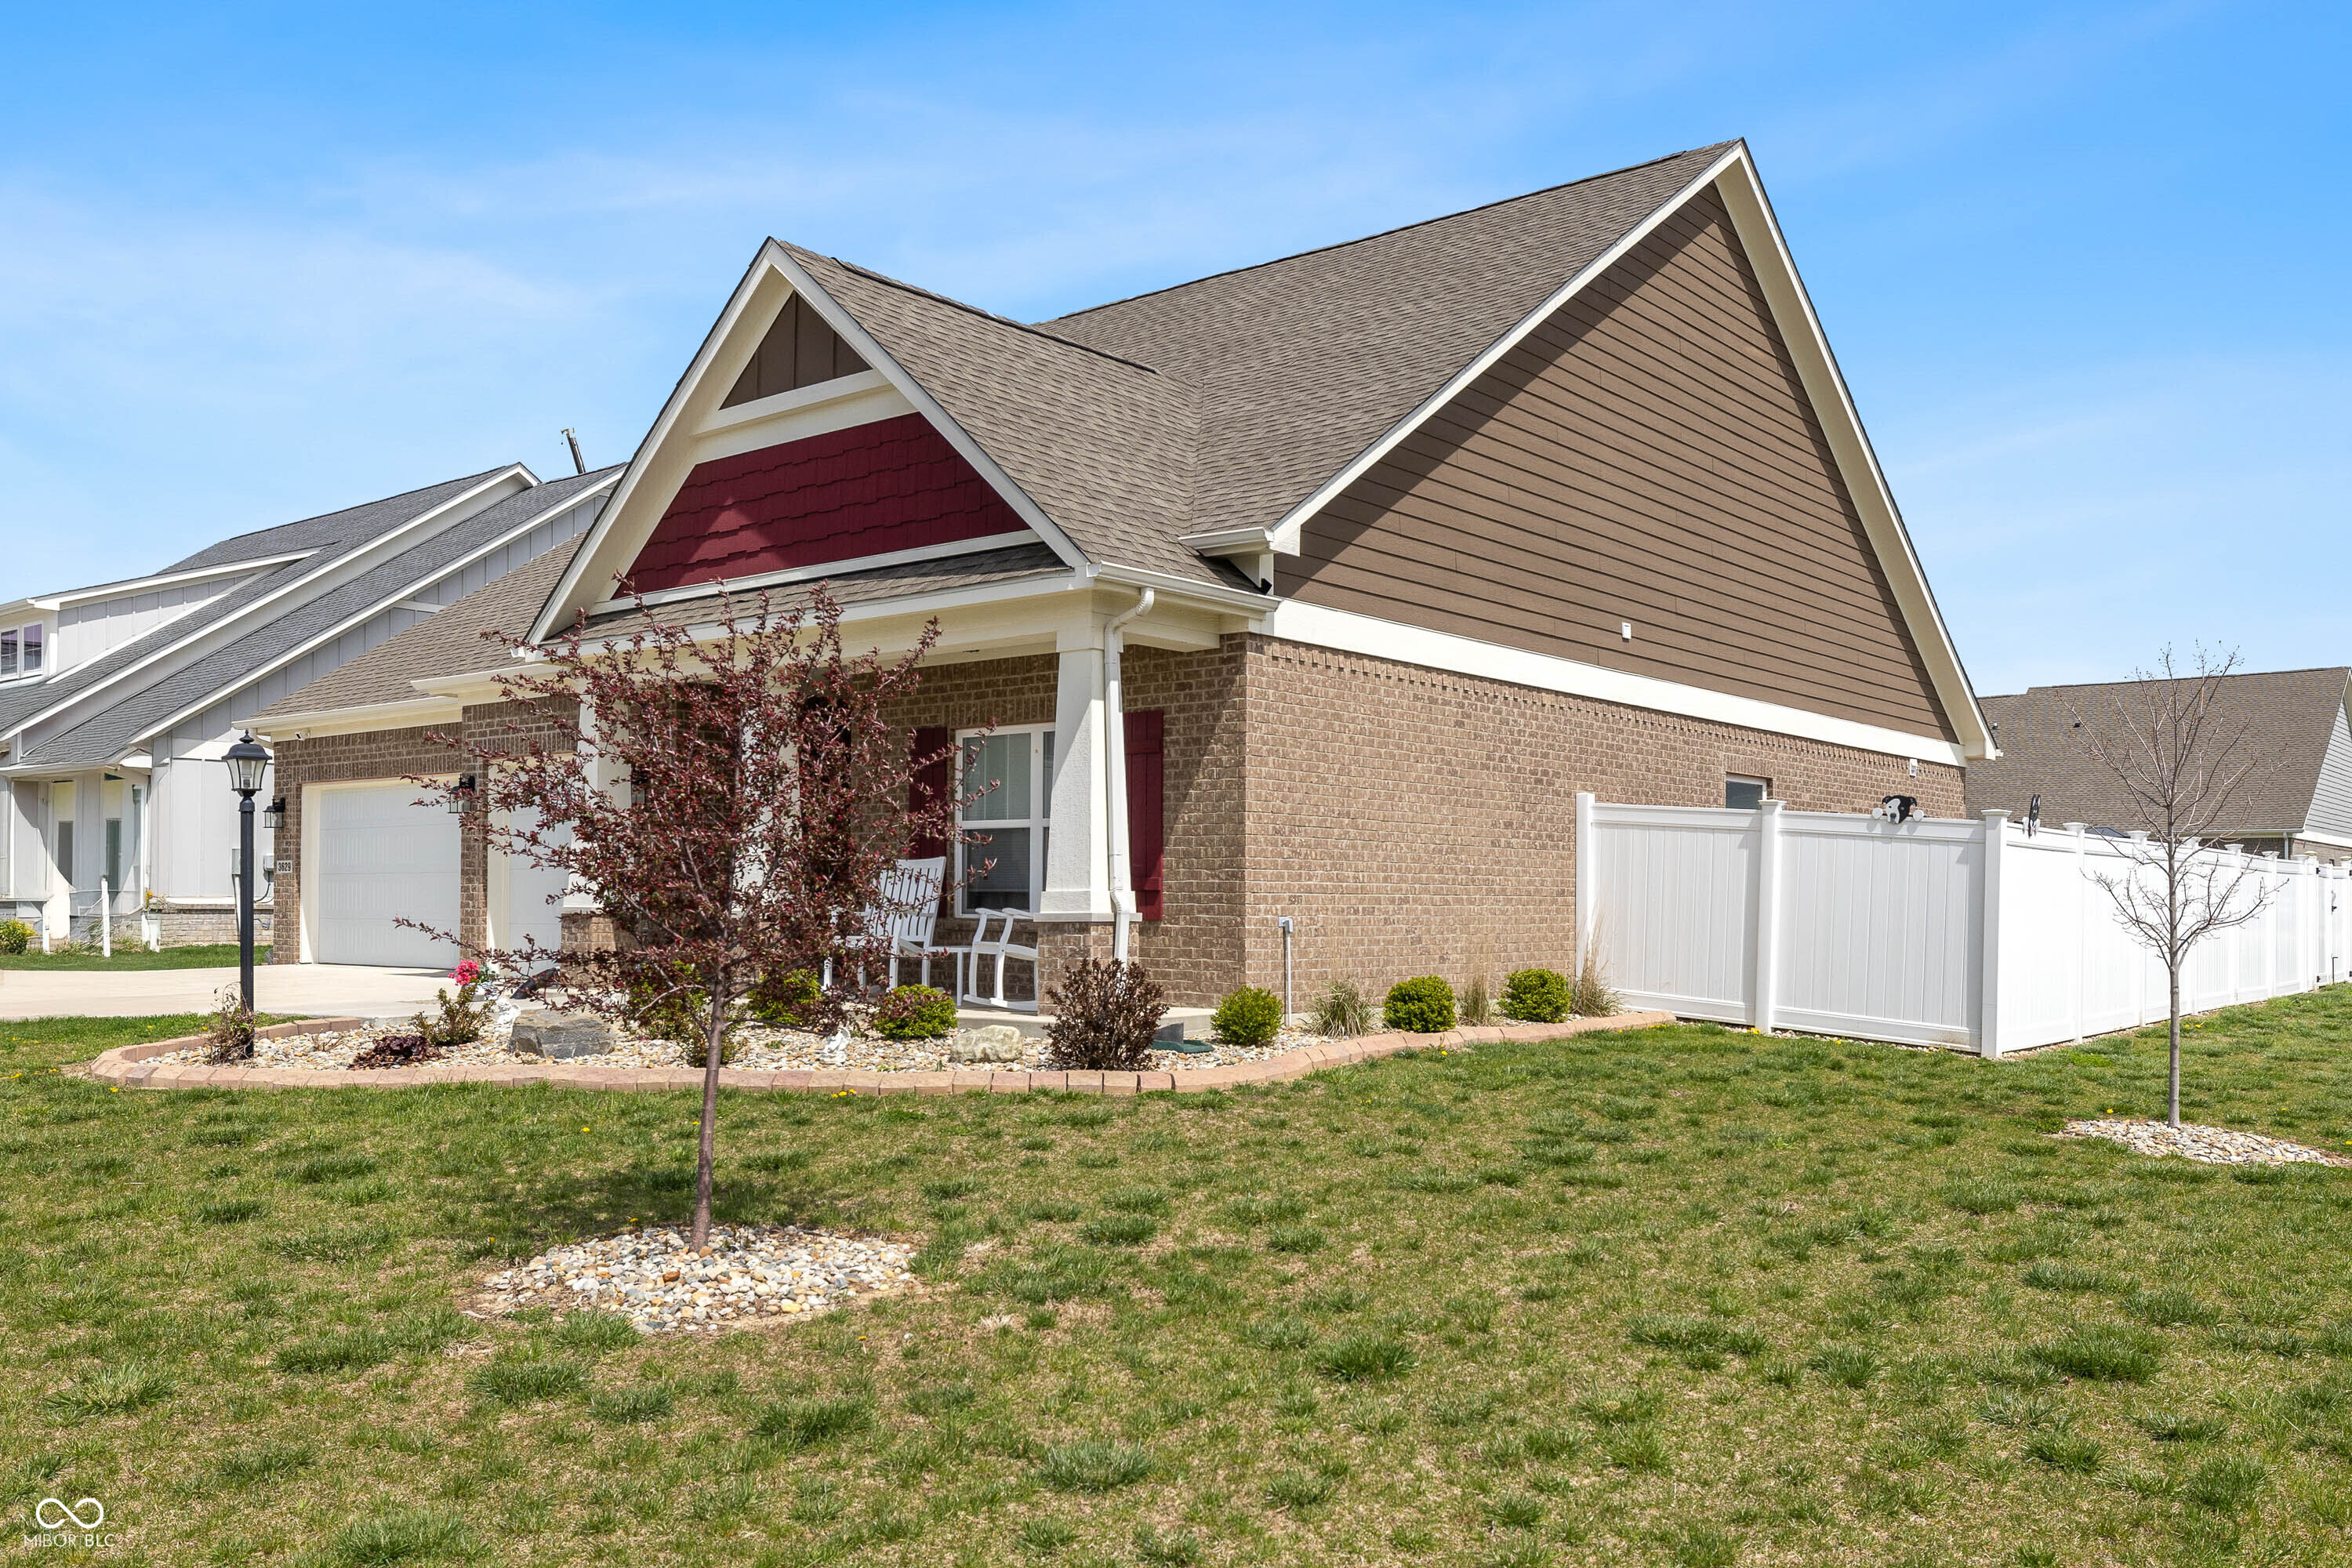
2 PRIMARY SUITES on the Main Level!! Welcome to this 3 year old, 1 1/2 level Craftsman Brick Ranch home sitting on .30 acres with fully fenced back yard. Upon entry, you will notice the raised tray ceilings with crown Moulding along with double arched entry with Craftsman columns. The open layout and many windows provide a lot of natural sunlight in the main living area and plenty of warmth with the gas log fireplace. The gourmet kitchen includes beautiful white shaker style cabinets with crown Moulding, pull out & soft close drawers, subway tile backsplash and reverse osmosis water filtration system. Stainless steel appliances include: gas range, 2 ovens, dishwasher, hood vent and built in microwave. There is also upgraded shelving in the spacious pantry. Both Primary Suites boast large bedrooms, double vanities, walk-in showers (floor to ceiling tile), and separate toilet rooms. The Primary Suite on the East side of the house includes separate door to its own covered patio area. The upper level of the home includes a loft area, full bathroom, bedroom and access to supplemental storage. The spacious 3 car garage includes rough-in for a utility sink and a transfer switch for a home generator. In addition to the fully fenced backyard, there is also upgraded landscaping with stone landscape curbing, covered patio and rounded fire pit area with stone fire pit. Add'l upgrades include water softener, tankless water heater, gazebo and attic TV antenna.
3
beds

4
baths

2,345 Sq.Ft. LIVING AREA

0.3 Acres lot

Features & Amenities

Interior

  • total bedrooms3
  • Total bathrooms4
  • full bathrooms3
  • half bathroom1
  • Fireplace Gas Log
  • APPLIANCES Dishwasher, Disposal, Microwave, Gas Oven, Range Hood, Tankless Water Heater, Water Softener Owned
  • other interior Features Attic Access, Tray Ceiling(s), Kitchen Island, Entrance Foyer, Hi-Speed Internet Availbl, Wired for Data, Pantry, Supplemental Storage, Walk-In Closet(s)

Area & Lot

  • Status Sold
  • Date Sold July 31, 2025
  • Living Area2,345 Sq.Ft.
  • Total Area2,345 Sq.Ft.
  • Lot Area0.3 Acres
  • MLS® ID22023293
  • TypeResidential
  • YEAR BUILT2021
  • Architecture StylesRanch
  • School DistrictSouthern Hancock Co Com Sch Corp

Exterior

  • STORIES2
  • Garage Space3.0
  • water SourcePublic
  • utilitiesCable Available
  • lot featuresCorner Lot, Sidewalks, Street Lights
  • parkingAttached
  • HEAT TYPEForced Air, High Efficiency (90 AFUE ), Natural Gas
  • AIR CONDITIONINGCentral Air
  • SubstructureSlab
  • HOA AmenitiesMaintenance, Pool
  • other exterior FeaturesFire Pit

Financial

  • Sales Price$399,900
  • HOA $675/yr

We've Lived Everywhere. This is Home.

We've relocated, started over, and found home ourselves. With local expertise and a relationship-first approach, we're here to help you find yours in Indianapolis.

Follow Us on Instagram