Leave a Message

Thank you for your message. We will be in touch with you shortly.

3601 E 9th Street
3601 E 9th Street
3601 E 9th Street
3601 E 9th Street
3601 E 9th Street
3601 E 9th Street
3601 E 9th Street
3601 E 9th Street
3601 E 9th Street
3601 E 9th Street
3601 E 9th Street
3601 E 9th Street
3601 E 9th Street
3601 E 9th Street
3601 E 9th Street
3601 E 9th Street
3601 E 9th Street
3601 E 9th Street
3601 E 9th Street
3601 E 9th Street
3601 E 9th Street
3601 E 9th Street
3601 E 9th Street
3601 E 9th Street
3601 E 9th Street
3601 E 9th Street
3601 E 9th Street
3601 E 9th Street
3601 E 9th Street
3601 E 9th Street
3601 E 9th Street
3601 E 9th Street
3601 E 9th Street
3601 E 9th Street
SEE ALL PHOTOS
3601 E 9th Street
3601 E 9th Street
3601 E 9th Street
3601 E 9th Street
3601 E 9th Street
3601 E 9th Street
3601 E 9th Street
3601 E 9th Street
3601 E 9th Street
3601 E 9th Street
3601 E 9th Street
3601 E 9th Street
3601 E 9th Street
3601 E 9th Street
3601 E 9th Street
3601 E 9th Street
3601 E 9th Street
3601 E 9th Street
3601 E 9th Street
3601 E 9th Street
3601 E 9th Street
3601 E 9th Street
3601 E 9th Street
3601 E 9th Street
3601 E 9th Street
3601 E 9th Street
3601 E 9th Street
3601 E 9th Street
3601 E 9th Street
3601 E 9th Street
3601 E 9th Street
3601 E 9th Street
3601 E 9th Street
3601 E 9th Street
Courtesy of Highgarden Real Estate, Albert Stancato Listing Contact:  
Sold

3601 E 9th Street

3601 E 9th Street, Indianapolis, IN 46201

$500,000
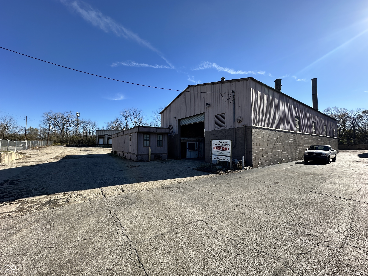
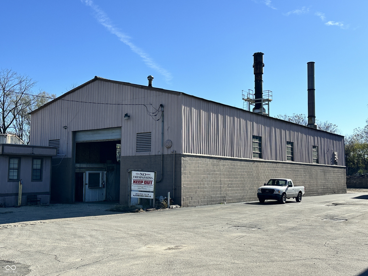
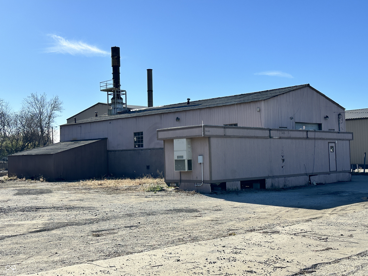
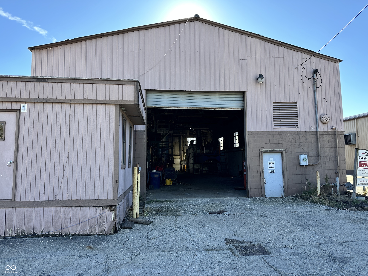
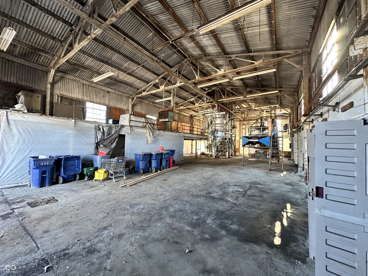
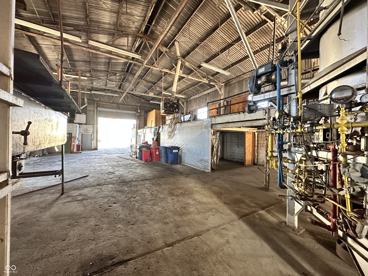
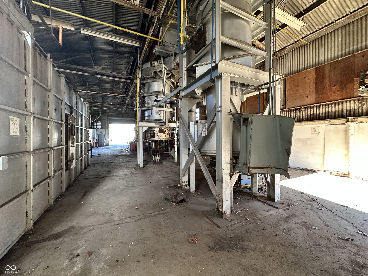
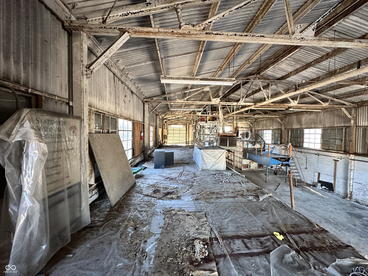
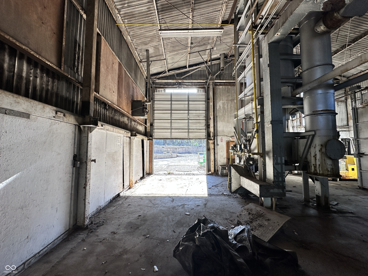
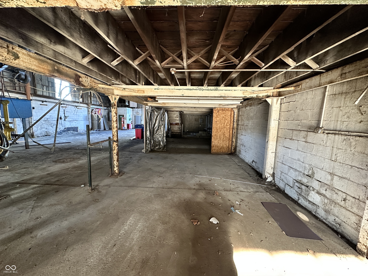
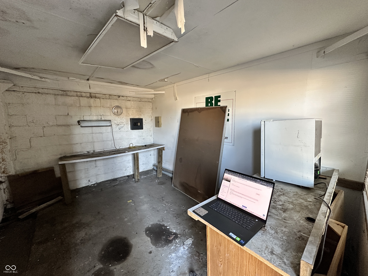
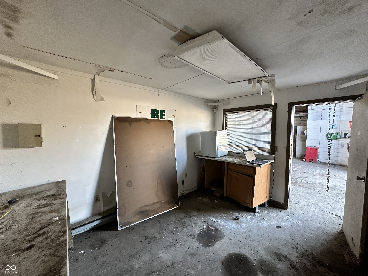
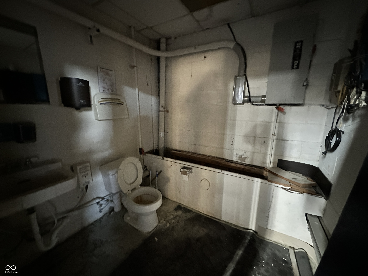
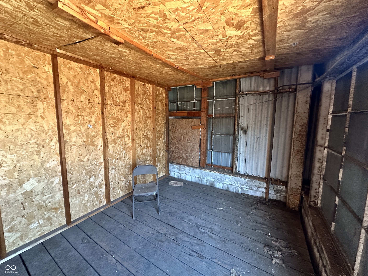
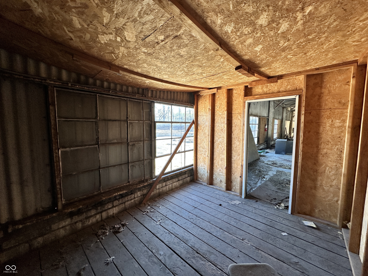
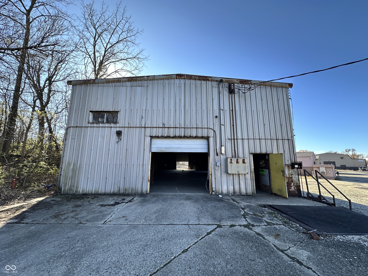
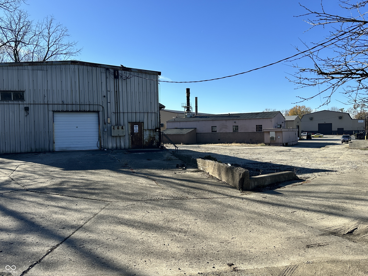
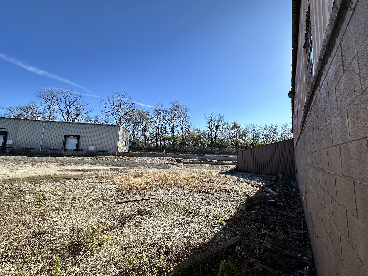
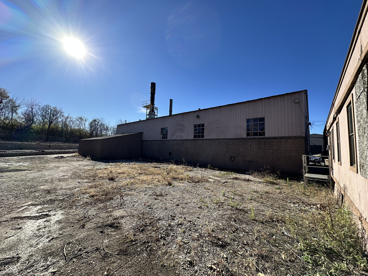
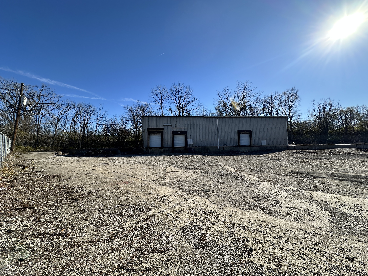
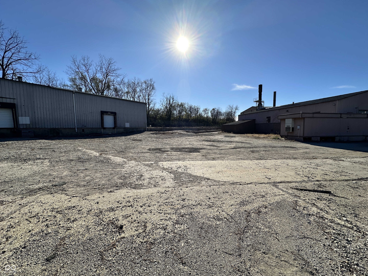
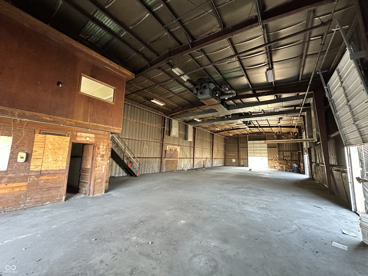
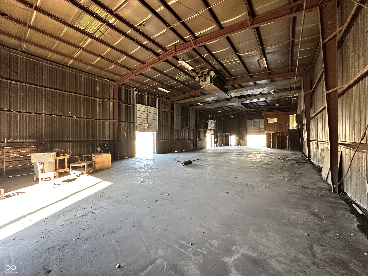
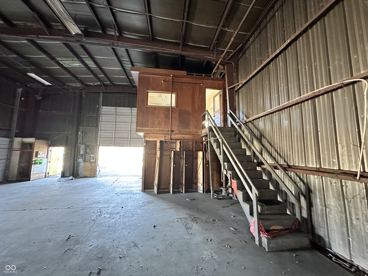
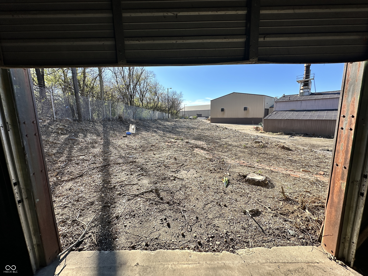
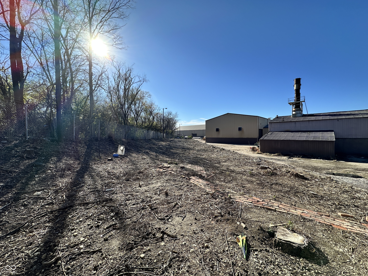
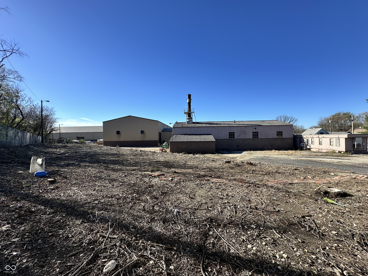
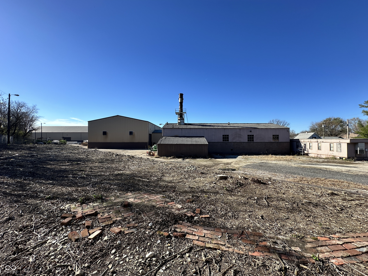
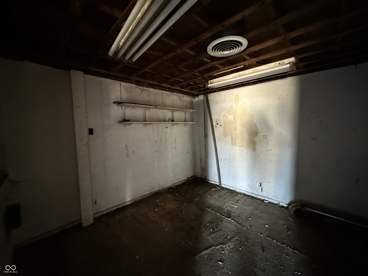
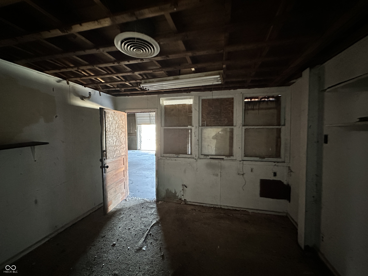
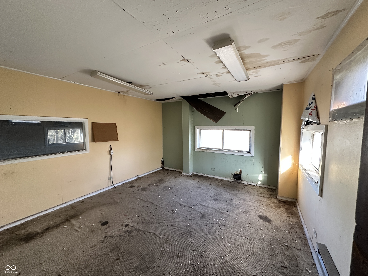
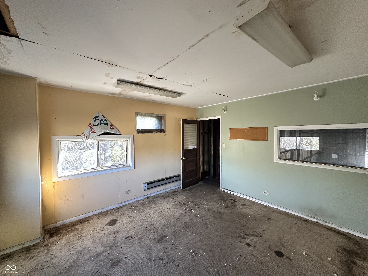
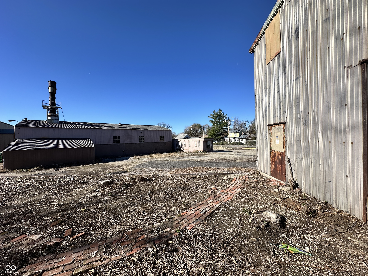
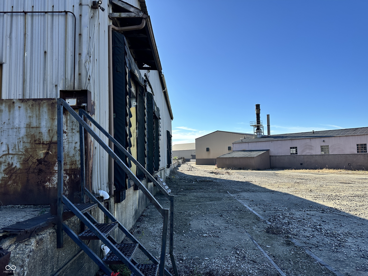
This fenced and guarded industrial property offers two concrete-floor buildings totaling 10,000 SF on a 1.42-acre lot. The land is mostly paved, with recently cleared trees, making it ideal for industrial operations, warehousing, or a trucking terminal. The property is zoned Industrial I-4, with access to three-phase power, city water, and sewage. Property Features: Total Land Area: 1.42 acres (mostly paved) Ceiling Stacking Heights: 18' and 20' Access: Guarded entry gate Utilities: Both buildings have access to three-phase power, city water, and sewage. Building 1: Size: 100' x 45' (4,500 SF) Ceiling Height: 20 feet Doors: Main bay door: 179" x 160" 2 rear doors: 10' x 11' each Office Space: Ground level: 13' x 10' Mezzanine: 10' x 12' plus a 71' x 14' mezzanine area Condition: Electrical service operational; bathroom and lighting require servicing. Contains Transite Roofing Building 2: Size: 40' x 120' (4,800 SF) Ceiling Height: 18 feet Doors: 5 roll-up doors (3 dock-level, 2 ground-level) Sizes: Front and rear doors 10' x 9.5', other bays 8' x 10' Office Space: Ground level: 12' x 12' Top level: 12' x 13' Condition: Not connected to electrical service; bathroom requires reconstruction. Additional Details: Property is being sold As-Is. Ideal for logistics, distribution, or heavy industrial use. Two medical furnaces remain on-site. Waste testing has been completed, and no contamination concerns have been identified regarding the removal of the furnaces. I am currently working to obtain a copy of the report. Don't miss this opportunity to secure a versatile industrial property ready for customization.

10,000 Sq.Ft. LIVING AREA

1.42 Acres lot

Features & Amenities

Area & Lot

  • Status Sold
  • Date Sold January 15, 2025
  • Living Area10,000 Sq.Ft.
  • Total Area10,000 Sq.Ft.
  • Lot Area1.42 Acres
  • MLS® ID22012727
  • TypeCommercial
  • School DistrictIndianapolis Public Schools

Exterior

  • utilitiesElectricity Connected, Natural Gas Available, Sewer Connected, Water Connected
  • roofOther
  • parkingAsphalt, Electric Gate, Gated
  • HEAT TYPENone
  • AIR CONDITIONINGNone

Financial

  • Sales Price$500,000
  • Zoning I-4 Heavy Industrial

We've Lived Everywhere. This is Home.

We've relocated, started over, and found home ourselves. With local expertise and a relationship-first approach, we're here to help you find yours in Indianapolis.

Follow Us on Instagram