Leave a Message

By providing your contact information to Staff Homes, your personal information will be processed in accordance with Staff Homes's Privacy Policy. By checking the box(es) below, you expressly consent to receive marketing or promotional real estate communication from Staff Homes in the manner selected by you. For SMS text messages, message frequency varies. Message and data rates may apply. Consent is not a condition of purchase of any goods or services. You may opt out of receiving further communications from Staff Homes at any time. To opt out of receiving SMS text messages, reply STOP to unsubscribe. SMS text messaging is subject to our Terms of Use.

Thank you for your message. We will be in touch with you shortly.

360 Abbedale Court
360 Abbedale Court
360 Abbedale Court
360 Abbedale Court
360 Abbedale Court
360 Abbedale Court
360 Abbedale Court
360 Abbedale Court
360 Abbedale Court
360 Abbedale Court
360 Abbedale Court
360 Abbedale Court
360 Abbedale Court
360 Abbedale Court
360 Abbedale Court
360 Abbedale Court
360 Abbedale Court
360 Abbedale Court
360 Abbedale Court
360 Abbedale Court
360 Abbedale Court
360 Abbedale Court
360 Abbedale Court
360 Abbedale Court
360 Abbedale Court
360 Abbedale Court
360 Abbedale Court
360 Abbedale Court
360 Abbedale Court
360 Abbedale Court
360 Abbedale Court
360 Abbedale Court
360 Abbedale Court
360 Abbedale Court
360 Abbedale Court
360 Abbedale Court
360 Abbedale Court
360 Abbedale Court
360 Abbedale Court
360 Abbedale Court
360 Abbedale Court
360 Abbedale Court
360 Abbedale Court
360 Abbedale Court
360 Abbedale Court
360 Abbedale Court
360 Abbedale Court
360 Abbedale Court
360 Abbedale Court
360 Abbedale Court
360 Abbedale Court
SEE ALL PHOTOS
360 Abbedale Court
360 Abbedale Court
360 Abbedale Court
360 Abbedale Court
360 Abbedale Court
360 Abbedale Court
360 Abbedale Court
360 Abbedale Court
360 Abbedale Court
360 Abbedale Court
360 Abbedale Court
360 Abbedale Court
360 Abbedale Court
360 Abbedale Court
360 Abbedale Court
360 Abbedale Court
360 Abbedale Court
360 Abbedale Court
360 Abbedale Court
360 Abbedale Court
360 Abbedale Court
360 Abbedale Court
360 Abbedale Court
360 Abbedale Court
360 Abbedale Court
360 Abbedale Court
360 Abbedale Court
360 Abbedale Court
360 Abbedale Court
360 Abbedale Court
360 Abbedale Court
360 Abbedale Court
360 Abbedale Court
360 Abbedale Court
360 Abbedale Court
360 Abbedale Court
360 Abbedale Court
360 Abbedale Court
360 Abbedale Court
360 Abbedale Court
360 Abbedale Court
360 Abbedale Court
360 Abbedale Court
360 Abbedale Court
360 Abbedale Court
360 Abbedale Court
360 Abbedale Court
360 Abbedale Court
360 Abbedale Court
360 Abbedale Court
360 Abbedale Court
Courtesy of Highgarden Real Estate, Mark Branch Listing Contact:  
Sold

360 Abbedale Court

360 Abbedale Court, Carmel, IN 46032

$465,000
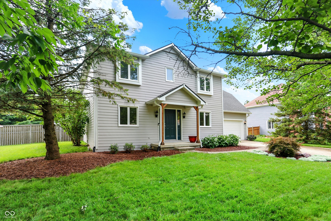
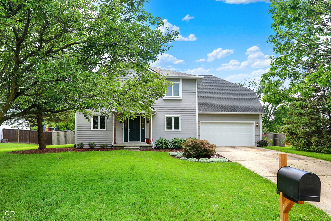
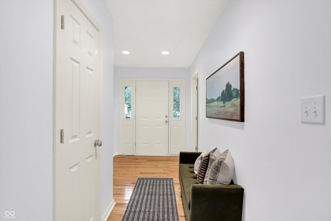
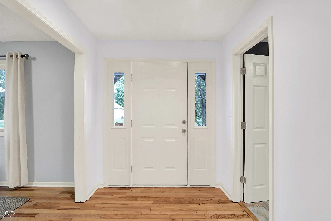
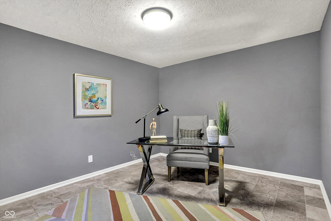
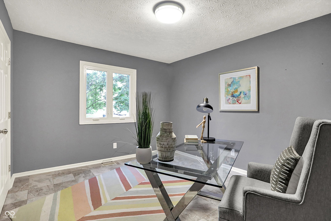
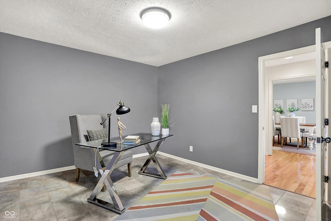
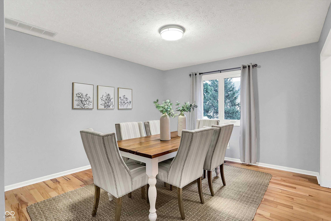
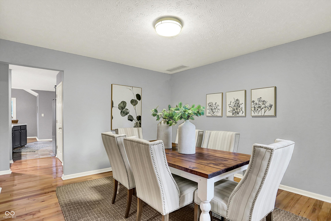
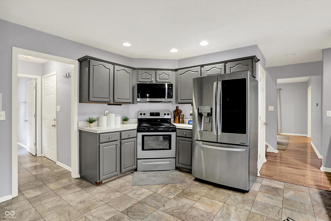
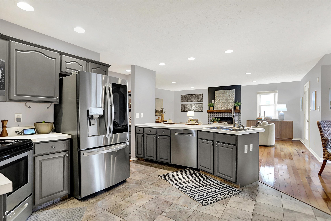
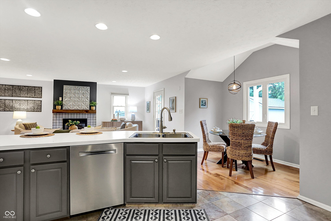
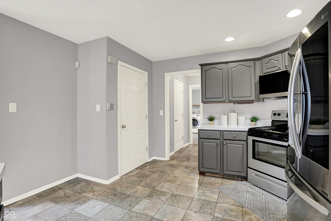
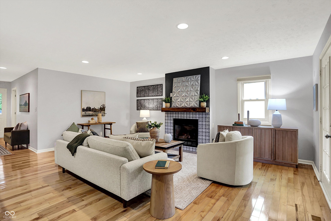
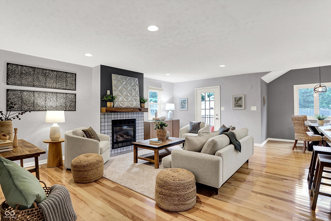
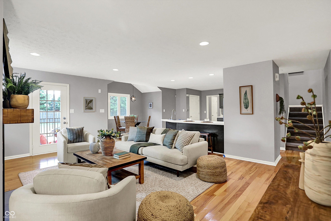
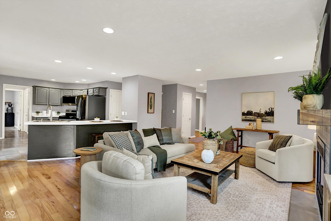
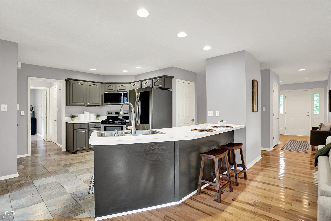
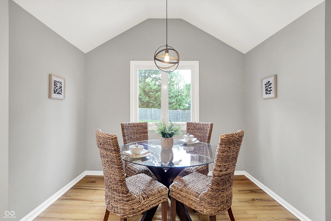
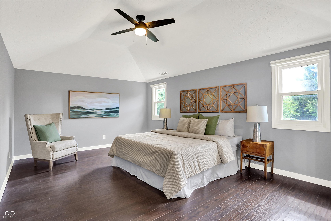
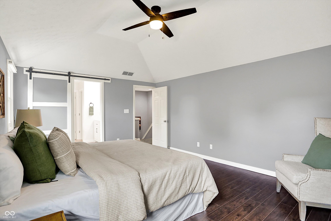
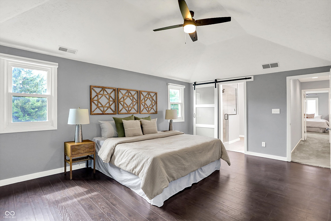
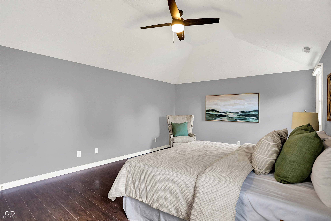
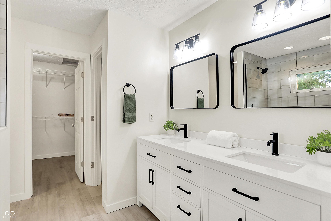
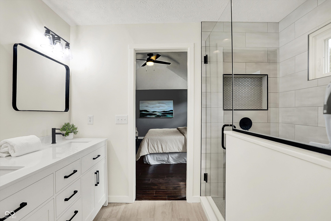
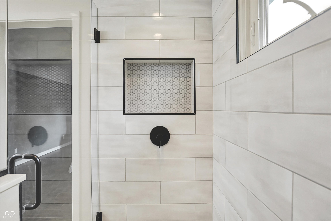
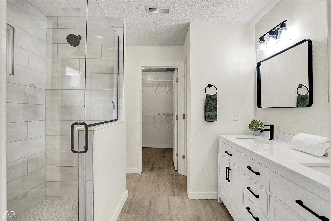
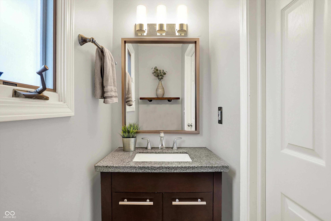
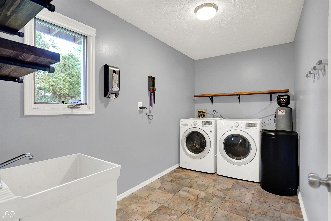
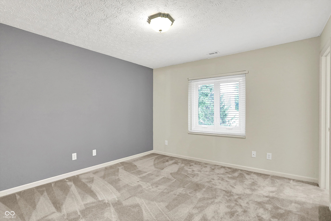
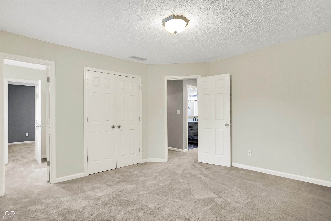
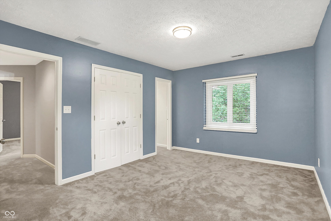
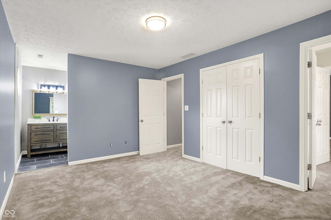

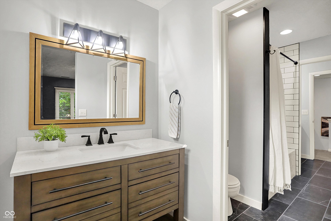
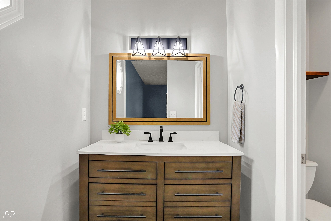
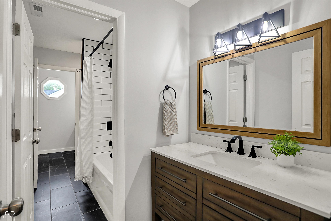
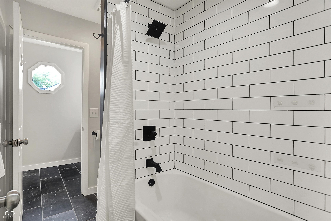
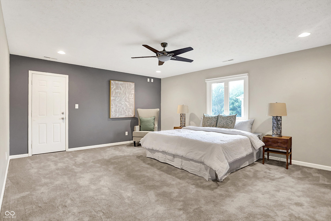
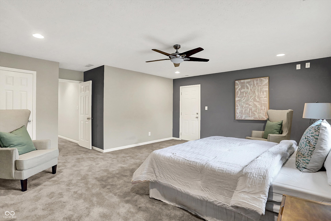
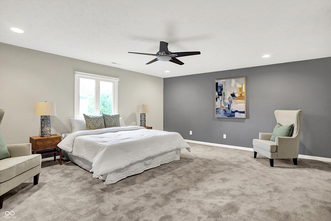
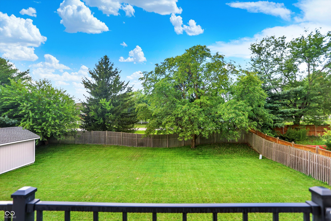
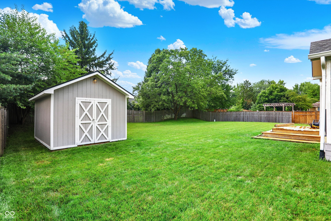
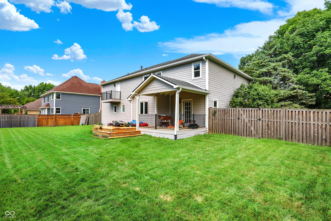
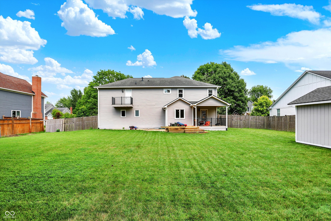
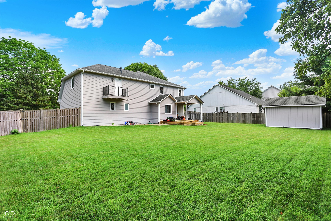
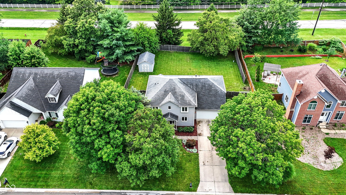
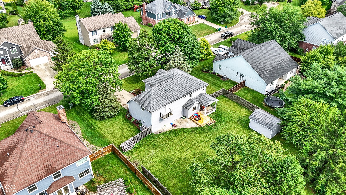
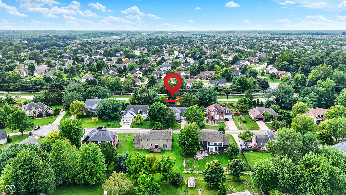
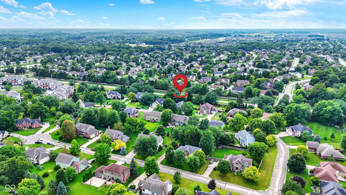
Welcome to Village Farms-where charm, space, and location come together. Tucked in one of Carmel's most desirable neighborhoods and zoned to Westfield schools, this 4-bedroom, 2.5-bath home is the one you've been waiting for. Step into a dramatic entry flanked by a private home office and a formal dining room-perfect for everyday living and effortless entertaining. The spacious primary suite features vaulted ceilings, an oversized walk-in closet, and a beautifully updated bath. Freshly renovated bathrooms throughout bring a modern touch, while the large laundry/mudroom adds everyday convenience. Out back, a fully fenced yard offers room to relax, play, or host your next summer gathering. Move-in ready and packed with potential-this is more than a home. It's your next chapter. Other highlights include a new HVAC system, upgraded appliances, and a recent roof replacement.

4
beds

3
baths

2,618 Sq.Ft. LIVING AREA

0.38 Acres lot

Features & Amenities

Interior

  • total bedrooms4
  • Total bathrooms3
  • full bathrooms2
  • half bathroom1
  • Laundry room Main Level
  • Fireplace Gas Log, Great Room
  • APPLIANCES Dishwasher, Dryer, Disposal, Gas Water Heater, Micro Hood, Electric Oven, Refrigerator, Washer, Water Softener Owned
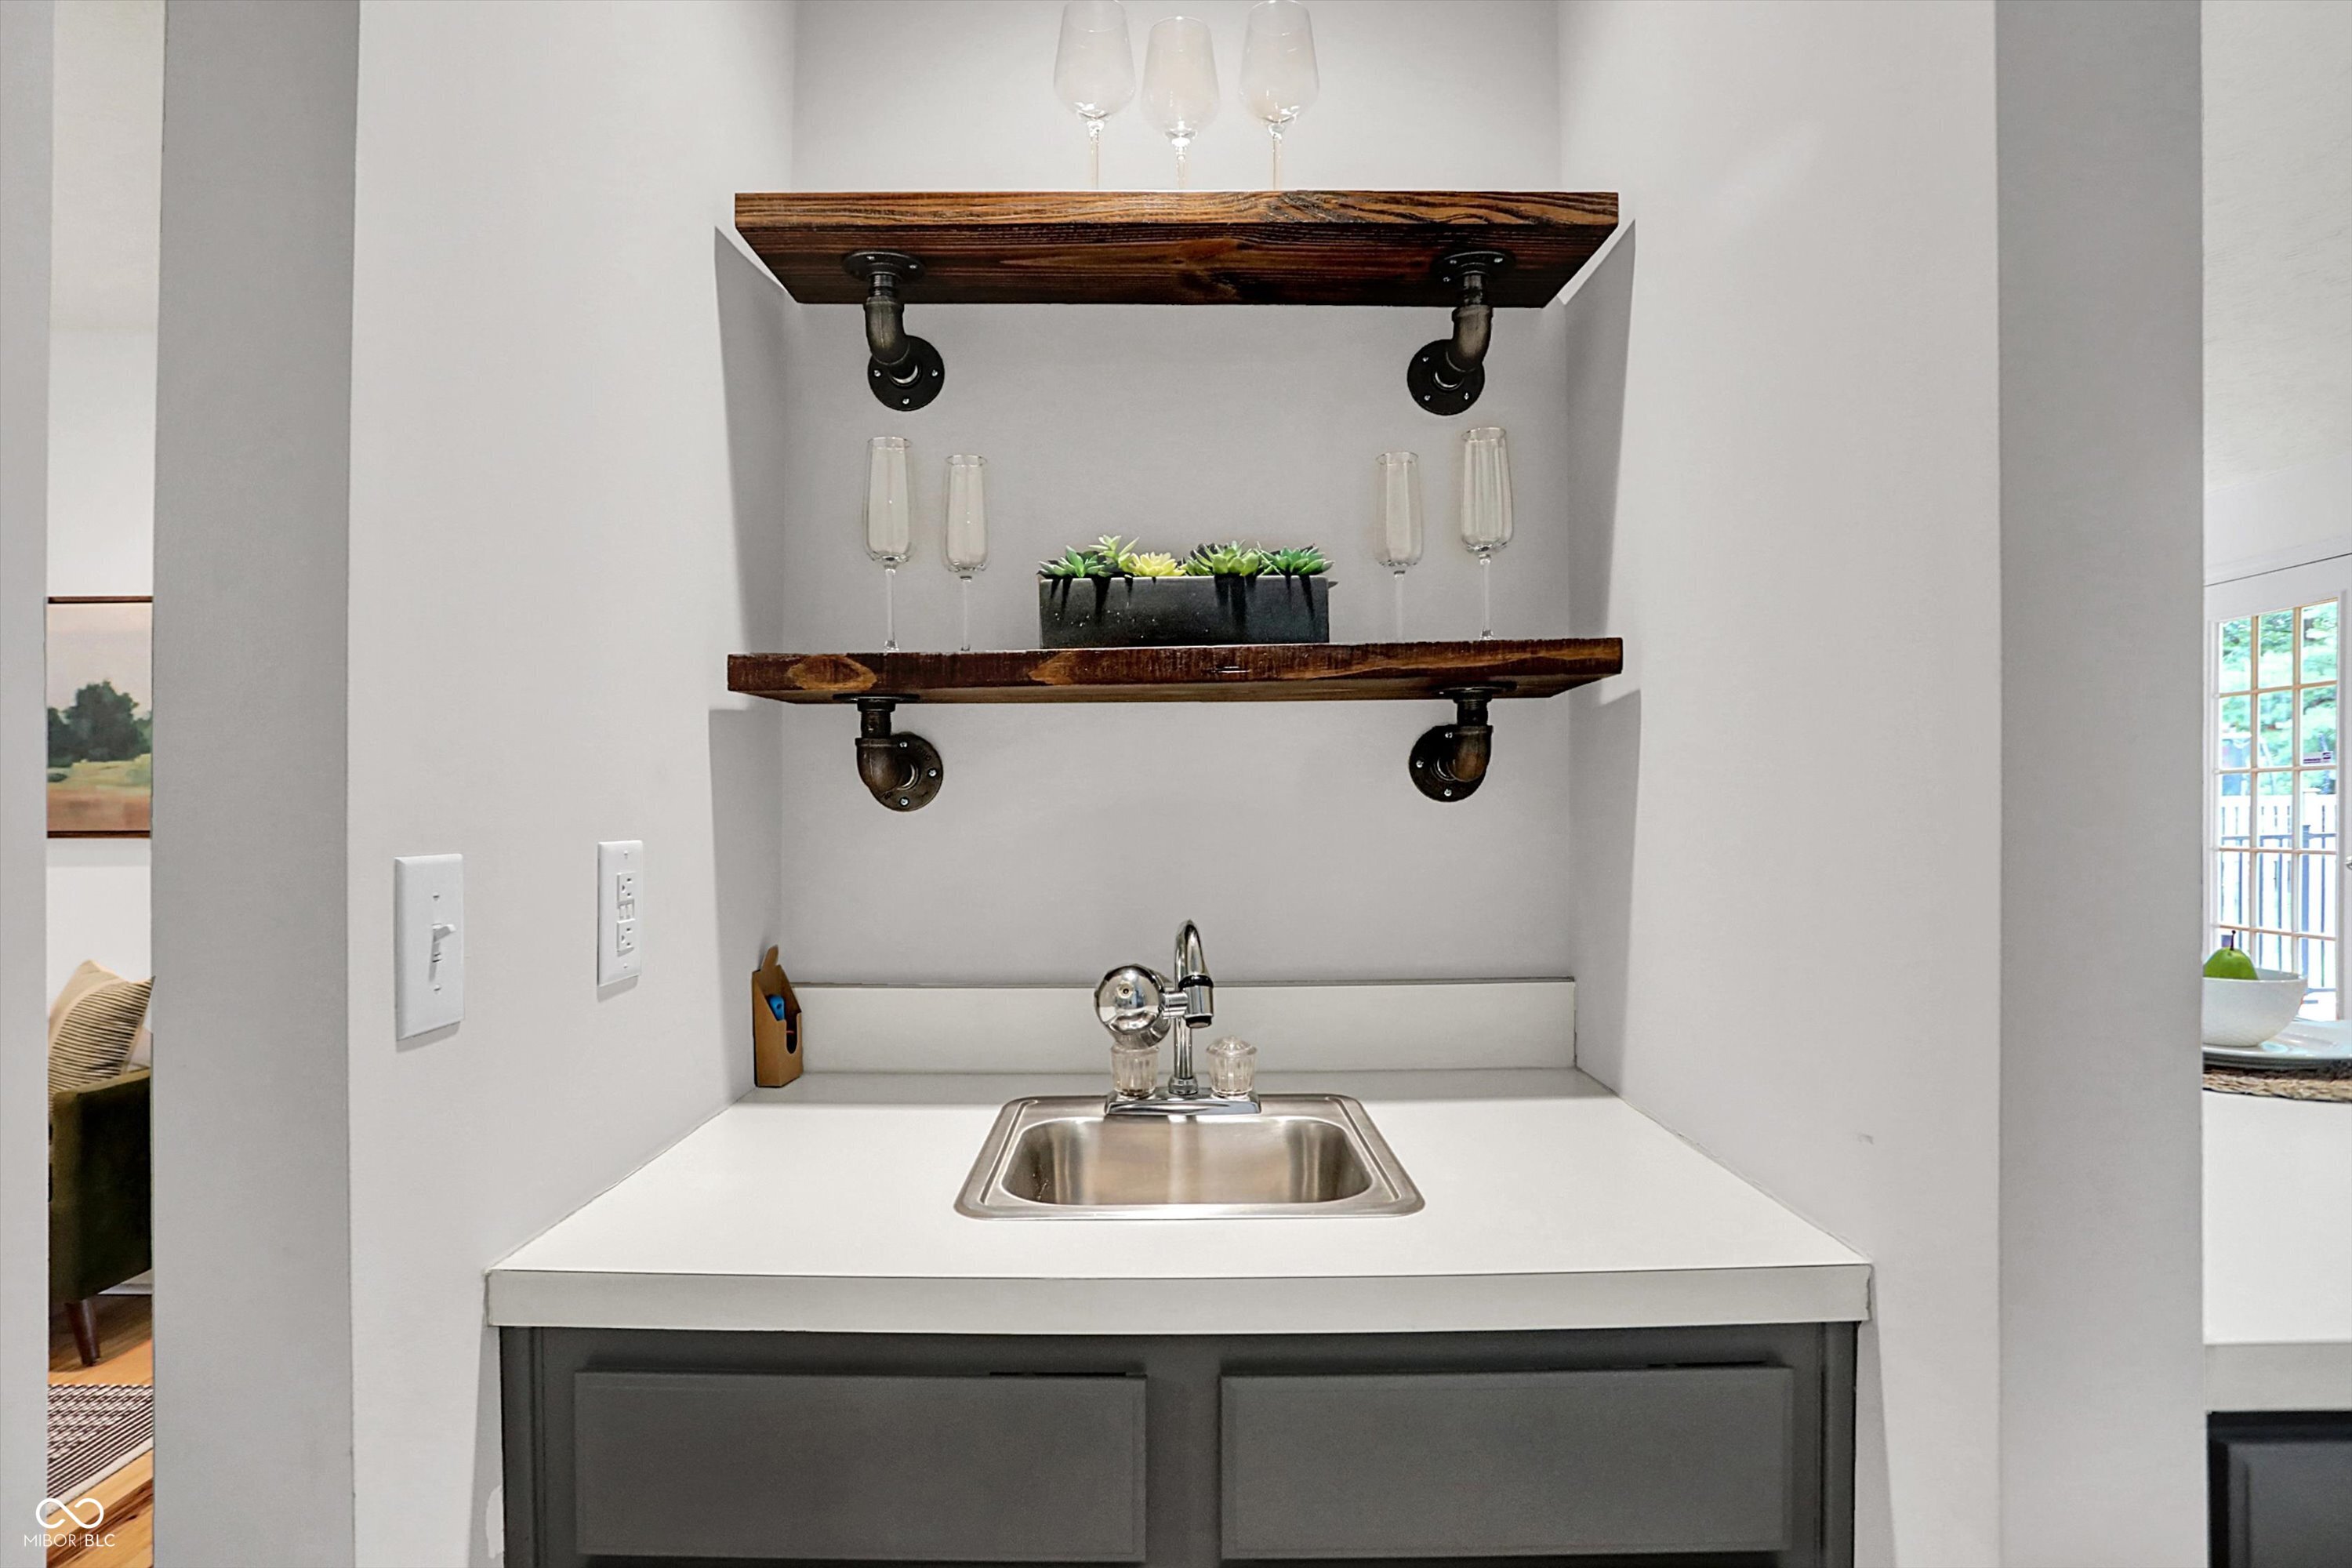
  • other interior Features Attic Access, Walk-In Closet(s), Hardwood Floors, Wet Bar, Paddle Fan, Bath Sinks Double Main, Entrance Foyer, Hi-Speed Internet Availbl, Pantry

Area & Lot

  • Status Sold
  • Date Sold September 15, 2025
  • Living Area2,618 Sq.Ft.
  • Total Area2,618 Sq.Ft.
  • Lot Area0.38 Acres
  • MLS® ID22053258
  • TypeResidential
  • YEAR BUILT1995
  • Architecture StylesTraditional
  • School DistrictWestfield-Washington Schools

Exterior

  • STORIES2
  • Garage Space2.0
  • water SourcePublic
  • utilitiesCable Connected, Natural Gas Connected
  • lot featuresCul-De-Sac, Sidewalks, Mature Trees
  • parkingAttached
  • HEAT TYPEElectric, Forced Air
  • AIR CONDITIONINGCentral Air
  • SubstructureCrawl Space
  • HOA AmenitiesClubhouse, Insurance, Maintenance, Park, Pickleball Court(s), Playground, Pool, Tennis Court(s)
  • other exterior FeaturesStorage Shed

Financial

  • Sales Price$465,000
  • HOA $550/yr

We've Lived Everywhere. This is Home.

We've relocated, started over, and found home ourselves. With local expertise and a relationship-first approach, we're here to help you find yours in Indianapolis.

Follow Us on Instagram