Leave a Message

By providing your contact information to Staff Homes, your personal information will be processed in accordance with Staff Homes's Privacy Policy. By checking the box(es) below, you expressly consent to receive marketing or promotional real estate communication from Staff Homes in the manner selected by you. For SMS text messages, message frequency varies. Message and data rates may apply. Consent is not a condition of purchase of any goods or services. You may opt out of receiving further communications from Staff Homes at any time. To opt out of receiving SMS text messages, reply STOP to unsubscribe. SMS text messaging is subject to our Terms of Use.

Thank you for your message. We will be in touch with you shortly.

3534 Carr Avenue
3534 Carr Avenue
3534 Carr Avenue
3534 Carr Avenue
3534 Carr Avenue
3534 Carr Avenue
3534 Carr Avenue
3534 Carr Avenue
3534 Carr Avenue
3534 Carr Avenue
3534 Carr Avenue
3534 Carr Avenue
3534 Carr Avenue
3534 Carr Avenue
3534 Carr Avenue
3534 Carr Avenue
3534 Carr Avenue
3534 Carr Avenue
3534 Carr Avenue
3534 Carr Avenue
3534 Carr Avenue
3534 Carr Avenue
3534 Carr Avenue
3534 Carr Avenue
3534 Carr Avenue
3534 Carr Avenue
3534 Carr Avenue
3534 Carr Avenue
3534 Carr Avenue
3534 Carr Avenue
3534 Carr Avenue
3534 Carr Avenue
3534 Carr Avenue
3534 Carr Avenue
3534 Carr Avenue
3534 Carr Avenue
3534 Carr Avenue
3534 Carr Avenue
3534 Carr Avenue
3534 Carr Avenue
3534 Carr Avenue
3534 Carr Avenue
3534 Carr Avenue
3534 Carr Avenue
3534 Carr Avenue
3534 Carr Avenue
3534 Carr Avenue
3534 Carr Avenue
3534 Carr Avenue
3534 Carr Avenue
SEE ALL PHOTOS
3534 Carr Avenue
3534 Carr Avenue
3534 Carr Avenue
3534 Carr Avenue
3534 Carr Avenue
3534 Carr Avenue
3534 Carr Avenue
3534 Carr Avenue
3534 Carr Avenue
3534 Carr Avenue
3534 Carr Avenue
3534 Carr Avenue
3534 Carr Avenue
3534 Carr Avenue
3534 Carr Avenue
3534 Carr Avenue
3534 Carr Avenue
3534 Carr Avenue
3534 Carr Avenue
3534 Carr Avenue
3534 Carr Avenue
3534 Carr Avenue
3534 Carr Avenue
3534 Carr Avenue
3534 Carr Avenue
3534 Carr Avenue
3534 Carr Avenue
3534 Carr Avenue
3534 Carr Avenue
3534 Carr Avenue
3534 Carr Avenue
3534 Carr Avenue
3534 Carr Avenue
3534 Carr Avenue
3534 Carr Avenue
3534 Carr Avenue
3534 Carr Avenue
3534 Carr Avenue
3534 Carr Avenue
3534 Carr Avenue
3534 Carr Avenue
3534 Carr Avenue
3534 Carr Avenue
3534 Carr Avenue
3534 Carr Avenue
3534 Carr Avenue
3534 Carr Avenue
3534 Carr Avenue
3534 Carr Avenue
3534 Carr Avenue
Courtesy of Highgarden Real Estate, Gretchen Bishop Listing Contact:  
Sold

3534 Carr Avenue

3534 Carr Avenue, Indianapolis, IN 46221

$200,000
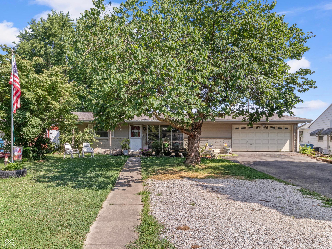
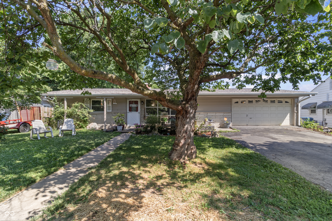
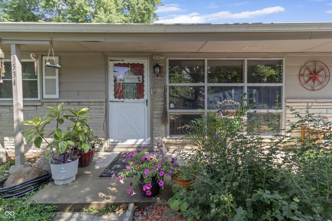
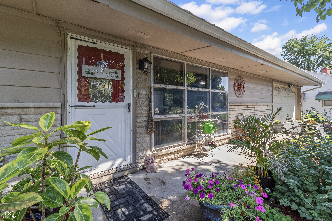
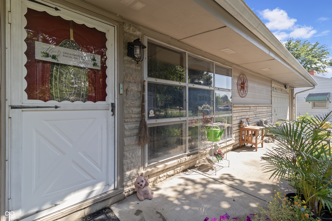
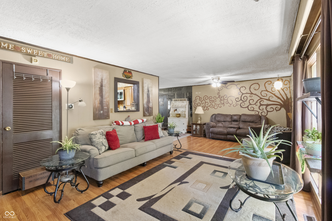
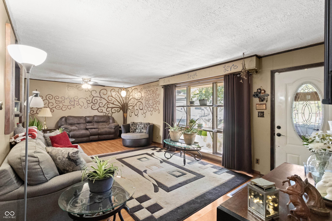
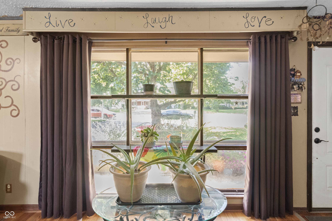
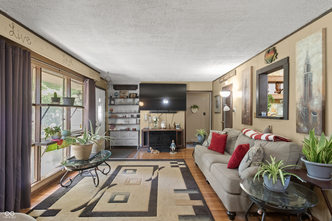
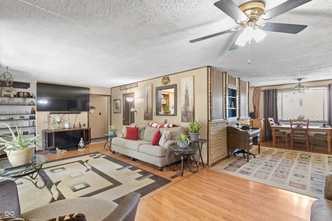
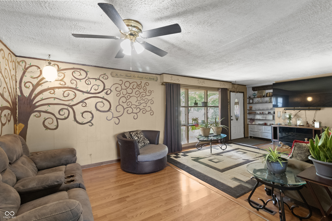
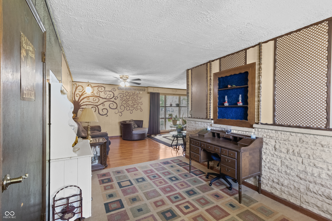
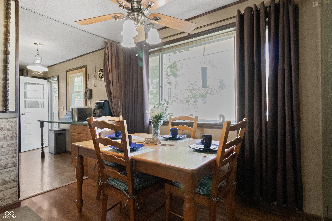
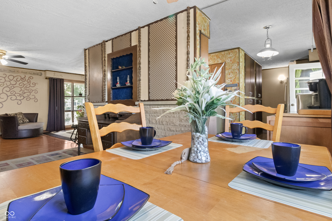
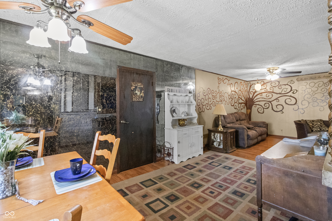
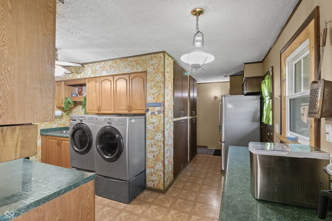
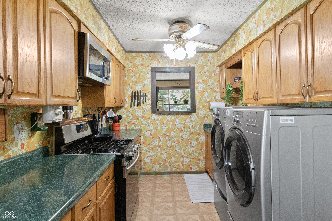
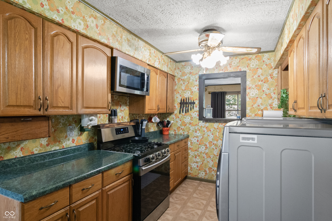
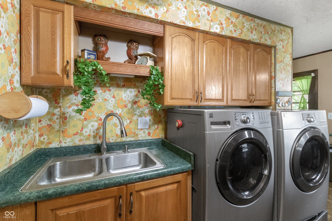
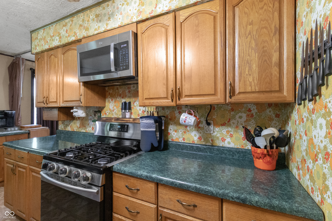
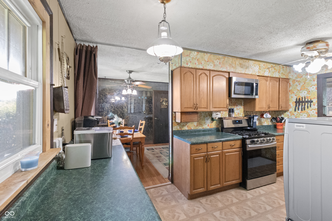
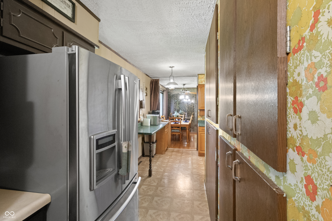
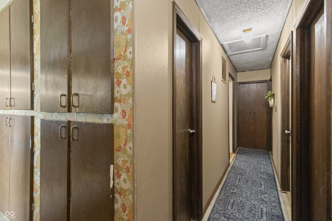
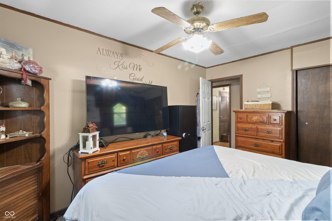
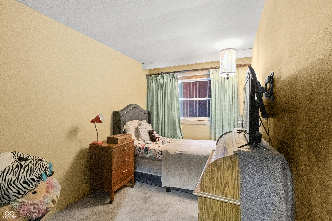
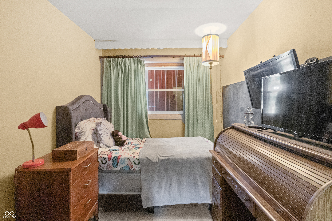
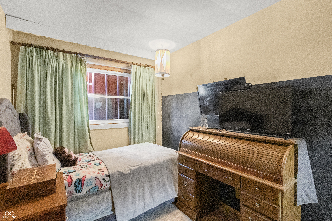
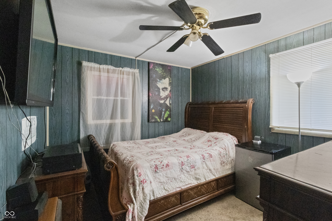
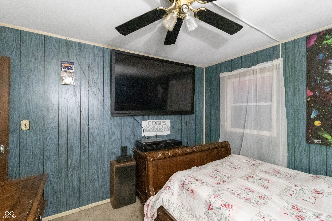
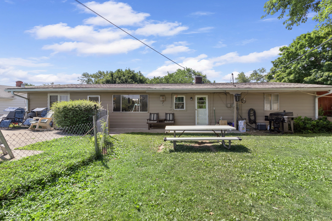
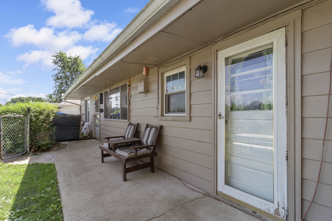
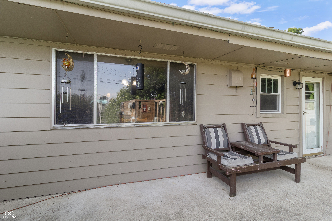
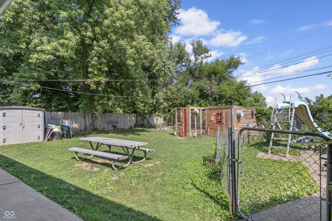
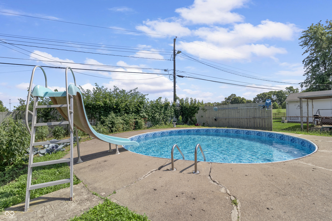
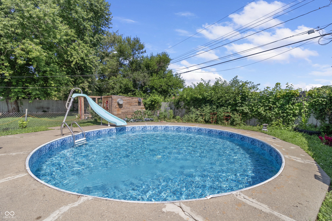
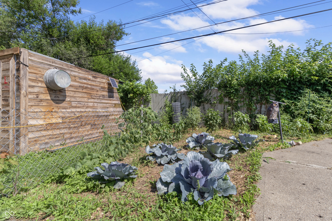
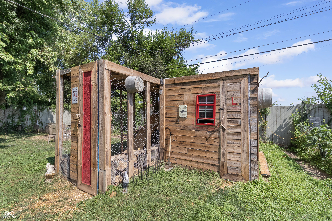
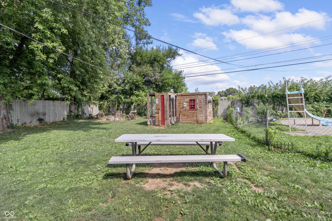
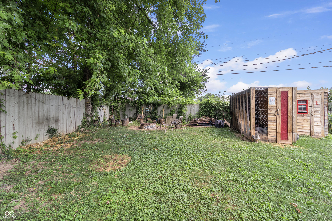
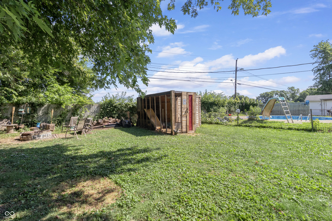
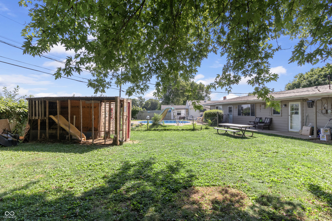
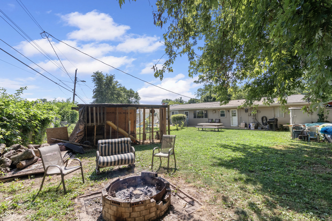
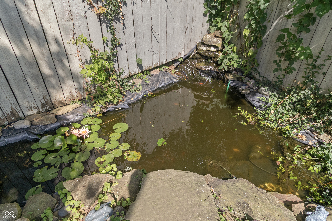
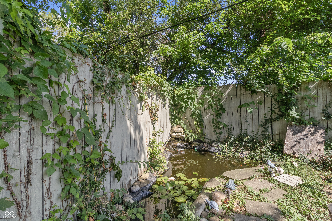
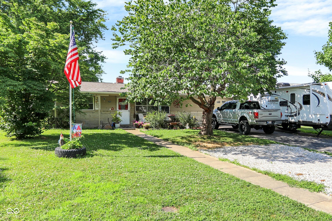
From the moment you arrive, you'll feel the charm of this 3-bedroom, 1-bath home that blends cozy character with everyday functionality. Inside, a spacious living room offers the perfect place to relax or entertain, and the finished garage adds extra space-easily convertible back to a traditional garage if needed. But the real magic is out back. Step into a true backyard retreat that feels like the country- complete with a small peaceful koi pond, in-ground swimming pool with a brand-new liner, blooming garden full of vegetables and herbs, privacy fencing, a chicken coop, and a small storage shed. Whether you love gardening, entertaining, or just enjoying your space-this yard has it all. Major updates include a newer roof (2024), newer furnace & AC (2023), fresh exterior paint (2023), newer water heater (2023), almost all newer windows, a brand-new liner in the in-ground pool (2025) , and all the appliances that are just 2 years old. This location offers the best of both worlds- privacy and community, the home backs right up to the Bel Aire Park, giving you immediate access to green space and outdoor fun just steps from your backyard. You'll have quick and easy access to I-465, shopping, and plenty of dining options. Don't miss this opportunity, your dream home awaits! Schedule a tour today!

3
beds

1
bath

1,247 Sq.Ft. LIVING AREA

9,801 Sq.Ft. lot

Features & Amenities

Interior

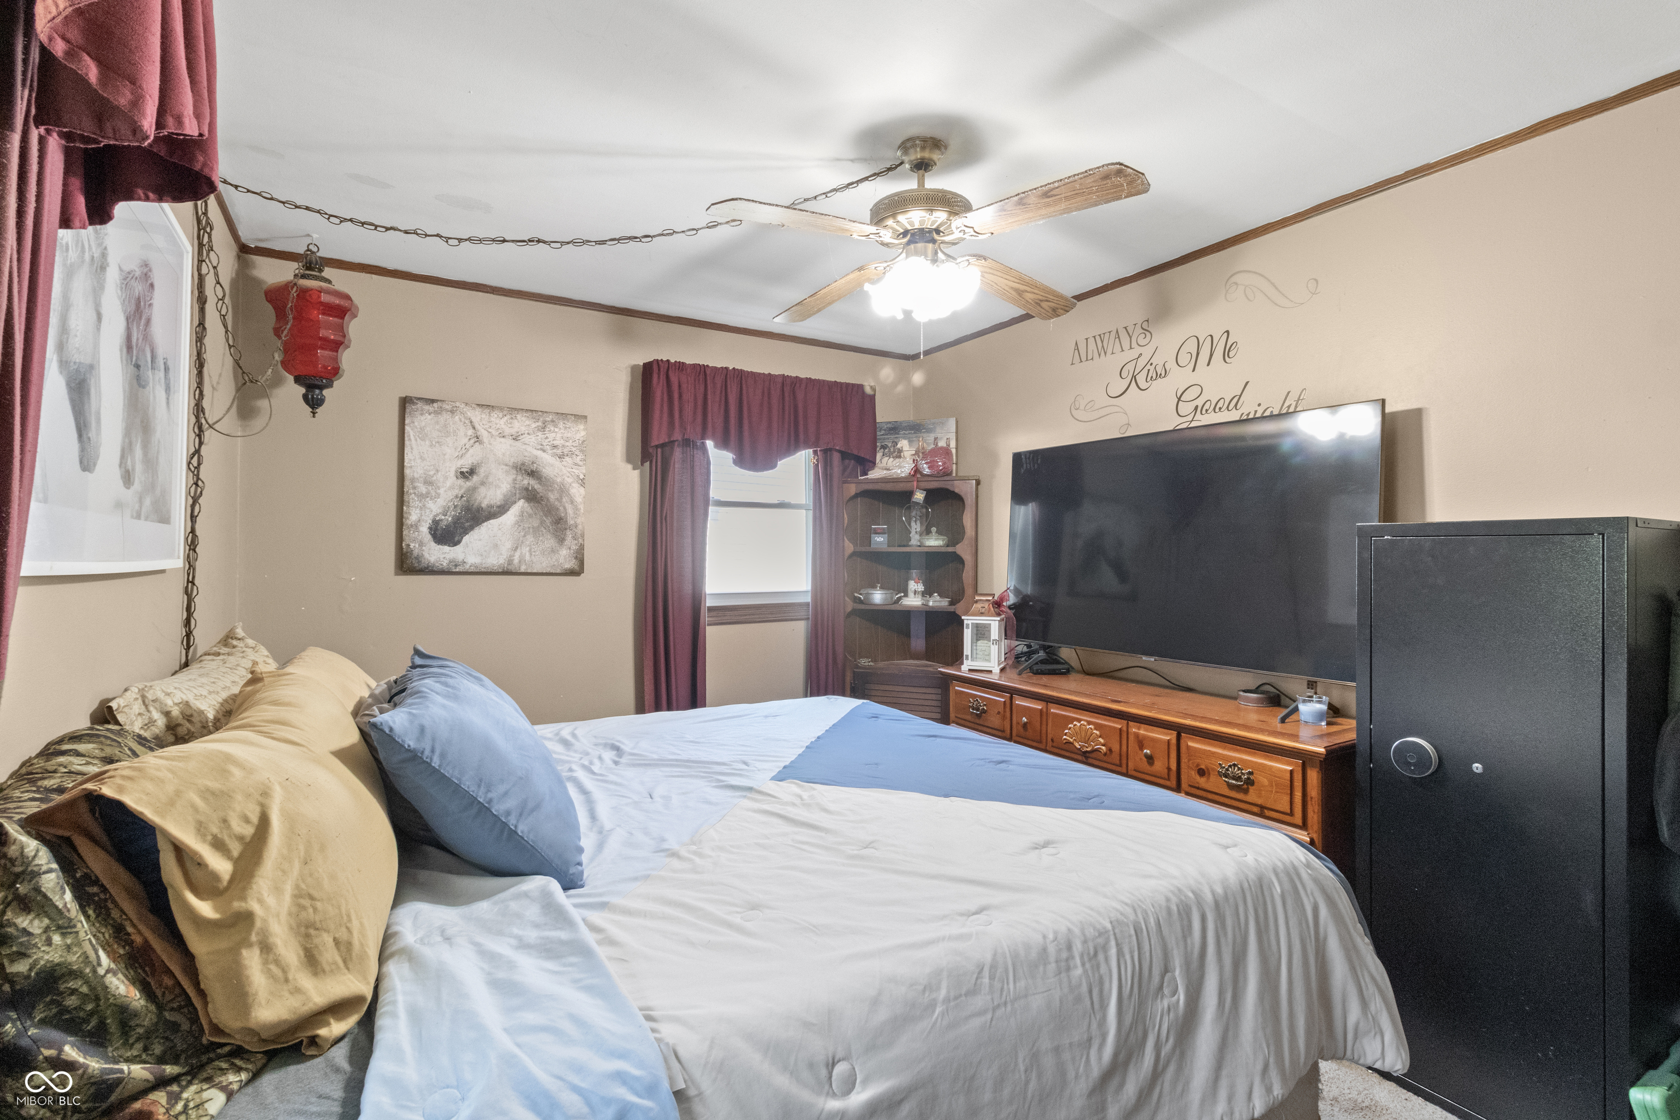
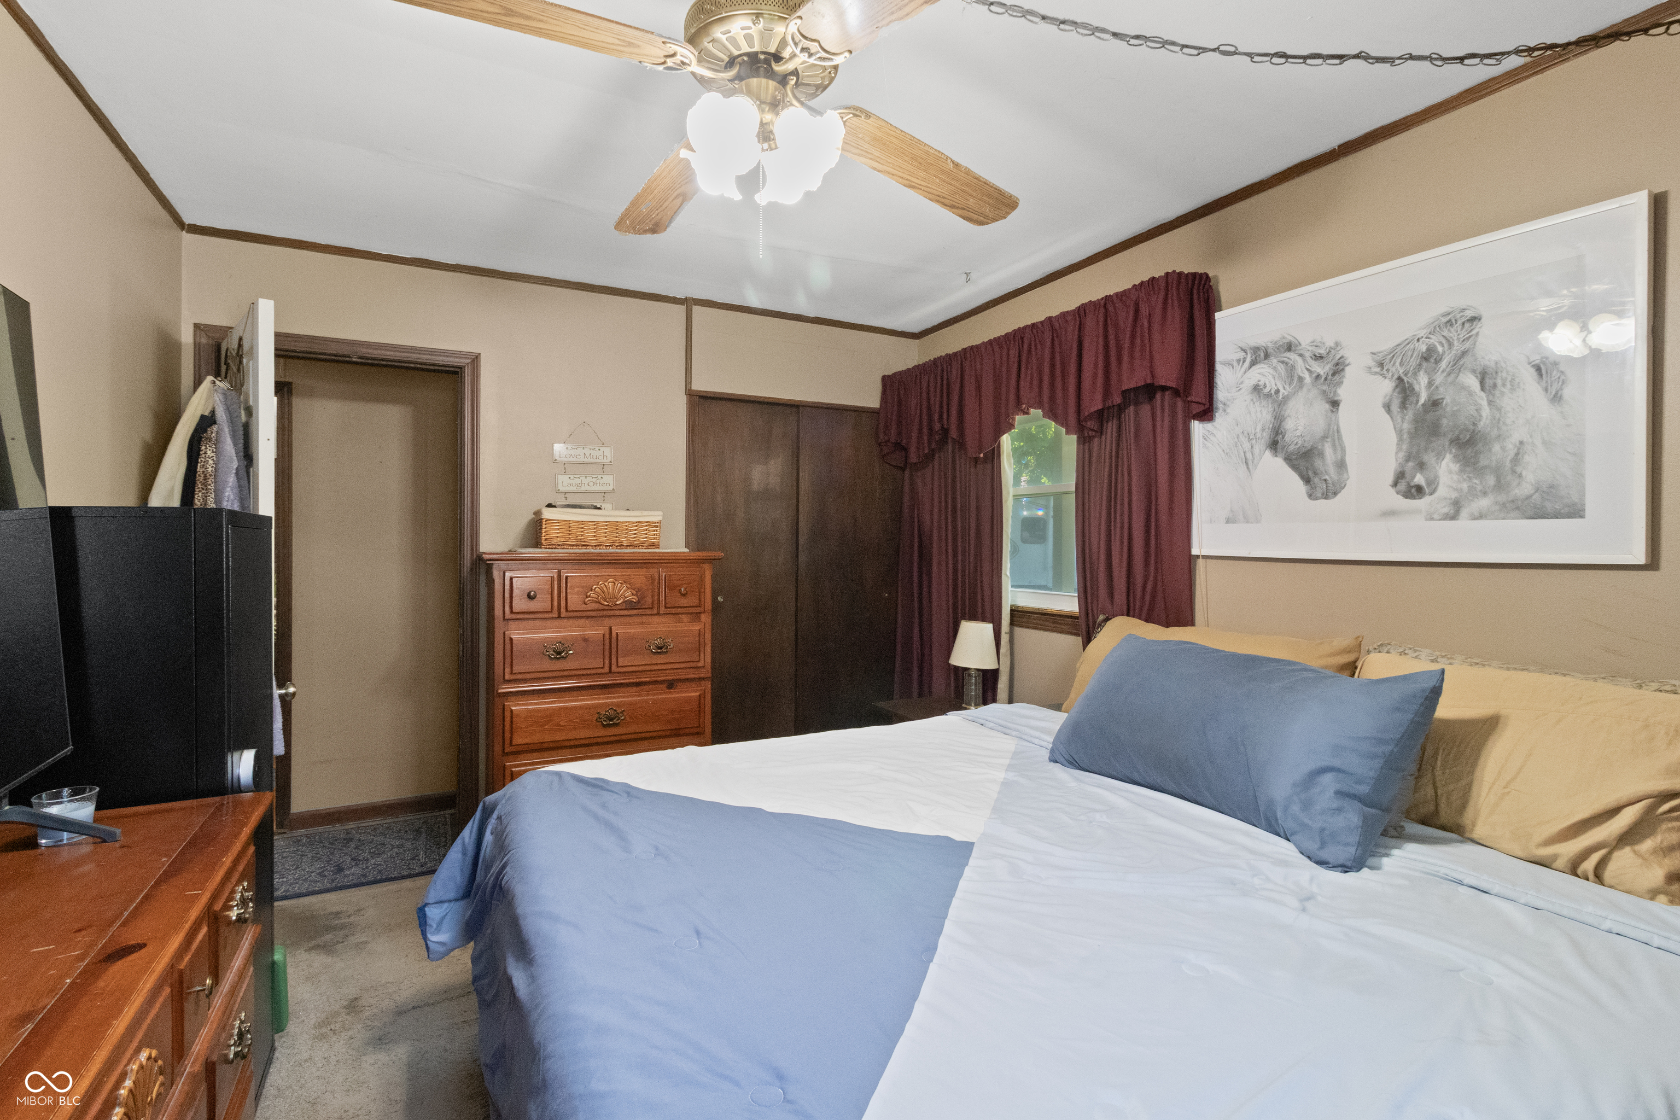
  • total bedrooms3
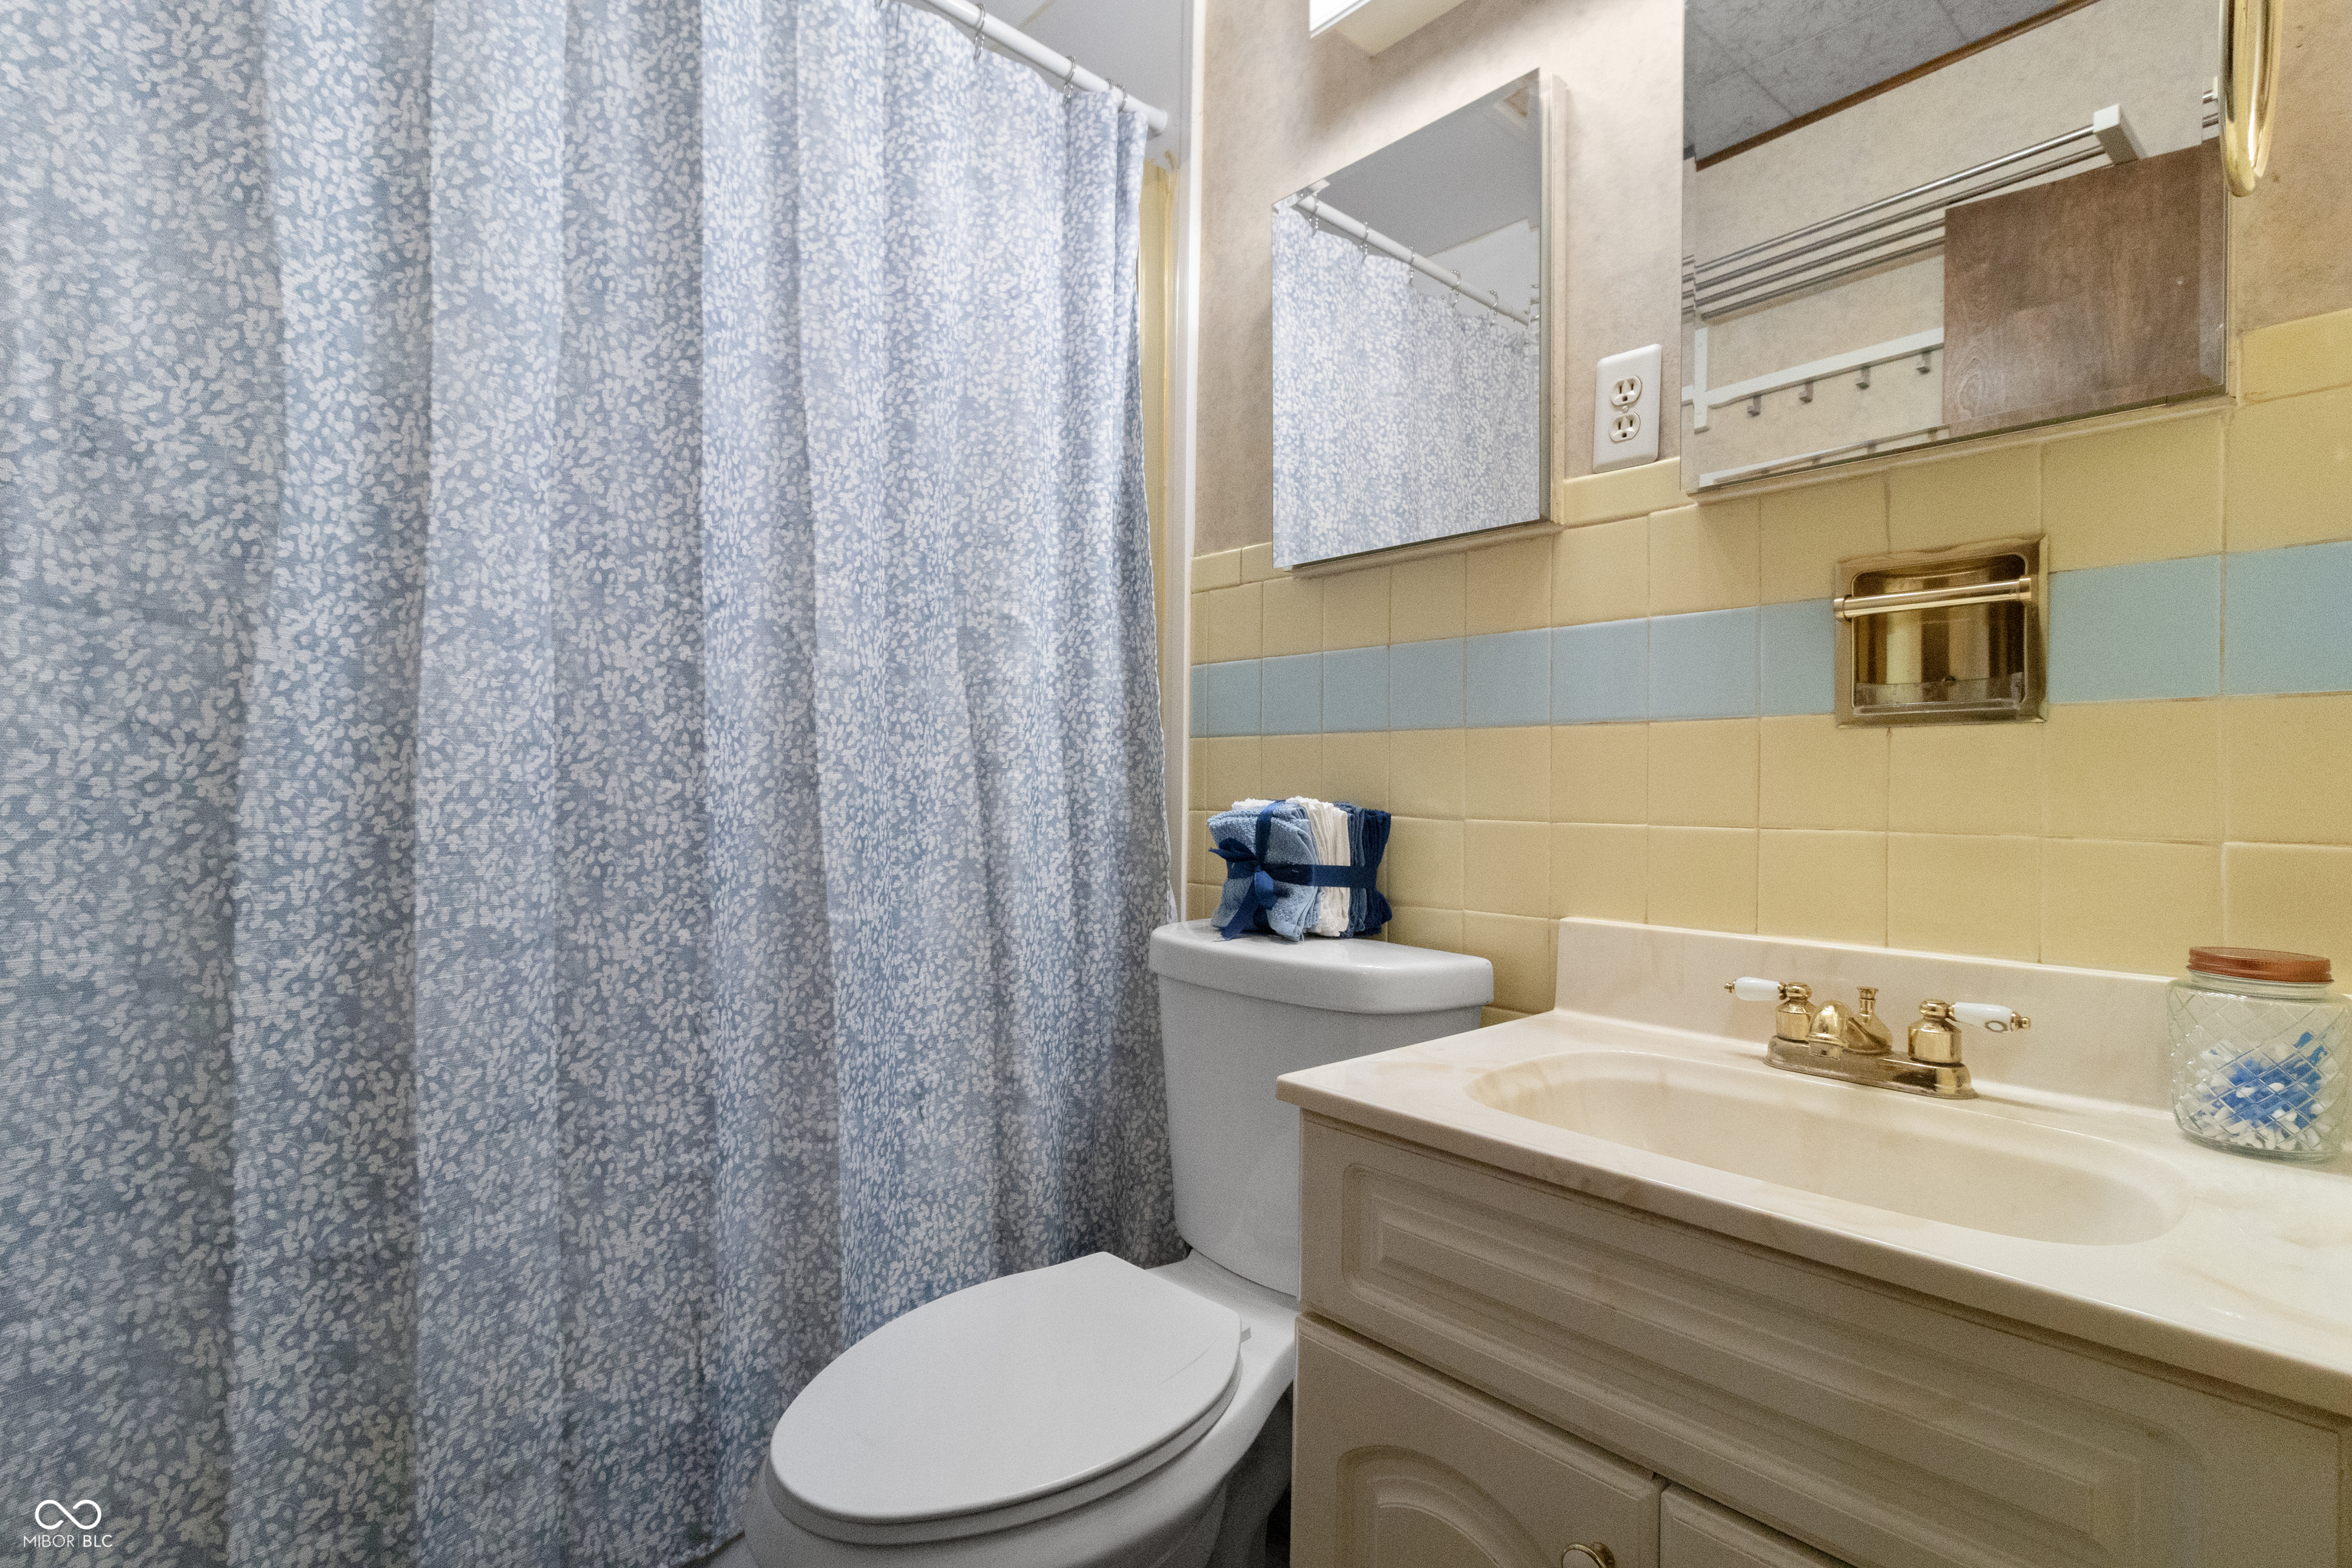
  • Total bathroom1
  • full bathroom1
  • Laundry room In Unit, Connections All
  • APPLIANCES Dryer, Disposal, Gas Water Heater, Exhaust Fan, Micro Hood, Gas Oven, Refrigerator, Washer
  • other interior Features Attic Access, Paddle Fan, Hardwood Floors

Area & Lot

  • Status Sold
  • Date Sold September 8, 2025
  • Living Area1,247 Sq.Ft.
  • Total Area1,247 Sq.Ft.
  • Lot Area9,801 Sq.Ft.
  • MLS® ID22047879
  • TypeResidential
  • YEAR BUILT1957
  • Architecture StylesRanch
  • Elementary SchoolStephen Decatur Elementary School
  • Middle SchoolDecatur Middle School
  • High SchoolDecatur Central High School
  • School DistrictMSD Decatur Township

Exterior

  • STORIES1
  • Garage Space2.0
  • water SourcePublic
  • utilitiesCable Available, Electricity Connected, Natural Gas Available, Water Connected
  • PoolIn Ground, Liner
  • lot featuresSidewalks, Mature Trees
  • parkingAttached, Asphalt
  • HEAT TYPENatural Gas
  • AIR CONDITIONINGCentral Air
  • SubstructureSlab
  • other exterior FeaturesFire Pit, Storage Shed

Financial

  • Sales Price$200,000

We've Lived Everywhere. This is Home.

We've relocated, started over, and found home ourselves. With local expertise and a relationship-first approach, we're here to help you find yours in Indianapolis.

Follow Us on Instagram