Leave a Message

By providing your contact information to Staff Homes, your personal information will be processed in accordance with Staff Homes's Privacy Policy. By checking the box(es) below, you expressly consent to receive marketing or promotional real estate communication from Staff Homes in the manner selected by you. For SMS text messages, message frequency varies. Message and data rates may apply. Consent is not a condition of purchase of any goods or services. You may opt out of receiving further communications from Staff Homes at any time. To opt out of receiving SMS text messages, reply STOP to unsubscribe. SMS text messaging is subject to our Terms of Use.

Thank you for your message. We will be in touch with you shortly.

3526 Woodale Road
3526 Woodale Road
3526 Woodale Road
3526 Woodale Road
3526 Woodale Road
3526 Woodale Road
3526 Woodale Road
3526 Woodale Road
3526 Woodale Road
3526 Woodale Road
3526 Woodale Road
3526 Woodale Road
3526 Woodale Road
3526 Woodale Road
3526 Woodale Road
3526 Woodale Road
3526 Woodale Road
3526 Woodale Road
3526 Woodale Road
3526 Woodale Road
3526 Woodale Road
3526 Woodale Road
3526 Woodale Road
3526 Woodale Road
3526 Woodale Road
3526 Woodale Road
3526 Woodale Road
3526 Woodale Road
3526 Woodale Road
3526 Woodale Road
3526 Woodale Road
3526 Woodale Road
3526 Woodale Road
3526 Woodale Road
3526 Woodale Road
3526 Woodale Road
3526 Woodale Road
3526 Woodale Road
3526 Woodale Road
3526 Woodale Road
3526 Woodale Road
3526 Woodale Road
3526 Woodale Road
3526 Woodale Road
3526 Woodale Road
SEE ALL PHOTOS
3526 Woodale Road
3526 Woodale Road
3526 Woodale Road
3526 Woodale Road
3526 Woodale Road
3526 Woodale Road
3526 Woodale Road
3526 Woodale Road
3526 Woodale Road
3526 Woodale Road
3526 Woodale Road
3526 Woodale Road
3526 Woodale Road
3526 Woodale Road
3526 Woodale Road
3526 Woodale Road
3526 Woodale Road
3526 Woodale Road
3526 Woodale Road
3526 Woodale Road
3526 Woodale Road
3526 Woodale Road
3526 Woodale Road
3526 Woodale Road
3526 Woodale Road
3526 Woodale Road
3526 Woodale Road
3526 Woodale Road
3526 Woodale Road
3526 Woodale Road
3526 Woodale Road
3526 Woodale Road
3526 Woodale Road
3526 Woodale Road
3526 Woodale Road
3526 Woodale Road
3526 Woodale Road
3526 Woodale Road
3526 Woodale Road
3526 Woodale Road
3526 Woodale Road
3526 Woodale Road
3526 Woodale Road
3526 Woodale Road
3526 Woodale Road
Courtesy of Highgarden Real Estate, Jessica Leatherman Listing Contact: [email protected] 
Sold

3526 Woodale Road

3526 Woodale Road, Indianapolis, IN 46234

$308,500
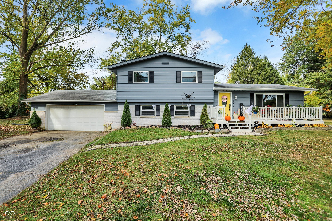
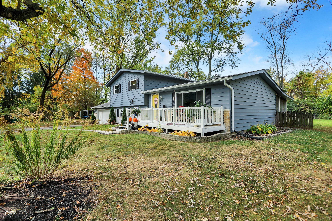
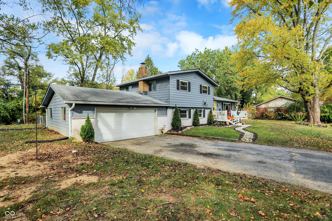
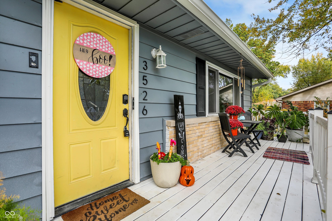
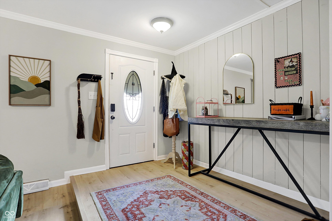
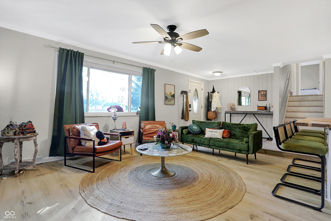
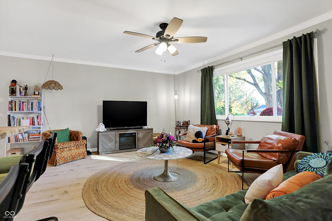
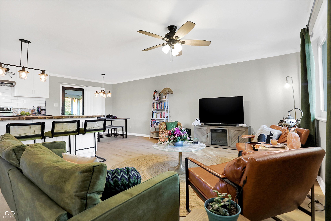
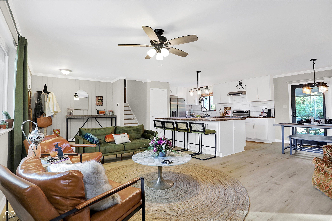
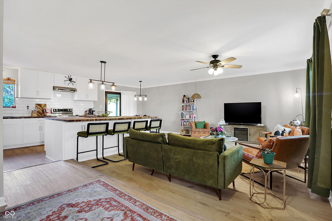
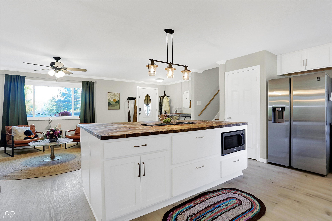
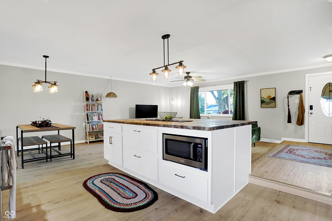
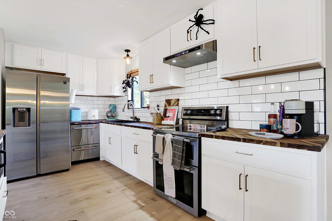
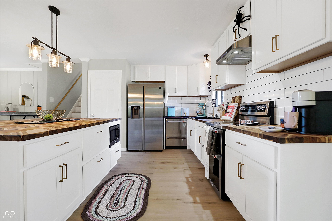
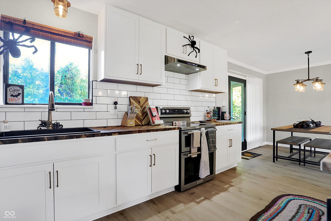
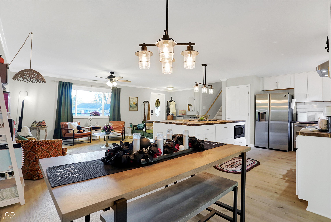
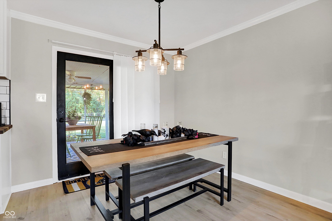
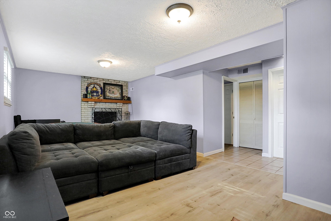
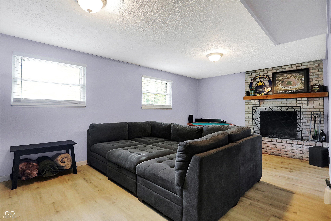
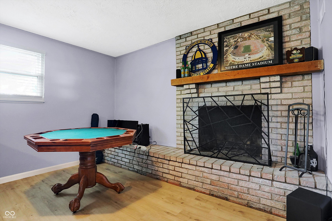
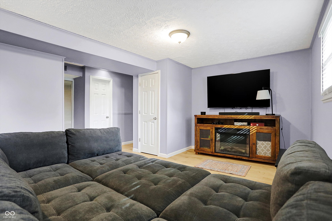
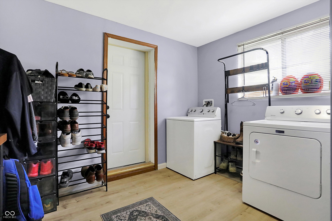
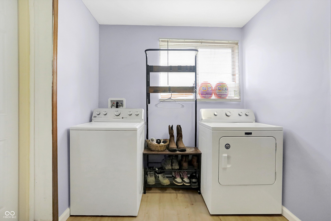
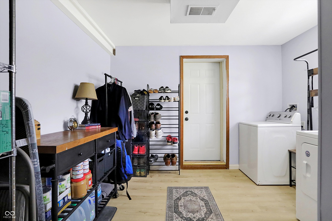
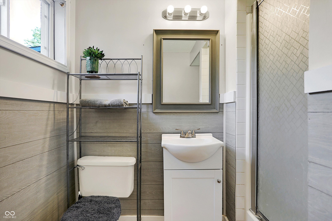
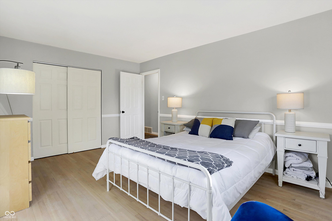
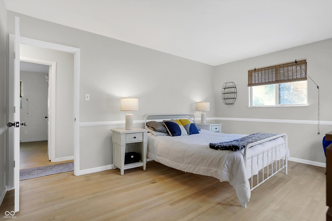
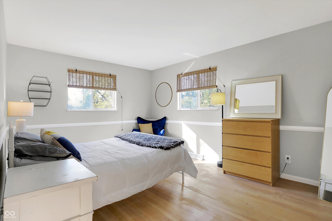
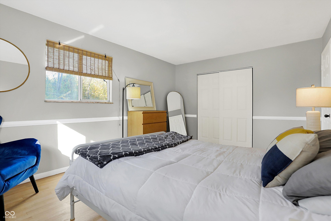
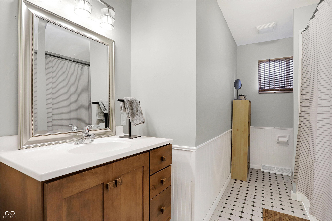
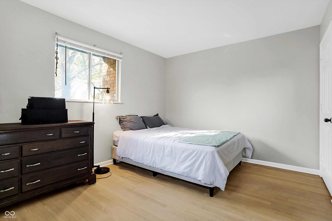
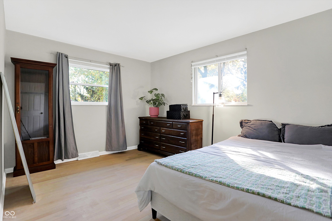
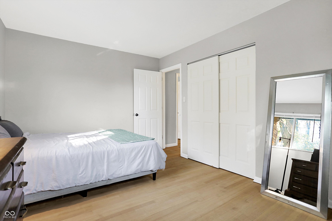
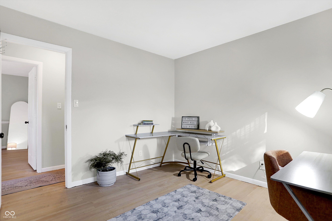
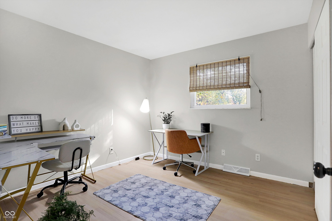
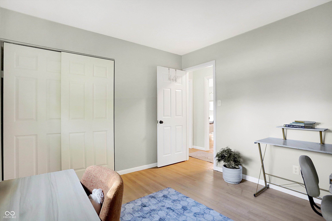
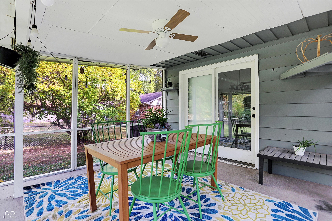
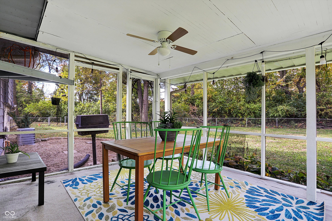
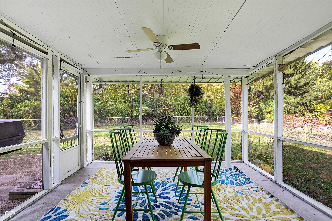
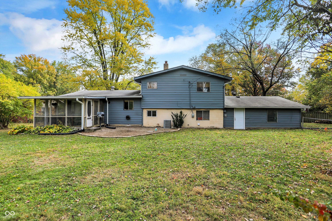
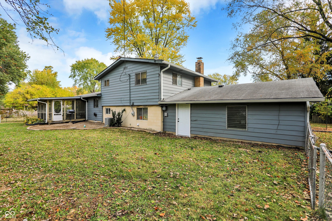
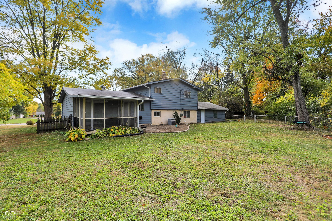
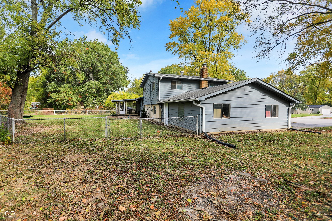
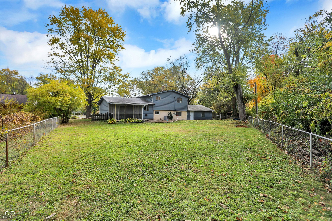
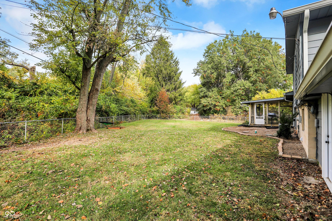
**NEW ROOF AND SIDING COMING SOON!!** Updated GEM of a home on a large cul-de-sac lot in popular Tansel Woods! This pocket of Clermont is one of the most desirable spots on the West Side of Indianapolis. This better-than-new home has had some MAJOR upgrades over the last 3 years! Kitchen was fully gutted (new cabinets, countertops, backsplash, appliances, lighting, etc.), layout upgraded to an open-concept main with a HUGE beautiful central island with a breakfast bar. New inside: lighting, flooring on main/lower levels, refinished hardwoods upstairs, all paint, trim, furnace, water heater, water softener, attic insulation, laundry room, and interior doors. New outside: gutters, sewer line, landscaping, front porch and exterior brick painted. Just move in! The yard is mostly fenced and has plenty of privacy with large, mature trees surrounding. All bedrooms are on the same level. The lower level is the perfect area for movie watching, creating a playroom, game room, or even make it a Primary Suite with a few tweaks, so the home can function as a four bedroom (full bathroom is already there!).

3
beds

2
baths

1,824 Sq.Ft. LIVING AREA

0.35 Acres lot

Features & Amenities

Interior

  • total bedrooms3
  • Total bathrooms2
  • full bathrooms2
  • Laundry room Laundry Room
  • Fireplace Basement, Masonry, Woodburning Fireplce
  • APPLIANCES None, Dishwasher, Dryer, Disposal, Gas Water Heater, Microwave, Double Oven, Electric Oven, Range Hood, Refrigerator, Washer, Water Softener Owned
  • other interior Features Attic Access, Breakfast Bar, Center Island, Entrance Foyer, Paddle Fan, Hardwood Floors, Hi-Speed Internet Availbl, Eat-in Kitchen, Programmable Thermostat, Screens Some, Storms Some, Wood Work Painted

Area & Lot

  • Status Sold
  • Date Sold January 28, 2025
  • Living Area1,824 Sq.Ft.
  • Total Area1,824 Sq.Ft.
  • Lot Area0.35 Acres
  • MLS® ID22008233
  • TypeResidential
  • YEAR BUILT1964
  • Architecture StylesMulti-Level, Traditonal American
  • School DistrictMSD Wayne Township

Exterior

  • STORIES3
  • Garage Space2.0
  • water SourceMunicipal/City
  • utilitiesCable Available
  • lot featuresCul-De-Sac
  • parkingAttached
  • HEAT TYPEForced Air, Gas
  • AIR CONDITIONINGCentral Electric
  • SubstructureConcrete Perimeter, Crawl Space
  • other exterior FeaturesOther

Financial

  • Sales Price$308,500
View Virtual Tour

We've Lived Everywhere. This is Home.

We've relocated, started over, and found home ourselves. With local expertise and a relationship-first approach, we're here to help you find yours in Indianapolis.

Follow Us on Instagram