Leave a Message

By providing your contact information to Staff Homes, your personal information will be processed in accordance with Staff Homes's Privacy Policy. By checking the box(es) below, you expressly consent to receive marketing or promotional real estate communication from Staff Homes in the manner selected by you. For SMS text messages, message frequency varies. Message and data rates may apply. Consent is not a condition of purchase of any goods or services. You may opt out of receiving further communications from Staff Homes at any time. To opt out of receiving SMS text messages, reply STOP to unsubscribe. SMS text messaging is subject to our Terms of Use.

Thank you for your message. We will be in touch with you shortly.

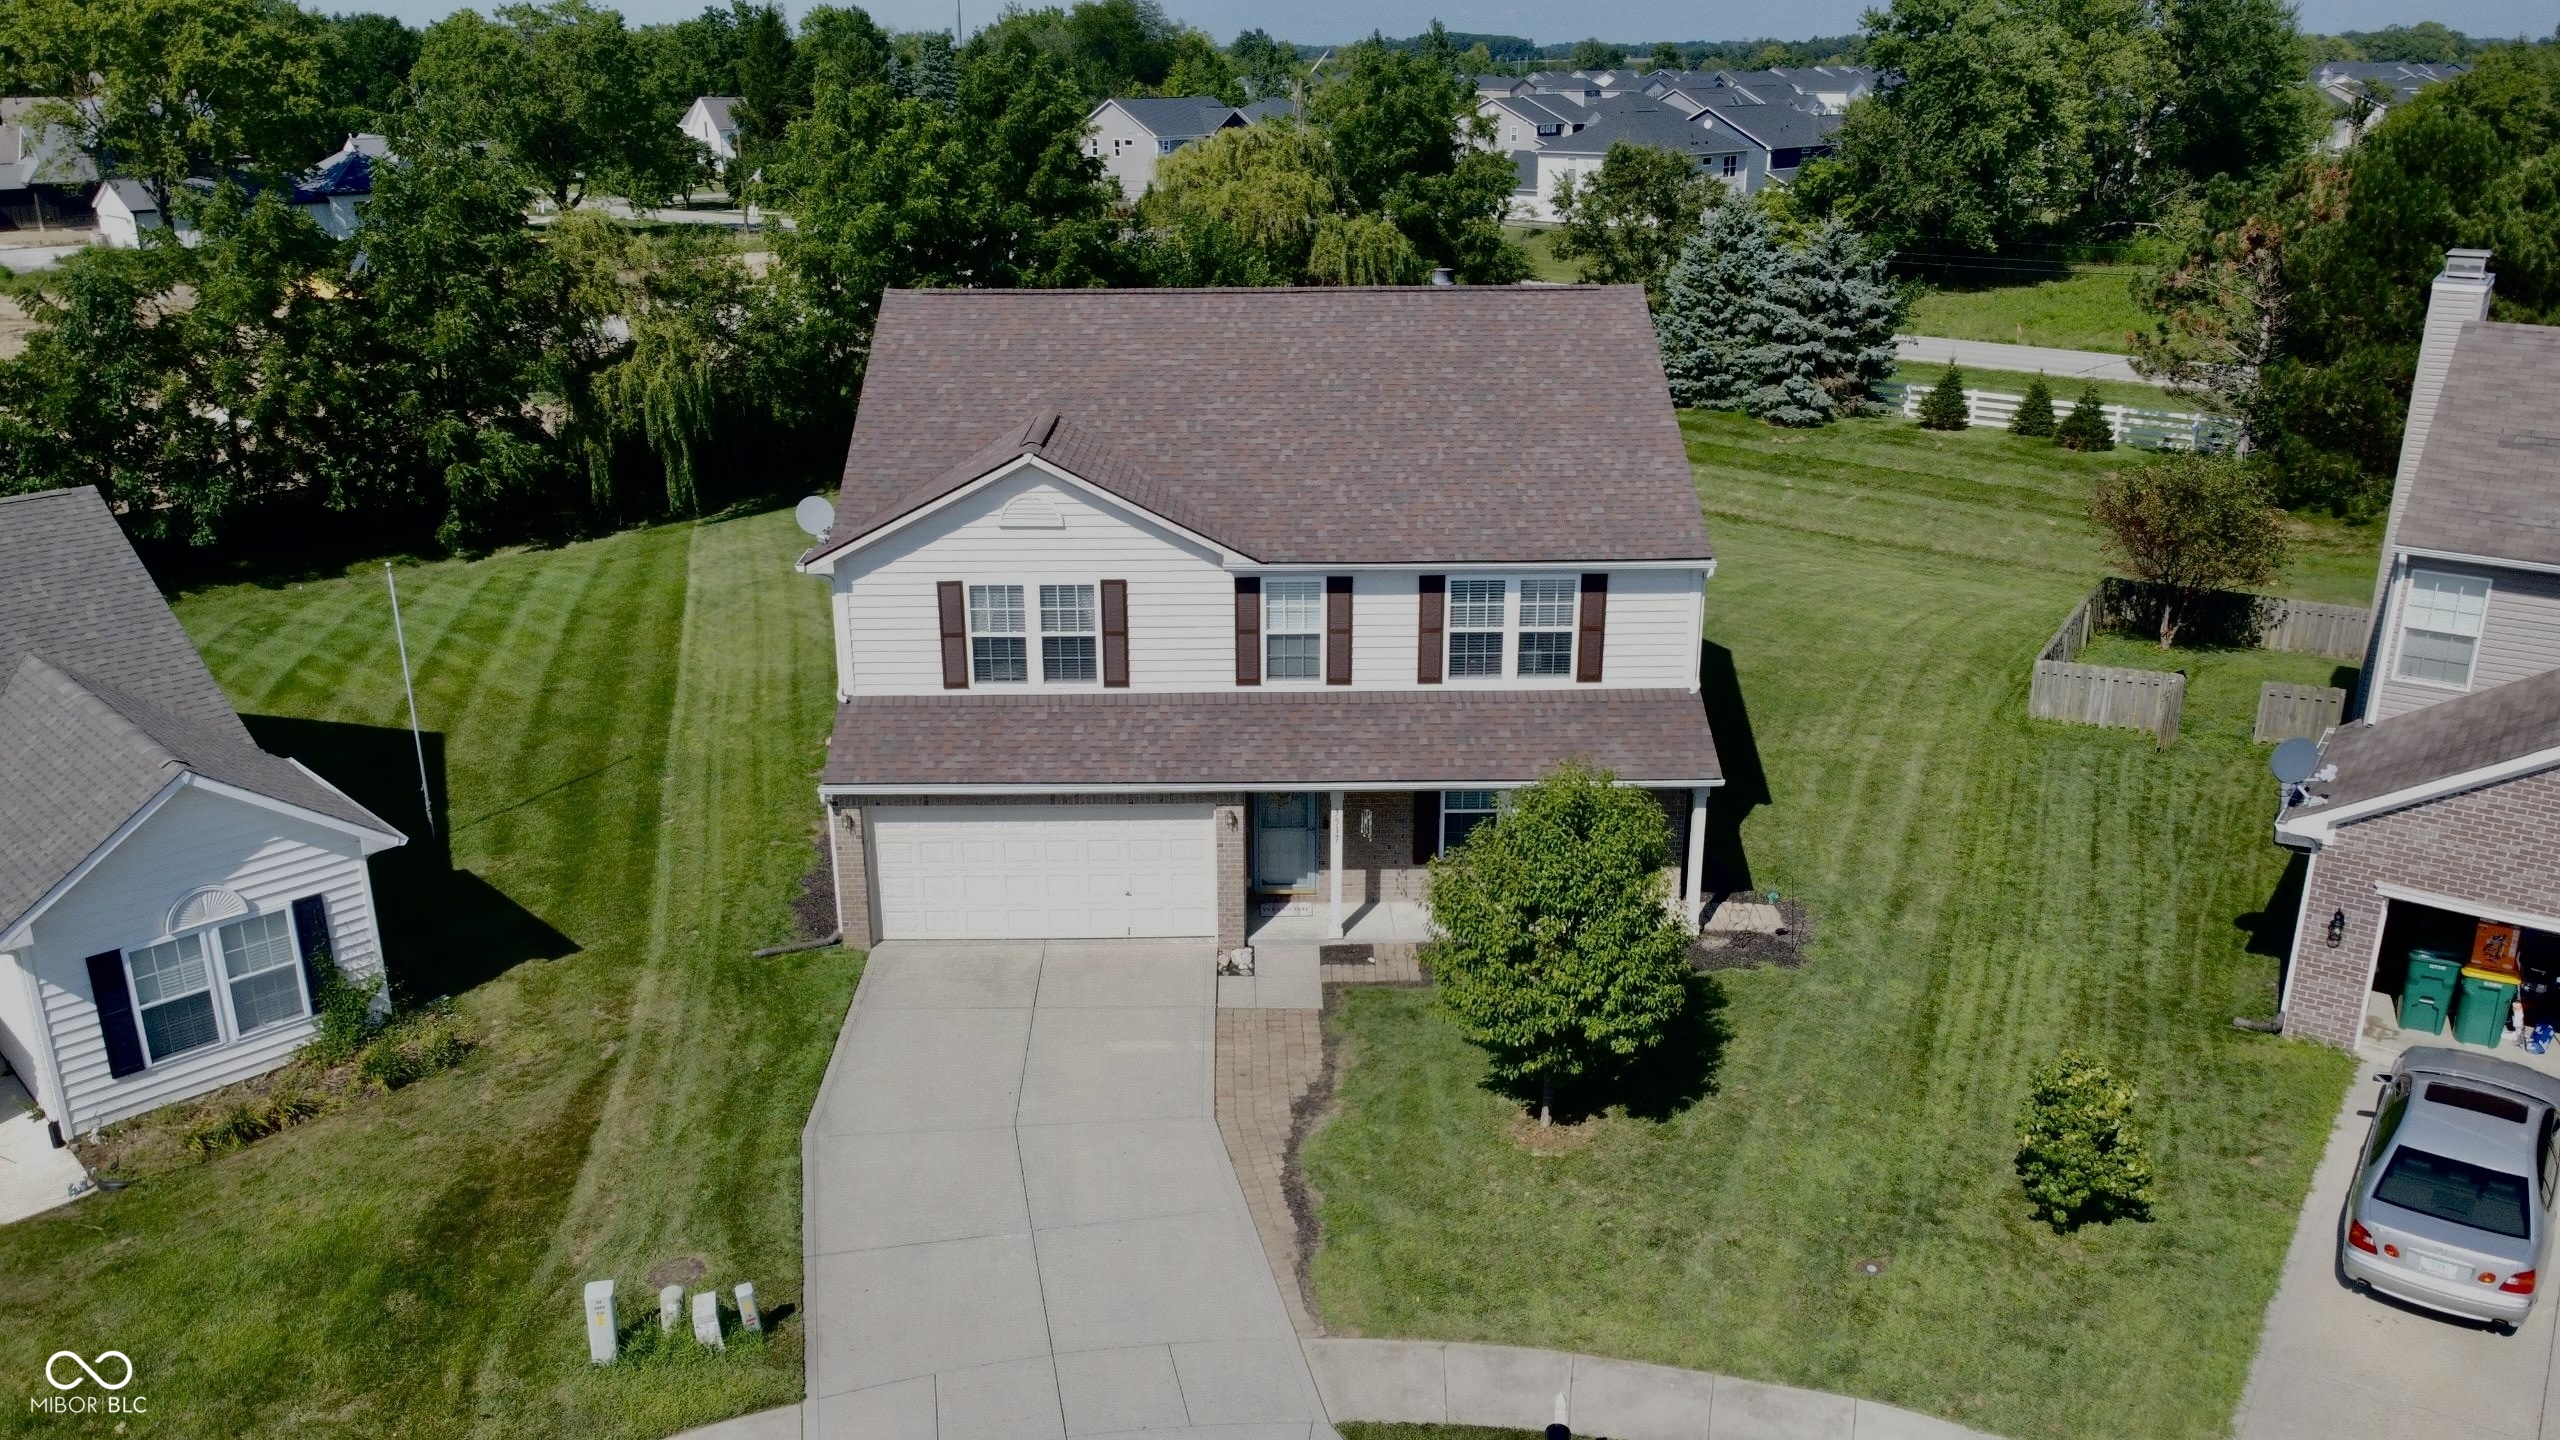
3517 White Cliff Way
Courtesy of Highgarden Real Estate, Fabiola Veguilla Listing Contact:  
Leased

3517 White Cliff Way

3517 White Cliff Way, Whitestown, IN 46075

$2,500/month
Welcome to this beautiful home located in the highly sought-after Walker Farms neighborhood. The open-concept living and dining area is filled with natural light and flows into a modern kitchen featuring a center island, quartz countertops, and stainless steel appliances. The main level also offers a half bath and extra storage for convenience. Upstairs, the spacious primary suite includes two walk-in closets and a private ensuite bath, while three additional bedrooms, each with its own walk-in closet. A washer and dryer are included, along with an attached 2-car garage. Step outside to enjoy a large backyard with a patio, perfect for relaxing or entertaining. Community amenities include a pool, playgrounds, parks, clubhouse, walking and biking trails, sidewalks, and beautifully maintained landscaping. Ideally located just minutes from I-65, this home offers easy access to Zionsville, Whitestown shopping, parks, the public library, schools, and local restaurants. All applications and tenant screenings must be submitted through RentSpree at https://apply.link/aup-7V8.
4
beds

3
baths

2,736 Sq.Ft. LIVING AREA

0.38 Acres lot

Features & Amenities

Interior

  • total bedrooms4
  • Total bathrooms3
  • full bathrooms2
  • half bathroom1
  • Fireplace Living Room
  • APPLIANCES Electric Cooktop, Dishwasher, Dryer, Disposal, Microwave, Electric Oven, Refrigerator, Washer, Water Heater
  • other interior Features Bath Sinks Double Main, Breakfast Bar, Kitchen Island, Eat-in Kitchen, Pantry, Walk-In Closet(s), Wood Work Painted

Area & Lot

  • Status Leased
  • Date Leased September 22, 2025
  • Living Area2,736 Sq.Ft.
  • Total Area2,736 Sq.Ft.
  • Lot Area0.38 Acres
  • MLS® ID22057409
  • TypeResidential
  • YEAR BUILT2004
  • NeighborhoodZionsville
  • Architecture StylesTraditional
  • School DistrictLebanon Community School Corp

Exterior

  • STORIES2
  • Garage Space2.0
  • water SourcePublic
  • parkingAttached
  • HEAT TYPEElectric
  • AIR CONDITIONINGCentral Air
  • SubstructureSlab

Financial

  • Lease Price$2,500/mo
  • Lease Term 12 MONTHS

Zionsville

Explore

We've Lived Everywhere. This is Home.

We've relocated, started over, and found home ourselves. With local expertise and a relationship-first approach, we're here to help you find yours in Indianapolis.

Follow Us on Instagram